


5,450 Results

Sort By:  

5,450 RESULTS

SEARCH FILTERS

    Plan Type
    Square Feet
    Bedrooms
    Bathrooms
    Stories
    Garage (Vehicle Spaces)
    Architectural Styles

    Outdoor Living

    Bedroom Options
    Kitchen & Dining
    Laundry Location
    Additional Rooms

    Garage Type

    Garage Features
    Other Features
    Foundation Type

    Plan Width (FT)
    Plan Depth (FT)
    Plan Height (FT)
    Framing Type
    Media Filters
SEARCHING...





House Plan House Plan #16105 Front Photo

PLAN #041-00071

Starting at

$1,395
Sq Ft 1,764
Beds 3
Baths 2
½ Baths 0
Cars 2
Stories 1
Width 53' 4"
Depth 61' 10"


House Plan House Plan #15977 Front Elevation

PLAN #9401-00045

Starting at

$1,095
Sq Ft 1,865
Beds 3
Baths 2
½ Baths 0
Cars 2
Stories 1
Width 58' 2"
Depth 66' 4"


House Plan House Plan #15787

PLAN #1070-00253

Starting at

$1,474
Sq Ft 1,686
Beds 3
Baths 2
½ Baths 1
Cars 2
Stories 2
Width 39'
Depth 59' 1"


House Plan House Plan #15681 Front Elevation

PLAN #9401-00013

Starting at

$1,095
Sq Ft 1,715
Beds 3
Baths 2
½ Baths 0
Cars 2
Stories 1
Width 58'
Depth 59' 6"
House Plan House Plan #14979 Front Elevation

PLAN #8504-00025

Starting at

$2,683
Sq Ft 1,626
Beds 3
Baths 2
½ Baths 1
Cars 2
Stories 1.5
Width 32'
Depth 32'
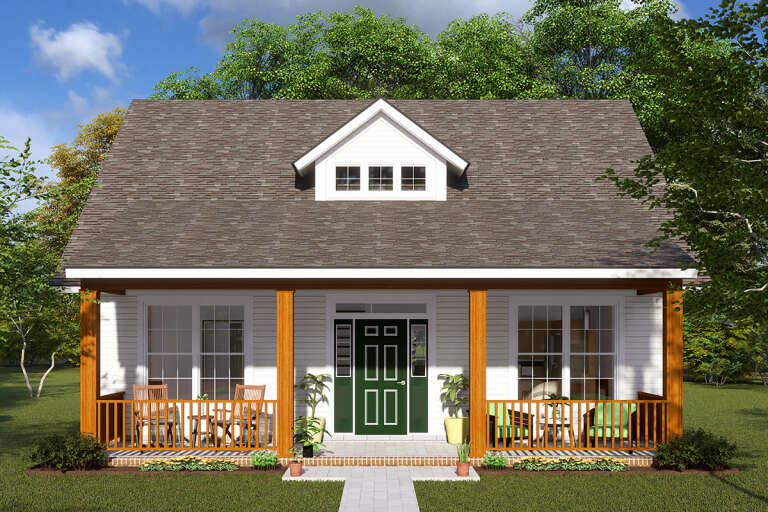
House Plan House Plan #14345 Front Elevation

PLAN #5633-00056

Starting at

$1,299
Sq Ft 1,530
Beds 2
Baths 1
½ Baths 1
Cars 0
Stories 1
Width 32'
Depth 44'
House Plan House Plan #13893 Front Elevation

PLAN #4848-00223

Starting at

$1,085
Sq Ft 1,671
Beds 4
Baths 2
½ Baths 1
Cars 2
Stories 1.5
Width 54'
Depth 37'
House Plan House Plan #13875 Front Elevation

PLAN #4848-00205

Starting at

$1,085
Sq Ft 1,664
Beds 4
Baths 2
½ Baths 1
Cars 2
Stories 1.5
Width 45'
Depth 50'
House Plan House Plan #13851 Front Photo

PLAN #4848-00181

Starting at

$1,105
Sq Ft 1,842
Beds 3
Baths 2
½ Baths 0
Cars 2
Stories 1
Width 54'
Depth 63'




House Plan House Plan #13762 Front Elevation

PLAN #4848-00092

Starting at

$1,105
Sq Ft 1,891
Beds 3
Baths 2
½ Baths 1
Cars 3
Stories 1.5
Width 59'
Depth 56'
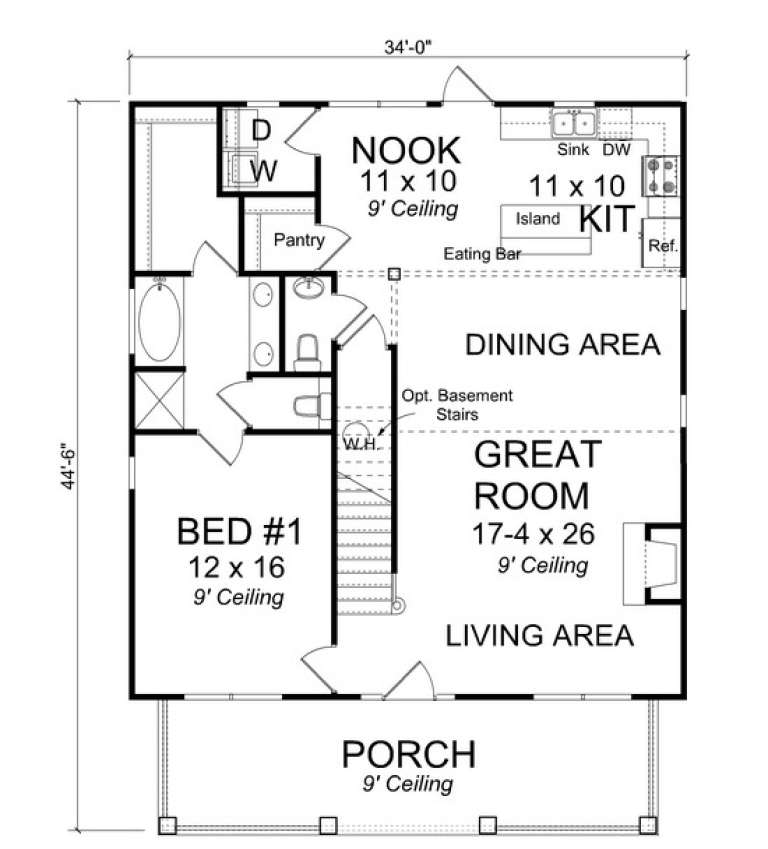
House Plan House Plan #13685 Front Elevation

PLAN #4848-00015

Starting at

$1,085
Sq Ft 1,717
Beds 3
Baths 2
½ Baths 1
Cars 0
Stories 1.5
Width 34'
Depth 44' 6"
House Plan House Plan #13677 Front Elevation

PLAN #4848-00007

Starting at

$1,085
Sq Ft 1,780
Beds 3-4
Baths 2
½ Baths 0
Cars 2
Stories 1
Width 40'
Depth 69' 4"
House Plan House Plan #13454 Front Elevation

PLAN #110-00877

Starting at

$1,200
Sq Ft 1,848
Beds 3
Baths 2
½ Baths 0
Cars 2
Stories 1
Width 55' 10"
Depth 63' 10"
House Plan House Plan #13174 Front Elevation

PLAN #110-00852

Starting at

$1,200
Sq Ft 1,802
Beds 2
Baths 2
½ Baths 0
Cars 2
Stories 1
Width 35'
Depth 77' 6"
House Plan House Plan #12063 Front Elevation

PLAN #2559-00286

Starting at

$1,699
Sq Ft 1,760
Beds 4
Baths 2
½ Baths 0
Cars 3
Stories 2
Width 50'
Depth 45'
House Plan House Plan #12024 Front Elevation

PLAN #2559-00247

Starting at

$1,484
Sq Ft 1,612
Beds 4
Baths 2
½ Baths 1
Cars 2
Stories 2
Width 24'
Depth 49'
House Plan House Plan #12004 FRONT ELEVATION

PLAN #2559-00227

Starting at

$1,612
Sq Ft 1,893
Beds 3
Baths 2
½ Baths 1
Cars 2-3
Stories 2
Width 40'
Depth 45'
House Plan House Plan #11976 Front Elevation

PLAN #2559-00199

Starting at

$1,641
Sq Ft 1,944
Beds 3
Baths 2
½ Baths 1
Cars 3
Stories 1.5
Width 45'
Depth 55'
X
Shop Sign In
Favorites
Cart
Chat