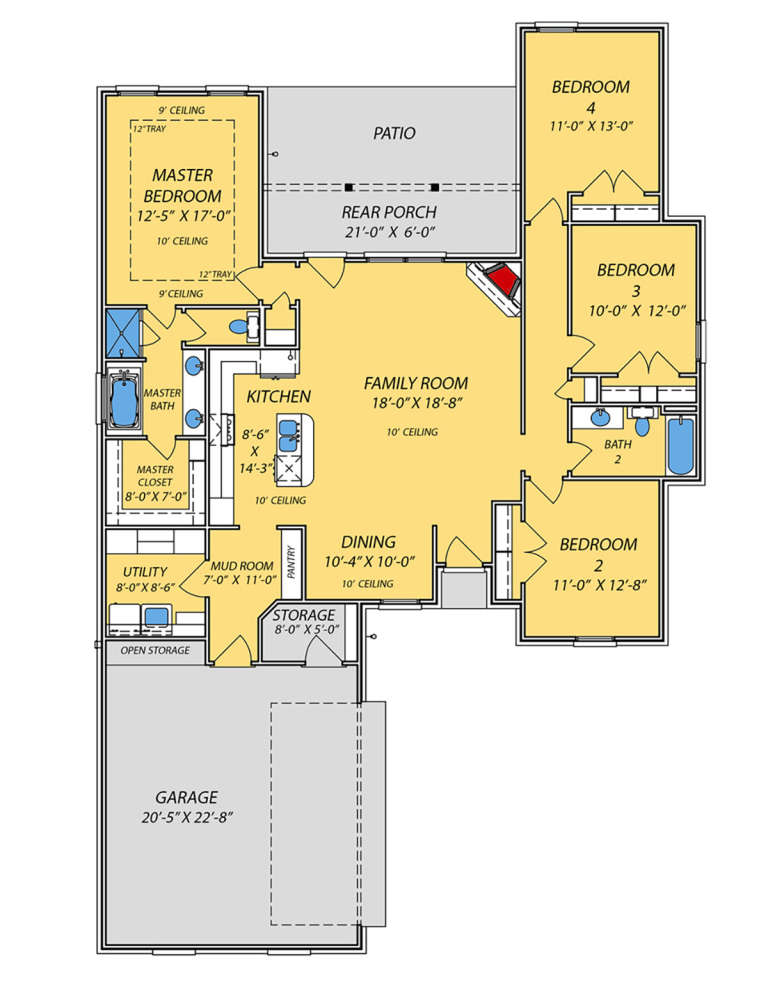
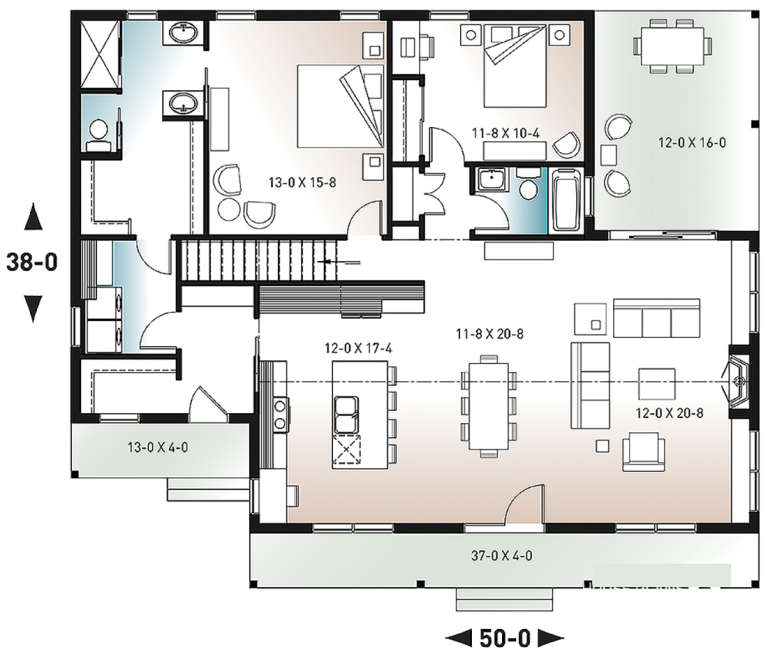
5,401 Results

Sort By:  

5,401 RESULTS

SEARCH FILTERS

    Plan Type
    Square Feet
    Bedrooms
    Bathrooms
    Stories
    Garage (Vehicle Spaces)
    Architectural Styles

    Outdoor Living

    Bedroom Options
    Kitchen & Dining
    Laundry Location
    Additional Rooms

    Garage Type

    Garage Features
    Other Features
    Foundation Type

    Plan Width (FT)
    Plan Depth (FT)
    Plan Height (FT)
    Framing Type
    Media Filters
SEARCHING...
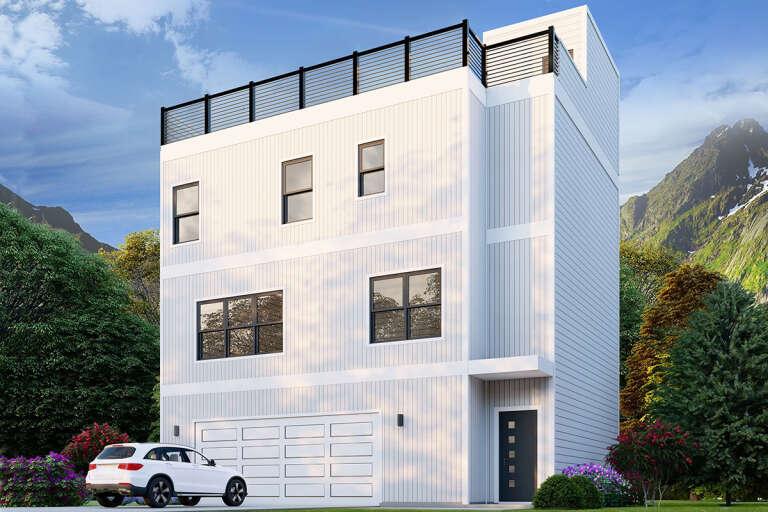
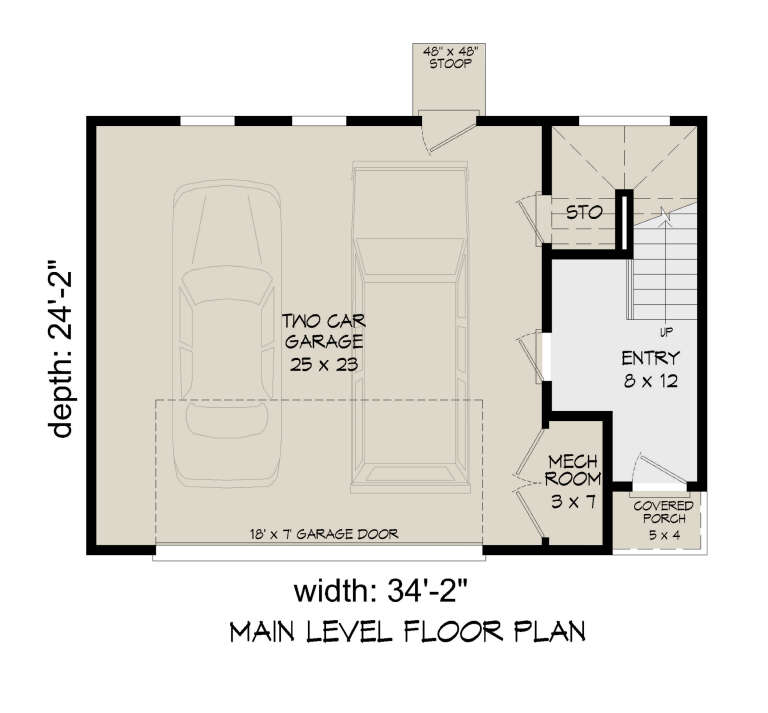
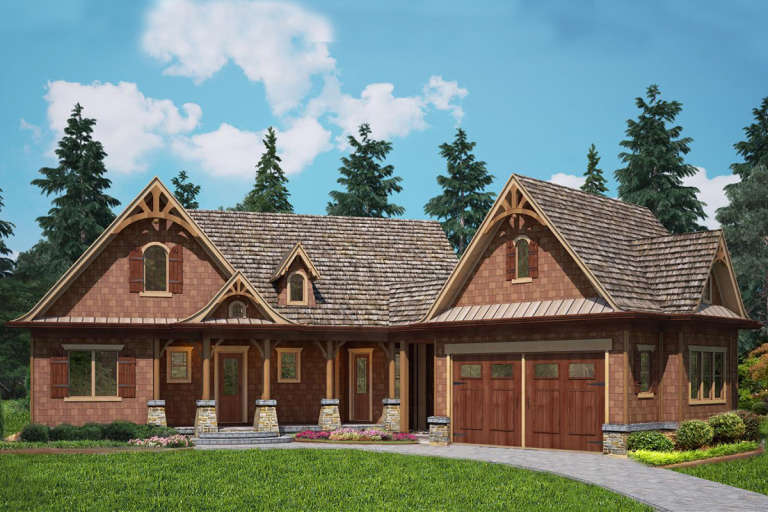
House Plan House Plan #27642 Front Elevation

PLAN #940-00589

Starting at

$1,250
Sq Ft 1,896
Beds 3
Baths 3
½ Baths 0
Cars 2
Stories 3
Width 34' 2"
Depth 24' 2"
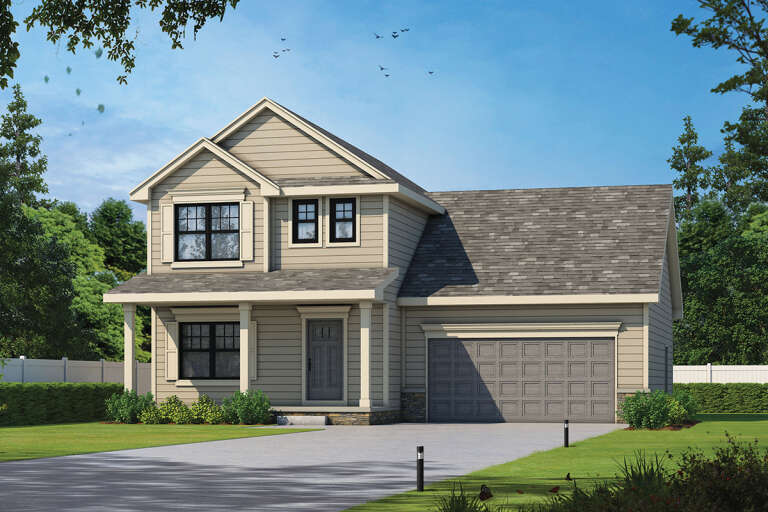
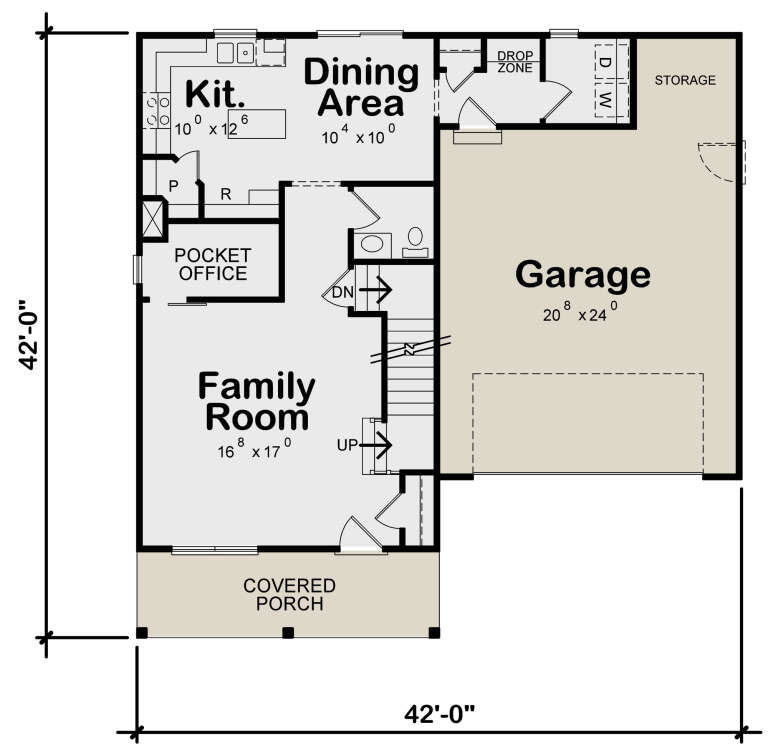
House Plan House Plan #27280 Front Elevation

PLAN #402-01743

Starting at

$1,255
Sq Ft 1,611
Beds 3
Baths 2
½ Baths 1
Cars 2
Stories 2
Width 42'
Depth 42'
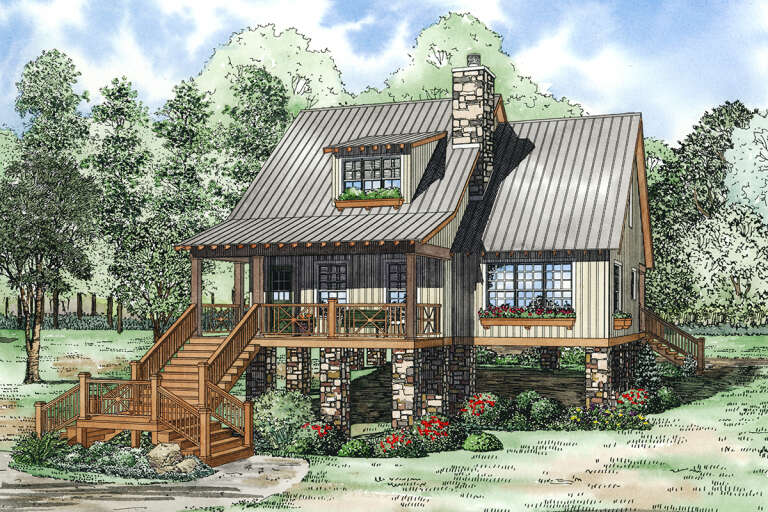
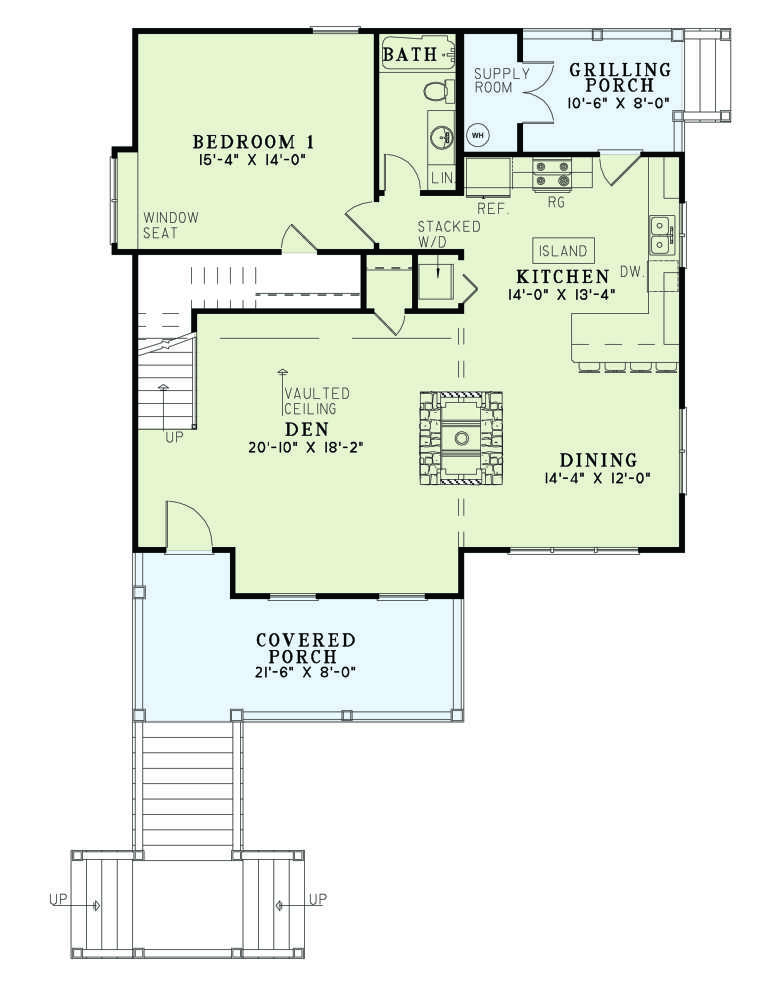
House Plan House Plan #27215 Front Elevation

PLAN #110-01102

Starting at

$1,200
Sq Ft 1,542
Beds 2
Baths 2
½ Baths 0
Cars 0
Stories 1.5
Width 37' 2"
Depth 45'
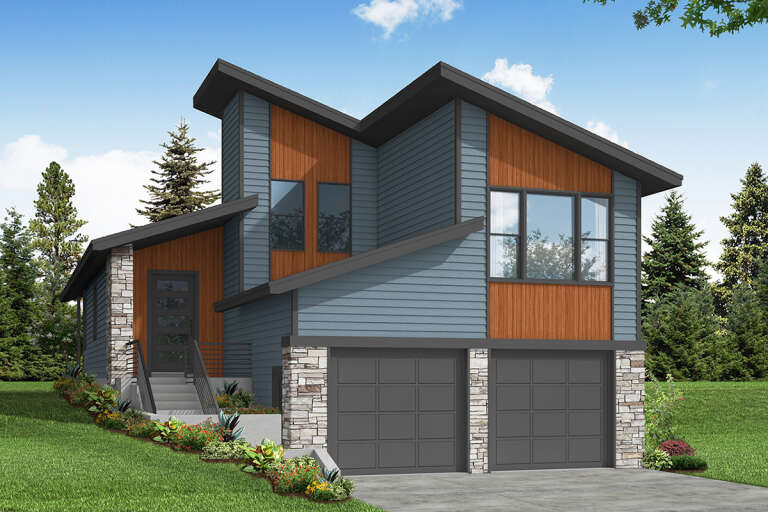
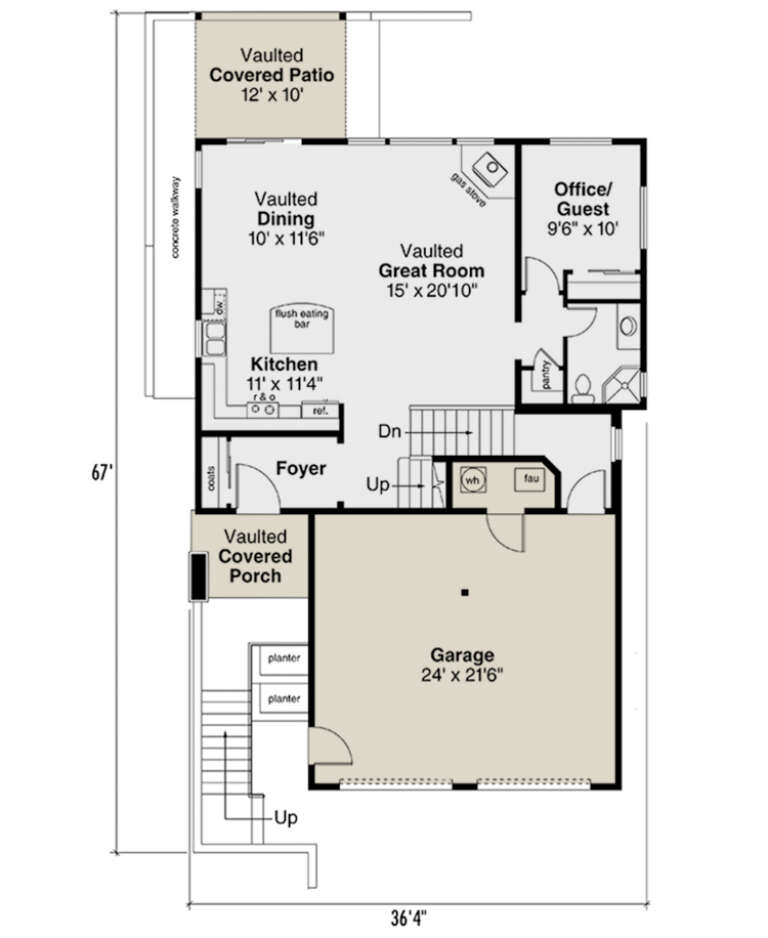
House Plan House Plan #27133 Front Elevation

PLAN #035-01008

Starting at

$940
Sq Ft 1,509
Beds 2
Baths 2
½ Baths 0
Cars 2
Stories 1.5
Width 36' 4"
Depth 67'
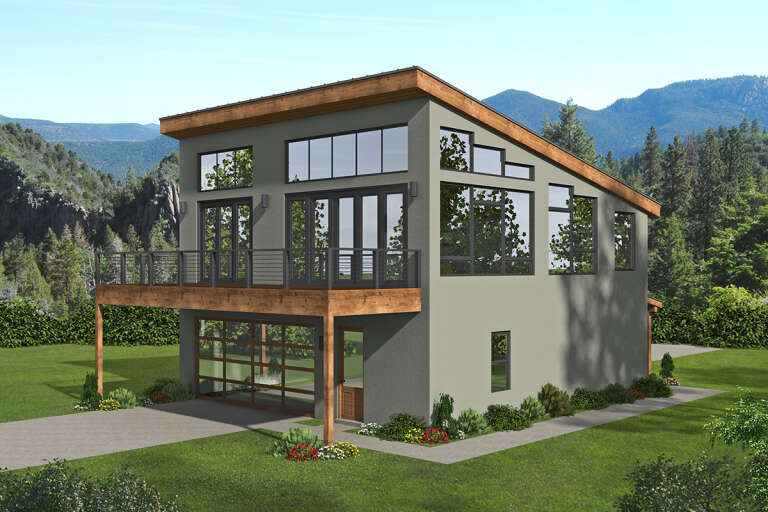
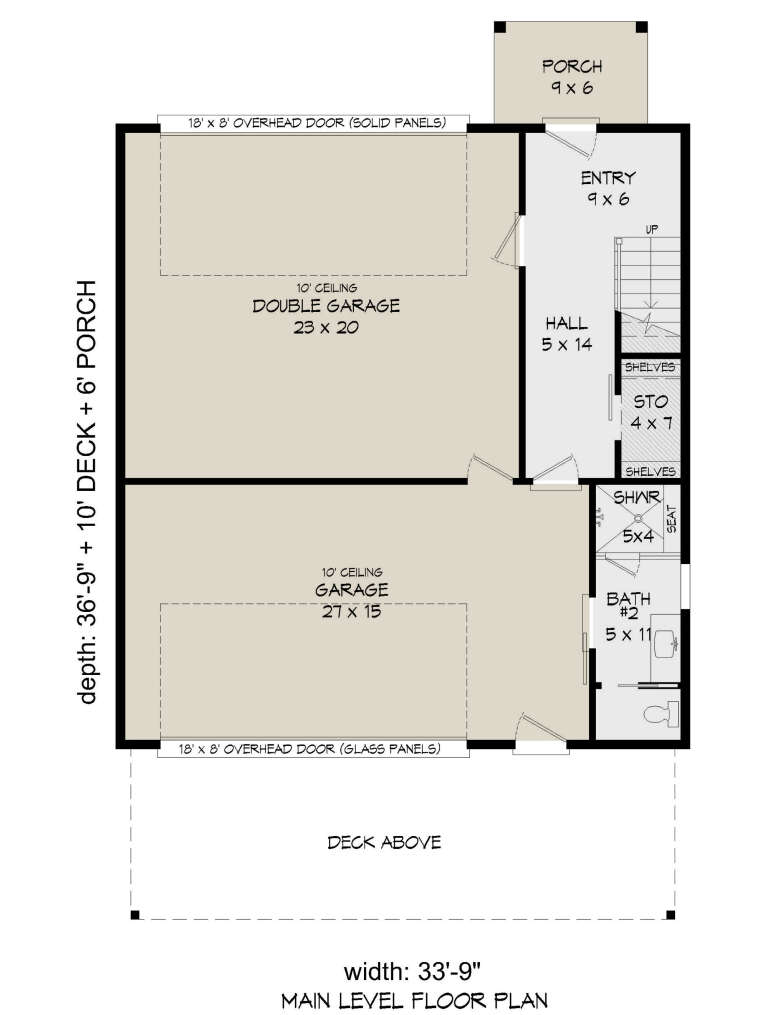
House Plan House Plan #26606 Front Elevation

PLAN #940-00467

Starting at

$1,150
Sq Ft 1,545
Beds 1
Baths 2
½ Baths 0
Cars 4
Stories 2
Width 33' 9"
Depth 36' 9"
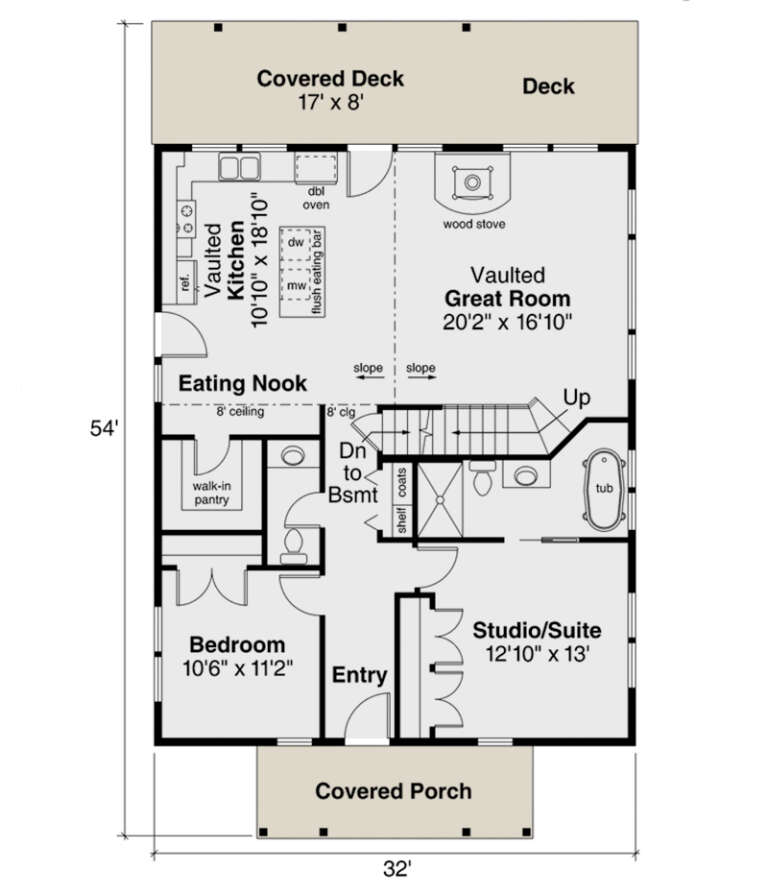
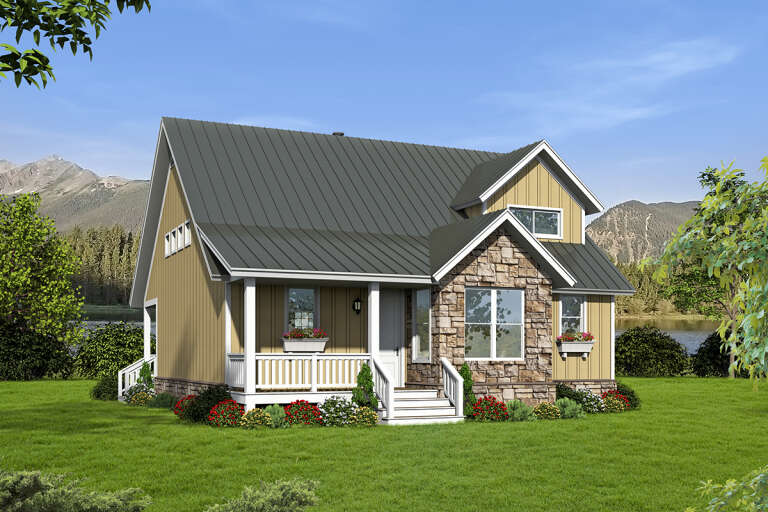
House Plan House Plan #26227 Angled Front Elevation

PLAN #035-00964

Starting at

$1,040
Sq Ft 1,749
Beds 2
Baths 2
½ Baths 1
Cars 0
Stories 1.5
Width 32'
Depth 54'
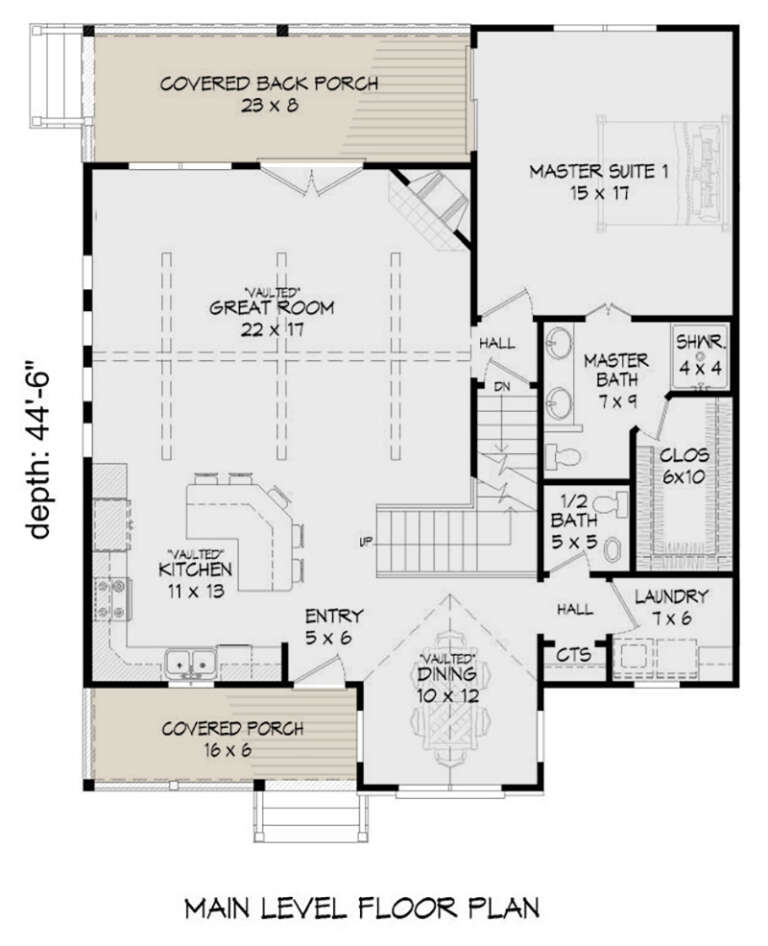
House Plan House Plan #26022 Front Elevation

PLAN #940-00373

Starting at

$1,250
Sq Ft 1,850
Beds 3
Baths 2
½ Baths 1
Cars 0
Stories 1.5
Width 38' 2"
Depth 44' 6"
House Plan House Plan #25267 Front Elevation

PLAN #940-00313

Starting at

$1,150
Sq Ft 1,668
Beds 2
Baths 2
½ Baths 0
Cars 0
Stories 1
Width 46'
Depth 54'
House Plan House Plan #24933 Front Elevation

PLAN #5032-00055

Starting at

$1,250
Sq Ft 1,822
Beds 2
Baths 2
½ Baths 1
Cars 3
Stories 1
Width 71' 8"
Depth 56' 7"
House Plan House Plan #24225 Front Elevation

PLAN #5032-00034

Starting at

$1,250
Sq Ft 1,701
Beds 3
Baths 2
½ Baths 0
Cars 3
Stories 1
Width 69'
Depth 72'
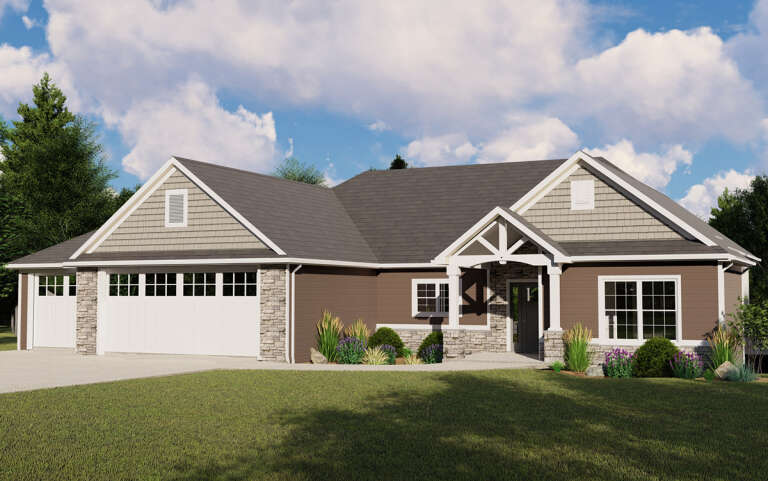
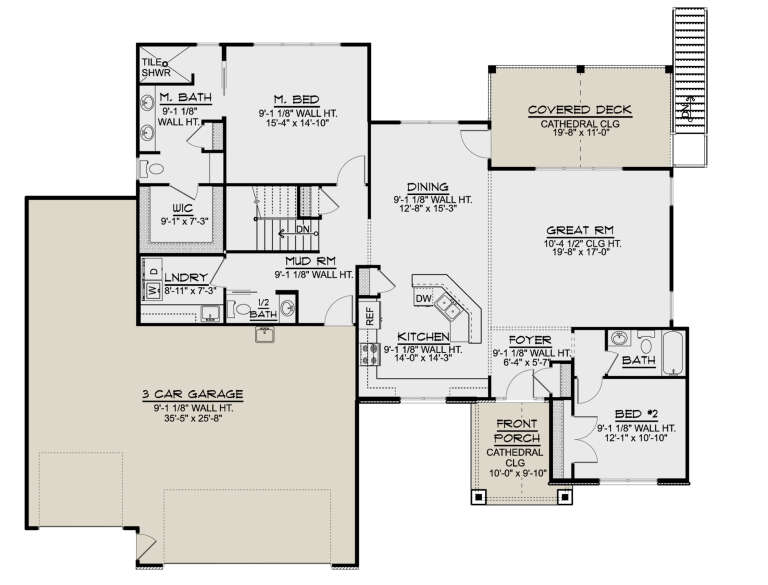
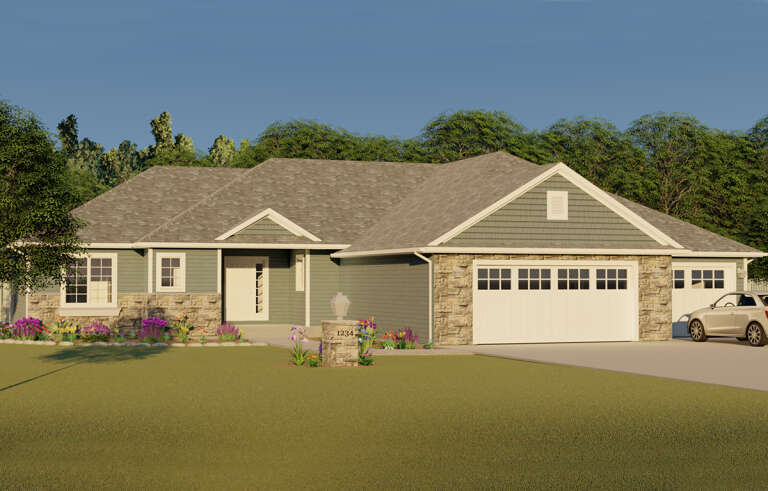
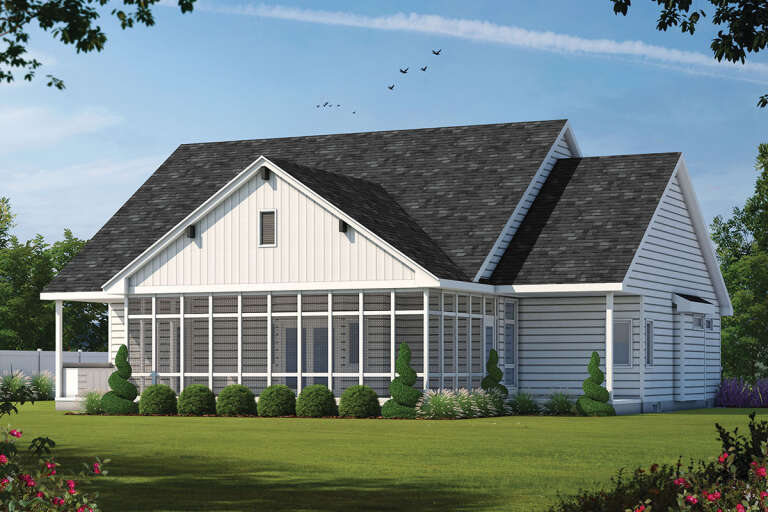
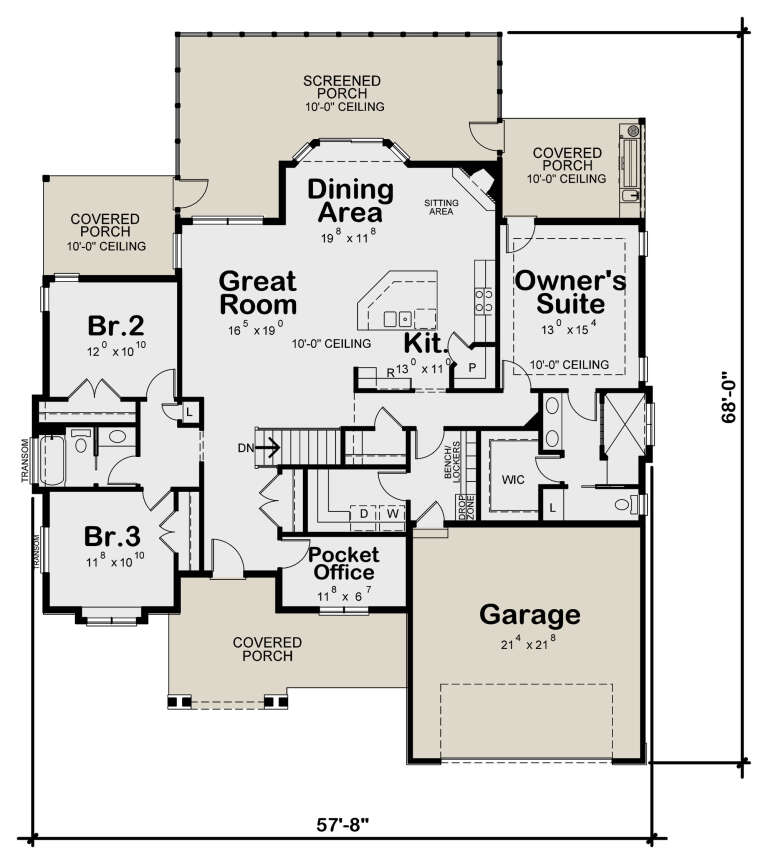
House Plan House Plan #24135 Rear Elevation

PLAN #402-01627

Starting at

$1,255
Sq Ft 1,925
Beds 3
Baths 2
½ Baths 0
Cars 2
Stories 1
Width 57' 8"
Depth 68'
House Plan House Plan #24061 Front Elevation

PLAN #9279-00002

Starting at

$845
Sq Ft 1,799
Beds 4
Baths 2
½ Baths 0
Cars 2
Stories 1
Width 49' 4"
Depth 75' 6"
House Plan House Plan #23697 Front Elevation

PLAN #8594-00365

Starting at

$1,885
Sq Ft 1,724
Beds 3
Baths 2
½ Baths 0
Cars 2
Stories 1
Width 53' 6"
Depth 58' 6"
House Plan House Plan #23666 Front Elevation

PLAN #034-01226

Starting at

$1,680
Sq Ft 1,604
Beds 2
Baths 2
½ Baths 0
Cars 0
Stories 1
Width 50'
Depth 38'
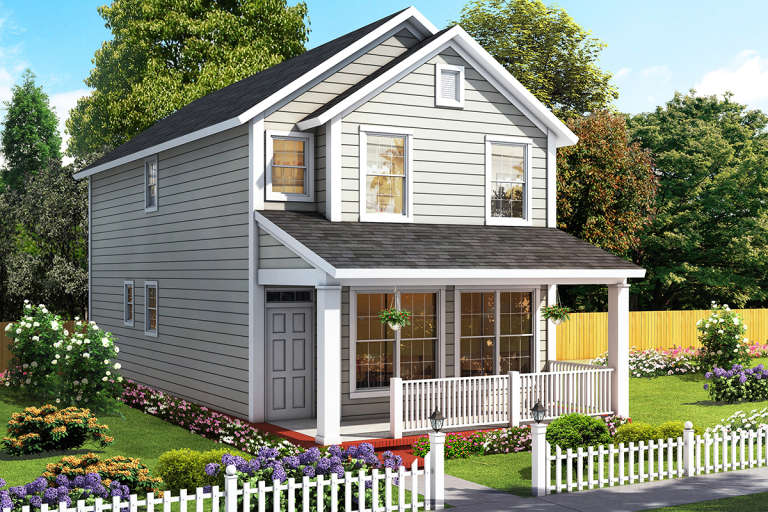
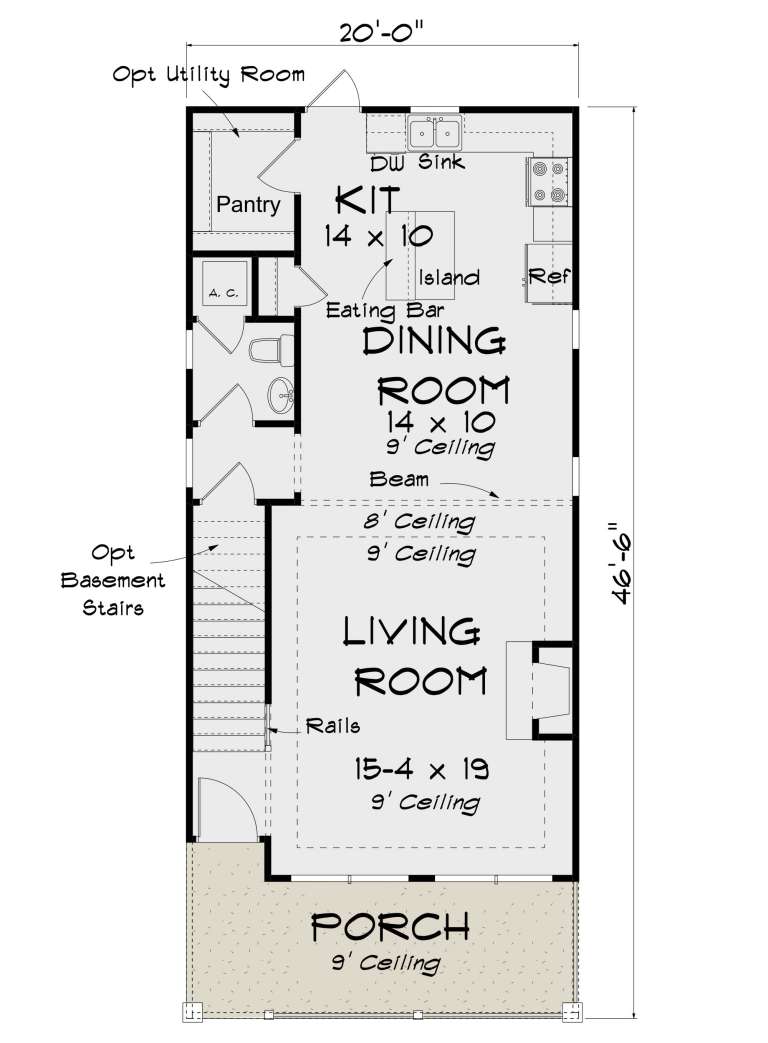
House Plan House Plan #23644 Front Elevation

PLAN #4848-00355

Starting at

$1,065
Sq Ft 1,564
Beds 2-3
Baths 2
½ Baths 1
Cars 0
Stories 2
Width 20'
Depth 46' 6"
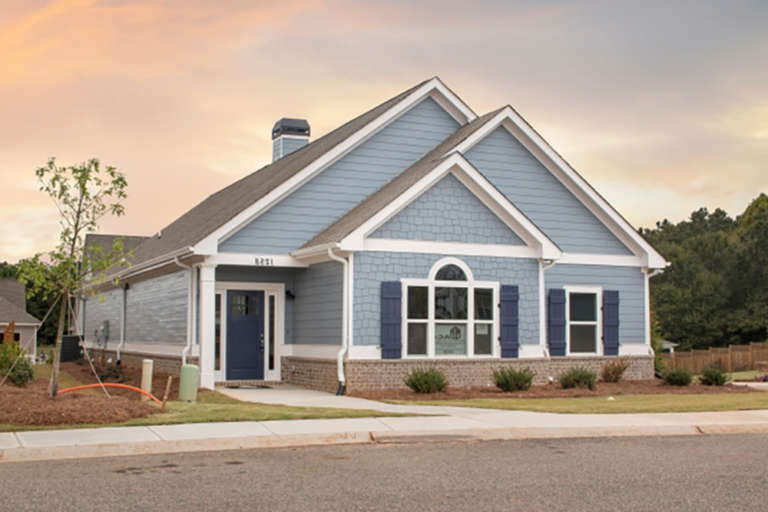
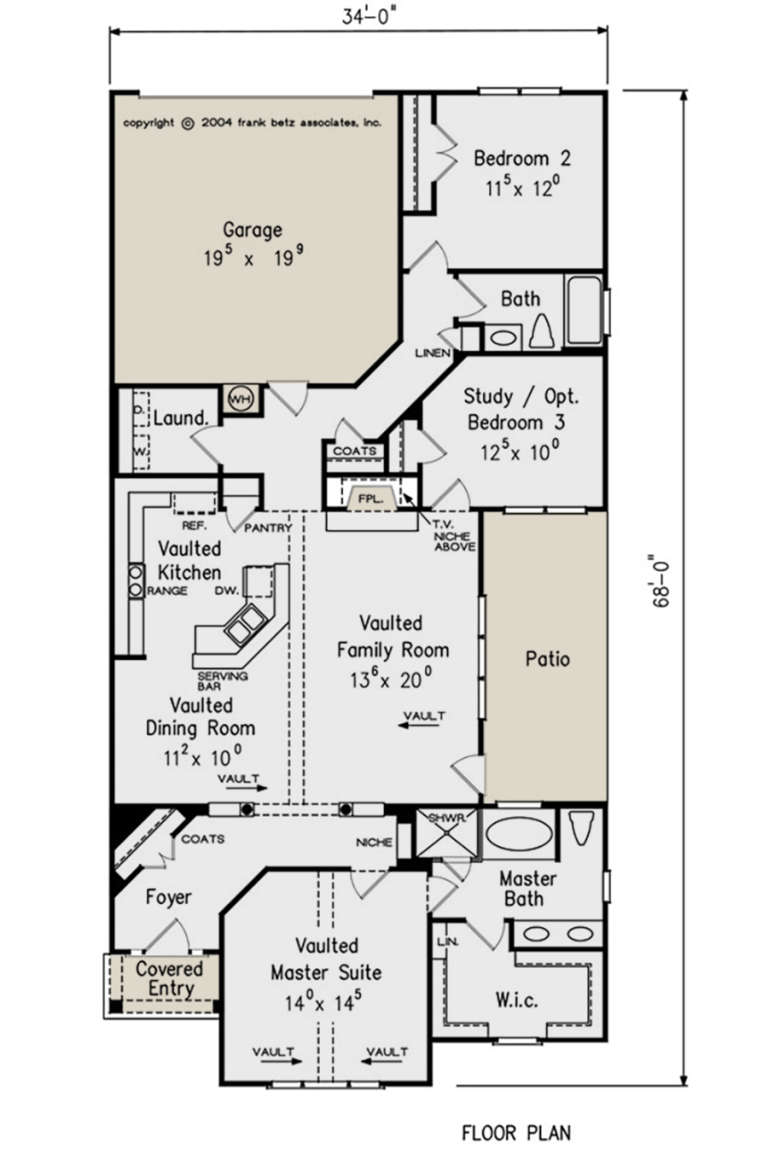
House Plan House Plan #23115 Front Elevation

PLAN #8594-00312

Starting at

$1,570
Sq Ft 1,644
Beds 2-3
Baths 2
½ Baths 0
Cars 2
Stories 1
Width 34'
Depth 68'
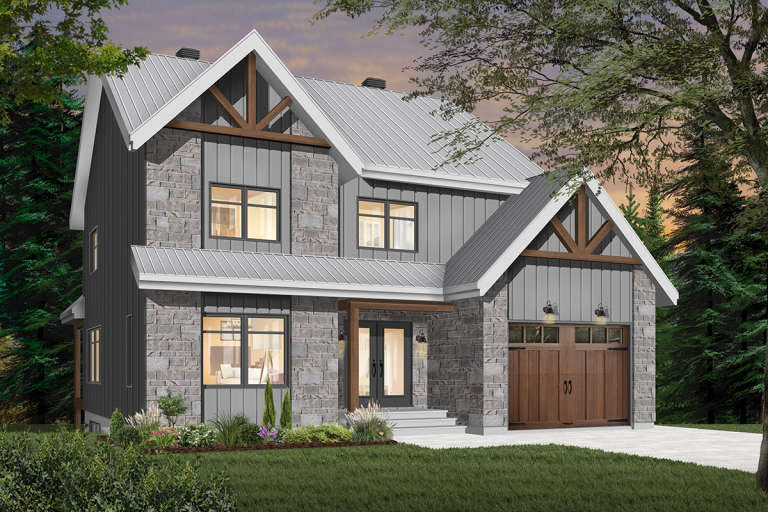
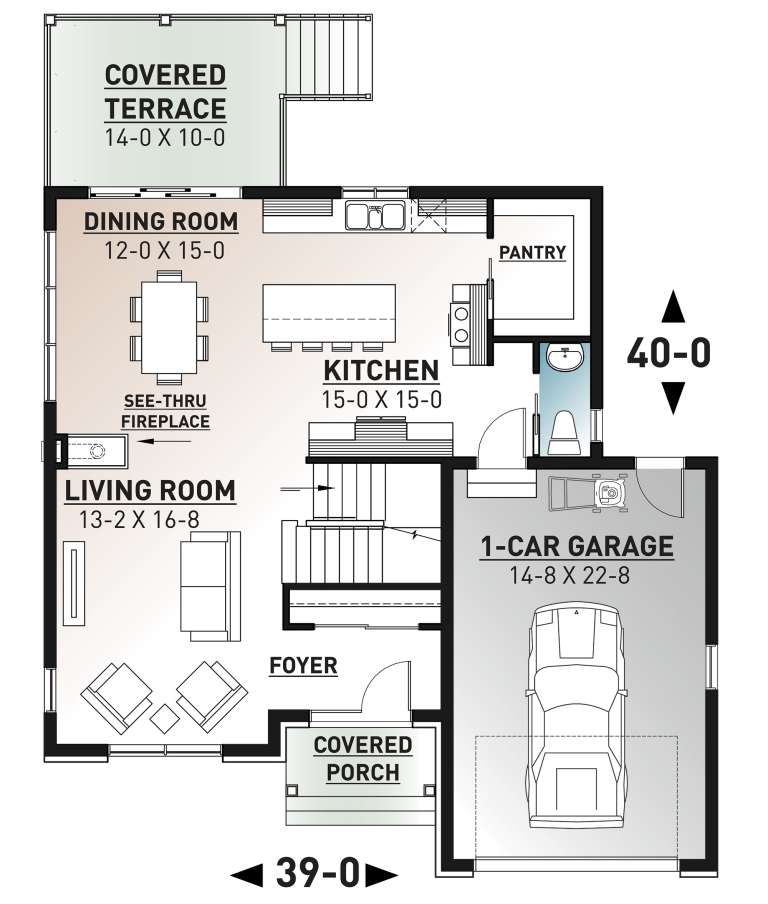
House Plan House Plan #22618 Front Elevation

PLAN #034-01219

Starting at

$1,740
Sq Ft 1,981
Beds 3
Baths 2
½ Baths 1
Cars 1
Stories 2
Width 39'
Depth 40'
House Plan House Plan #21067 Front Elevation

PLAN #699-00138

Starting at

$1,795
Sq Ft 1,984
Beds 3
Baths 3
½ Baths 1
Cars 2
Stories 1
Width 70' 10"
Depth 80'
X
Shop Sign In
Favorites
Cart
Chat