5,450 Results

Sort By:  

5,450 RESULTS

SEARCH FILTERS

    Plan Type
    Square Feet
    Bedrooms
    Bathrooms
    Stories
    Garage (Vehicle Spaces)
    Architectural Styles

    Outdoor Living

    Bedroom Options
    Kitchen & Dining
    Laundry Location
    Additional Rooms

    Garage Type

    Garage Features
    Other Features
    Foundation Type

    Plan Width (FT)
    Plan Depth (FT)
    Plan Height (FT)
    Framing Type
    Media Filters
SEARCHING...





House Plan House Plan #16806 Front Elevation

PLAN #110-01020

Starting at

$1,350
Sq Ft 1,560
Beds 3
Baths 2
½ Baths 0
Cars 0
Stories 1.5
Width 45'
Depth 53' 8"




House Plan House Plan #16673 Front Elevation

PLAN #3978-00028

Starting at

$1,900
Sq Ft 1,623
Beds 3
Baths 2
½ Baths 0
Cars 2
Stories 1
Width 50' 2"
Depth 58' 4"

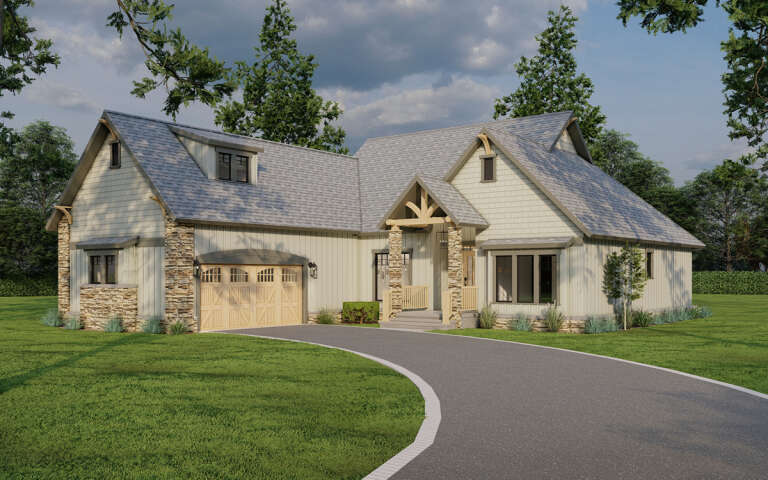
House Plan House Plan #16246 Front Elevation

PLAN #035-00613

Starting at

$1,040
Sq Ft 1,714
Beds 3
Baths 2
½ Baths 0
Cars 2-3
Stories 2
Width 43'
Depth 52'



House Plan House Plan #16102 Front Photo

PLAN #041-00068

Starting at

$1,395
Sq Ft 1,750
Beds 3
Baths 2
½ Baths 0
Cars 2
Stories 1
Width 63' 6"
Depth 47'

House Plan House Plan #15973 Front Elevation

PLAN #9401-00041

Starting at

$1,095
Sq Ft 1,553
Beds 4
Baths 2
½ Baths 0
Cars 2
Stories 1
Width 48' 5"
Depth 50'
House Plan House Plan #15895 Front Elevation

PLAN #9401-00026

Starting at

$1,295
Sq Ft 1,952
Beds 3
Baths 2
½ Baths 1
Cars 2
Stories 1.5
Width 54' 7"
Depth 60' 3"
House Plan House Plan #15778

PLAN #1070-00244

Starting at

$1,474
Sq Ft 1,809
Beds 3
Baths 2
½ Baths 0
Cars 2
Stories 1
Width 62' 9"
Depth 46' 9"


House Plan House Plan #14631 Front Elevation

PLAN #5633-00165

Starting at

$1,299
Sq Ft 1,599
Beds 4
Baths 2
½ Baths 1
Cars 2
Stories 1
Width 65' 4"
Depth 46' 4"
House Plan House Plan #14300 Front Elevation

PLAN #5633-00024

Starting at

$1,299
Sq Ft 1,674
Beds 3
Baths 2
½ Baths 0
Cars 2
Stories 1
Width 77' 8"
Depth 32'
House Plan House Plan #14114

PLAN #4766-00137

Starting at

$1,345
Sq Ft 1,802
Beds 3
Baths 2
½ Baths 0
Cars 2
Stories 1
Width 54'
Depth 66' 8"

House Plan House Plan #11853 Front Elevation

PLAN #2559-00076

Starting at

$1,607
Sq Ft 1,873
Beds 3
Baths 2
½ Baths 0
Cars 3
Stories 1
Width 70'
Depth 51'
House Plan House Plan #11857 Front Elevation

PLAN #2559-00080

Starting at

$1,473
Sq Ft 1,580
Beds 3
Baths 2
½ Baths 1
Cars 2
Stories 1
Width 50'
Depth 50'
House Plan House Plan #9416 Angled Front Elevation

PLAN #1776-00030

Starting at

$1,120
Sq Ft 1,612
Beds 4
Baths 2
½ Baths 0
Cars 2
Stories 1
Width 46'
Depth 64'
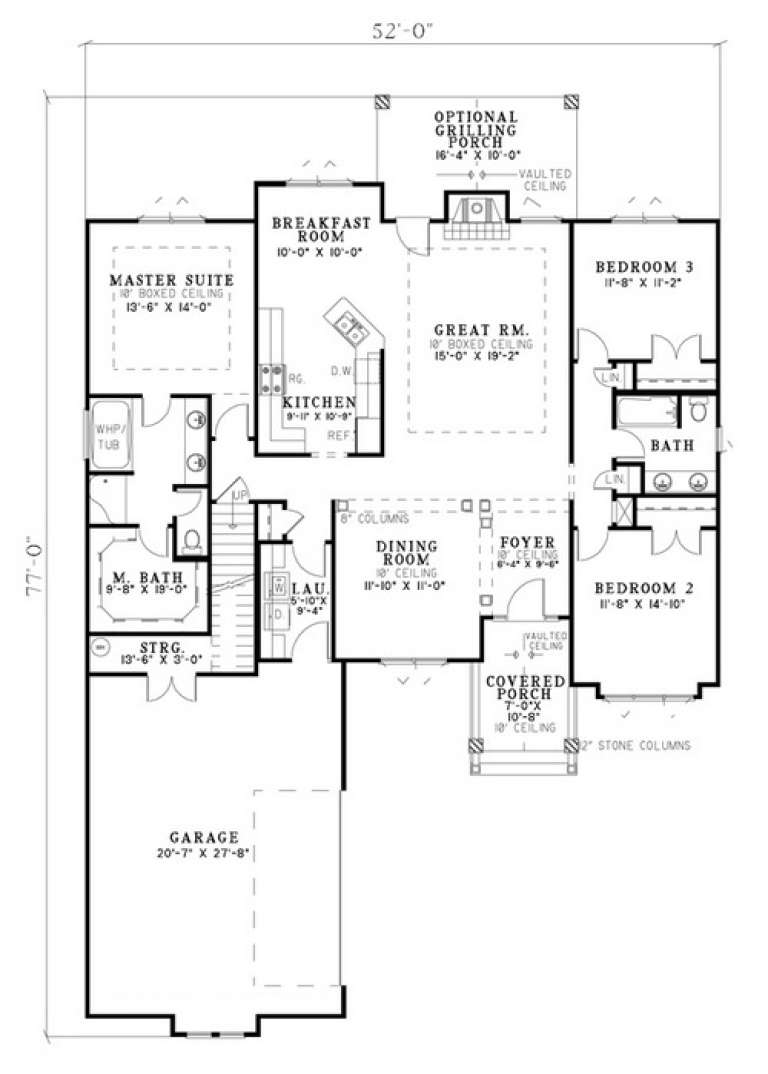


House Plan House Plan #5799 Angled Front Elevation

PLAN #110-00735

Starting at

$1,100
Sq Ft 1,874
Beds 3
Baths 2
½ Baths 0
Cars 2
Stories 1.5
Width 52'
Depth 77'
House Plan House Plan #5404 Front Elevation

PLAN #110-00455

Starting at

$1,350
Sq Ft 1,921
Beds 3
Baths 3
½ Baths 0
Cars 2
Stories 1.5
Width 84'
Depth 55' 6"
House Plan House Plan #3672 Angled Front Elevation

PLAN #348-00068

Starting at

$1,300
Sq Ft 1,800
Beds 3
Baths 2
½ Baths 0
Cars 2
Stories 1
Width 38' 5"
Depth 82' 10"
House Plan House Plan #3643 Front Elevation

PLAN #348-00041

Starting at

$1,300
Sq Ft 1,650
Beds 3
Baths 2
½ Baths 0
Cars 2
Stories 1
Width 35'
Depth 73' 4"
House Plan House Plan #3263

PLAN #168-00018

Starting at

$1,150
Sq Ft 1,769
Beds 4
Baths 2
½ Baths 1
Cars 2
Stories 1
Width 40'
Depth 60'
X
Shop Sign In
Favorites
Cart
Chat