5,450 Results

Sort By:  

5,450 RESULTS

SEARCH FILTERS

    Plan Type
    Square Feet
    Bedrooms
    Bathrooms
    Stories
    Garage (Vehicle Spaces)
    Architectural Styles

    Outdoor Living

    Bedroom Options
    Kitchen & Dining
    Laundry Location
    Additional Rooms

    Garage Type

    Garage Features
    Other Features
    Foundation Type

    Plan Width (FT)
    Plan Depth (FT)
    Plan Height (FT)
    Framing Type
    Media Filters
SEARCHING...



House Plan House Plan #490 Rear Photo

PLAN #034-00097

Starting at

$1,740
Sq Ft 1,832
Beds 3
Baths 2
½ Baths 0
Cars 0
Stories 2
Width 38'
Depth 40'




House Plan House Plan #35371 Angled Front Elevation

PLAN #402-01878

Starting at

$1,255
Sq Ft 1,511
Beds 2
Baths 2
½ Baths 0
Cars 2
Stories 1
Width 40'
Depth 62'


House Plan House Plan #32717 Front Elevation

PLAN #098-00495

Starting at

$2,050
Sq Ft 1,688
Beds 2
Baths 2
½ Baths 0
Cars 2
Stories 1
Width 36'
Depth 65'


House Plan House Plan #32676 Angled Front Elevation

PLAN #9279-00066

Starting at

$845
Sq Ft 1,838
Beds 3
Baths 2
½ Baths 0
Cars 2
Stories 1
Width 54' 10"
Depth 71' 11"

House Plan House Plan #31991 Angled Front Elevation

PLAN #940-01195

Starting at

$1,250
Sq Ft 1,850
Beds 2
Baths 2
½ Baths 0
Cars 3
Stories 2
Width 65' 7"
Depth 43' 11"
House Plan House Plan #31835 Front Elevation

PLAN #7568-00028

Starting at

$1,695
Sq Ft 1,780
Beds 2
Baths 2
½ Baths 1
Cars 2
Stories 2
Width 58'
Depth 54'

House Plan House Plan #31730 Front Elevation

PLAN #2464-00154

Starting at

$1,750
Sq Ft 1,859
Beds 3-4
Baths 2
½ Baths 0
Cars 2
Stories 1
Width 57'
Depth 50'
House Plan House Plan #31057 Front Elevation

PLAN #677-00029

Starting at

$1,195
Sq Ft 1,881
Beds 3
Baths 2
½ Baths 0
Cars 3
Stories 1
Width 75'
Depth 50'


House Plan House Plan #31013 Angled Front Elevation

PLAN #940-01027

Starting at

$1,150
Sq Ft 1,736
Beds 2
Baths 2
½ Baths 1
Cars 2
Stories 1.5
Width 50'
Depth 32'
House Plan House Plan #30936 Front Elevation at Dusk

PLAN #7983-00107

Starting at

$1,265
Sq Ft 1,952
Beds 4
Baths 2
½ Baths 0
Cars 2
Stories 1
Width 55' 2"
Depth 63' 8"
House Plan House Plan #30591 Angled Front Elevation
EXCLUSIVE

PLAN #1462-00101

Starting at

$1,250
Sq Ft 1,619
Beds 3
Baths 3
½ Baths 0
Cars 0
Stories 1.5
Width 39' 9"
Depth 48'
House Plan House Plan #30374 Front Elevation

PLAN #9300-00042

Starting at

$1,704
Sq Ft 1,721
Beds 3
Baths 2
½ Baths 0
Cars 2
Stories 1
Width 69' 4"
Depth 52' 7"
House Plan House Plan #30321 Front Elevation


PLAN #034-01349

Starting at

$1,740
Sq Ft 1,900
Beds 3
Baths 2
½ Baths 1
Cars 2
Stories 1
Width 54'
Depth 45' 6"

House Plan House Plan #30192 Angled Front Elevation

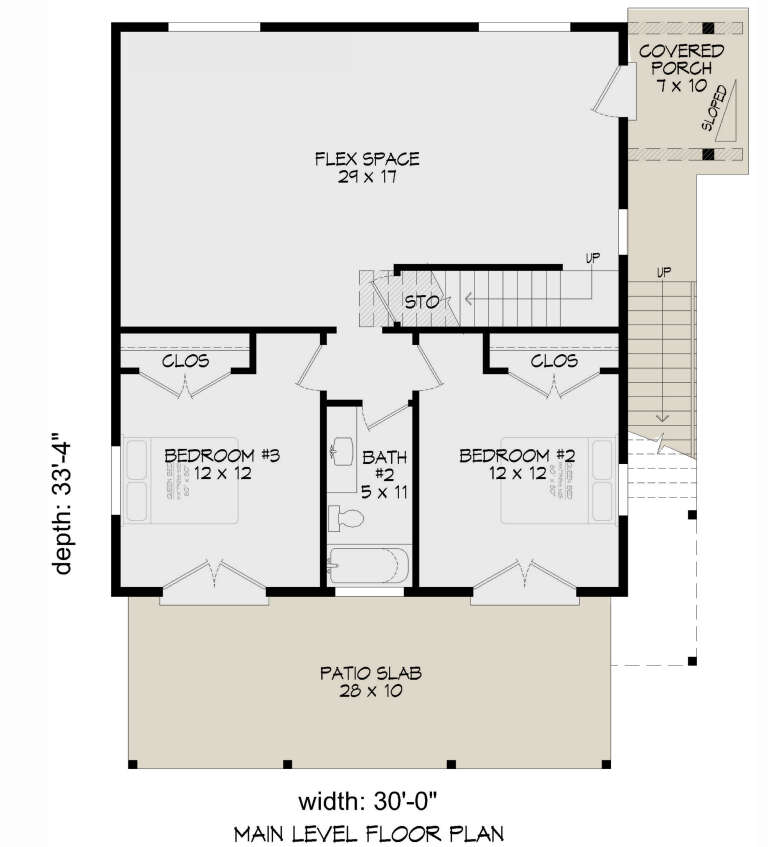
PLAN #940-00960

Starting at

$1,250
Sq Ft 2,000
Beds 3
Baths 2
½ Baths 0
Cars 0
Stories 2
Width 30'
Depth 33' 4"

House Plan House Plan #29490 Angled Front Elevation

PLAN #940-00840

Starting at

$2,050
Sq Ft 1,974
Beds 3
Baths 2
½ Baths 1
Cars 0
Stories 1.5
Width 40'
Depth 37'
House Plan House Plan #29207 Angled Front Elevation

PLAN #3978-00288

Starting at

$1,900
Sq Ft 1,951
Beds 4
Baths 3
½ Baths 0
Cars 2
Stories 1
Width 40'
Depth 65' 8"
House Plan House Plan #28575 Front Elevation

PLAN #8768-00129

Starting at

$1,272
Sq Ft 1,657
Beds 3
Baths 2
½ Baths 1
Cars 2
Stories 1
Width 59'
Depth 45'

House Plan House Plan #28112 Front Elevation

PLAN #6146-00494

Starting at

$1,350
Sq Ft 1,733
Beds 3
Baths 1
½ Baths 1
Cars 2
Stories 2
Width 36' 5"
Depth 36'
X
Shop Sign In
Favorites
Cart
Chat