5,450 Results

Sort By:  

5,450 RESULTS

SEARCH FILTERS

    Plan Type
    Square Feet
    Bedrooms
    Bathrooms
    Stories
    Garage (Vehicle Spaces)
    Architectural Styles

    Outdoor Living

    Bedroom Options
    Kitchen & Dining
    Laundry Location
    Additional Rooms

    Garage Type

    Garage Features
    Other Features
    Foundation Type

    Plan Width (FT)
    Plan Depth (FT)
    Plan Height (FT)
    Framing Type
    Media Filters
SEARCHING...




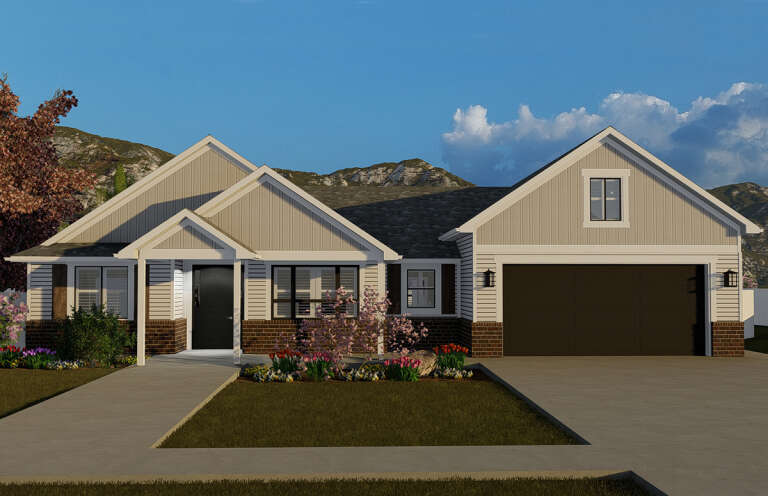
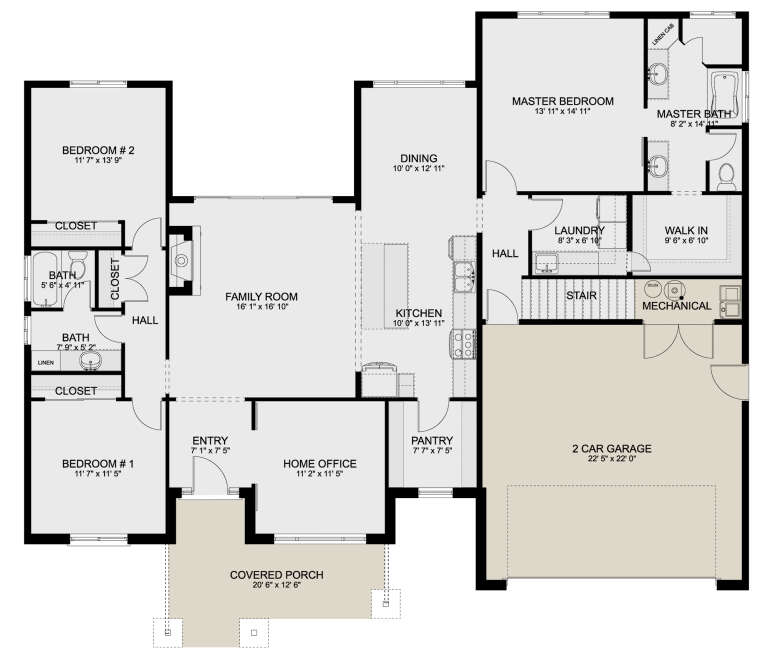



House Plan House Plan #27501 Front Elevation
EXCLUSIVE

PLAN #8768-00091

Starting at

$1,272
Sq Ft 1,657
Beds 3-5
Baths 2
½ Baths 1
Cars 2
Stories 1
Width 59'
Depth 45'







House Plan House Plan #27456 Front Elevation

PLAN #940-00555

Starting at

$1,250
Sq Ft 1,792
Beds 3
Baths 2
½ Baths 0
Cars 2
Stories 2
Width 32'
Depth 31'


House Plan House Plan #27386 Front Elevation

PLAN #2865-00254

Starting at

$1,525
Sq Ft 1,669
Beds 3
Baths 2
½ Baths 1
Cars 2
Stories 1.5
Width 50' 4"
Depth 49' 2"


House Plan House Plan #27077 Front Elevation

PLAN #098-00353

Starting at

$2,050
Sq Ft 1,776
Beds 3
Baths 2
½ Baths 1
Cars 2
Stories 2
Width 44'
Depth 46'
House Plan House Plan #26979 Front Elevation

PLAN #2865-00161

Starting at

$1,525
Sq Ft 1,729
Beds 3
Baths 2
½ Baths 0
Cars 2
Stories 1
Width 47' 4"
Depth 61' 6"
House Plan House Plan #26941 Front Elevation

PLAN #2865-00138

Starting at

$1,625
Sq Ft 1,956
Beds 3
Baths 2
½ Baths 0
Cars 2
Stories 1
Width 50' 4"
Depth 68'


House Plan House Plan #26606 Front Elevation

PLAN #940-00467

Starting at

$1,150
Sq Ft 1,545
Beds 1
Baths 2
½ Baths 0
Cars 4
Stories 2
Width 33' 9"
Depth 36' 9"

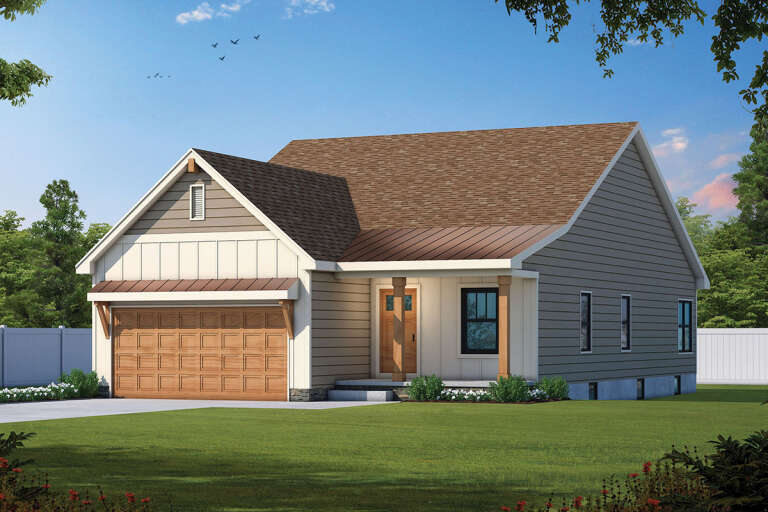
House Plan House Plan #26473 Front Elevation

PLAN #402-01737

Starting at

$1,255
Sq Ft 1,878
Beds 3
Baths 2
½ Baths 1
Cars 2
Stories 1.5
Width 44'
Depth 53'
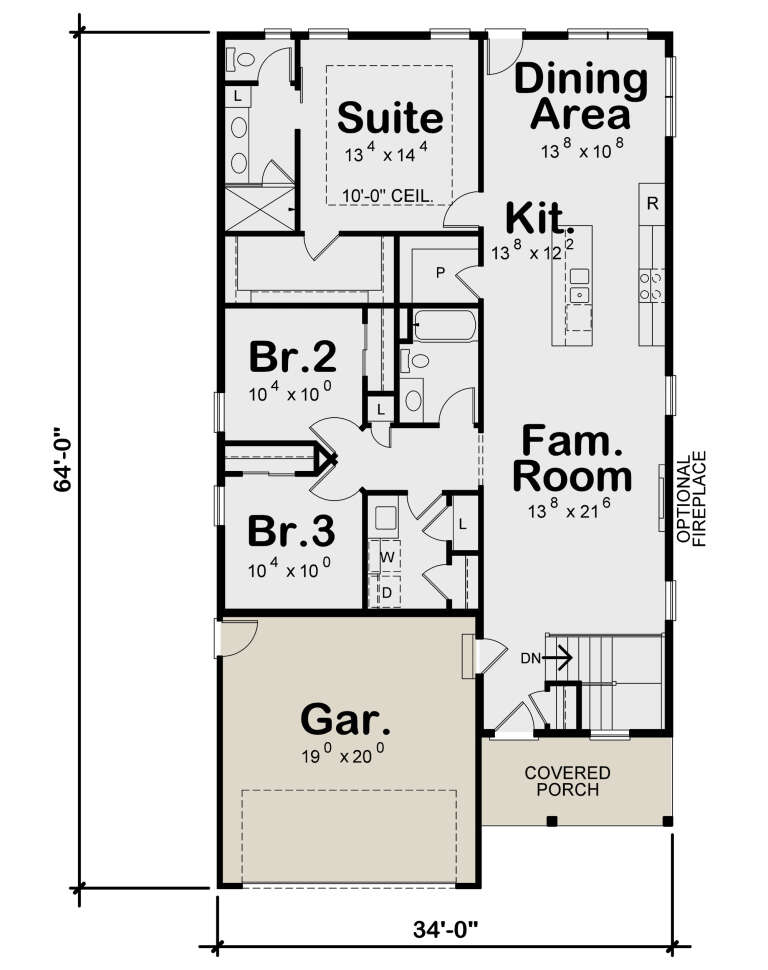
House Plan House Plan #26262 Front Elevation

PLAN #402-01722

Starting at

$1,255
Sq Ft 1,617
Beds 3
Baths 2
½ Baths 0
Cars 2
Stories 1
Width 34'
Depth 64'
House Plan House Plan #25829 Front Elevation

PLAN #940-00361

Starting at

$1,150
Sq Ft 1,541
Beds 2
Baths 2
½ Baths 0
Cars 0
Stories 1
Width 46'
Depth 50'
House Plan House Plan #24258 Front Elevation

PLAN #2802-00062

Starting at

$1,150
Sq Ft 1,990
Beds 3
Baths 2
½ Baths 0
Cars 2
Stories 1
Width 62' 6"
Depth 50'
House Plan House Plan #24106 Front Elevation

PLAN #8594-00425

Starting at

$1,885
Sq Ft 1,896
Beds 3
Baths 2
½ Baths 1
Cars 2
Stories 2
Width 57'
Depth 38' 4"
House Plan House Plan #24089 Front Elevation

PLAN #2802-00053

Starting at

$1,150
Sq Ft 1,827
Beds 3
Baths 2
½ Baths 1
Cars 2
Stories 2
Width 42'
Depth 40'
House Plan House Plan #23915 Front Elevation

PLAN #963-00354

Starting at

$1,499
Sq Ft 1,820
Beds 3
Baths 2
½ Baths 0
Cars 3
Stories 1
Width 61'
Depth 66'


House Plan House Plan #22303 Front Elevation

PLAN #6082-00157

Starting at

$1,395
Sq Ft 1,949
Beds 4
Baths 3
½ Baths 0
Cars 2
Stories 1.5
Width 54' 5"
Depth 51' 6"
House Plan House Plan #21596 Front Elevation

PLAN #1020-00331

Starting at

$1,056
Sq Ft 1,921
Beds 3
Baths 2
½ Baths 0
Cars 3
Stories 1
Width 81'
Depth 59'
House Plan House Plan #21018 Front Elevation

PLAN #8594-00195

Starting at

$1,570
Sq Ft 1,990
Beds 2-3
Baths 2
½ Baths 0
Cars 2
Stories 1
Width 40'
Depth 74' 6"
House Plan House Plan #20952 Front Elevation

PLAN #8594-00145

Starting at

$1,885
Sq Ft 1,764
Beds 3-4
Baths 2
½ Baths 1
Cars 2
Stories 2
Width 41'
Depth 46' 4"
X
Shop Sign In
Favorites
Cart
Chat