5,450 Results

Sort By:  

5,450 RESULTS

SEARCH FILTERS

    Plan Type
    Square Feet
    Bedrooms
    Bathrooms
    Stories
    Garage (Vehicle Spaces)
    Architectural Styles

    Outdoor Living

    Bedroom Options
    Kitchen & Dining
    Laundry Location
    Additional Rooms

    Garage Type

    Garage Features
    Other Features
    Foundation Type

    Plan Width (FT)
    Plan Depth (FT)
    Plan Height (FT)
    Framing Type
    Media Filters
SEARCHING...







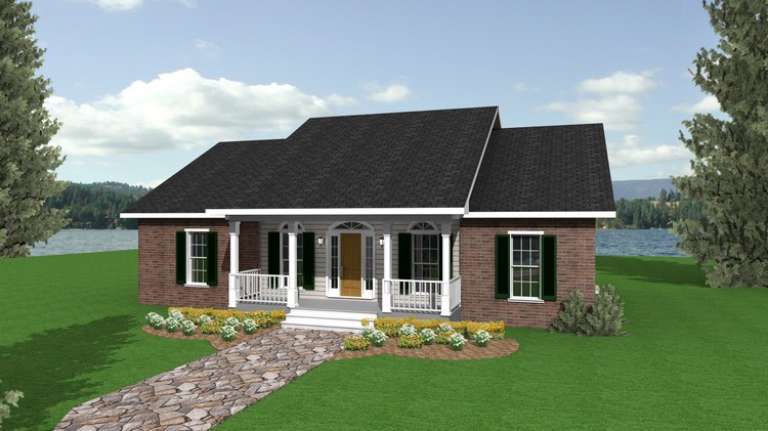
House Plan House Plan #20836 Front Elevation

PLAN #940-00153

Starting at

$1,250
Sq Ft 1,854
Beds 3
Baths 2
½ Baths 1
Cars 2
Stories 2
Width 79' 6"
Depth 45' 4"


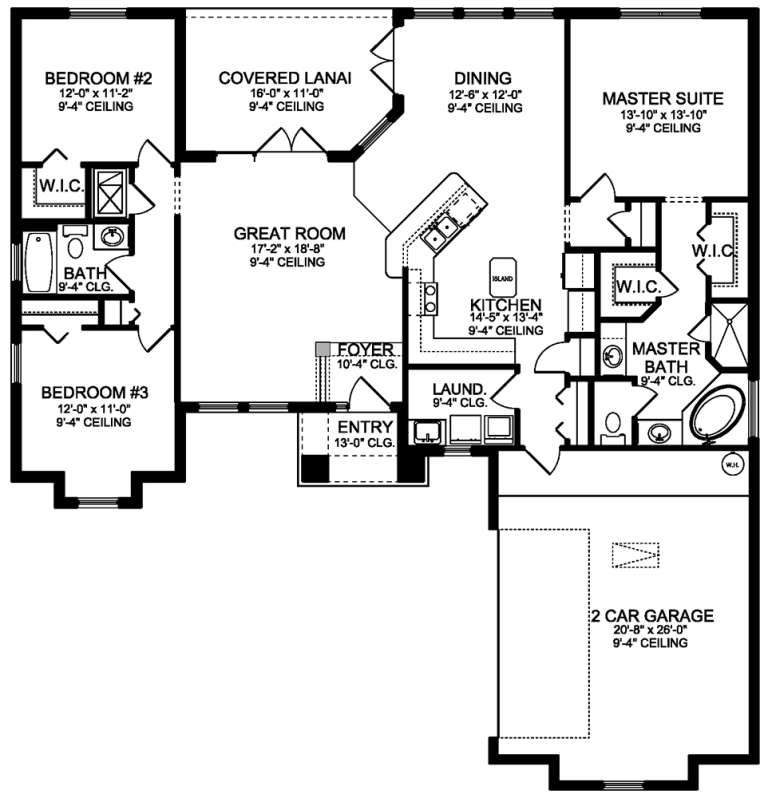


House Plan House Plan #20787 Front Elevation

PLAN #699-00130

Starting at

$1,295
Sq Ft 1,946
Beds 3
Baths 2
½ Baths 1
Cars 3
Stories 1
Width 76' 9"
Depth 65'


House Plan House Plan #19753 Front Elevation

PLAN #3978-00123

Starting at

$1,900
Sq Ft 1,775
Beds 3
Baths 2
½ Baths 0
Cars 2
Stories 1
Width 57' 4"
Depth 60'



House Plan House Plan #19478 Front Elevation

PLAN #963-00288

Starting at

$1,399
Sq Ft 1,550
Beds 3
Baths 2
½ Baths 0
Cars 2
Stories 1
Width 49'
Depth 56'

House Plan House Plan #19328 Angled Front Elevation

PLAN #402-01538

Starting at

$1,255
Sq Ft 1,568
Beds 3
Baths 2
½ Baths 1
Cars 2-3
Stories 1
Width 54'
Depth 55'

House Plan House Plan #19120 Front Default

PLAN #1018-00283

Starting at

$1,200
Sq Ft 1,748
Beds 3
Baths 2
½ Baths 0
Cars 2
Stories 1
Width 35'
Depth 80'
House Plan House Plan #17744 Front Elevation

PLAN #034-01089

Starting at

$1,680
Sq Ft 1,531
Beds 3
Baths 2
½ Baths 0
Cars 0
Stories 1
Width 48' 4"
Depth 36' 8"
House Plan House Plan #17574 Front Elevation

PLAN #6146-00154

Starting at

$1,350
Sq Ft 1,929
Beds 3
Baths 2
½ Baths 0
Cars 1
Stories 1
Width 56'
Depth 54'
House Plan House Plan #16872 Front Elevation

PLAN #041-00123

Starting at

$1,395
Sq Ft 1,953
Beds 3
Baths 2
½ Baths 0
Cars 2
Stories 1.5
Width 70' 2"
Depth 56' 2"
House Plan House Plan #16782 Front Elevation

PLAN #3978-00032

Starting at

$1,900
Sq Ft 1,975
Beds 3
Baths 2
½ Baths 0
Cars 2
Stories 1
Width 55' 8"
Depth 58' 4"
House Plan House Plan #16542 Angled Front Elevation

PLAN #348-00235

Starting at

$1,300
Sq Ft 1,837
Beds 3
Baths 2
½ Baths 0
Cars 2
Stories 1
Width 57'
Depth 65' 6"
House Plan House Plan #16271 Front Elevation

PLAN #035-00627

Starting at

$940
Sq Ft 1,688
Beds 3
Baths 2
½ Baths 1
Cars 2
Stories 2
Width 23'
Depth 63'
House Plan House Plan #15980 Front Elevation

PLAN #9401-00048

Starting at

$1,295
Sq Ft 1,899
Beds 3
Baths 2
½ Baths 1
Cars 2
Stories 1.5
Width 51' 8"
Depth 43' 8"
House Plan House Plan #14977 Front Photo

PLAN #8504-00023

Starting at

$3,010
Sq Ft 1,824
Beds 4
Baths 3
½ Baths 0
Cars 2
Stories 2
Width 30'
Depth 24'
House Plan House Plan #13854 Front Photo

PLAN #4848-00184

Starting at

$1,105
Sq Ft 1,995
Beds 3
Baths 2
½ Baths 0
Cars 3
Stories 1
Width 66'
Depth 58'
House Plan House Plan #13640 Front Elevation

PLAN #034-01020

Starting at

$1,680
Sq Ft 1,680
Beds 3
Baths 2
½ Baths 0
Cars 0
Stories 1.5
Width 35'
Depth 40'
House Plan House Plan #9420 Front Elevation

PLAN #1776-00034

Starting at

$1,120
Sq Ft 1,700
Beds 3
Baths 2
½ Baths 0
Cars 0
Stories 1
Width 50'
Depth 42'
House Plan House Plan #9428 Angled Front Elevation

PLAN #1776-00042

Starting at

$1,120
Sq Ft 1,856
Beds 3
Baths 3
½ Baths 0
Cars 2
Stories 1
Width 58'
Depth 68'
X
Shop Sign In
Favorites
Cart
Chat