8,512 Results

EDIT SEARCH FILTERS
Clear All FiltersCountry
Sort By:  

8,512 RESULTS

SEARCH FILTERS

    Plan Type
    Square Feet
    Bedrooms
    Bathrooms
    Stories
    Garage (Vehicle Spaces)
    Architectural Styles

    Outdoor Living

    Bedroom Options
    Kitchen & Dining
    Laundry Location
    Additional Rooms

    Garage Type

    Garage Features
    Other Features
    Foundation Type

    Plan Width (FT)
    Plan Depth (FT)
    Plan Height (FT)
    Framing Type
    Media Filters
SEARCHING...
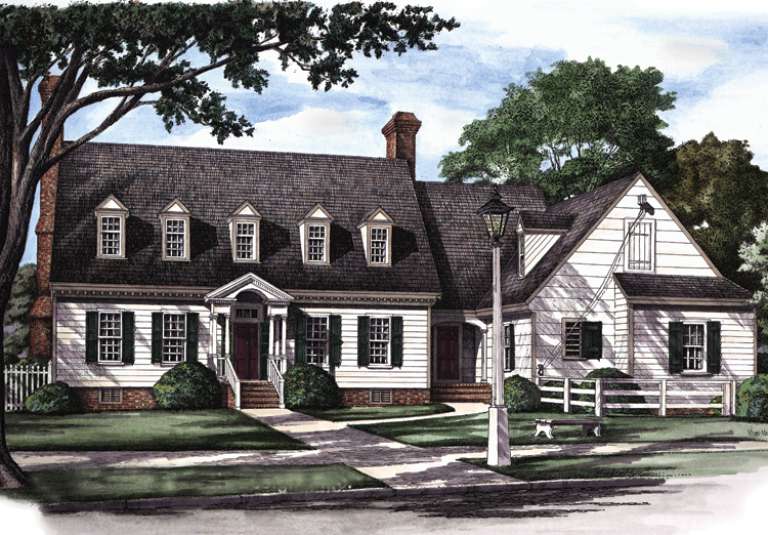
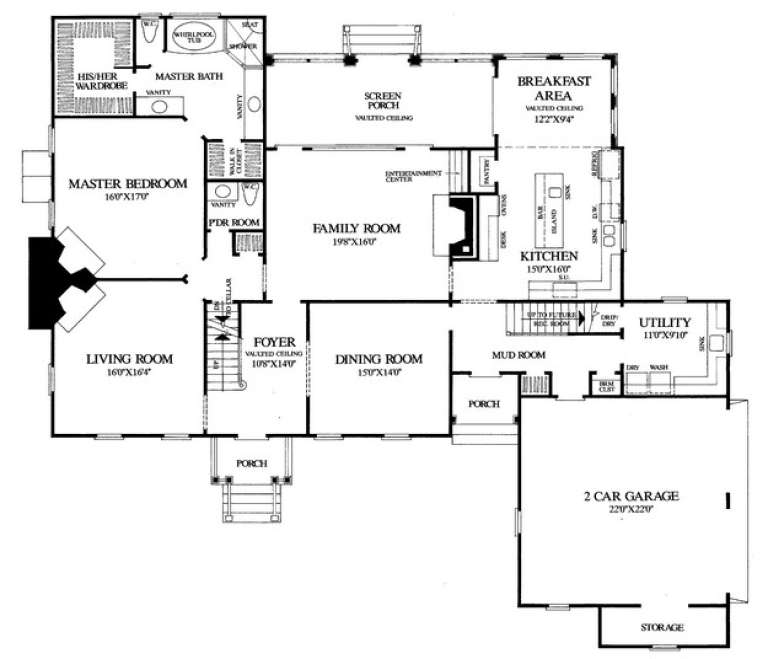
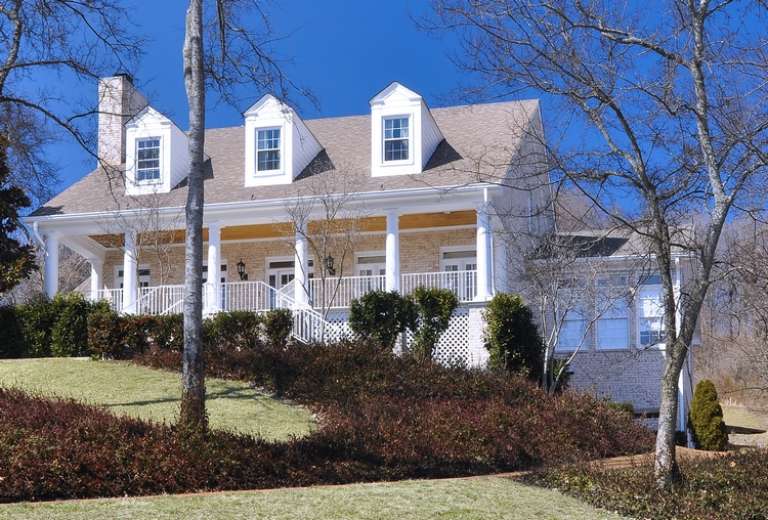
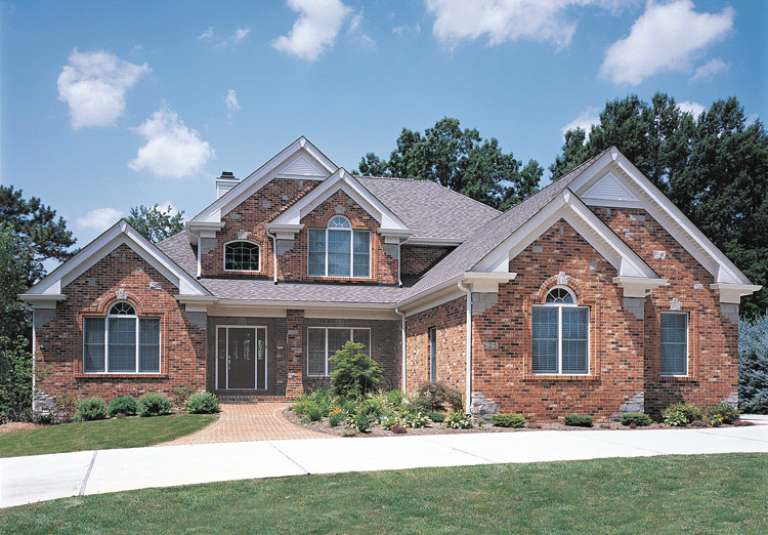
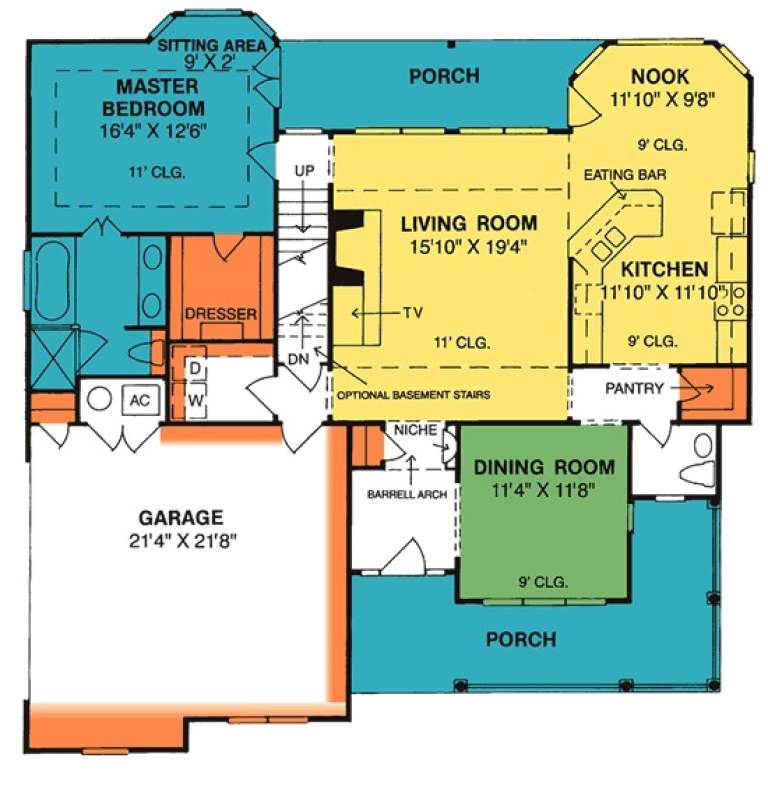
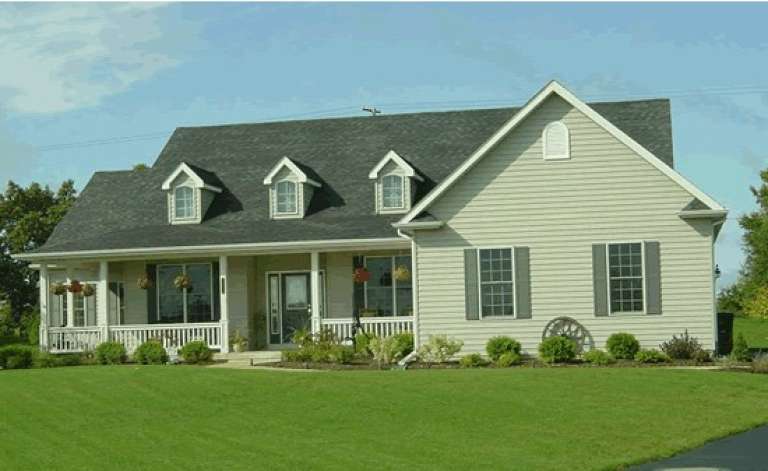
House Plan House Plan #15244 Front Elevation

PLAN #7922-00197

Starting at

$920
Sq Ft 3,493
Beds 4
Baths 4
½ Baths 1
Cars 2
Stories 1.5
Width 72' 8"
Depth 67' 6"
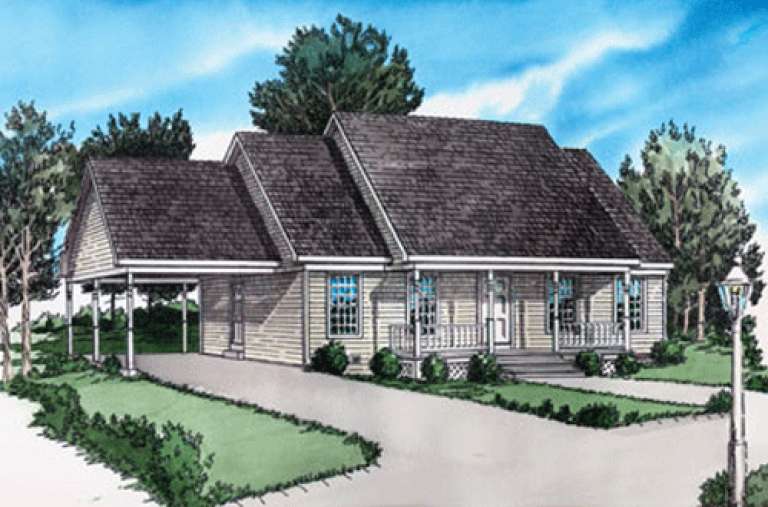
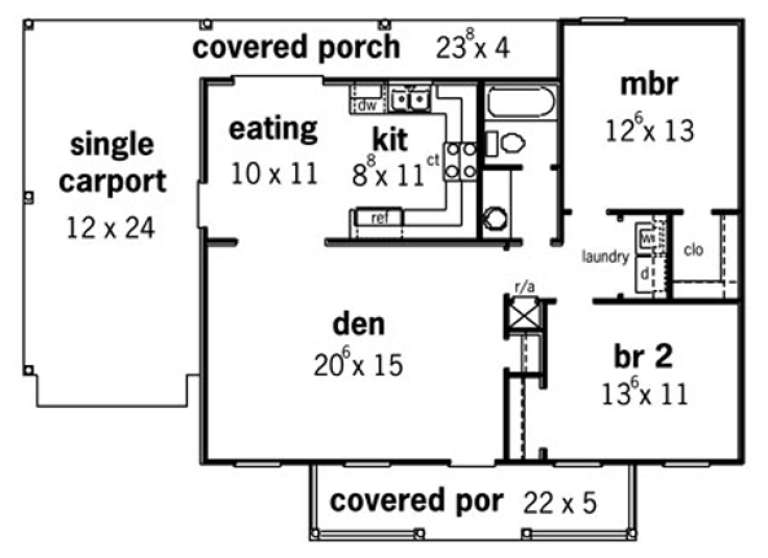
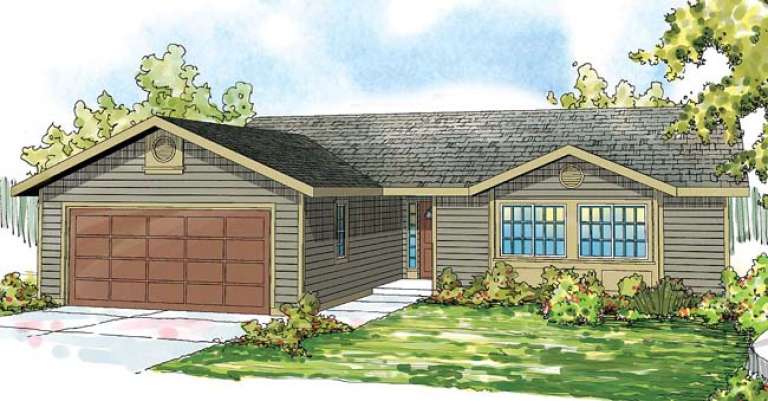
House Plan House Plan #15222

PLAN #9035-00003

Starting at

$1,400
Sq Ft 999
Beds 2
Baths 1
½ Baths 0
Cars 1
Stories 1
Width 61'
Depth 34'
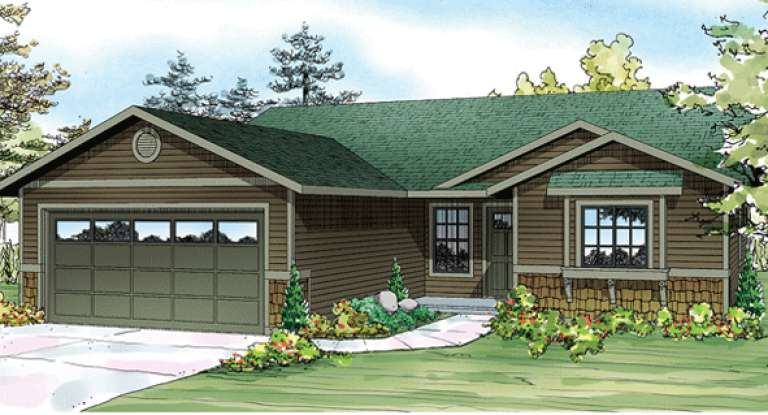
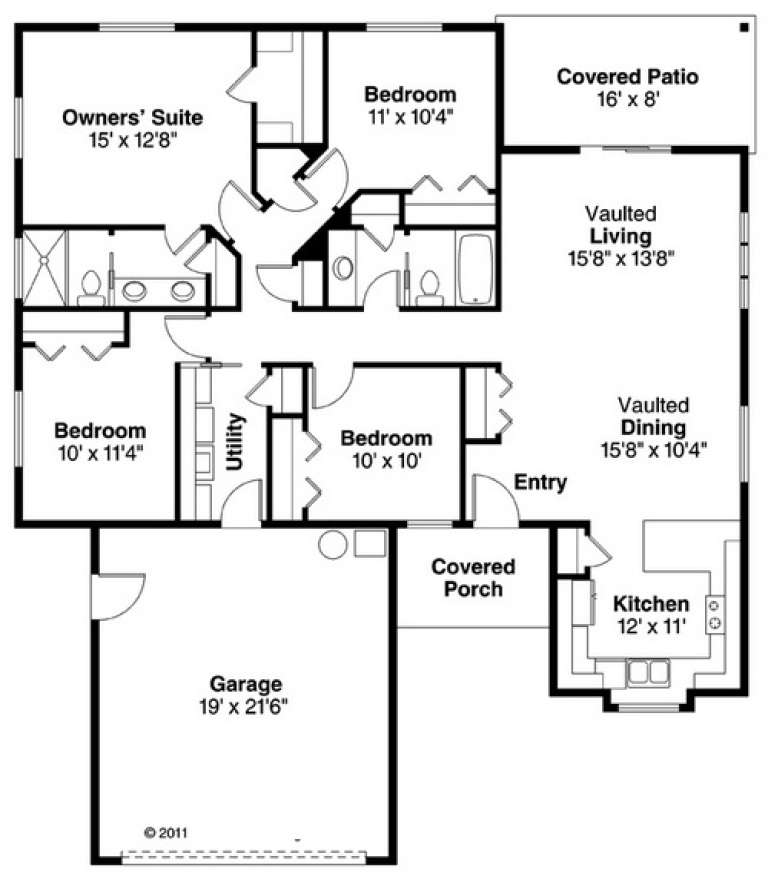
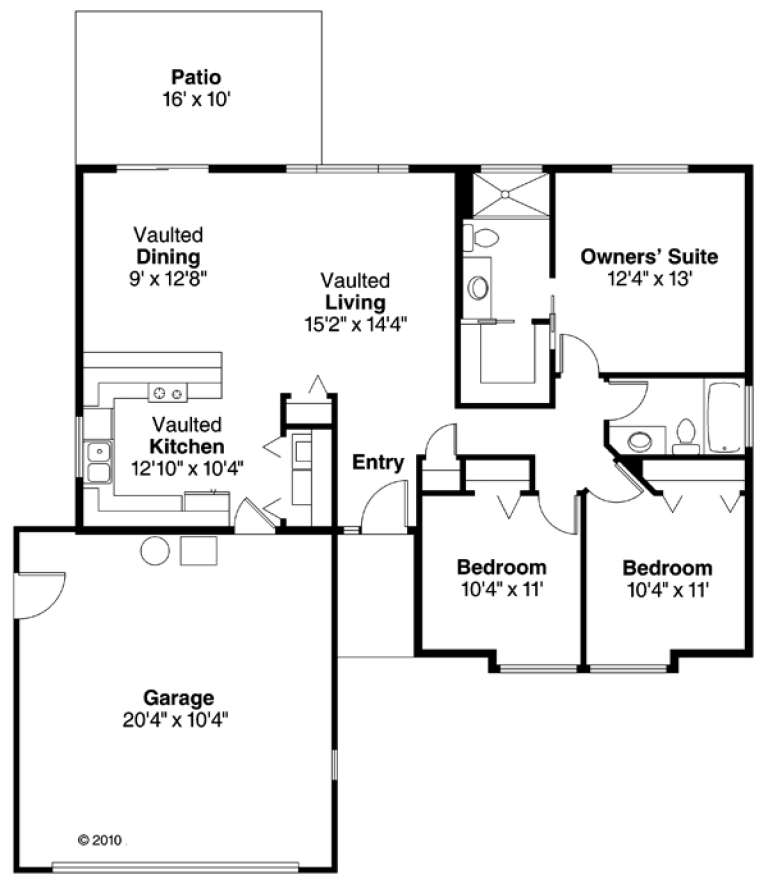
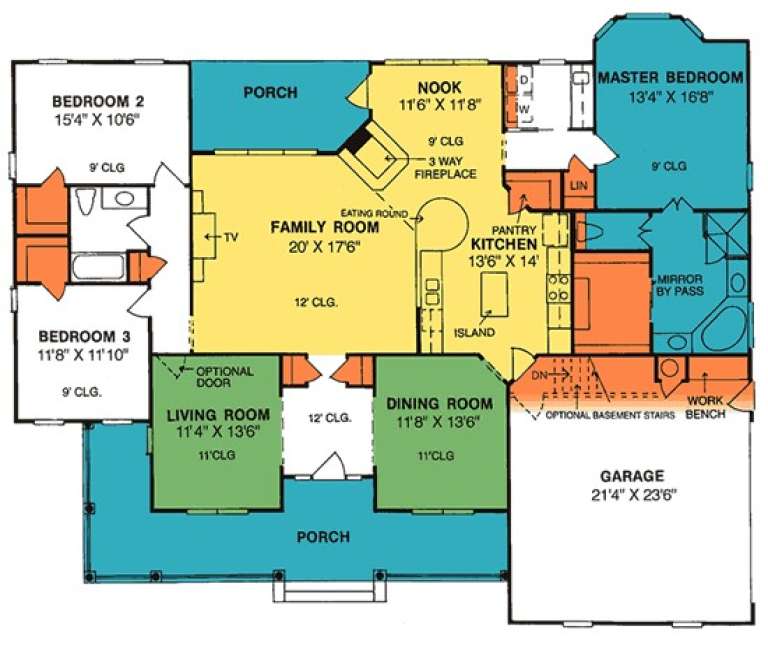
House Plan House Plan #15022 Front Elevation

PLAN #035-00611

Starting at

$940
Sq Ft 1,605
Beds 4
Baths 2
½ Baths 0
Cars 2
Stories 1
Width 48'
Depth 55'
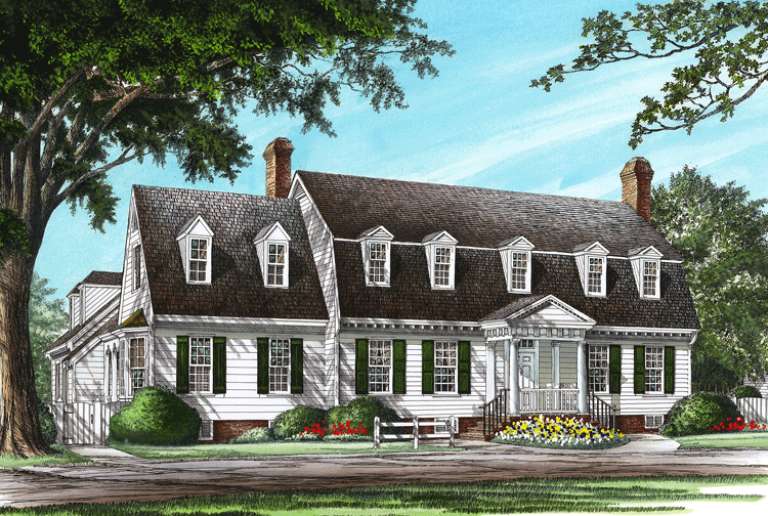
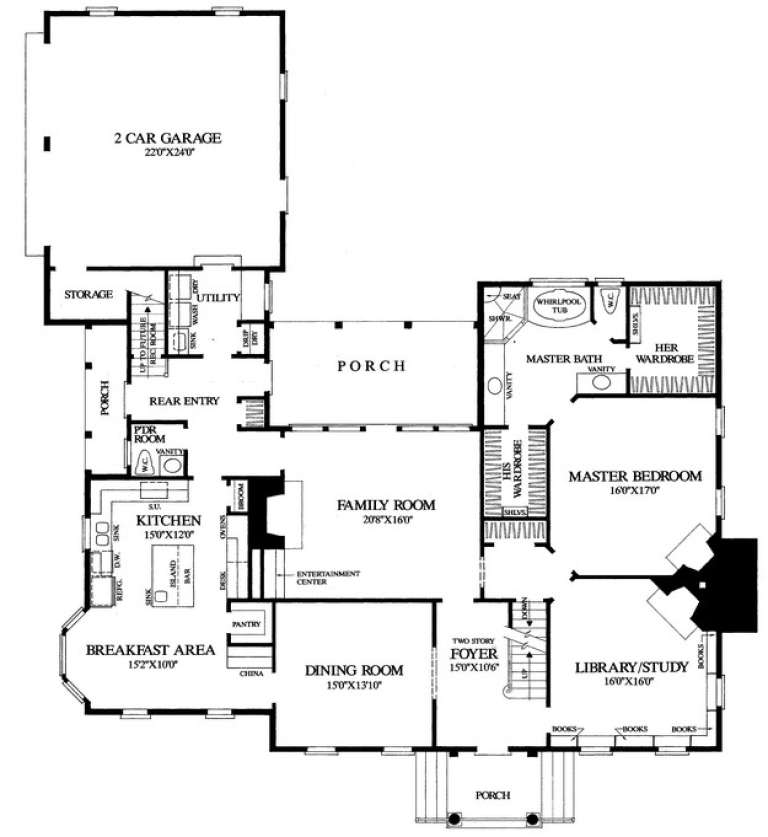
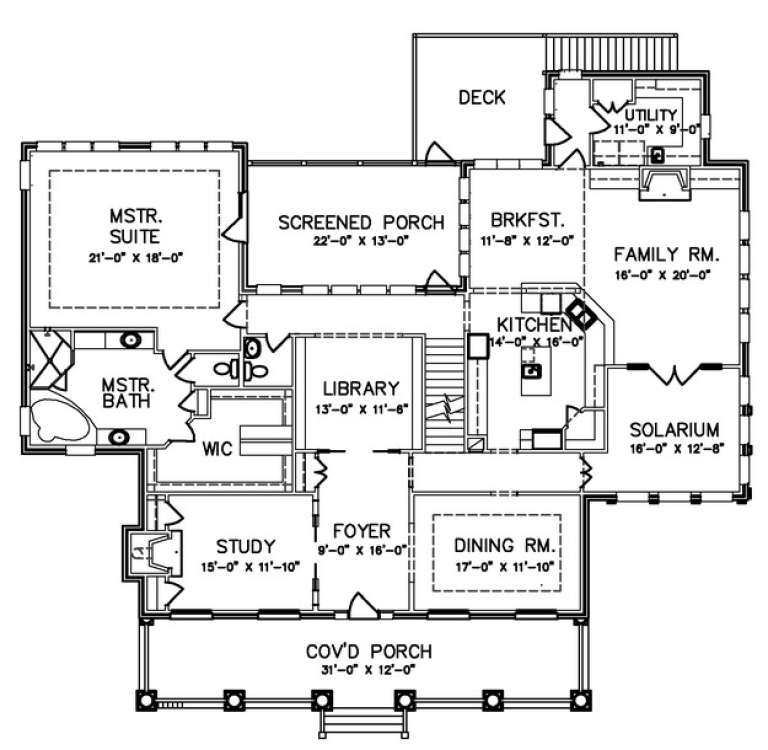
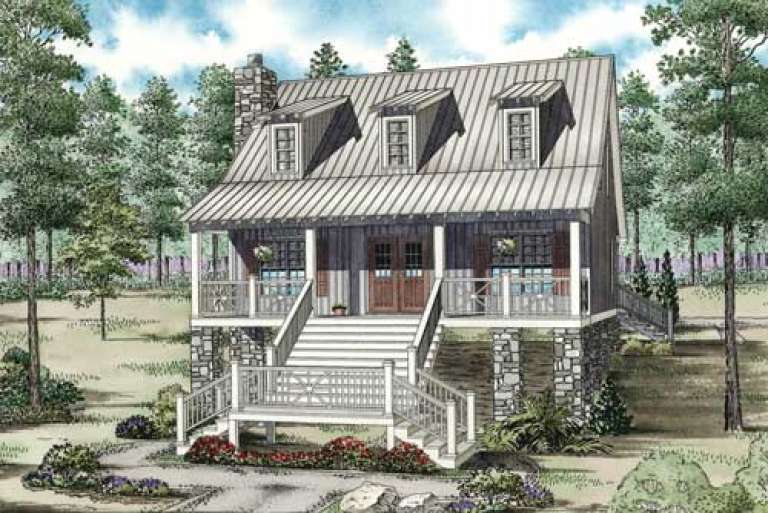
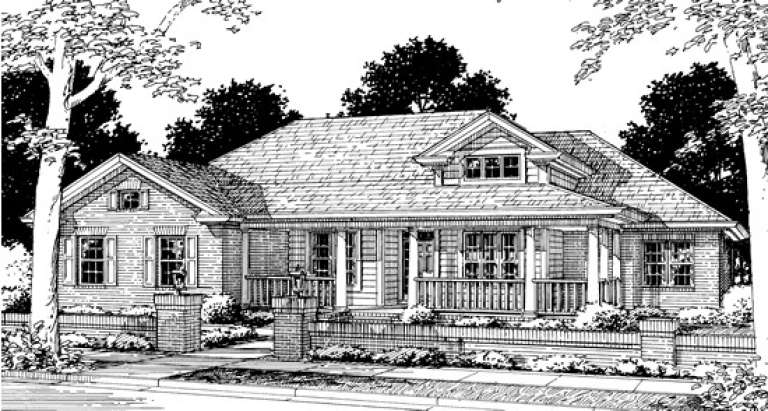
House Plan House Plan #14955 Front Elevation

PLAN #7922-00137

Starting at

$920
Sq Ft 3,423
Beds 4
Baths 3
½ Baths 1
Cars 2
Stories 1.5
Width 64' 10"
Depth 78'
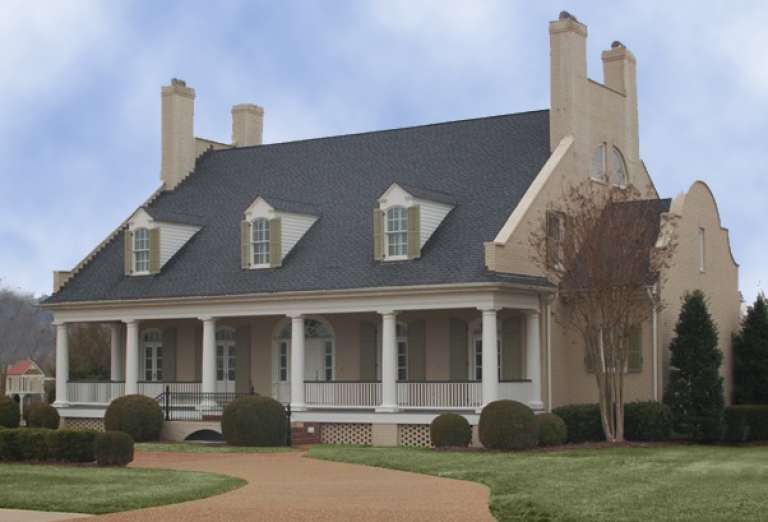
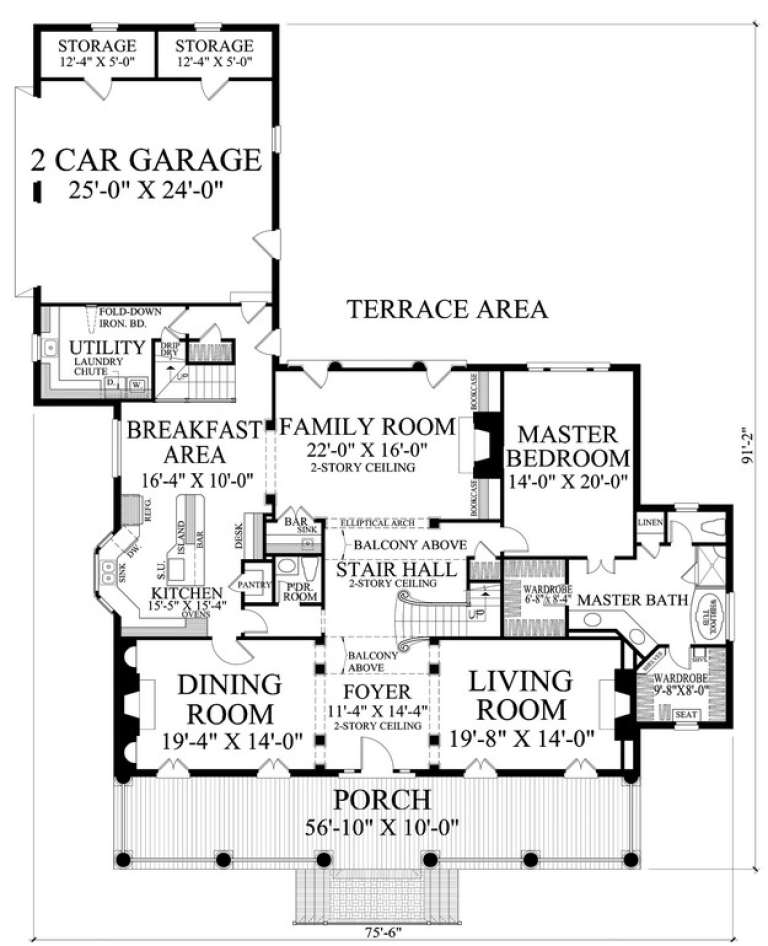
House Plan House Plan #14947 Front Photo

PLAN #7922-00129

Starting at

$1,020
Sq Ft 4,554
Beds 4
Baths 4
½ Baths 1
Cars 2
Stories 1.5
Width 75' 6"
Depth 91' 2"
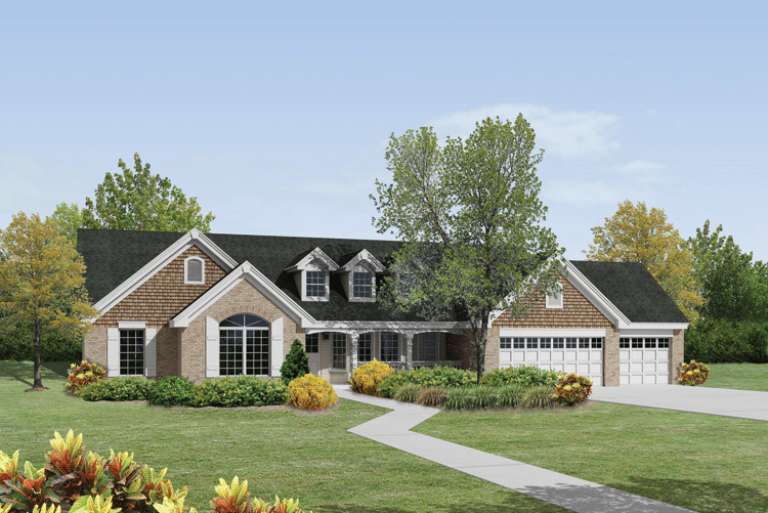
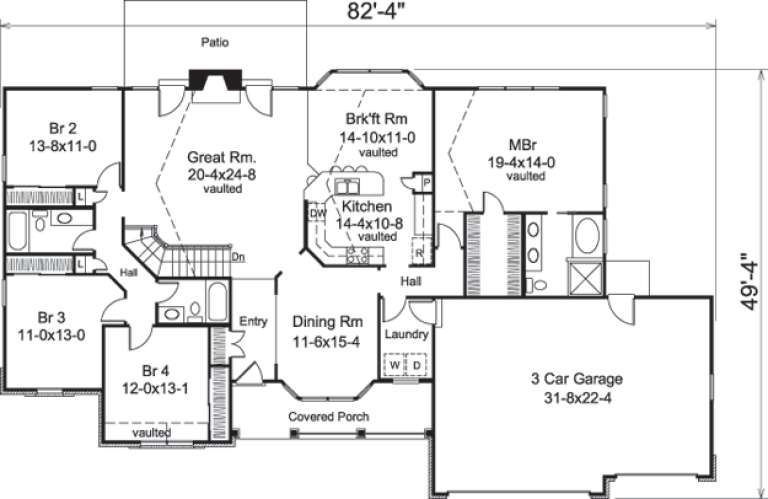
House Plan House Plan #14648 Front Elevation

PLAN #5633-00179

Starting at

$1,399
Sq Ft 2,322
Beds 4
Baths 3
½ Baths 0
Cars 3
Stories 1
Width 82' 4"
Depth 49' 4"
House Plan House Plan #14634 Front Photo
EXCLUSIVE

PLAN #6819-00021

Starting at

$1,490
Sq Ft 4,327
Beds 4
Baths 3
½ Baths 1
Cars 3
Stories 2
Width 74' 4"
Depth 65' 8"
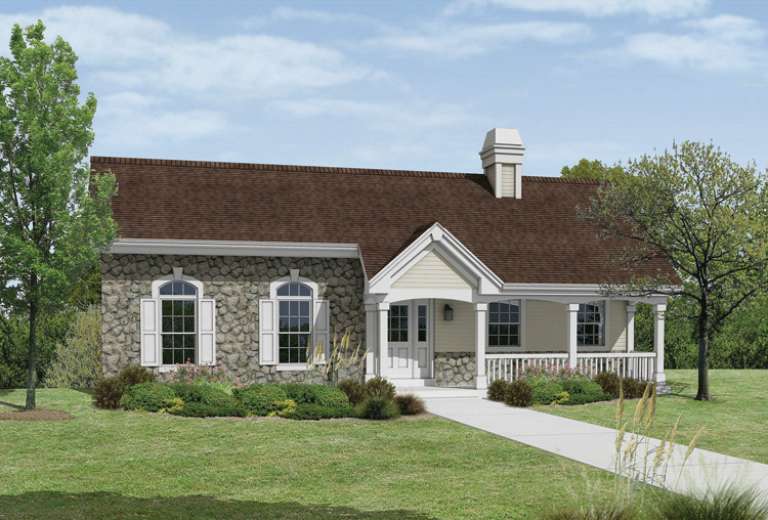
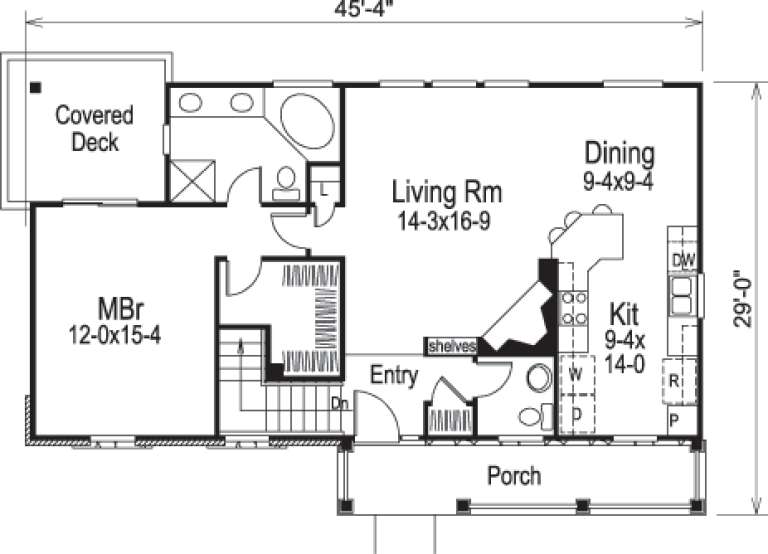
House Plan House Plan #14572 Front Elevation

PLAN #5633-00149

Starting at

$1,199
Sq Ft 1,348
Beds 2
Baths 2
½ Baths 1
Cars 3
Stories 1
Width 45' 4"
Depth 29'
House Plan House Plan #14563 Front Photo

PLAN #5633-00142

Starting at

$1,599
Sq Ft 3,888
Beds 4
Baths 3
½ Baths 1
Cars 3
Stories 2
Width 81' 8"
Depth 72' 6"
House Plan House Plan #14504 Front Elevation

PLAN #6471-00010

Starting at

$950
Sq Ft 2,408
Beds 4
Baths 2
½ Baths 1
Cars 2
Stories 1
Width 68'
Depth 72' 5"
House Plan House Plan #14288 Front Elevation

PLAN #035-00583

Starting at

$835
Sq Ft 1,244
Beds 3
Baths 2
½ Baths 0
Cars 2
Stories 1
Width 48'
Depth 46'
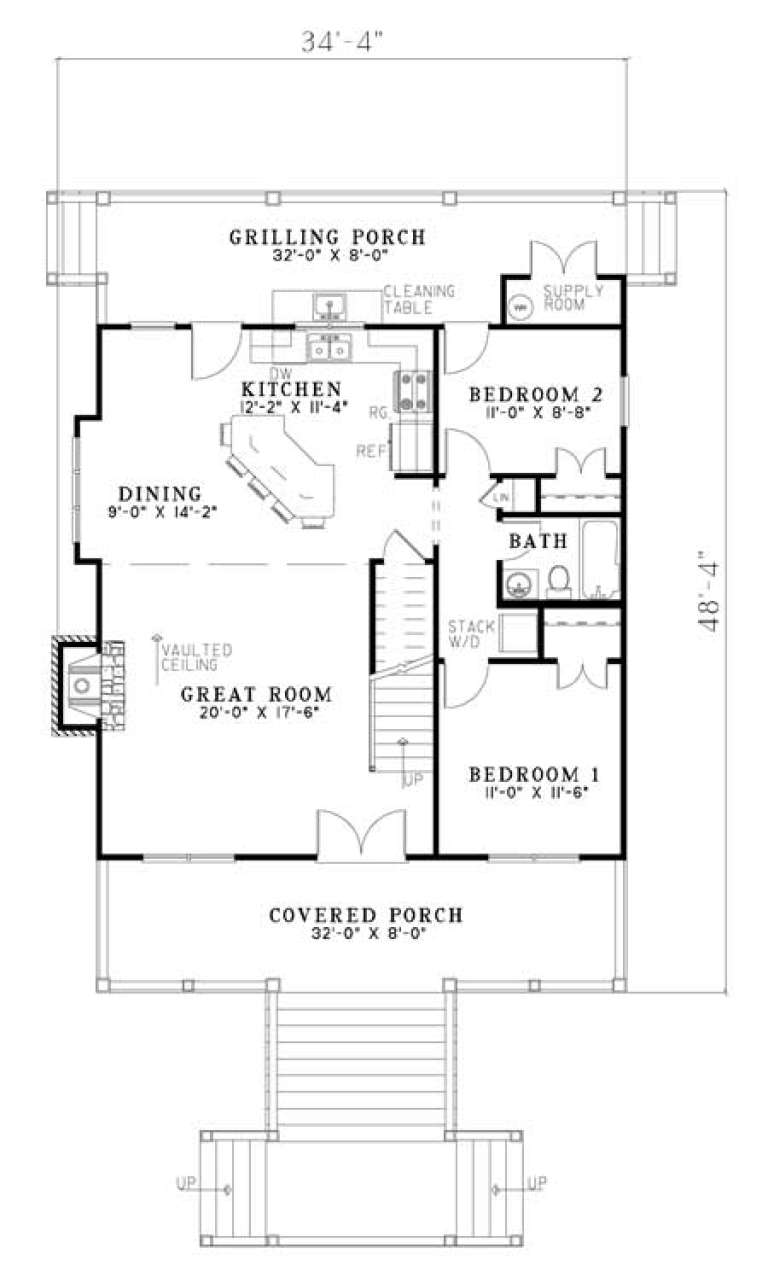
House Plan House Plan #14286 Front Elevation

PLAN #110-00960

Starting at

$1,200
Sq Ft 1,544
Beds 3
Baths 2
½ Baths 0
Cars 0
Stories 2
Width 34' 4"
Depth 48' 4"
House Plan House Plan #14285 Angled Front Elevation

PLAN #5633-00020

Starting at

$1,299
Sq Ft 1,708
Beds 3
Baths 2
½ Baths 0
Cars 2
Stories 1
Width 80'
Depth 42'
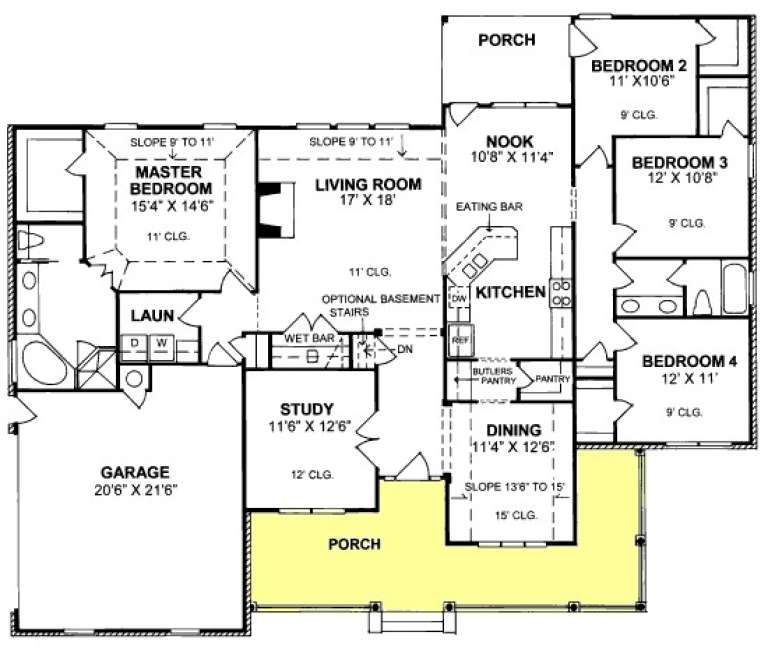
House Plan House Plan #14120

PLAN #4766-00143

Starting at

$1,345
Sq Ft 1,933
Beds 4
Baths 2
½ Baths 0
Cars 2
Stories 1
Width 54'
Depth 71' 8"
House Plan House Plan #13945 Front Photo

PLAN #4848-00275

Starting at

$1,125
Sq Ft 2,086
Beds 4
Baths 3
½ Baths 0
Cars 2
Stories 1.5
Width 49'
Depth 50'
House Plan House Plan #13944 Front Photo

PLAN #4848-00274

Starting at

$1,125
Sq Ft 2,126
Beds 3
Baths 2
½ Baths 0
Cars 2
Stories 1
Width 66'
Depth 54'
House Plan House Plan #13929 Front Elevation

PLAN #4848-00259

Starting at

$1,125
Sq Ft 2,191
Beds 4
Baths 2
½ Baths 0
Cars 2
Stories 1
Width 67'
Depth 56'
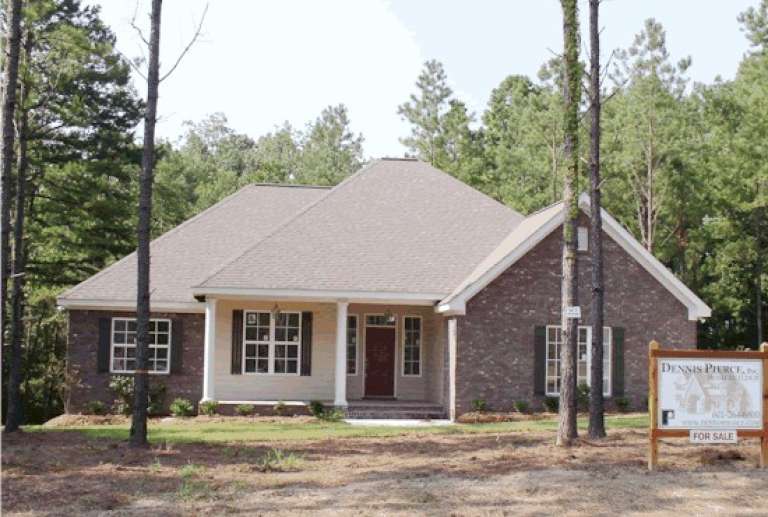
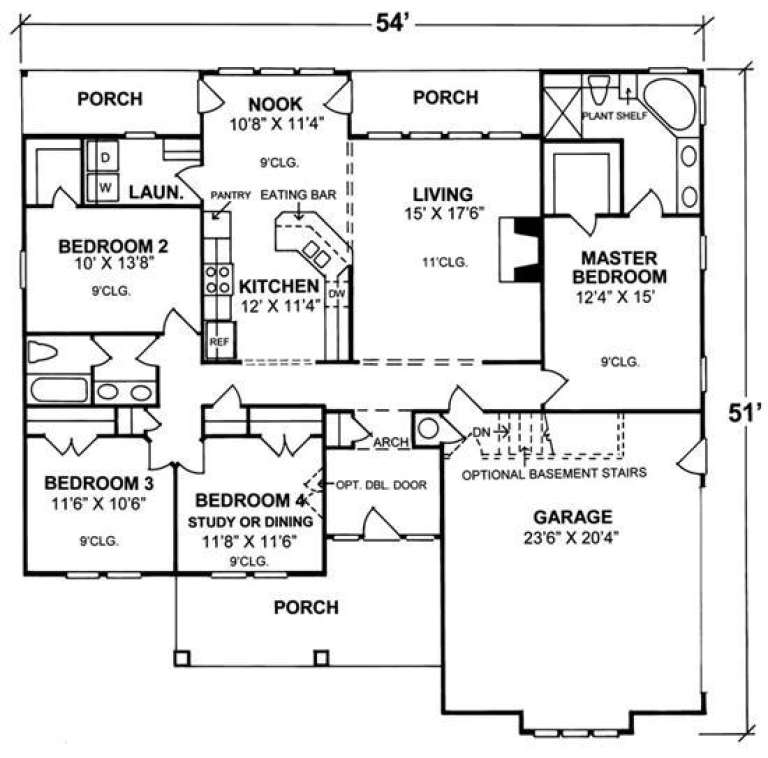
House Plan House Plan #13925 Front Photo

PLAN #4848-00255

Starting at

$1,085
Sq Ft 1,709
Beds 4
Baths 2
½ Baths 0
Cars 2
Stories 1
Width 54'
Depth 51'
X
Shop Sign In
Favorites
Cart
Chat