8,512 Results

EDIT SEARCH FILTERS
Clear All FiltersCountry
Sort By:  

8,512 RESULTS

SEARCH FILTERS

    Plan Type
    Square Feet
    Bedrooms
    Bathrooms
    Stories
    Garage (Vehicle Spaces)
    Architectural Styles

    Outdoor Living

    Bedroom Options
    Kitchen & Dining
    Laundry Location
    Additional Rooms

    Garage Type

    Garage Features
    Other Features
    Foundation Type

    Plan Width (FT)
    Plan Depth (FT)
    Plan Height (FT)
    Framing Type
    Media Filters
SEARCHING...
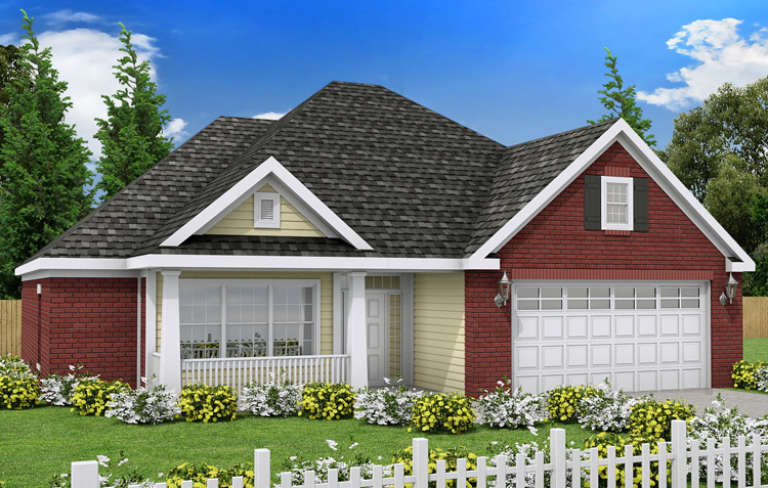
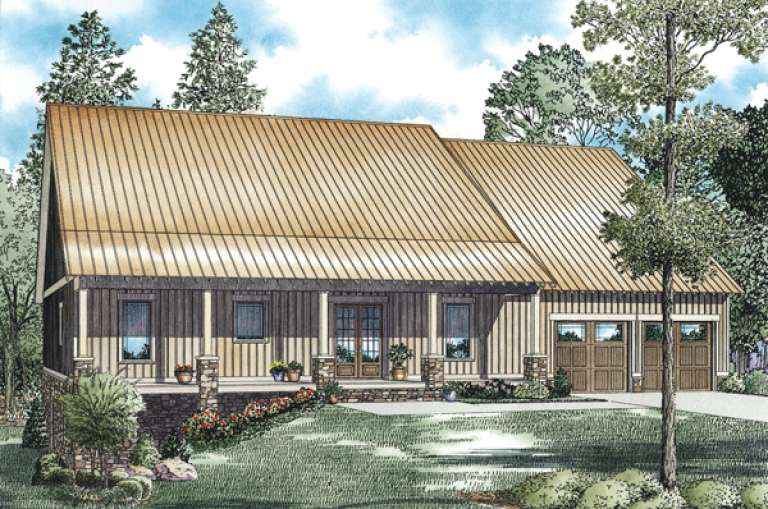
House Plan House Plan #13918 Front Elevation

PLAN #4848-00248

Starting at

$1,065
Sq Ft 1,498
Beds 3
Baths 2
½ Baths 0
Cars 2
Stories 1
Width 50'
Depth 53'
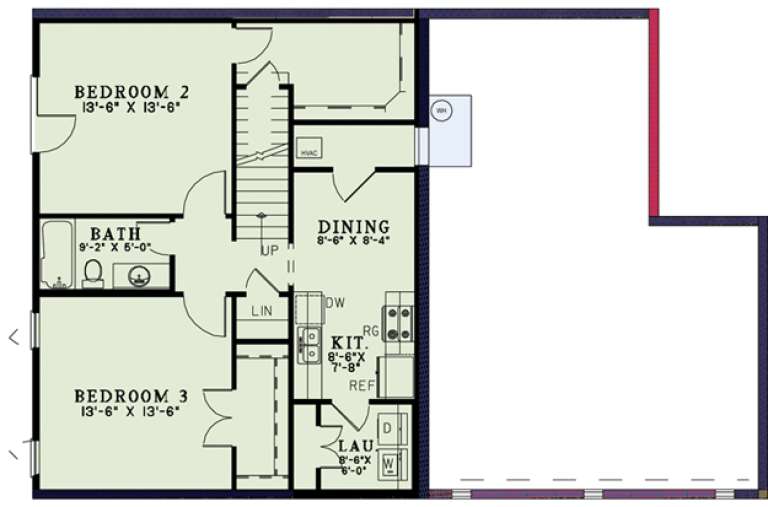
House Plan House Plan #13876 Front Elevation

PLAN #4848-00206

Starting at

$1,065
Sq Ft 1,544
Beds 3
Baths 2
½ Baths 0
Cars 2
Stories 1
Width 45'
Depth 58'
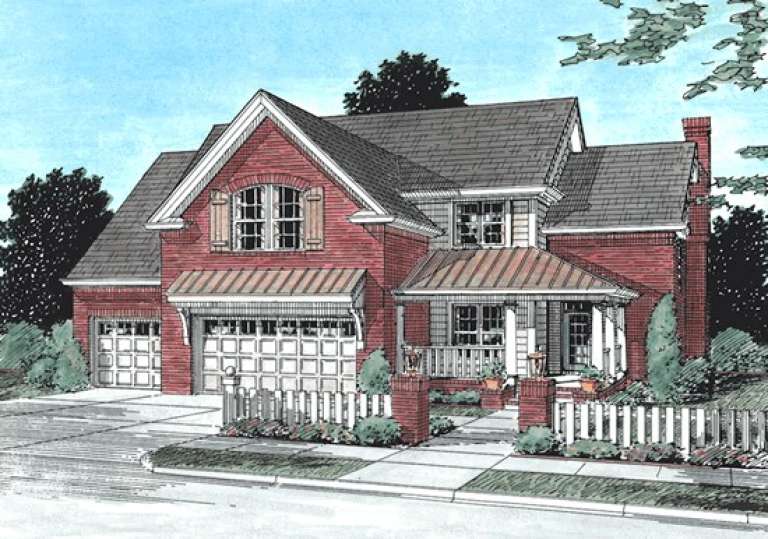
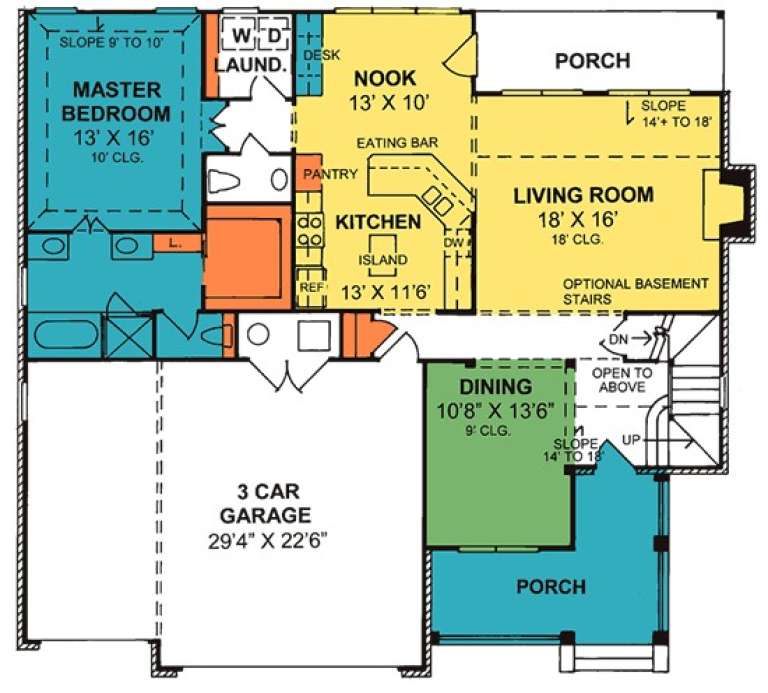
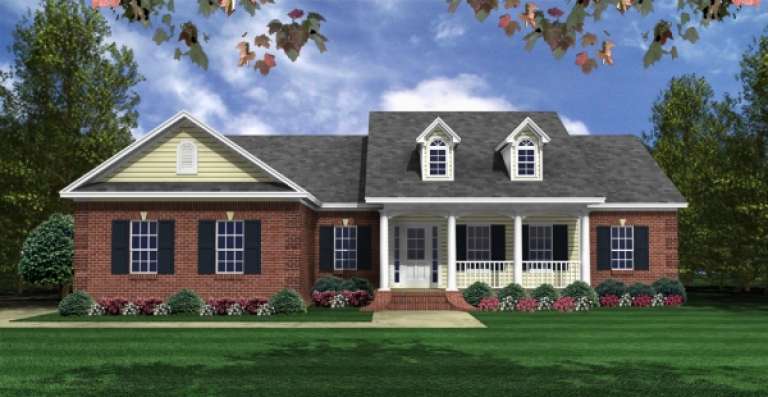
House Plan House Plan #13872 Front Elevation

PLAN #4848-00202

Starting at

$1,155
Sq Ft 2,241
Beds 4
Baths 2
½ Baths 1
Cars 3
Stories 1.5
Width 52'
Depth 49'
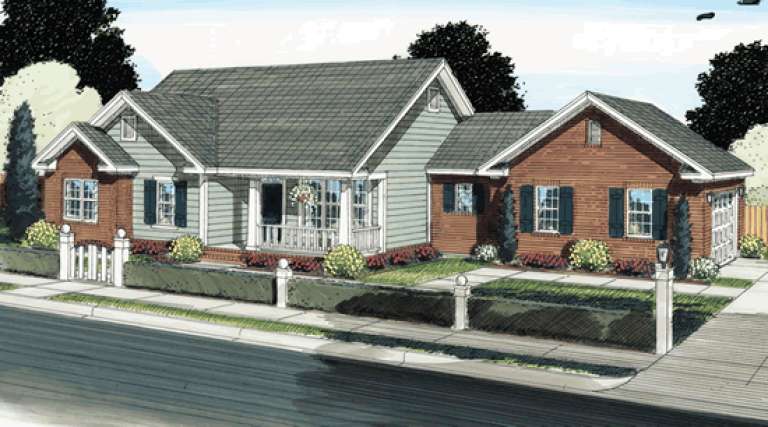
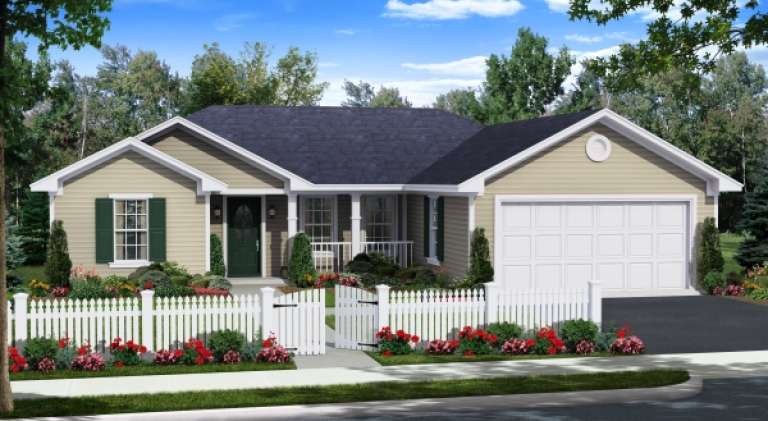
House Plan House Plan #13871 Front Elevation

PLAN #4848-00201

Starting at

$1,105
Sq Ft 1,954
Beds 3-4
Baths 2
½ Baths 0
Cars 2
Stories 1
Width 58'
Depth 56'
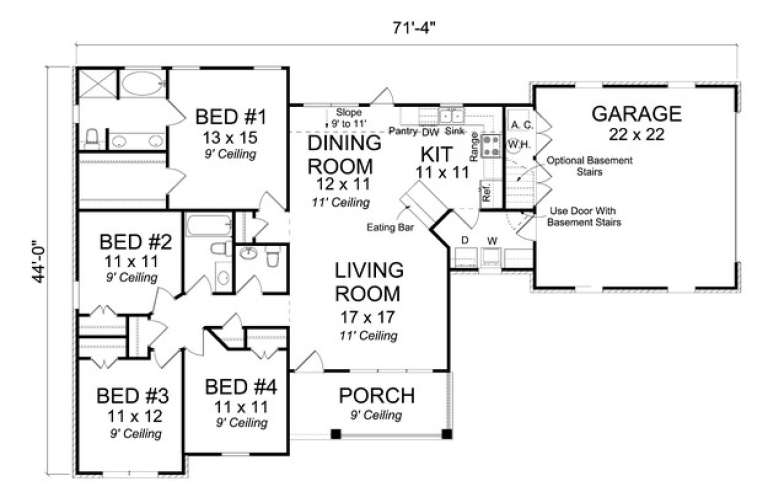
House Plan House Plan #13729 Front Elevation

PLAN #4848-00059

Starting at

$1,085
Sq Ft 1,617
Beds 4
Baths 2
½ Baths 0
Cars 2
Stories 1
Width 71' 4"
Depth 44'
House Plan House Plan #13657

PLAN #034-01037

Starting at

$1,855
Sq Ft 2,271
Beds 4-5
Baths 2
½ Baths 1
Cars 2
Stories 2
Width 31' 4"
Depth 51' 4"
House Plan House Plan #13632 Front Elevation

PLAN #034-01012

Starting at

$1,740
Sq Ft 2,124
Beds 3-4
Baths 2
½ Baths 1
Cars 0
Stories 2
Width 30'
Depth 40'
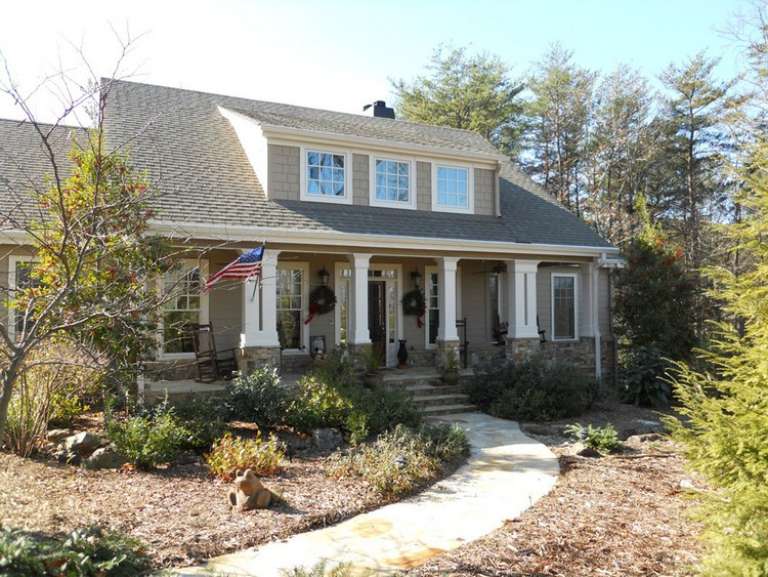
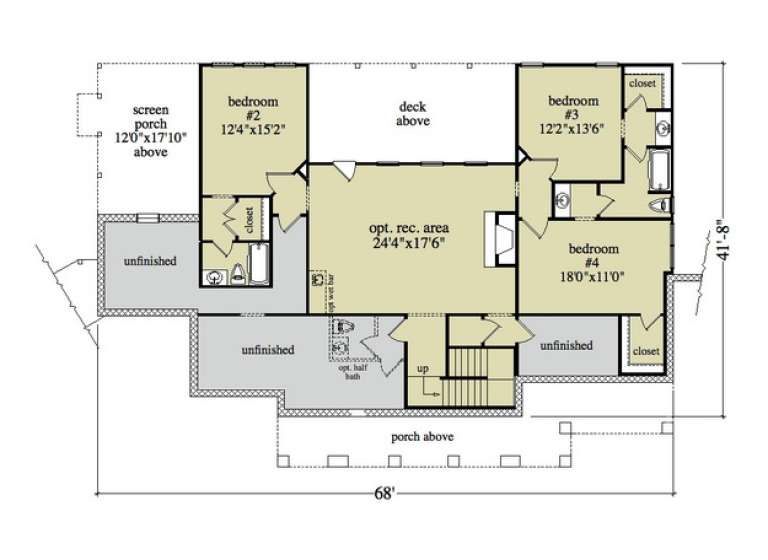
House Plan House Plan #13561 Front Photo

PLAN #5458-00047

Starting at

$1,389
Sq Ft 3,886
Beds 4
Baths 3
½ Baths 1
Cars 2
Stories 1.5
Width 68'
Depth 41' 8"
House Plan House Plan #13470 Angled Front Elevation

PLAN #110-00893

Starting at

$1,650
Sq Ft 3,399
Beds 4
Baths 4
½ Baths 4
Cars 3
Stories 2
Width 79'
Depth 59'
House Plan House Plan #13455 Front Elevation

PLAN #110-00878

Starting at

$1,350
Sq Ft 2,575
Beds 3
Baths 2
½ Baths 1
Cars 2
Stories 1.5
Width 76'
Depth 54' 6"
House Plan House Plan #13446 Front Elevation

PLAN #348-00203

Starting at

$1,300
Sq Ft 1,604
Beds 3
Baths 2
½ Baths 0
Cars 2
Stories 1
Width 65' 10"
Depth 49'
House Plan House Plan #13442 Front Elevation

PLAN #348-00202

Starting at

$1,200
Sq Ft 1,310
Beds 3
Baths 2
½ Baths 0
Cars 2
Stories 1
Width 55'
Depth 43'
House Plan House Plan #12693 Front Elevation

PLAN #3323-00224

Starting at

$1,550
Sq Ft 3,003
Beds 4
Baths 3
½ Baths 1
Cars 2
Stories 2
Width 74' 11"
Depth 58' 3"
House Plan House Plan #12708 Front Photo

PLAN #3323-00239

Starting at

$1,550
Sq Ft 3,053
Beds 3
Baths 3
½ Baths 1
Cars 2
Stories 2
Width 48' 4"
Depth 69' 6"
House Plan House Plan #12640 Front Photo

PLAN #3323-00171

Starting at

$1,350
Sq Ft 2,797
Beds 4
Baths 3
½ Baths 1
Cars 2
Stories 2
Width 52' 2"
Depth 55' 6"
House Plan House Plan #12279 FRONT PHOTO DEFAULT 1

PLAN #2559-00487

Starting at

$1,938
Sq Ft 2,391
Beds 3
Baths 2
½ Baths 1
Cars 3
Stories 2
Width 59'
Depth 53'
House Plan House Plan #12139 Front Elevation

PLAN #2559-00362

Starting at

$1,721
Sq Ft 2,164
Beds 3
Baths 2
½ Baths 1
Cars 3
Stories 2
Width 45'
Depth 49'
House Plan House Plan #12088 Front Elevation

PLAN #2559-00311

Starting at

$2,115
Sq Ft 2,977
Beds 4
Baths 2
½ Baths 1
Cars 3
Stories 2
Width 62'
Depth 47'
X
Shop Sign In
Favorites
Cart
Chat