8,512 Results

EDIT SEARCH FILTERS
Clear All FiltersCountry
Sort By:  

8,512 RESULTS

SEARCH FILTERS

    Plan Type
    Square Feet
    Bedrooms
    Bathrooms
    Stories
    Garage (Vehicle Spaces)
    Architectural Styles

    Outdoor Living

    Bedroom Options
    Kitchen & Dining
    Laundry Location
    Additional Rooms

    Garage Type

    Garage Features
    Other Features
    Foundation Type

    Plan Width (FT)
    Plan Depth (FT)
    Plan Height (FT)
    Framing Type
    Media Filters
SEARCHING...
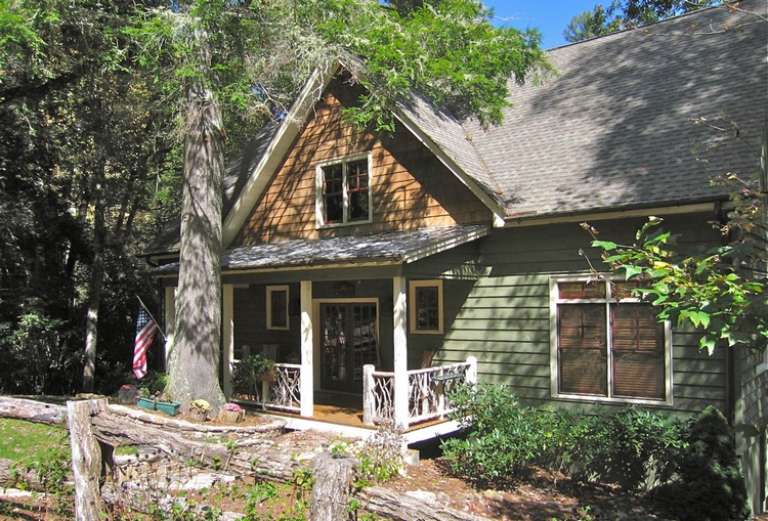
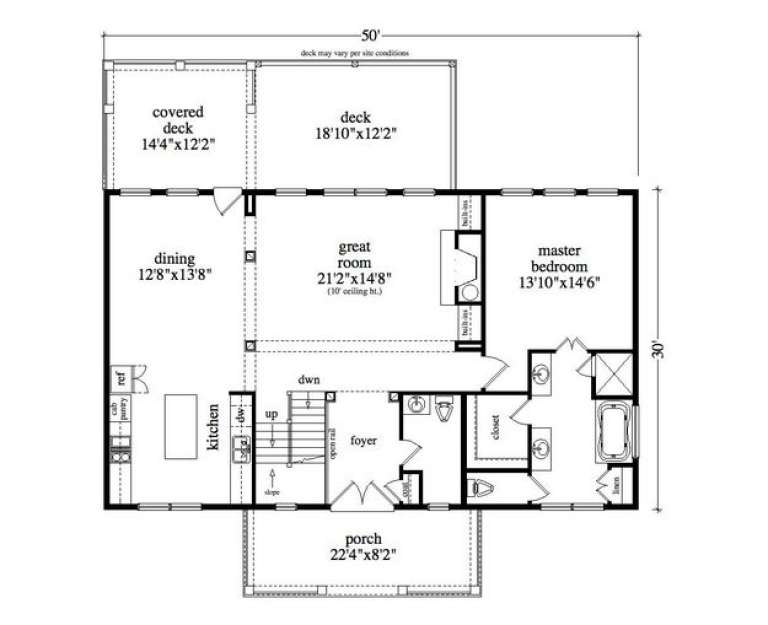
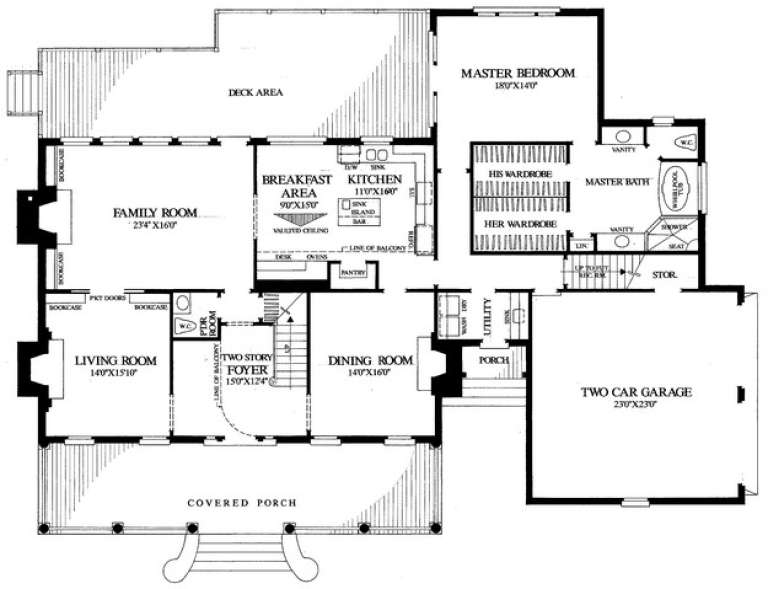
House Plan House Plan #15408

PLAN #5458-00056

Starting at

$1,229
Sq Ft 2,630
Beds 3
Baths 3
½ Baths 1
Cars 2
Stories 2
Width 50'
Depth 30'
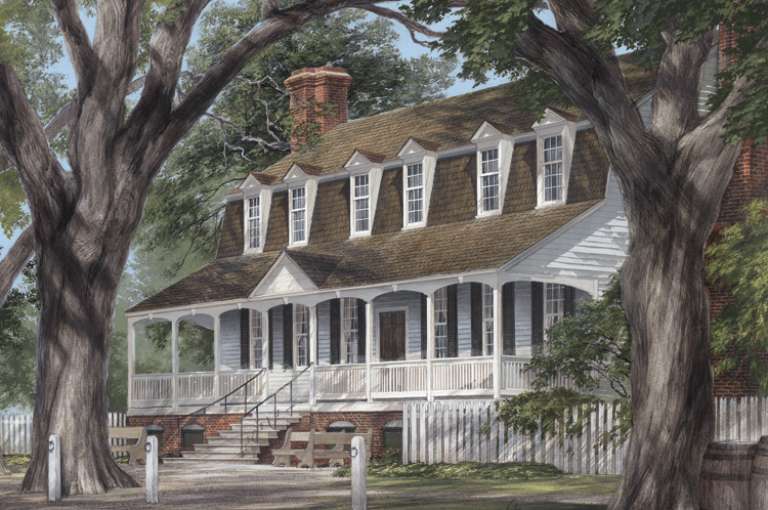
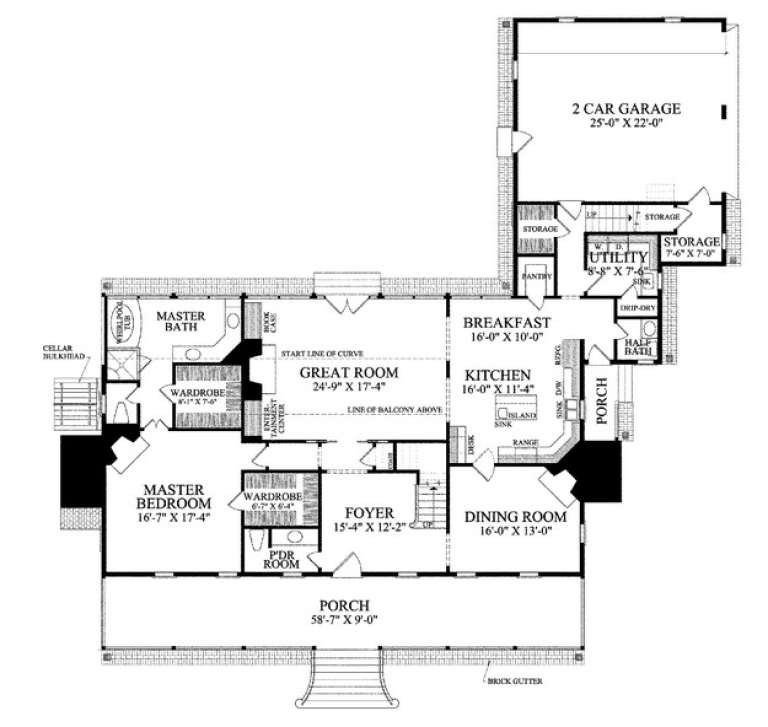
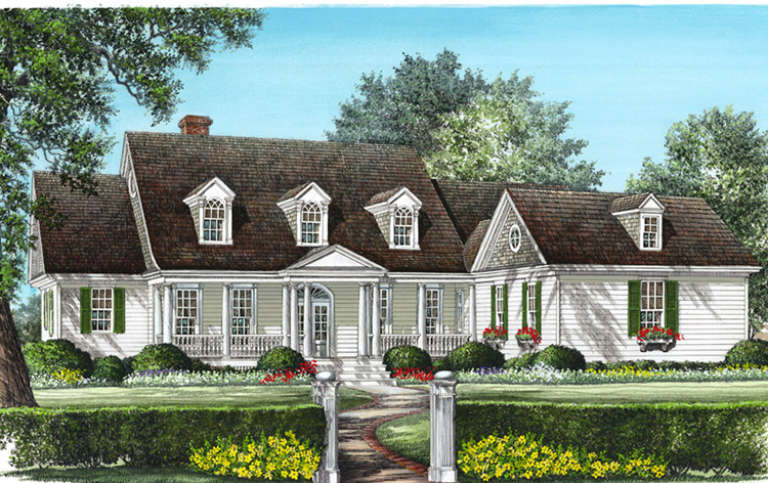
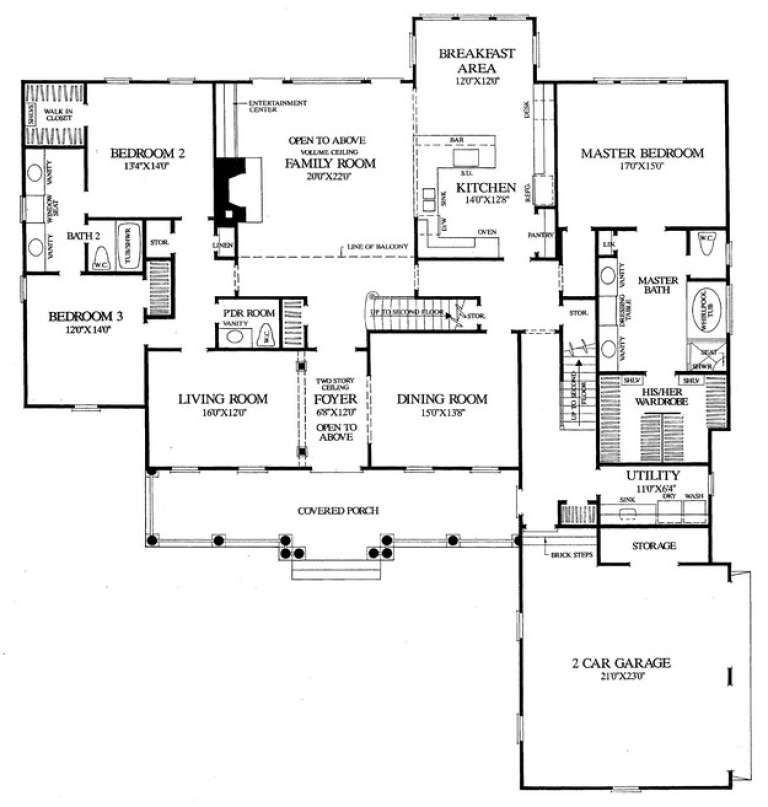
House Plan House Plan #15091 Front Elevation

PLAN #7922-00161

Starting at

$1,380
Sq Ft 3,434
Beds 4
Baths 4
½ Baths 2
Cars 2
Stories 1.5
Width 83'
Depth 77' 4"
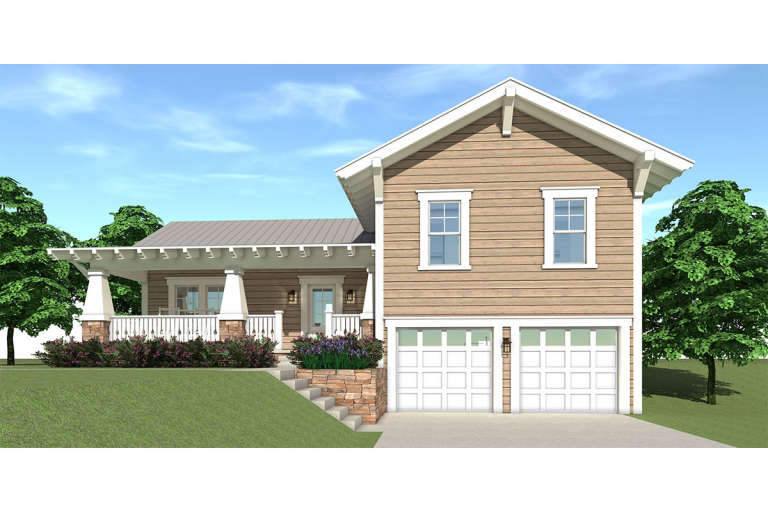
House Plan House Plan #14951 Front Photo

PLAN #7922-00133

Starting at

$800
Sq Ft 2,360
Beds 3
Baths 2
½ Baths 1
Cars 2
Stories 1.5
Width 73' 4"
Depth 43'
House Plan House Plan #14923 Front Elevation

PLAN #7922-00116

Starting at

$700
Sq Ft 1,973
Beds 3
Baths 2
½ Baths 0
Cars 2
Stories 1
Width 64' 10"
Depth 58' 2"
House Plan House Plan #14865 Front Elevation

PLAN #7922-00058

Starting at

$700
Sq Ft 1,909
Beds 3
Baths 2
½ Baths 1
Cars 0
Stories 1.5
Width 56' 8"
Depth 39' 8"
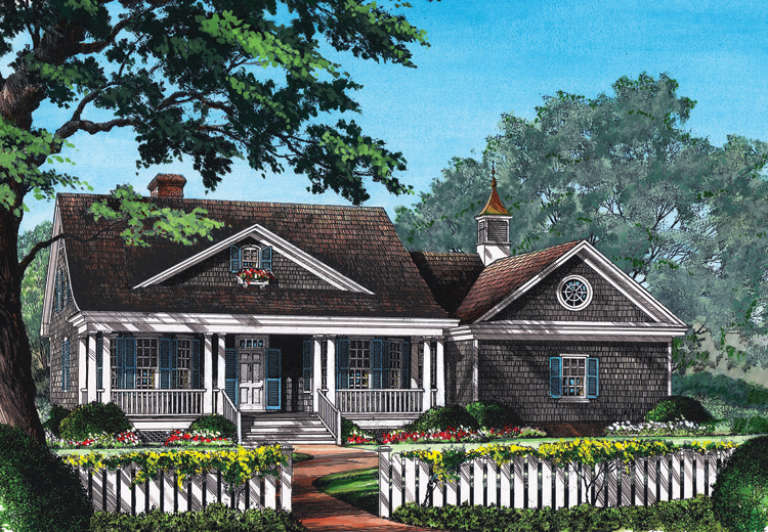
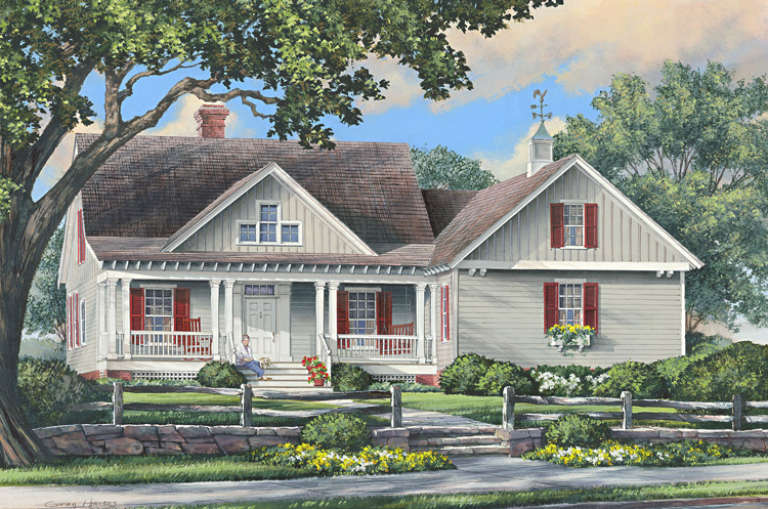
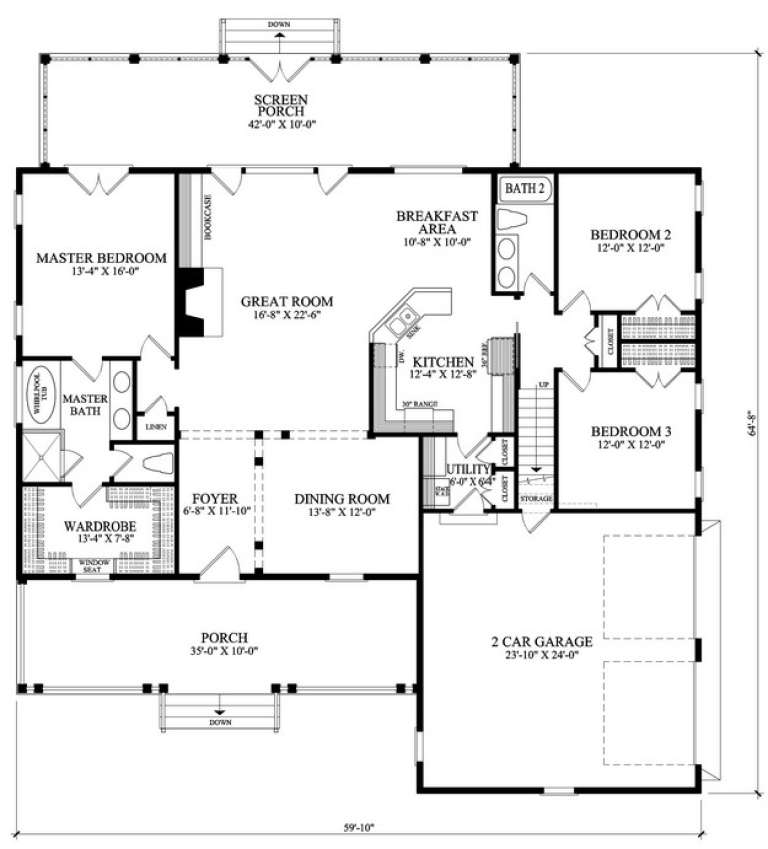
House Plan House Plan #14852 Front Elevation

PLAN #7922-00045

Starting at

$800
Sq Ft 2,012
Beds 4
Baths 3
½ Baths 0
Cars 2
Stories 1
Width 59' 10"
Depth 64' 8"
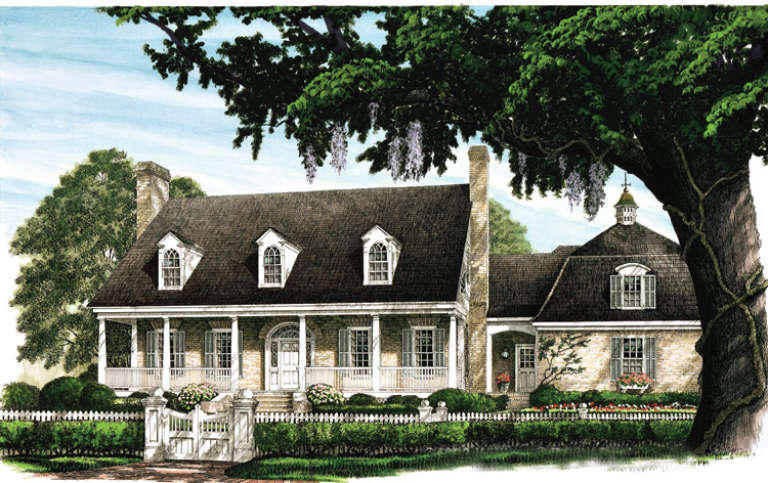
House Plan House Plan #14828 Front Elevation

PLAN #7922-00021

Starting at

$920
Sq Ft 3,377
Beds 4
Baths 4
½ Baths 1
Cars 2
Stories 1.5
Width 81' 4"
Depth 58' 2"
House Plan House Plan #14826 Front Elevation

PLAN #7922-00019

Starting at

$920
Sq Ft 3,933
Beds 5
Baths 3
½ Baths 2
Cars 2
Stories 1.5
Width 72' 4"
Depth 80' 6"
House Plan House Plan #14793 Front Elevation

PLAN #028-00099

Starting at

$1,975
Sq Ft 2,310
Beds 3
Baths 2
½ Baths 1
Cars 2
Stories 1.5
Width 48'
Depth 50'
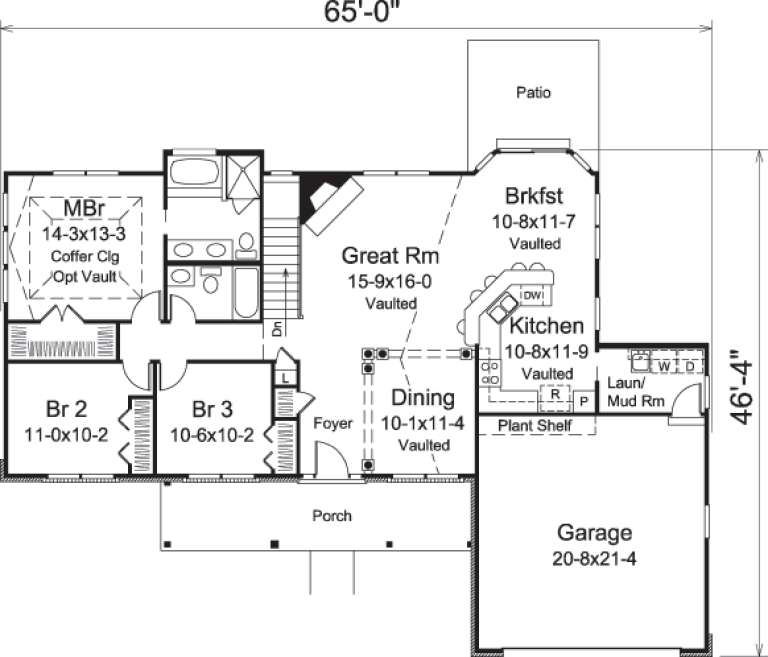
House Plan House Plan #14687 Front Elevation

PLAN #5633-00218

Starting at

$1,299
Sq Ft 1,562
Beds 3
Baths 2
½ Baths 0
Cars 2
Stories 1
Width 65'
Depth 46' 4"
House Plan House Plan #14673 Front Elevation

PLAN #5633-00204

Starting at

$1,199
Sq Ft 1,308
Beds 3
Baths 2
½ Baths 0
Cars 2
Stories 1
Width 46'
Depth 34'
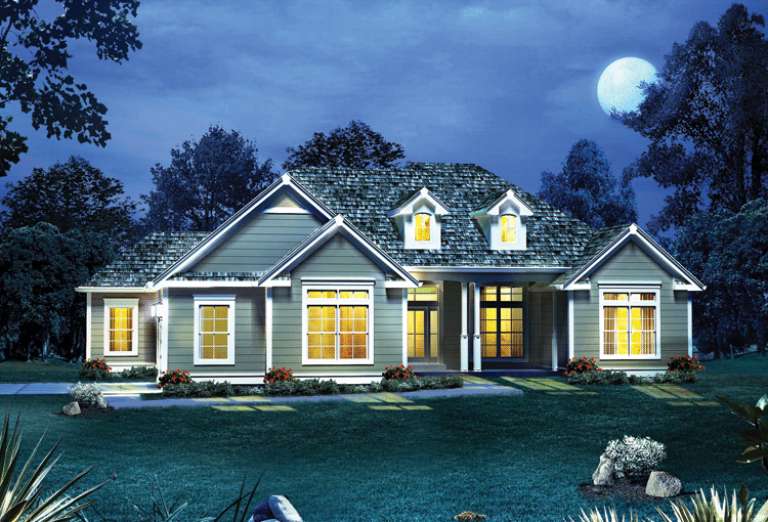
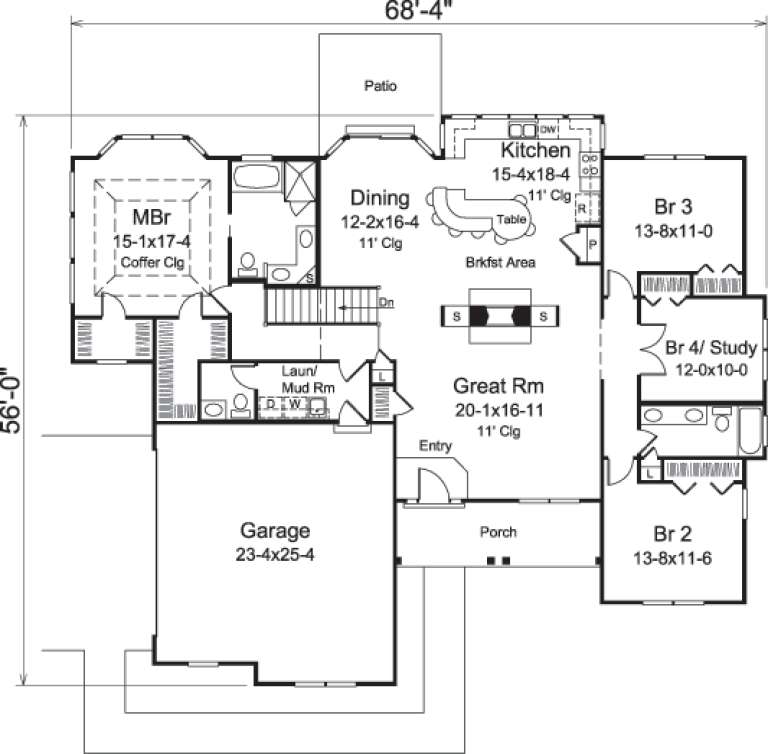
House Plan House Plan #14672 Front Elevation

PLAN #5633-00203

Starting at

$1,399
Sq Ft 2,241
Beds 4
Baths 2
½ Baths 1
Cars 2
Stories 1
Width 68' 4"
Depth 56'
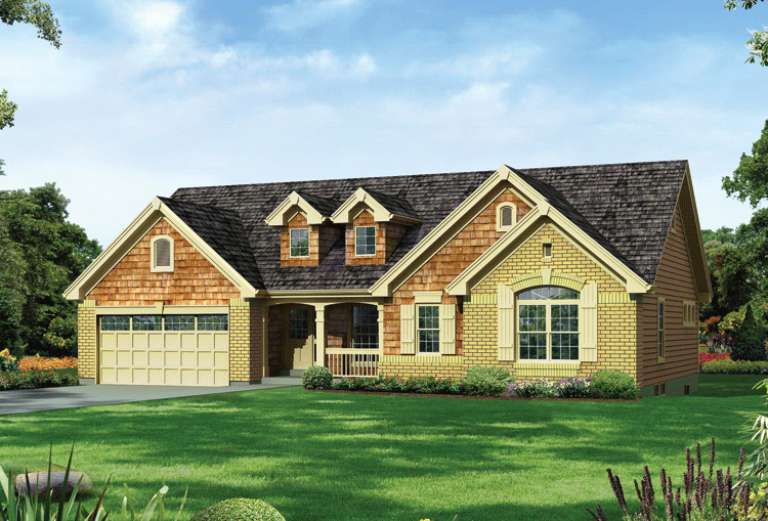
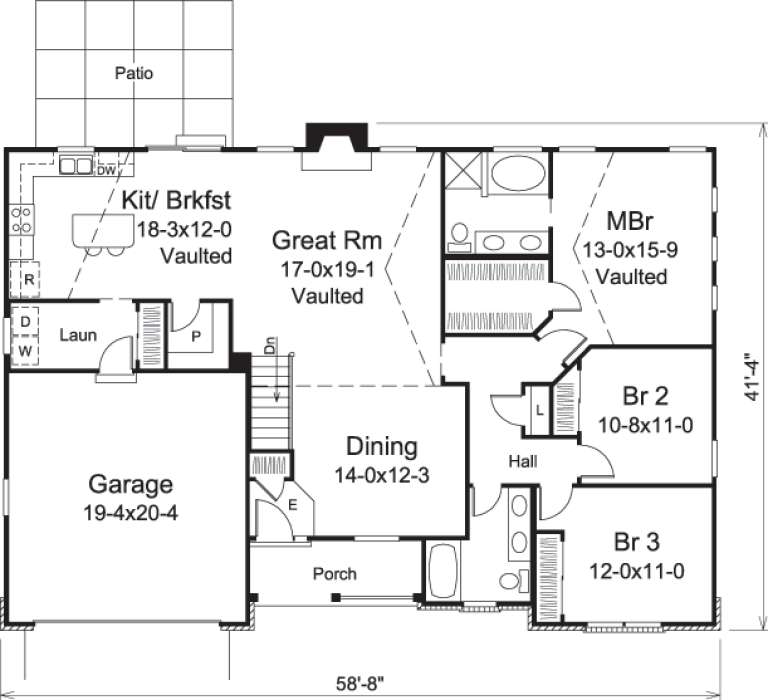
House Plan House Plan #14664 Front Elevation

PLAN #5633-00195

Starting at

$1,299
Sq Ft 1,740
Beds 3
Baths 2
½ Baths 0
Cars 2
Stories 1
Width 58' 8"
Depth 41' 4"
House Plan House Plan #14659 Front Elevation

PLAN #5633-00190

Starting at

$1,299
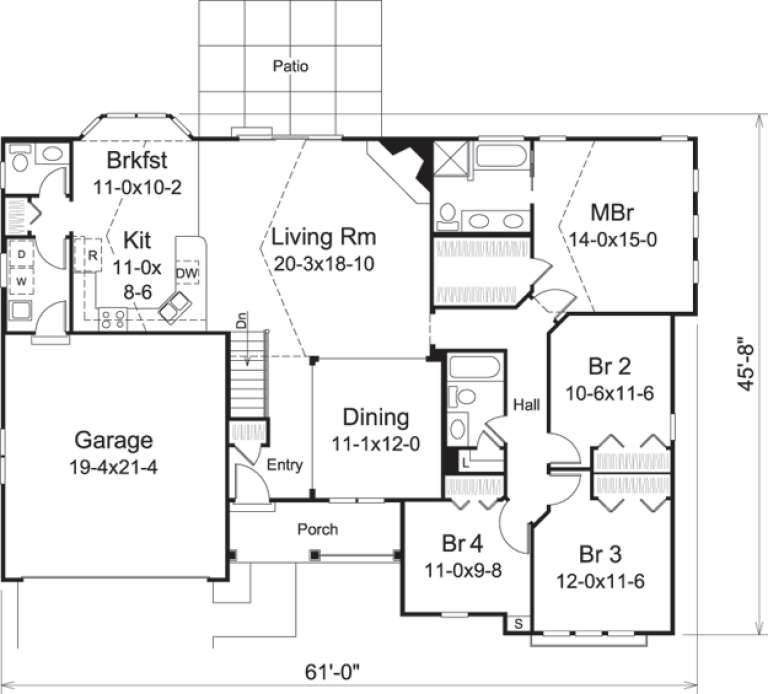
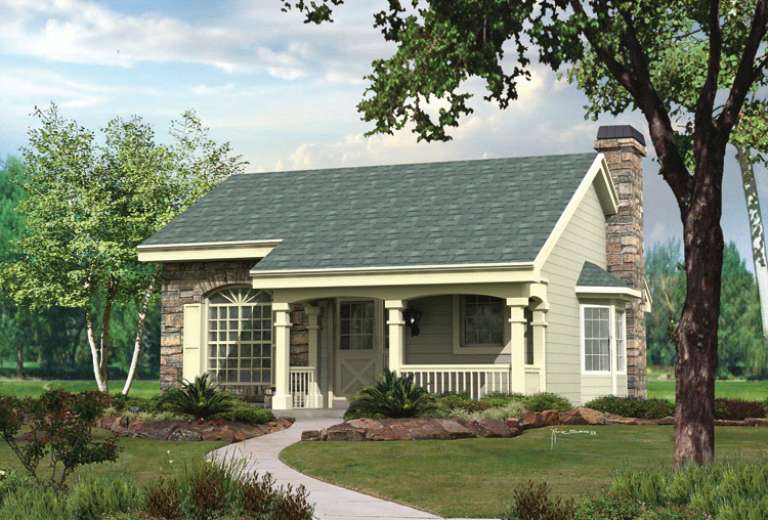
Sq Ft 1,912
Beds 4
Baths 2
½ Baths 1
Cars 2
Stories 1
Width 61'
Depth 45' 8"
House Plan House Plan #14433 Front Elevation

PLAN #5633-00114

Starting at

$1,199
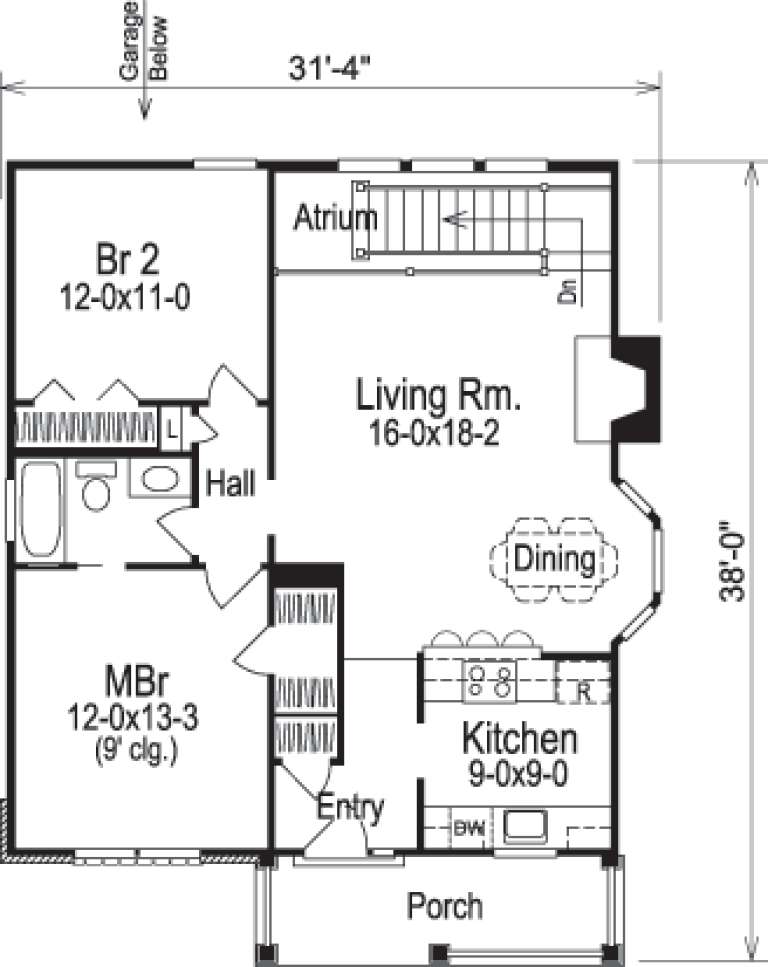
Sq Ft 1,207
Beds 2
Baths 1
½ Baths 0
Cars 1
Stories 1
Width 31' 4"
Depth 38'
House Plan House Plan #14407 Front Elevation

PLAN #5633-00093

Starting at

$1,499
Sq Ft 2,514
Beds 3
Baths 2
½ Baths 0
Cars 3
Stories 1
Width 86'
Depth 60' 4"
House Plan House Plan #14395 Front Elevation

PLAN #5633-00081

Starting at

$1,499
Sq Ft 2,967
Beds 4
Baths 3
½ Baths 1
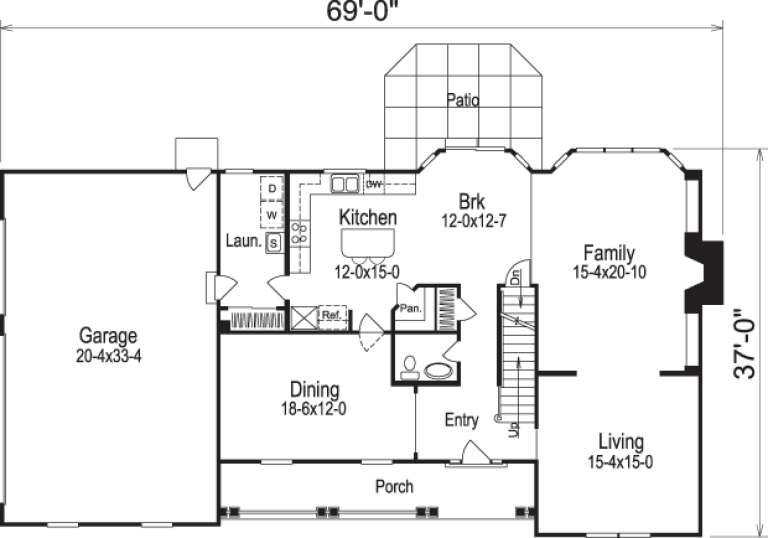
Cars 3
Stories 2
Width 69'
Depth 37'
House Plan House Plan #14374 Front Photo

PLAN #5631-00003

Starting at

$1,450
Sq Ft 1,612
Beds 3
Baths 2
½ Baths 1
Cars 2
Stories 2
Width 43' 6"
Depth 43'
X
Shop Sign In
Favorites
Cart
Chat