8,512 Results

EDIT SEARCH FILTERS
Clear All FiltersCountry
Sort By:  

8,512 RESULTS

SEARCH FILTERS

    Plan Type
    Square Feet
    Bedrooms
    Bathrooms
    Stories
    Garage (Vehicle Spaces)
    Architectural Styles

    Outdoor Living

    Bedroom Options
    Kitchen & Dining
    Laundry Location
    Additional Rooms

    Garage Type

    Garage Features
    Other Features
    Foundation Type

    Plan Width (FT)
    Plan Depth (FT)
    Plan Height (FT)
    Framing Type
    Media Filters
SEARCHING...
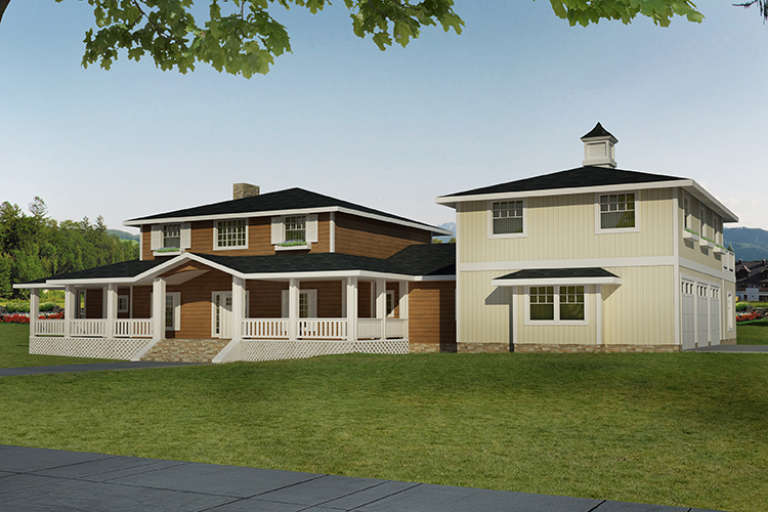
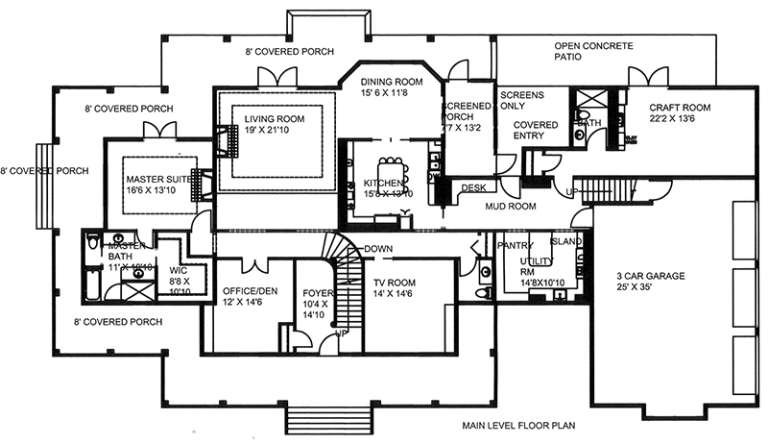
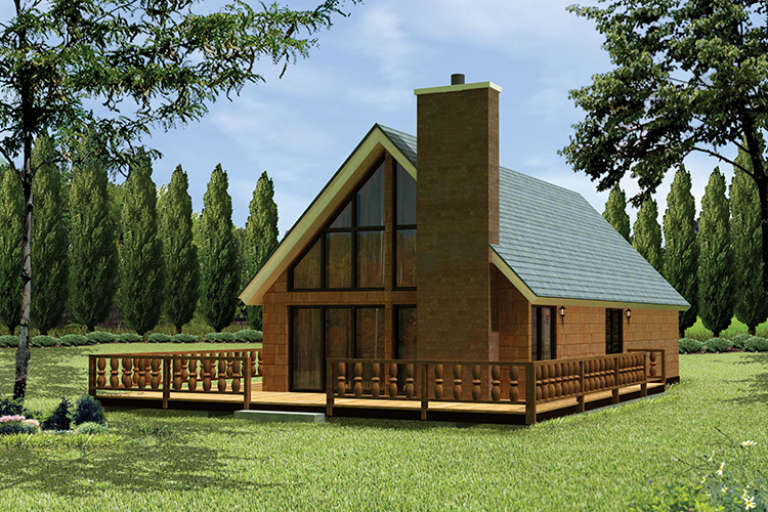
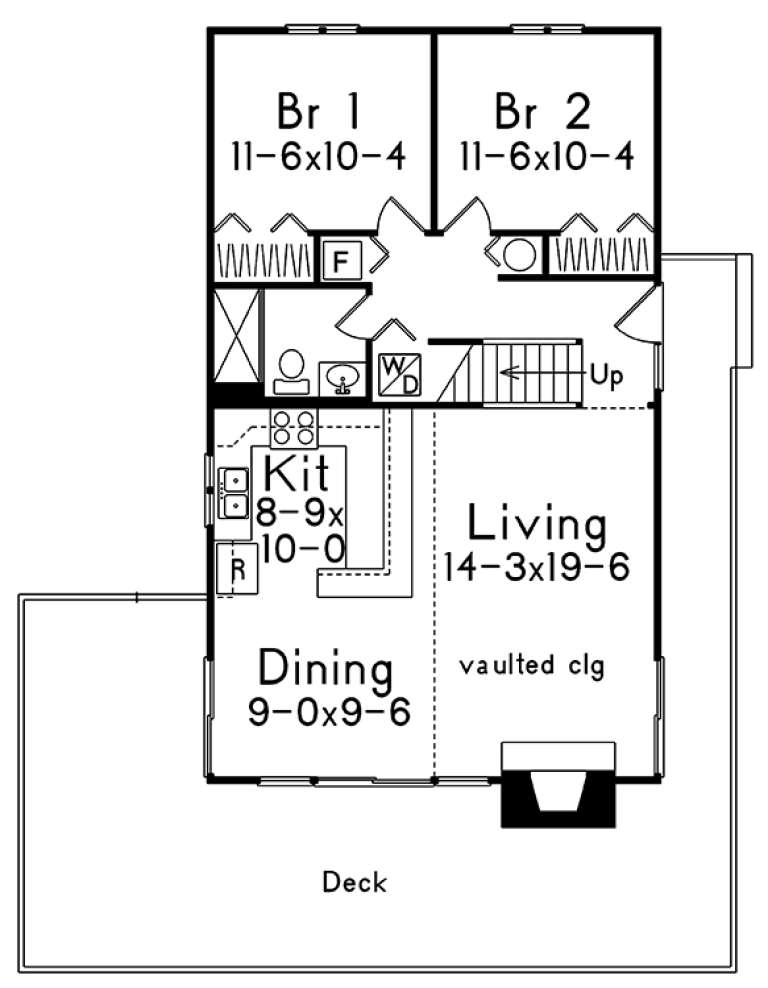
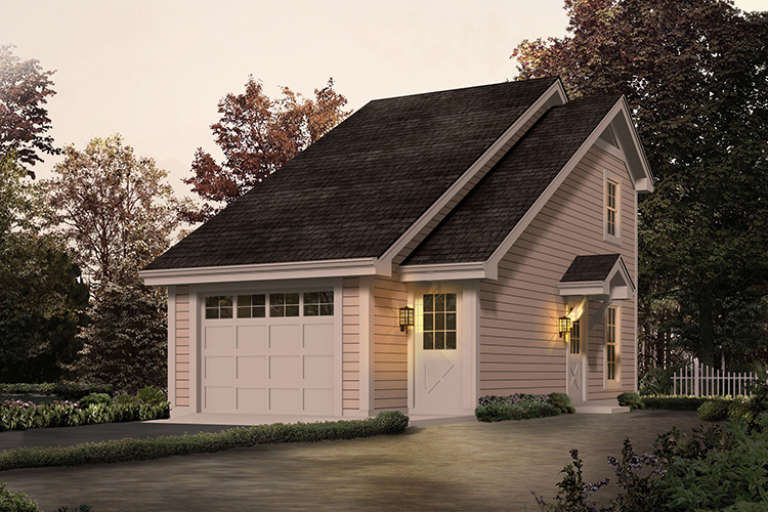
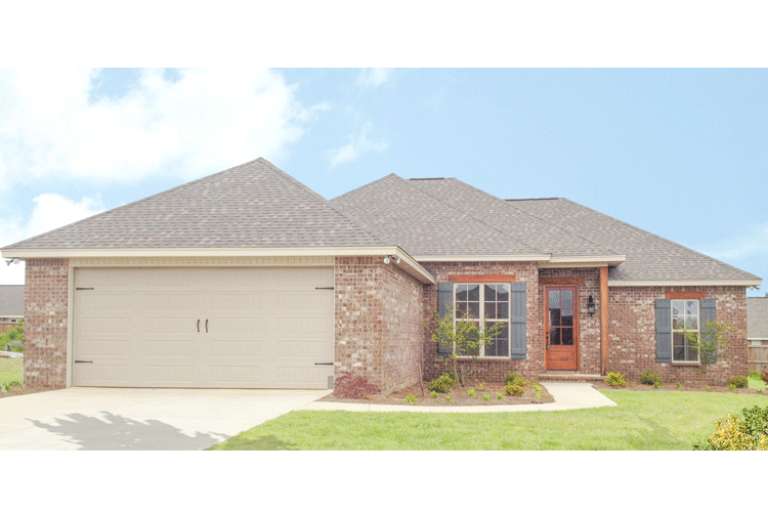
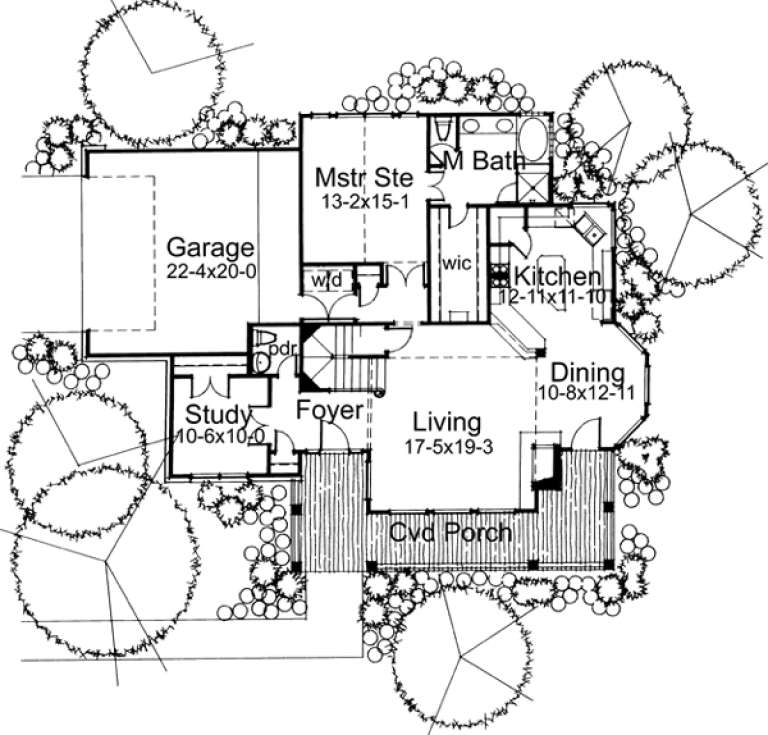
House Plan House Plan #17858 Front Elevation

PLAN #039-00646

Starting at

$2,085
Sq Ft 3,574
Beds 4
Baths 3
½ Baths 0
Cars 3
Stories 1.5
Width 105'
Depth 56'
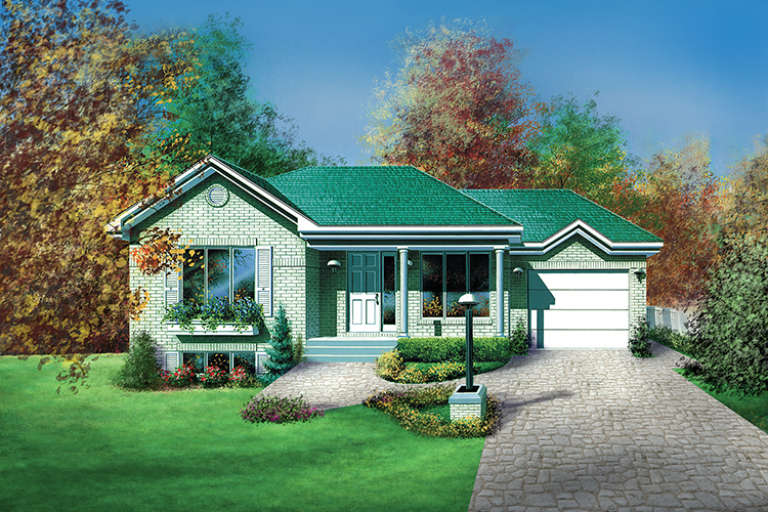
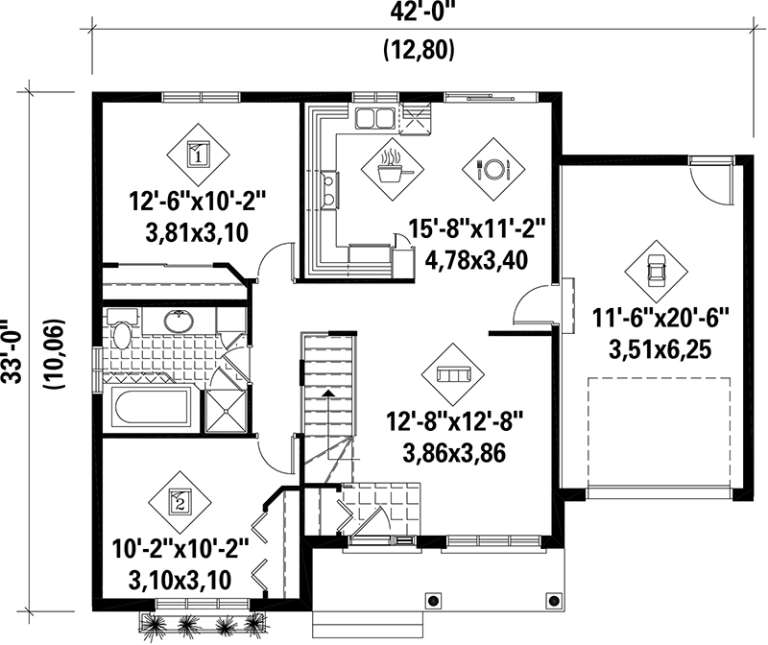
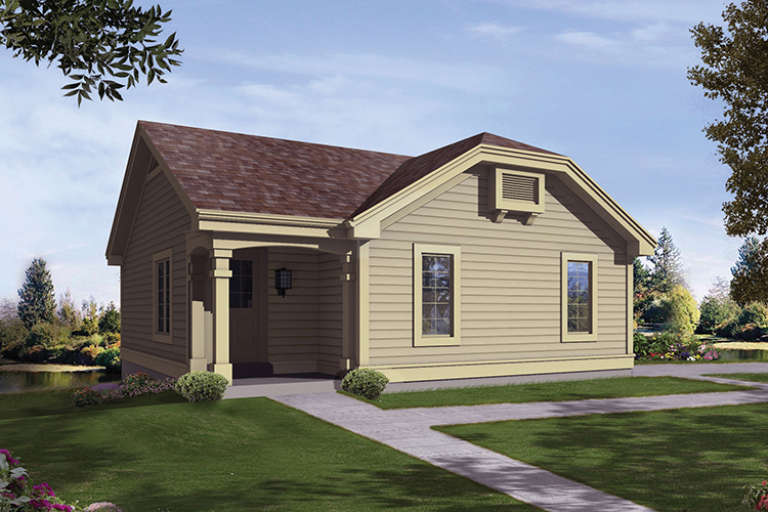
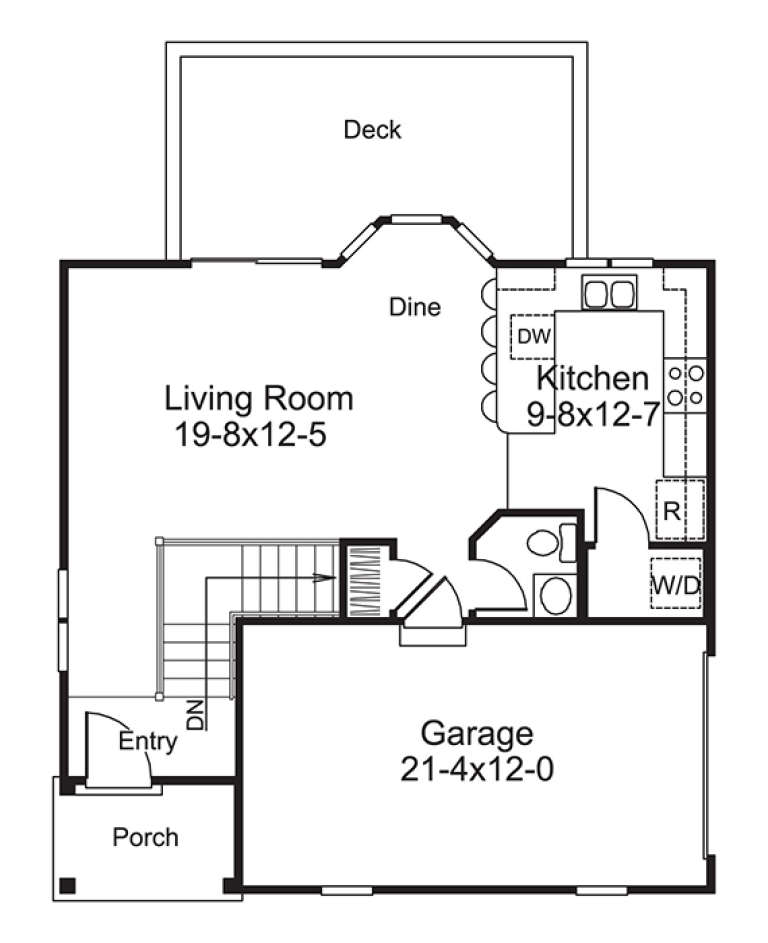
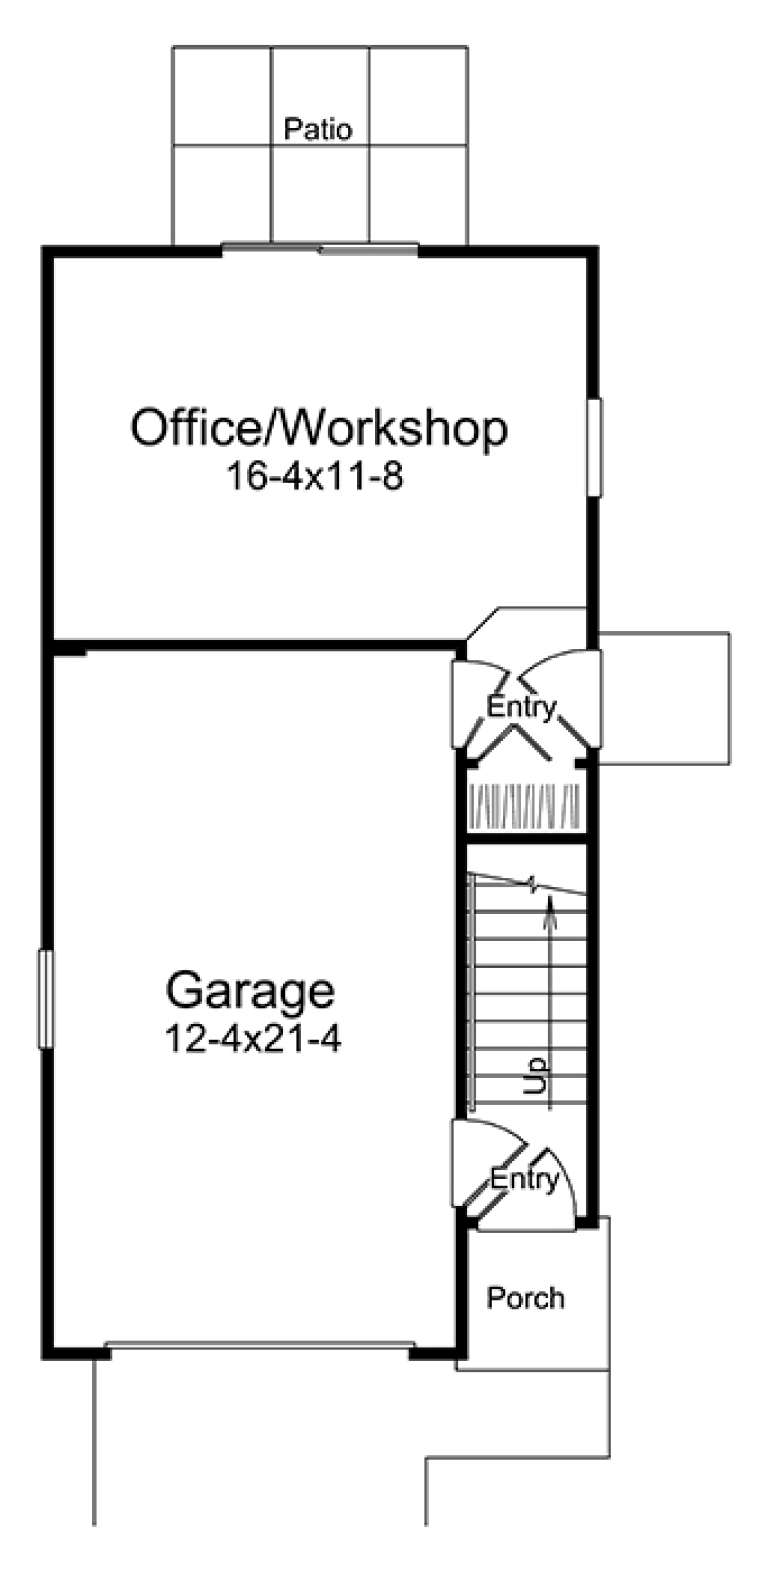
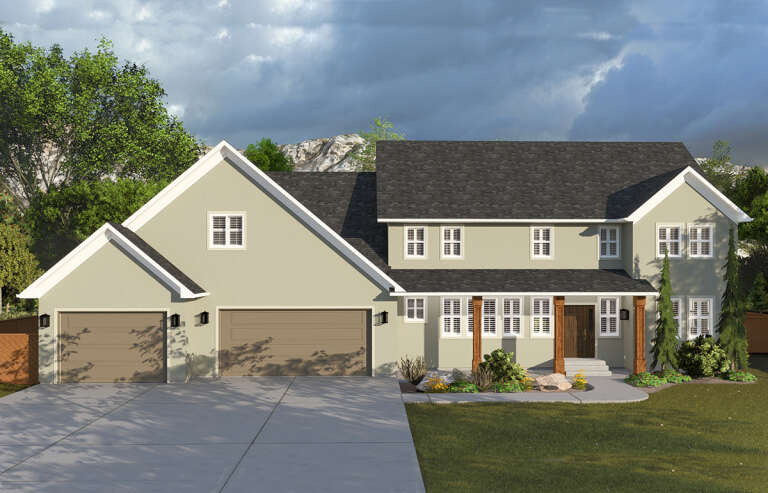
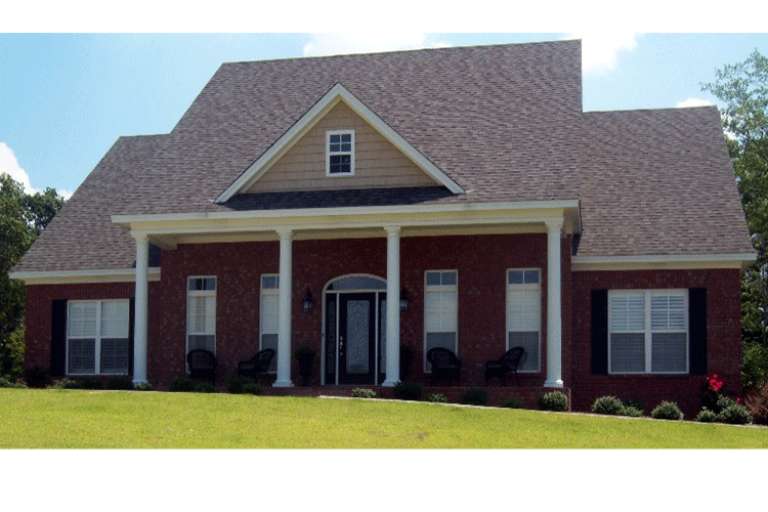
House Plan House Plan #17517 Front Elevation

PLAN #6146-00107

Starting at

$855
Sq Ft 919
Beds 2
Baths 1
½ Baths 0
Cars 1
Stories 1
Width 42'
Depth 33'
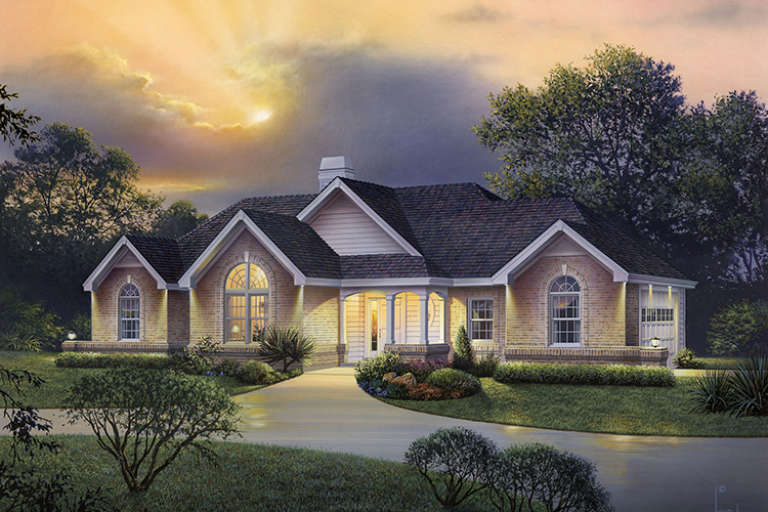
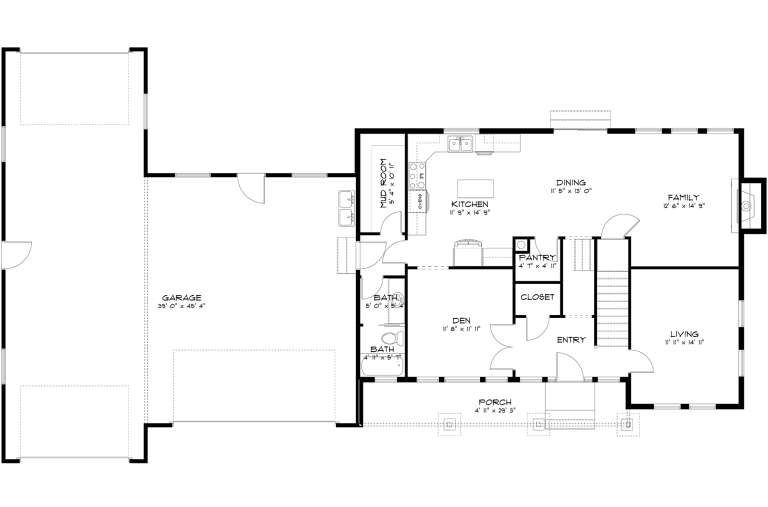
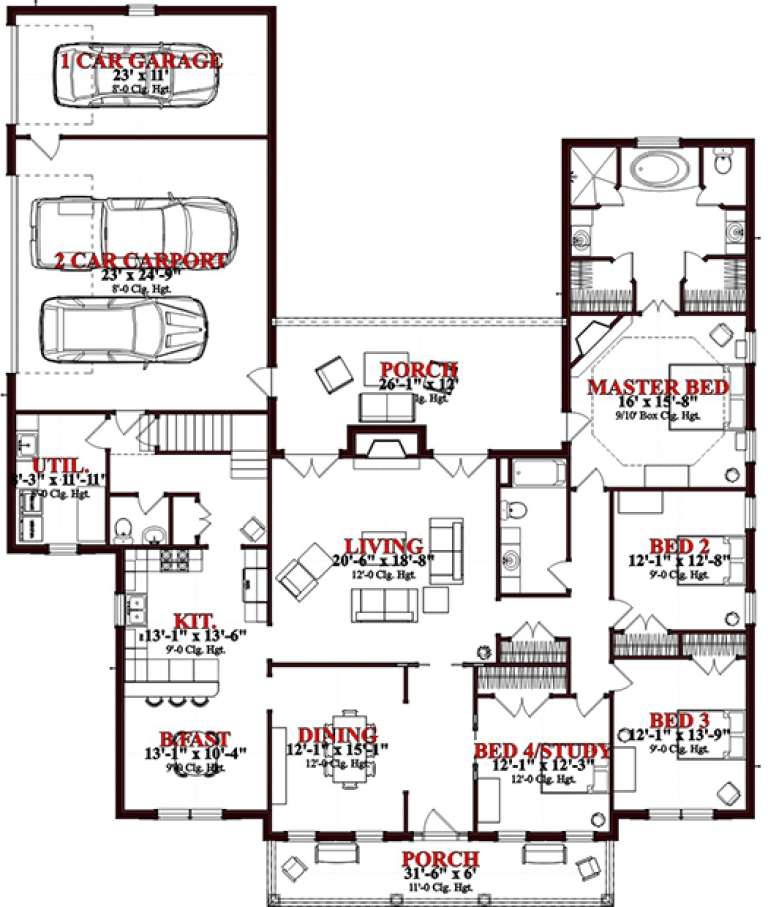
House Plan House Plan #17306 Front Elevation

PLAN #5633-00323

Starting at

$1,199
Sq Ft 1,354
Beds 3
Baths 1
½ Baths 0
Cars 0
Stories 2
Width 24'
Depth 42' 2"
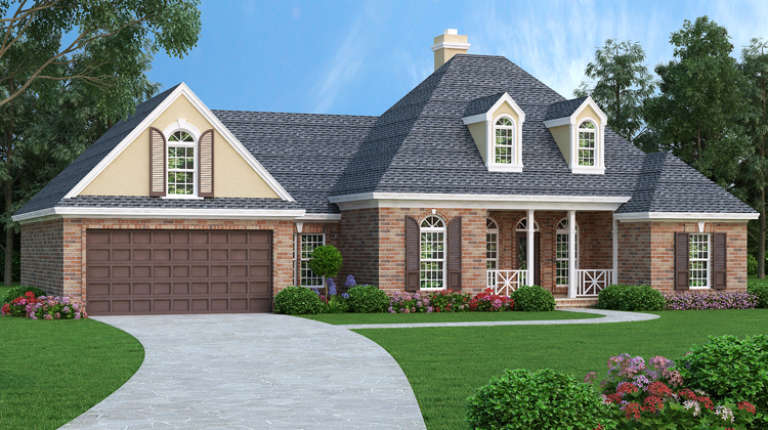
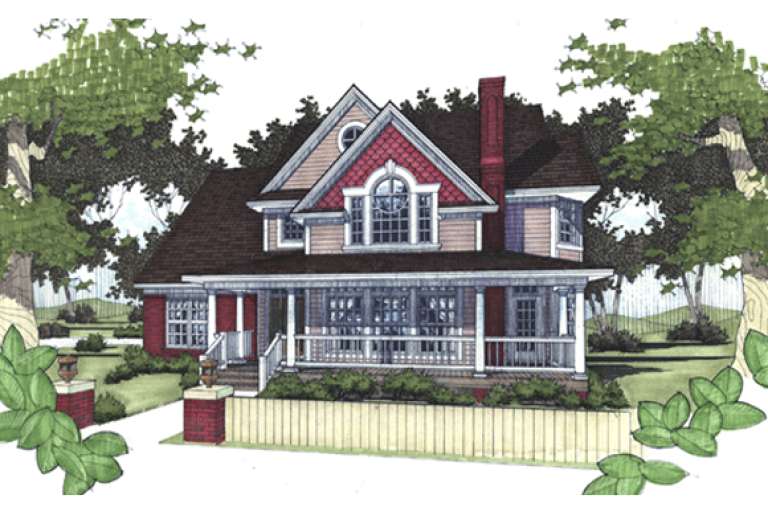
House Plan House Plan #17204 Front Elevation

PLAN #5633-00245

Starting at

$1,199
Sq Ft 1,142
Beds 2
Baths 1
½ Baths 1
Cars 1
Stories 1
Width 30'
Depth 31'
House Plan House Plan #17195 Front Elevation

PLAN #5633-00236

Starting at

$699
Sq Ft 656
Beds 1
Baths 1
½ Baths 0
Cars 1
Stories 2
Width 17'
Depth 34'
House Plan House Plan #17192 Front Elevation

PLAN #5633-00233

Starting at

$1,299
Sq Ft 1,977
Beds 4
Baths 2
½ Baths 1
Cars 2
Stories 1
Width 74'
Depth 51' 8"
House Plan House Plan #16964 Front Elevation

PLAN #048-00237

Starting at

$1,295
Sq Ft 1,806
Beds 3
Baths 2
½ Baths 1
Cars 2
Stories 1
Width 71'
Depth 50'
House Plan House Plan #16864 Angled Front Elevation

PLAN #110-01024

Starting at

$1,550
Sq Ft 3,041
Beds 3
Baths 2
½ Baths 1
Cars 0
Stories 2
Width 41' 6"
Depth 69' 8"
House Plan House Plan #16694

PLAN #035-00655

Starting at

$1,140
Sq Ft 2,236
Beds 3
Baths 2
½ Baths 1
Cars 2
Stories 2
Width 56'
Depth 52'
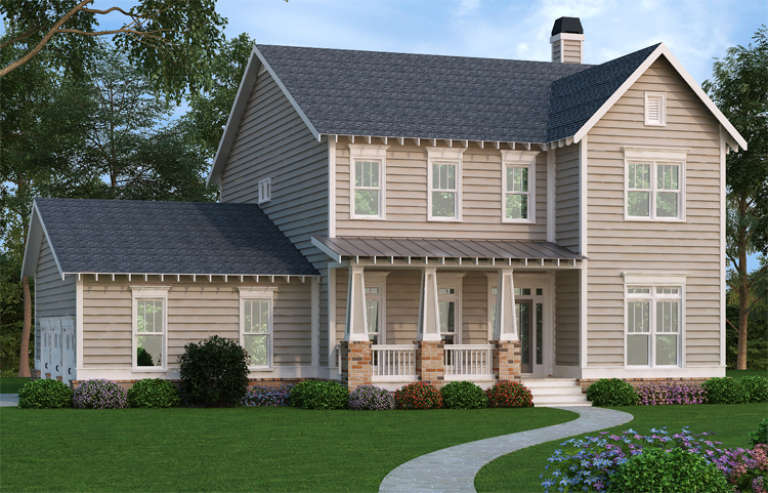
Beige Craftsman front elevation with horizontal siding, dark gabled roof, stone-based porch columns, and landscaping. House Plan # 009-00225 Digital Rendering by America's Best House Plans, Inc.
EXCLUSIVE

PLAN #009-00225

Starting at

$1,450
Sq Ft 3,005
Beds 3-4
Baths 2
½ Baths 1
Cars 3
Stories 2
Width 56'
Depth 50'
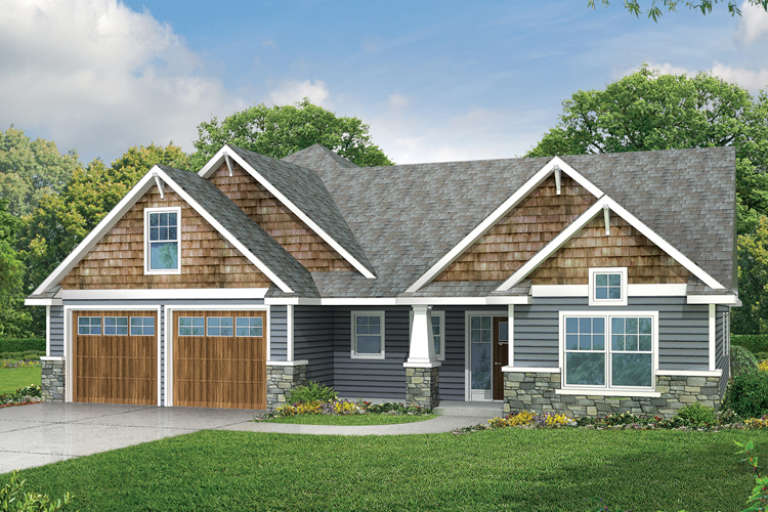
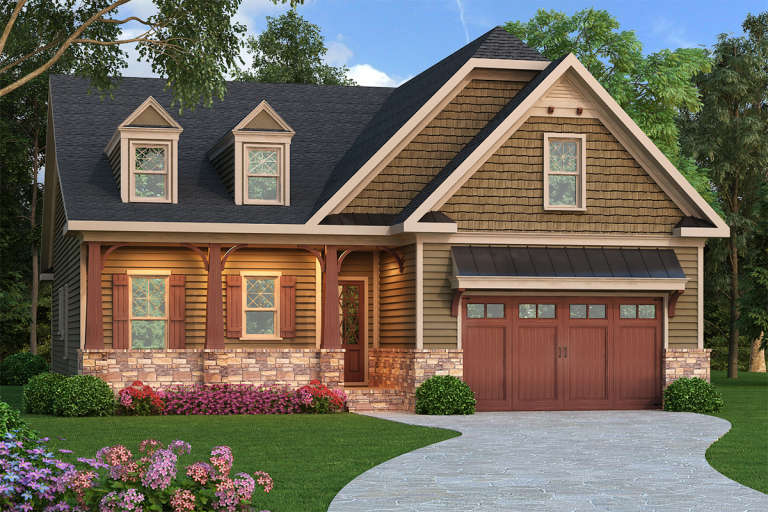
Craftsman front elevation with brown siding, stone base, gabled roof, dormers, covered porch, and carriage garage door. House Plan # 009-00219 Digital Rendering by America's Best House Plans, Inc.
EXCLUSIVE

PLAN #009-00219

Starting at

$1,300
Sq Ft 2,110
Beds 3
Baths 2
½ Baths 0
Cars 2
Stories 1
Width 45'
Depth 65' 8"
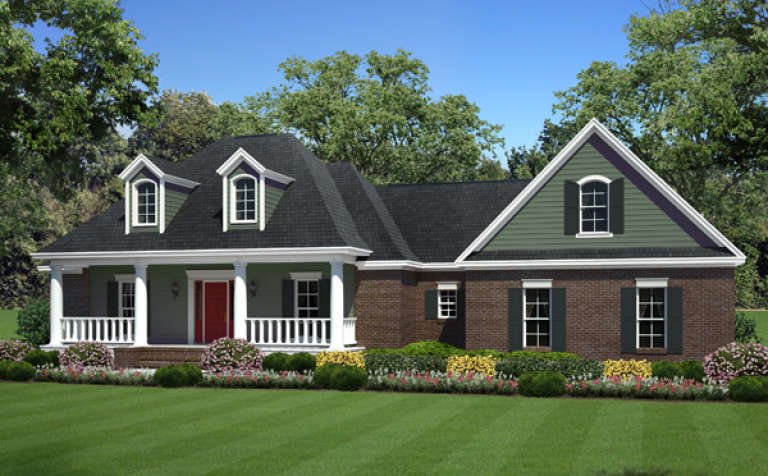
House Plan House Plan #16415 Front Elevation

PLAN #348-00225

Starting at

$1,300
Sq Ft 1,925
Beds 3
Baths 2
½ Baths 0
Cars 2
Stories 1
Width 71'
Depth 60'
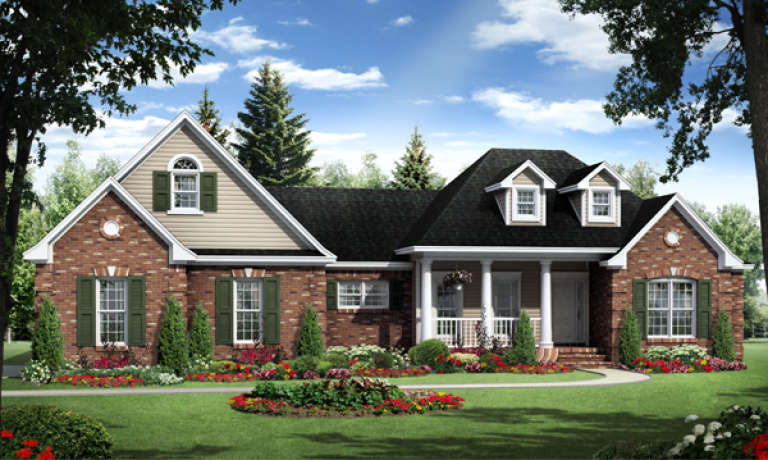
House Plan House Plan #16414 Front Elevation

PLAN #348-00224

Starting at

$1,300
Sq Ft 1,818
Beds 3
Baths 2
½ Baths 0
Cars 2
Stories 1
Width 72' 4"
Depth 54'
House Plan House Plan #16211 Front Photo

PLAN #041-00079

Starting at

$1,395
Sq Ft 1,849
Beds 3
Baths 2
½ Baths 0
Cars 2
Stories 1
Width 54' 4"
Depth 64' 6"
House Plan House Plan #16190 Front Elevation

PLAN #2802-00015

Starting at

$1,350
Sq Ft 2,967
Beds 5
Baths 3
½ Baths 0
Cars 4
Stories 2
Width 82' 5"
Depth 46'
House Plan House Plan #15979 Front Elevation

PLAN #9401-00047

Starting at

$1,295
Sq Ft 1,898
Beds 3
Baths 2
½ Baths 1
Cars 2
Stories 1.5
Width 60'
Depth 47' 6"
House Plan House Plan #15750

PLAN #1070-00216

Starting at

$1,804
Sq Ft 2,711
Beds 5
Baths 3
½ Baths 0
Cars 3
Stories 1
Width 68' 1"
Depth 82'
House Plan House Plan #15429

PLAN #9035-00168

Starting at

$1,400
Sq Ft 1,767
Beds 3
Baths 2
½ Baths 0
Cars 2
Stories 1
Width 67' 10"
Depth 48' 5"
X
Shop Sign In
Favorites
Cart
Chat