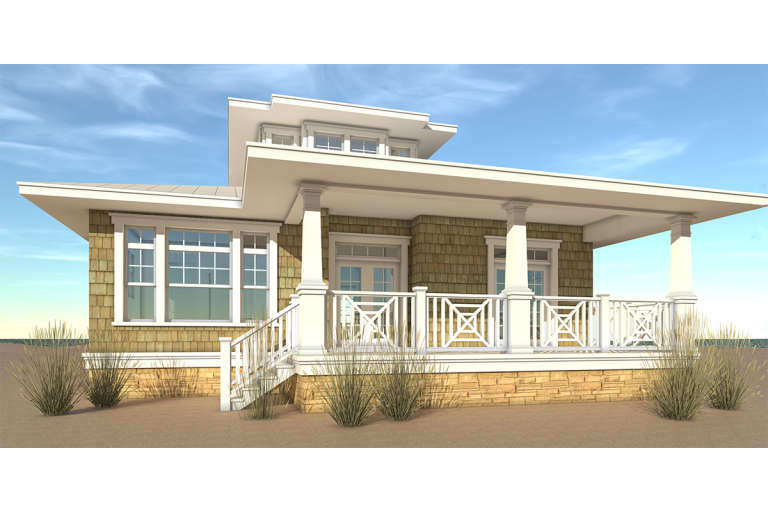
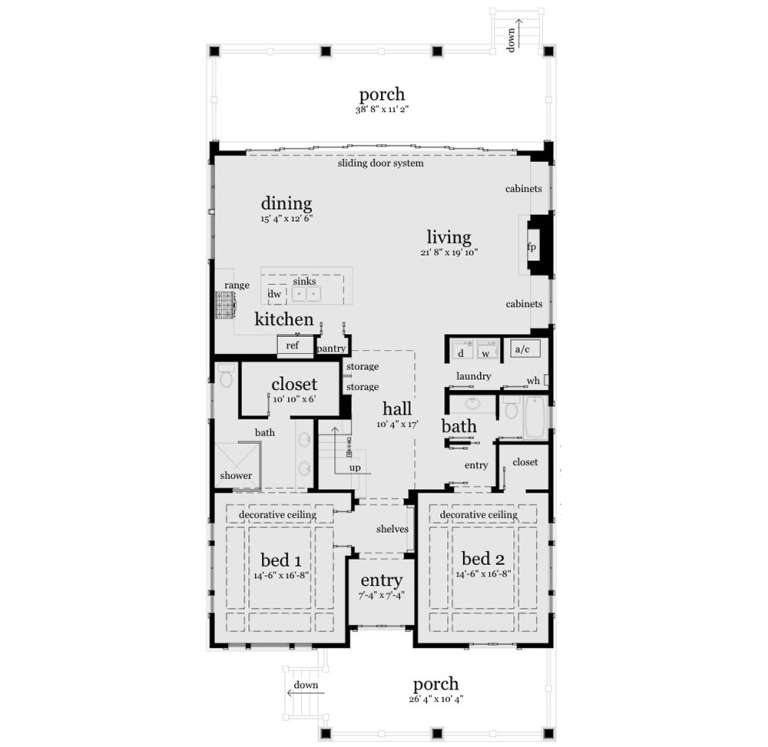
841 Results

EDIT SEARCH FILTERS
Clear All FiltersCoastal
Sort By:  

841 RESULTS

SEARCH FILTERS

    Plan Type
    Square Feet
    Bedrooms
    Bathrooms
    Stories
    Garage (Vehicle Spaces)
    Architectural Styles

    Outdoor Living

    Bedroom Options
    Kitchen & Dining
    Laundry Location
    Additional Rooms

    Garage Type

    Garage Features
    Other Features
    Foundation Type

    Plan Width (FT)
    Plan Depth (FT)
    Plan Height (FT)
    Framing Type
    Media Filters
SEARCHING...
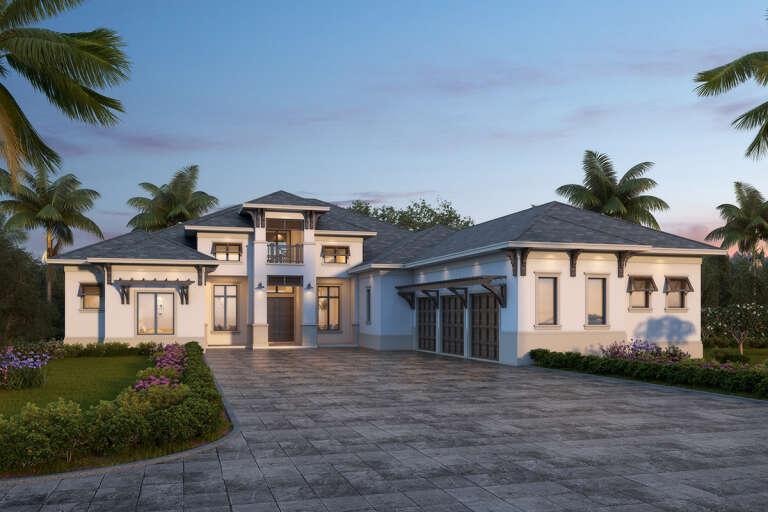
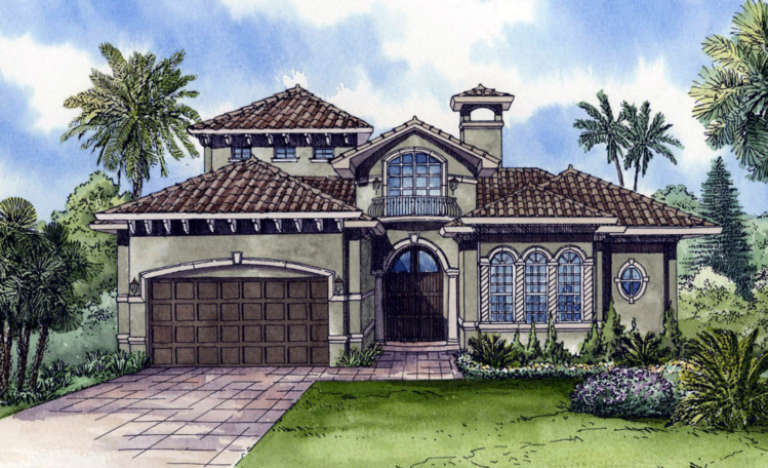
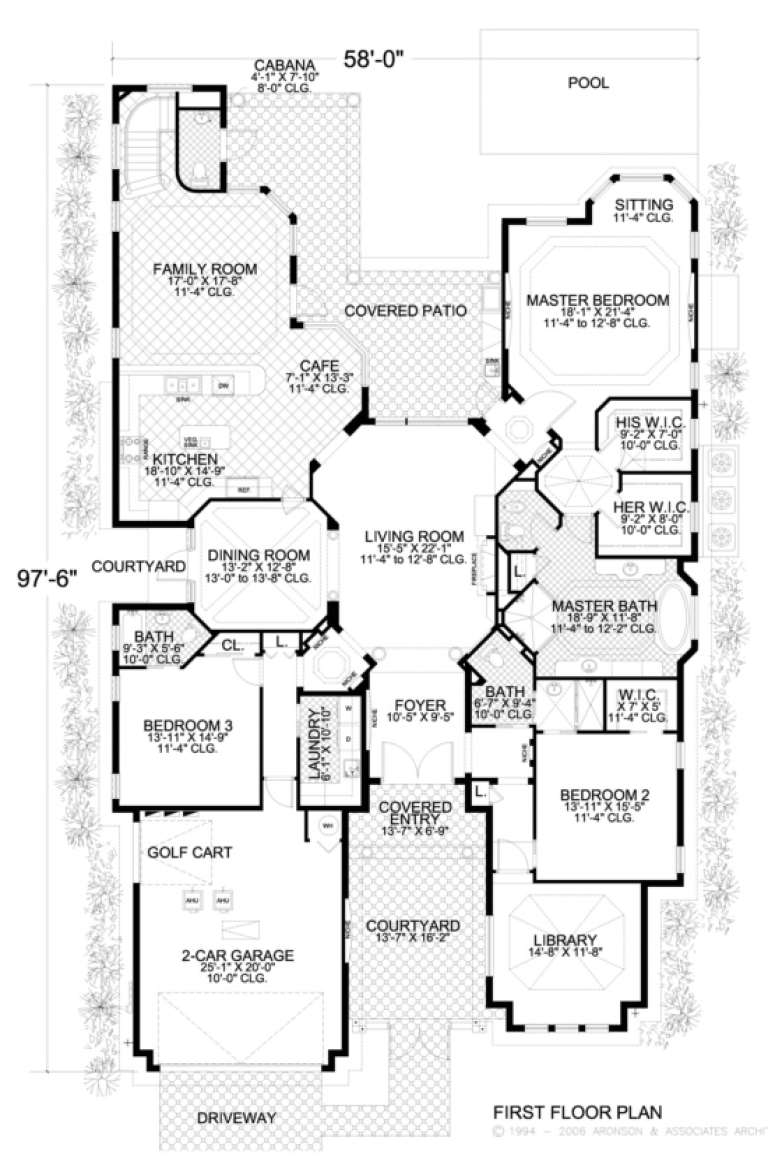
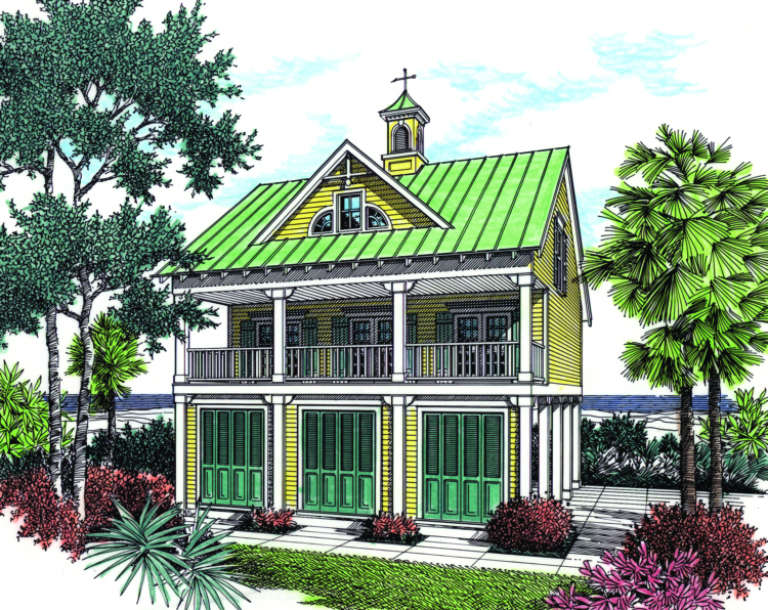
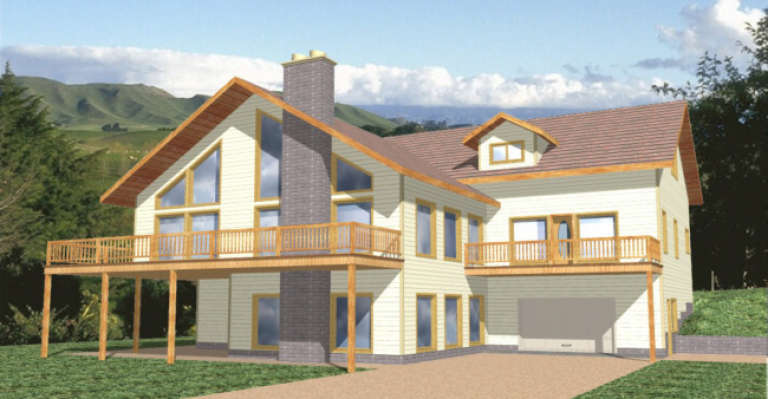
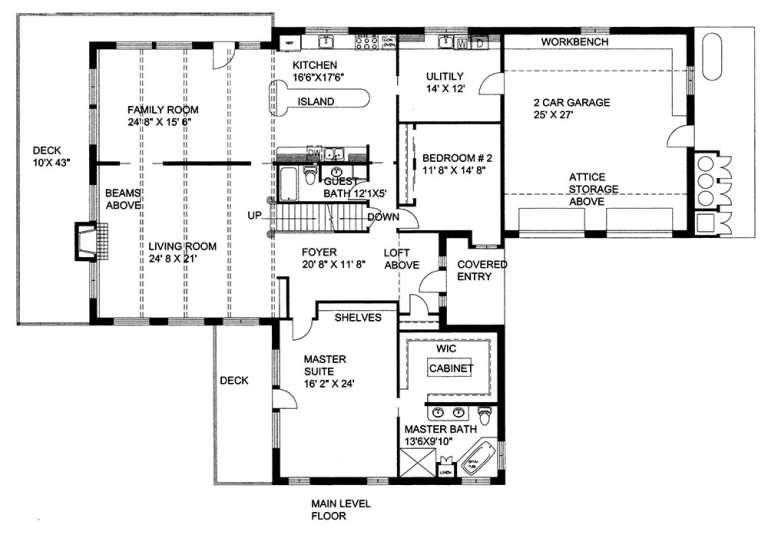
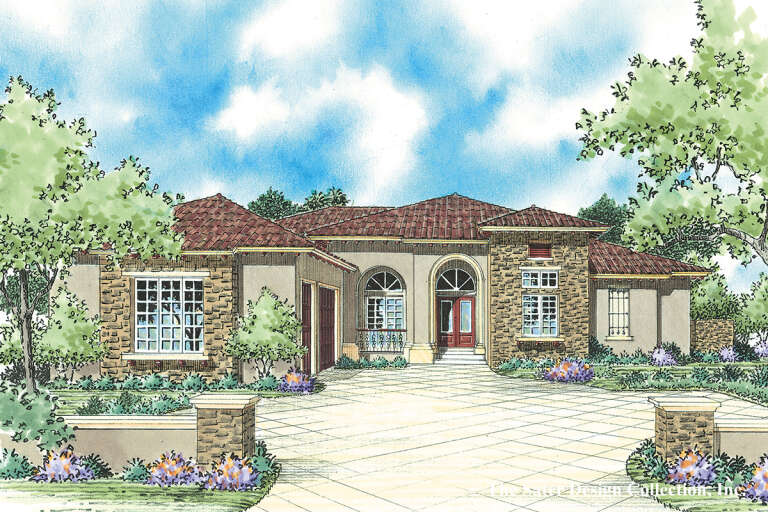
House Plan House Plan #3453 Front Elevation

PLAN #168-00049

Starting at

$1,500
Sq Ft 4,106
Beds 3-4
Baths 4
½ Baths 1
Cars 2
Stories 1.5
Width 58'
Depth 97' 6"
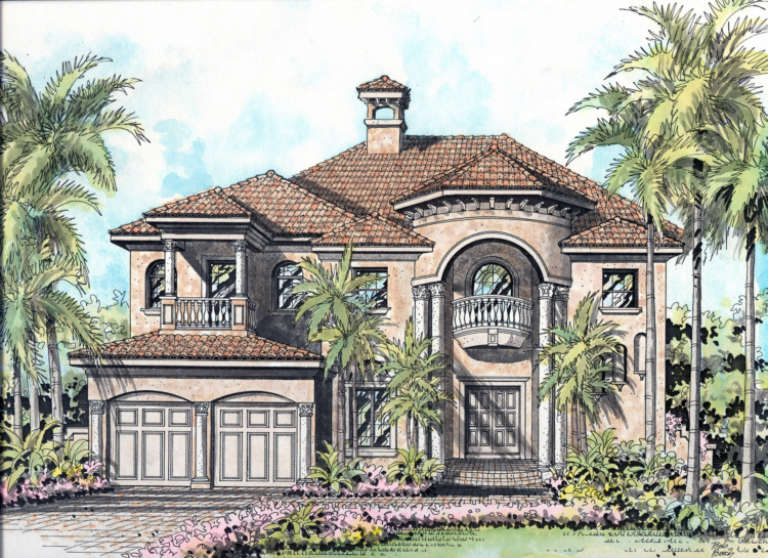
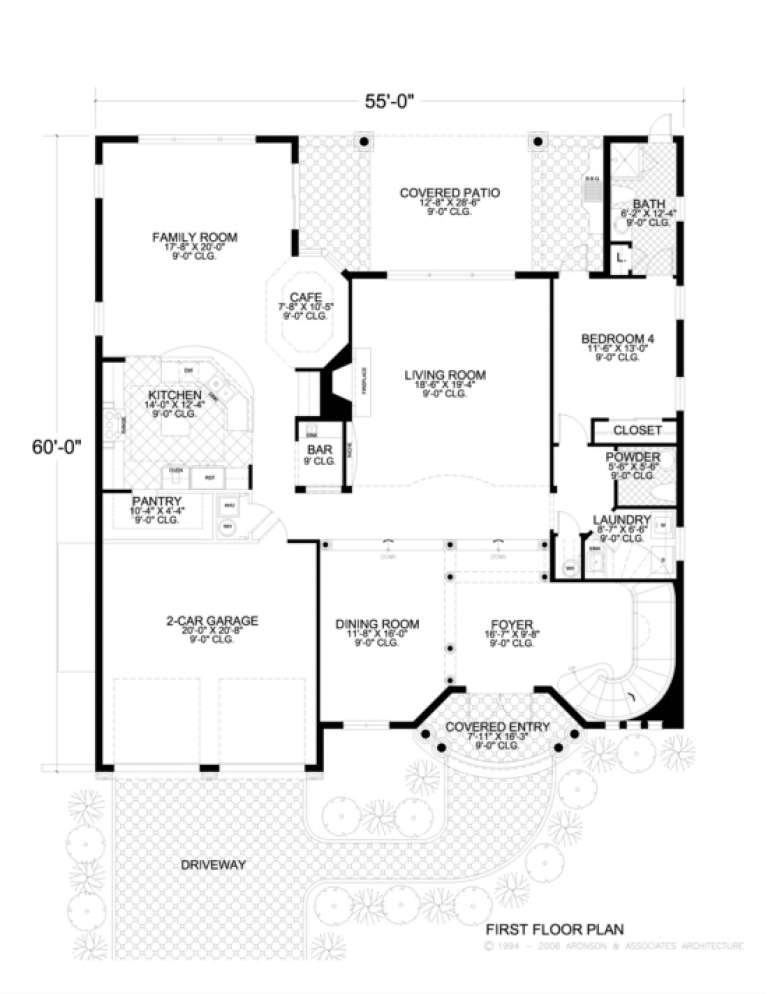
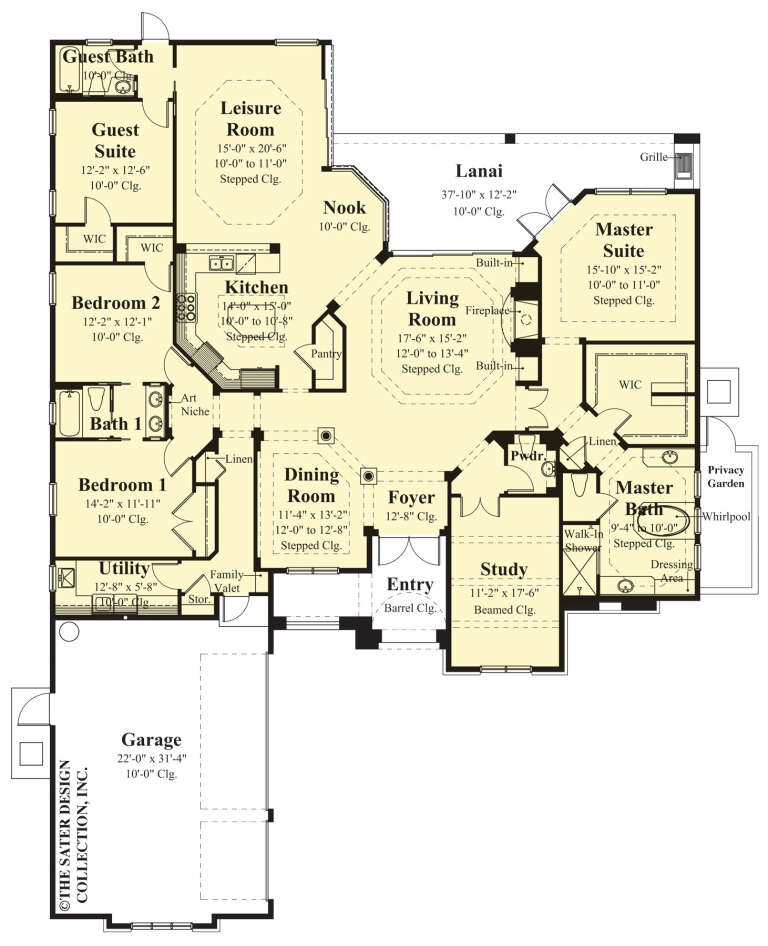
House Plan House Plan #3452 Front Elevation

PLAN #168-00048

Starting at

$1,500
Sq Ft 4,073
Beds 4
Baths 3
½ Baths 1
Cars 2
Stories 2
Width 55'
Depth 60'
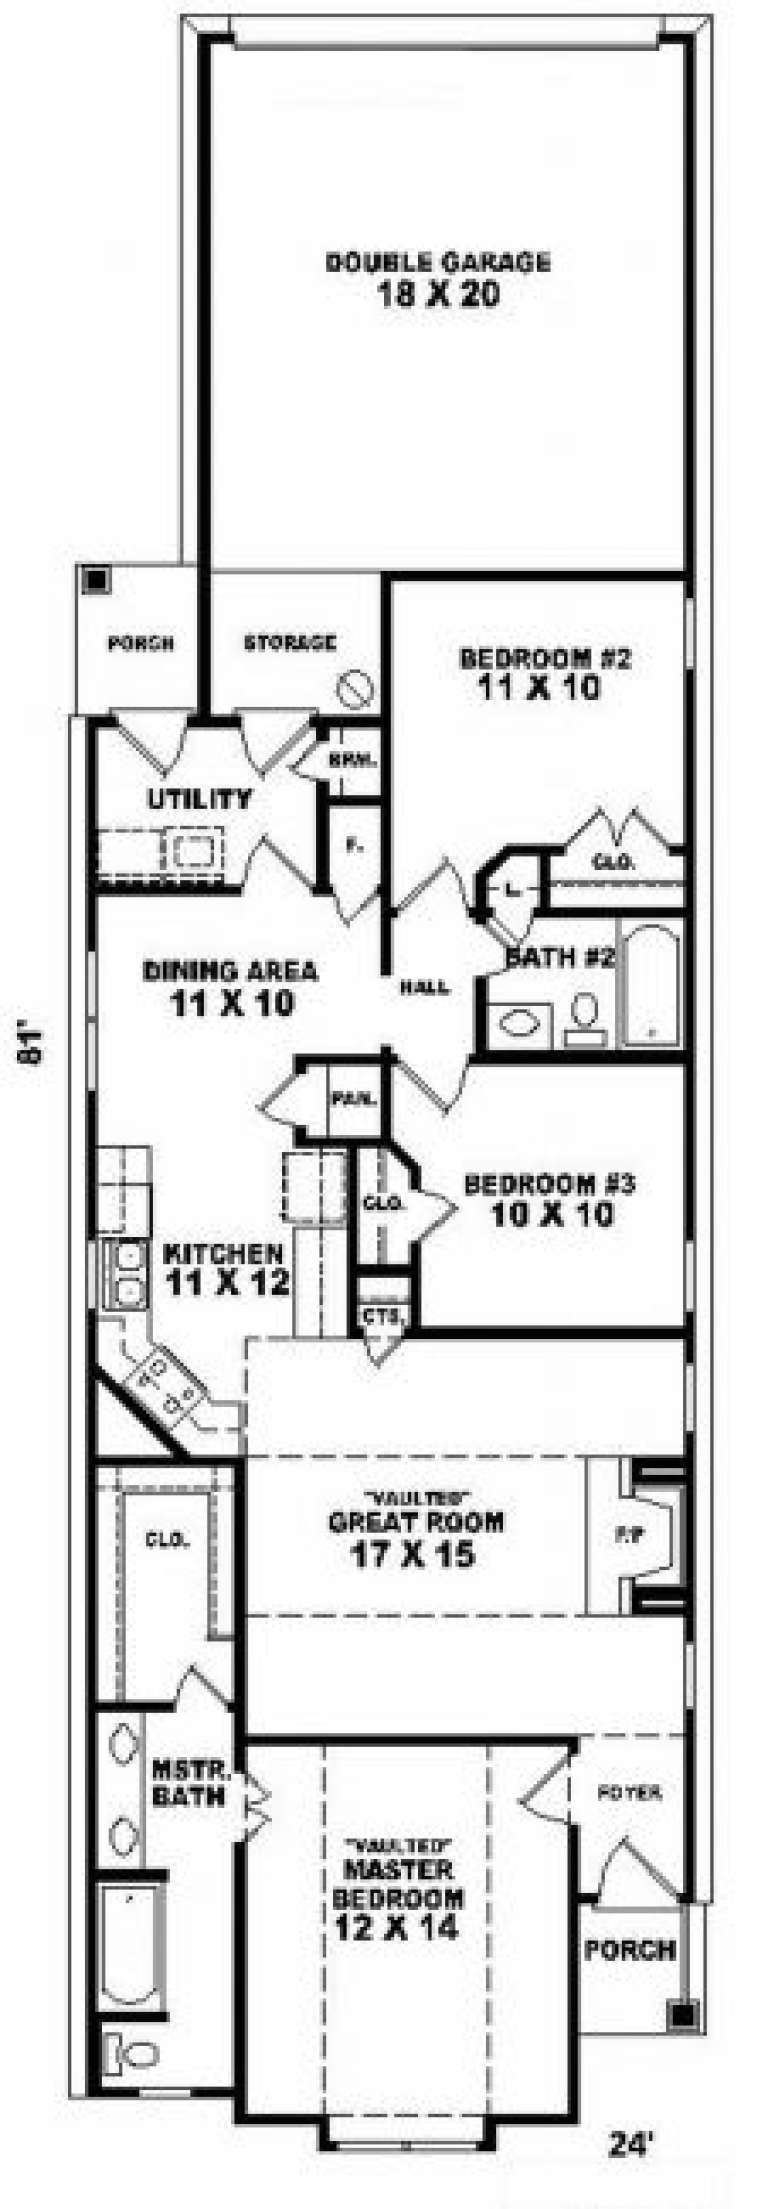
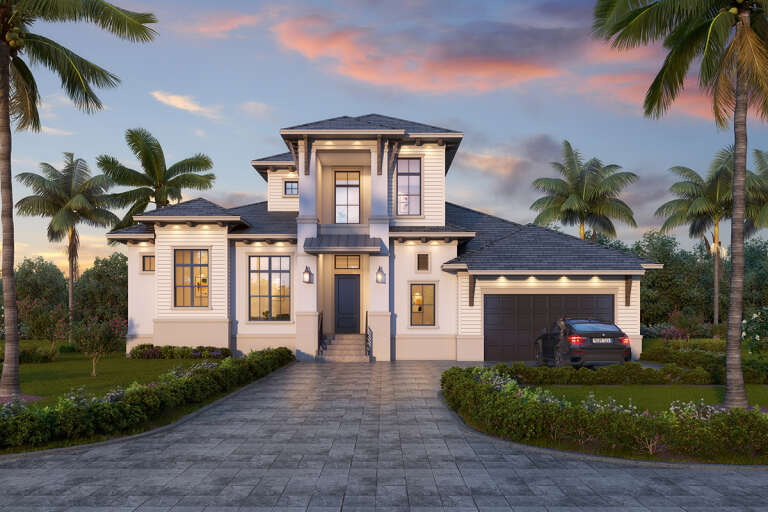
House Plan House Plan #2542 Front Elevation

PLAN #053-00274

Starting at

$899
Sq Ft 1,301
Beds 3
Baths 2
½ Baths 0
Cars 2
Stories 1
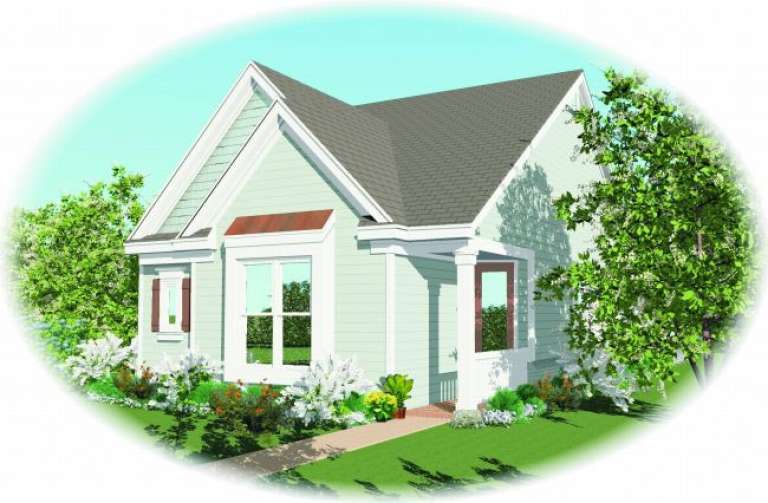
Width 24'
Depth 81'
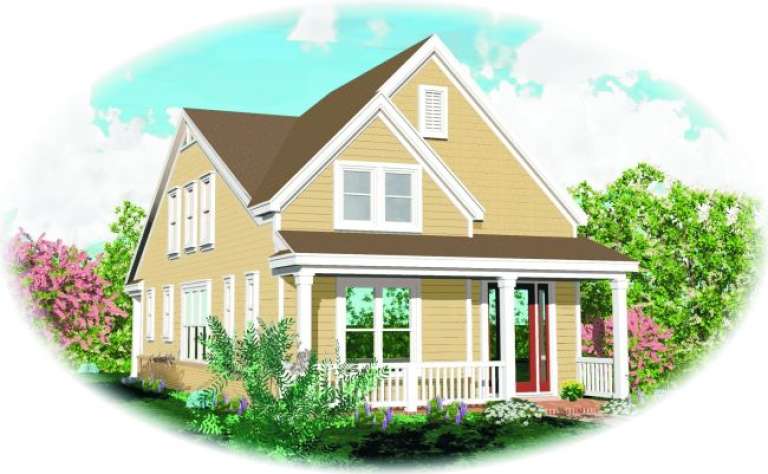
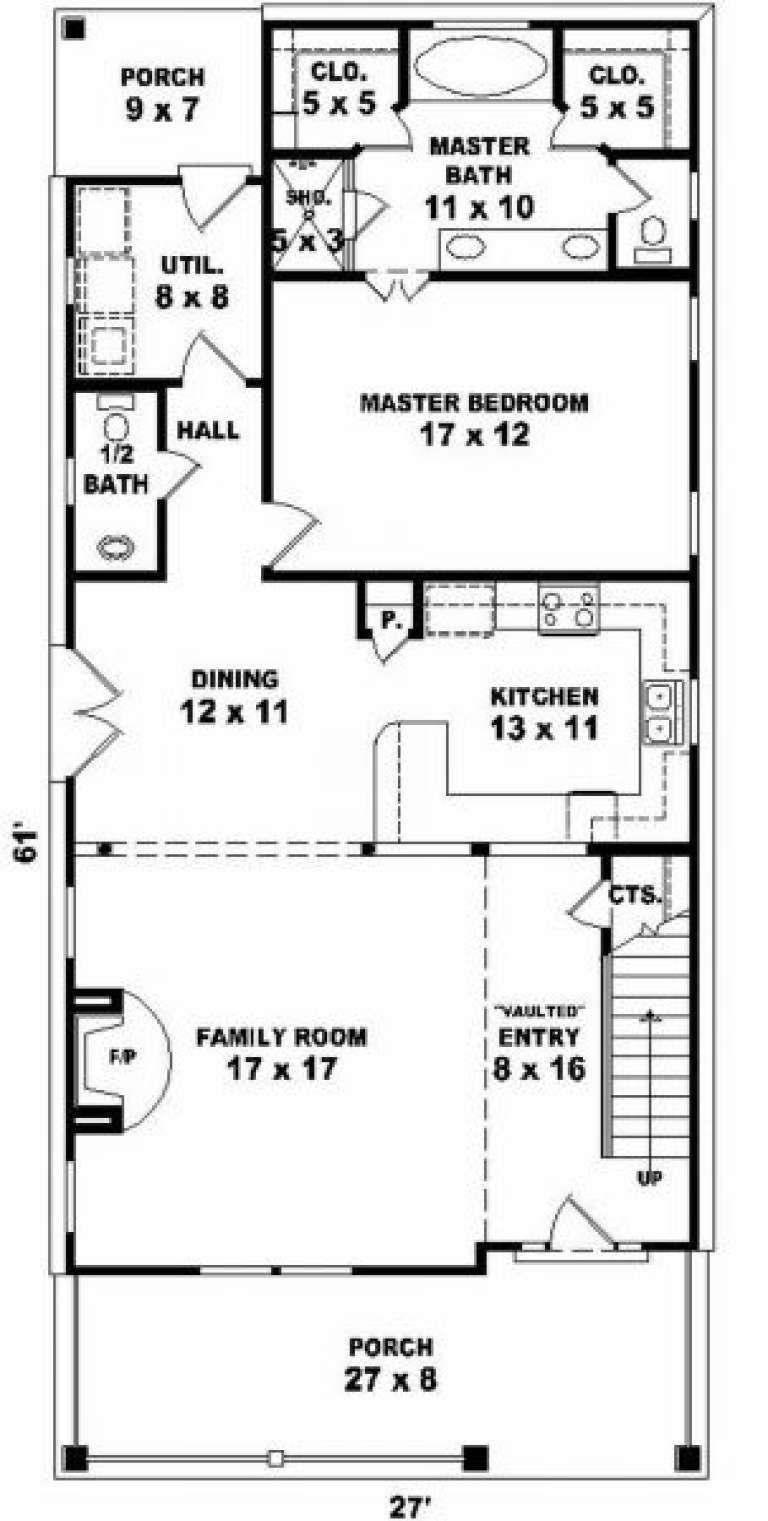
House Plan House Plan #2508 Front Elevation

PLAN #053-00246

Starting at

$994
Sq Ft 1,898
Beds 3
Baths 2
½ Baths 1
Cars 0
Stories 2
Width 27'
Depth 61'
House Plan House Plan #1554 Front Elevation

PLAN #048-00033

Starting at

$995
Sq Ft 1,110
Beds 2
Baths 2
½ Baths 0
Cars 2
Stories 1.5
Width 32'
Depth 34'
House Plan House Plan #1383 Front Elevation

PLAN #039-00131

Starting at

$2,085
Sq Ft 3,892
Beds 4
Baths 3
½ Baths 0
Cars 3
Stories 1.5
Width 80' 8"
Depth 47' 5"
House Plan House Plan #1347 Front Elevation

PLAN #039-00095

Starting at

$2,525
Sq Ft 4,910
Beds 5
Baths 4
½ Baths 1
Cars 3
Stories 1
Width 85'
Depth 36'
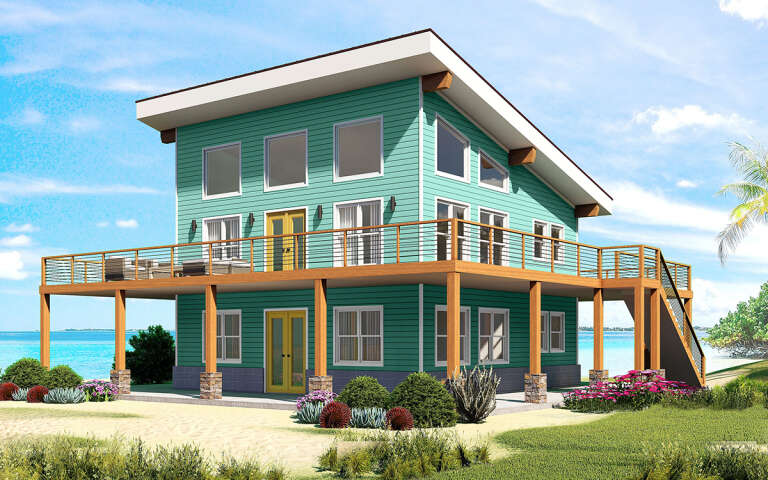
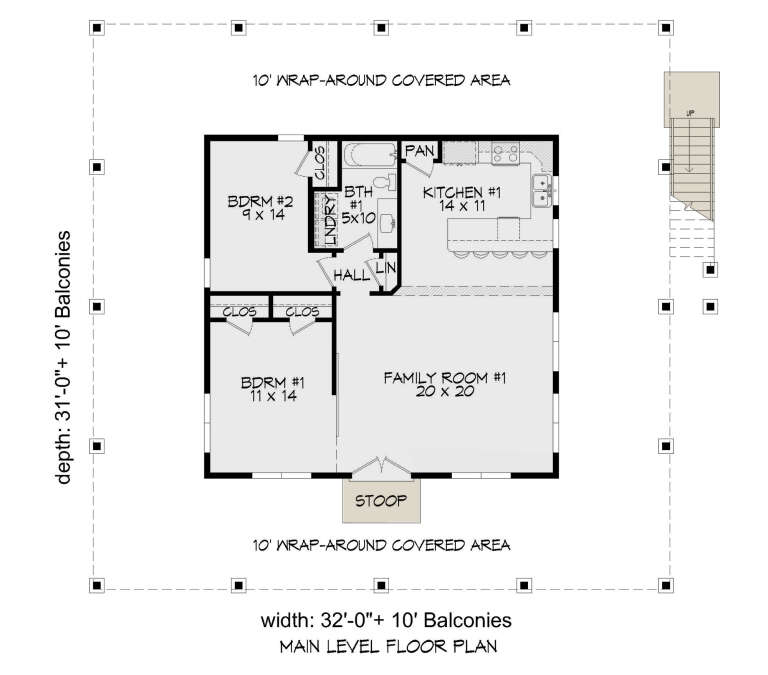
House Plan House Plan #28856 Angled Front Elevation

PLAN #940-00741

Starting at

$1,350
Sq Ft 2,184
Beds 4
Baths 2
½ Baths 0
Cars 0
Stories 2.5
Width 32'
Depth 31'
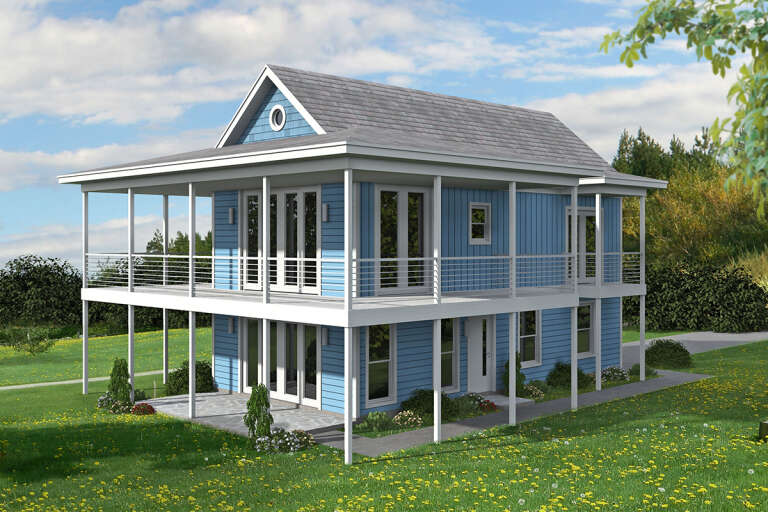
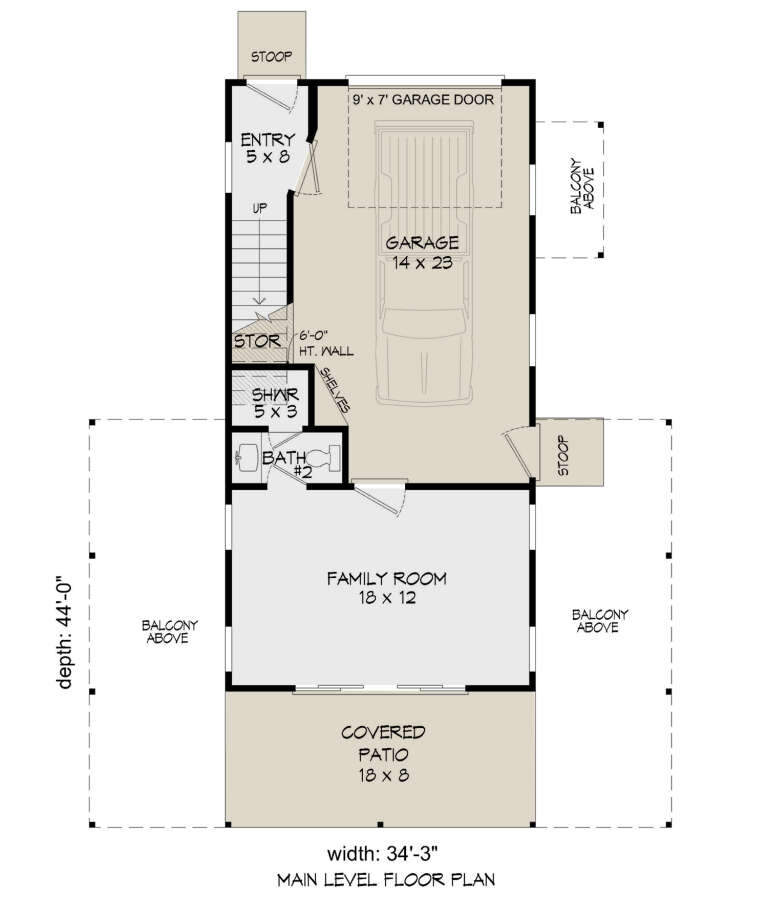
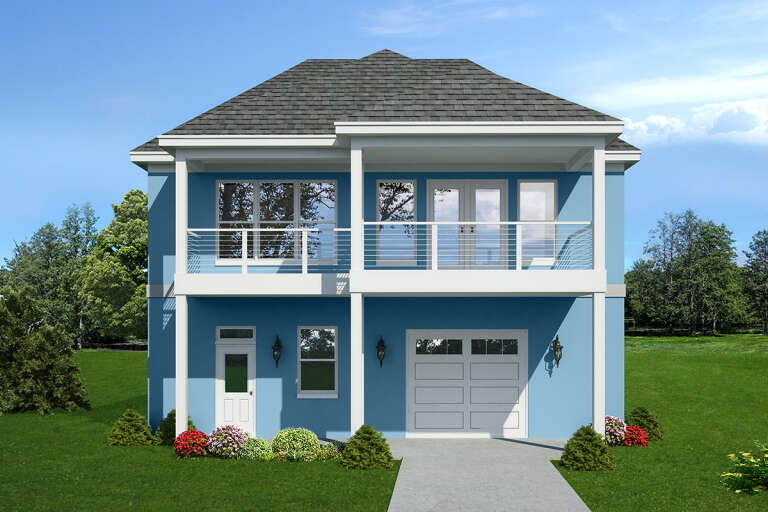
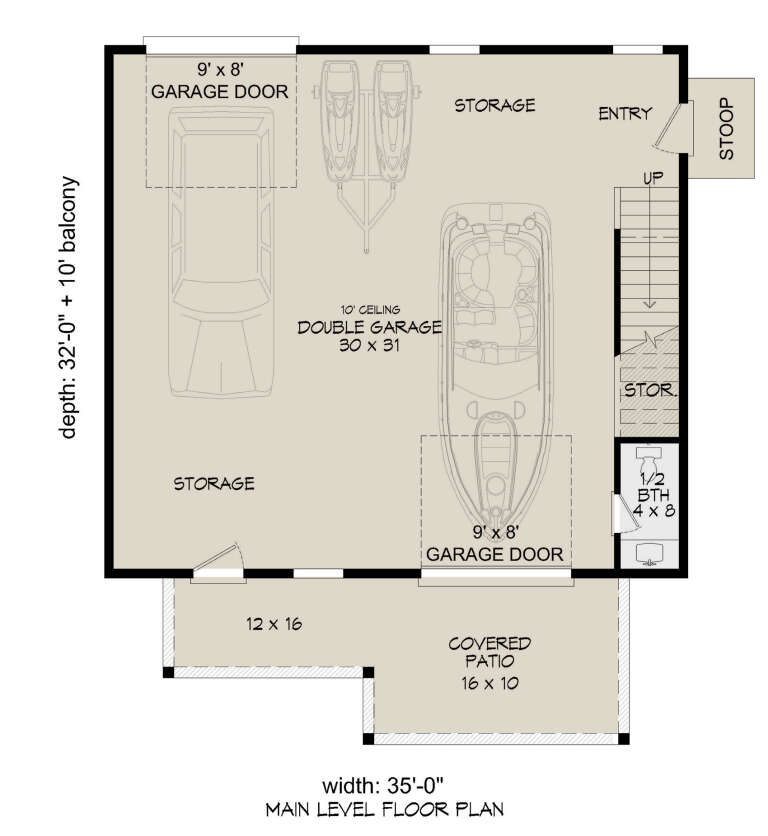
House Plan House Plan #28187 Angled Front Elevation

PLAN #940-00673

Starting at

$950
Sq Ft 968
Beds 1
Baths 2
½ Baths 0
Cars 1
Stories 2
Width 34' 3"
Depth 44'
House Plan House Plan #26802 Front Elevation

PLAN #8436-00057

Starting at

$1,665
Sq Ft 3,142
Beds 4
Baths 3
½ Baths 1
Cars 2
Stories 2
Width 80' 8"
Depth 100'
House Plan House Plan #27446 Front Elevation

PLAN #940-00548

Starting at

$1,050
Sq Ft 1,157
Beds 1
Baths 1
½ Baths 1
Cars 2
Stories 2
Width 35'
Depth 32'
House Plan House Plan #26760 Front Elevation

PLAN #8436-00016

Starting at

$1,799
Sq Ft 3,394
Beds 3
Baths 4
½ Baths 1
Cars 3
Stories 1
Width 80'
Depth 88' 1"
House Plan House Plan #26835 Front Elevation

PLAN #8436-00090

Starting at

$1,712
Sq Ft 3,231
Beds 4
Baths 3
½ Baths 1
Cars 3
Stories 1
Width 67'
Depth 91' 8"
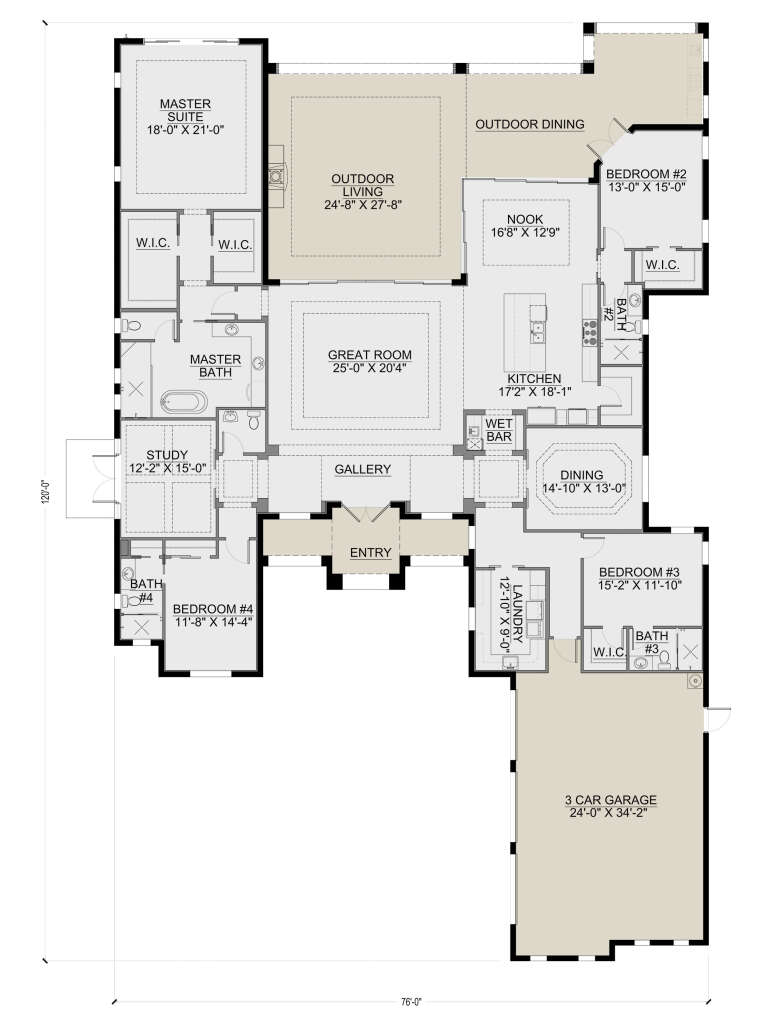
House Plan House Plan #26526 Front Elevation

PLAN #5565-00150

Starting at

$4,145
Sq Ft 4,145
Beds 4
Baths 4
½ Baths 1
Cars 3
Stories 1
Width 76'
Depth 120'
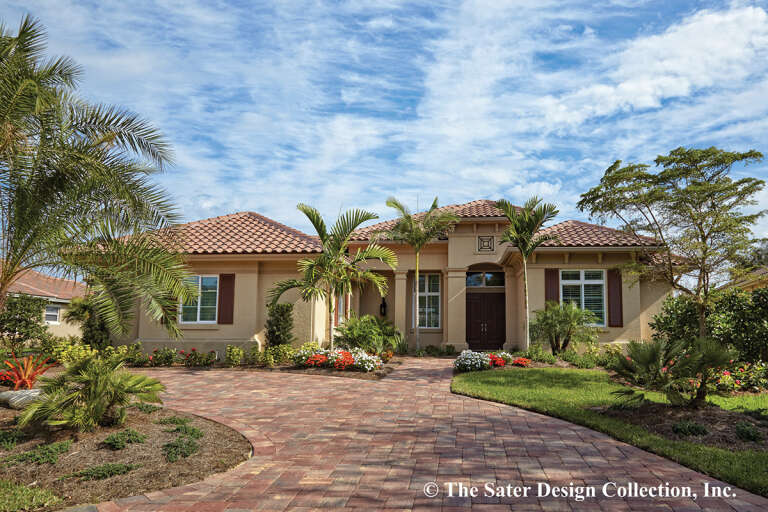
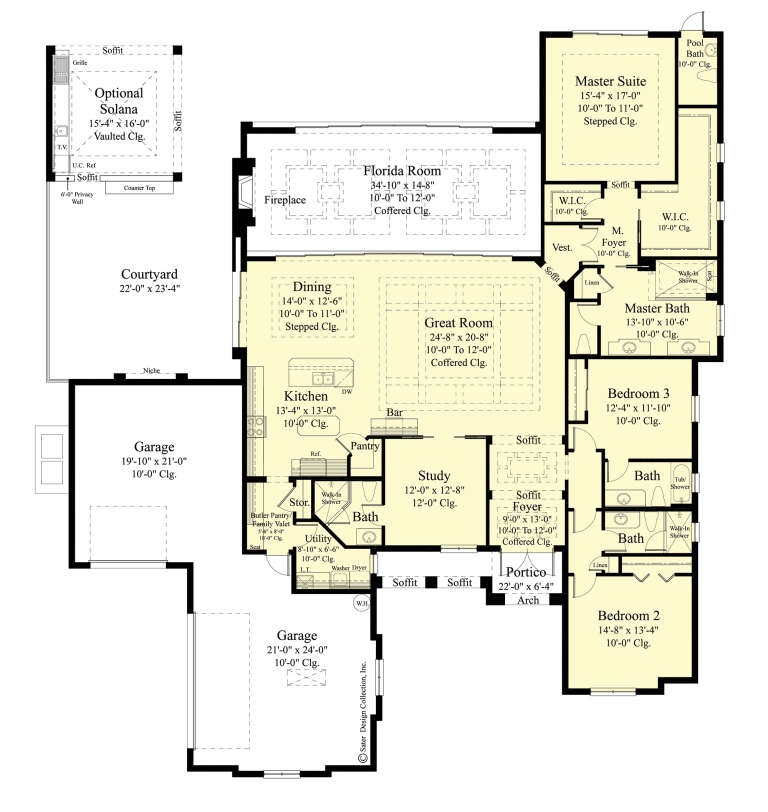
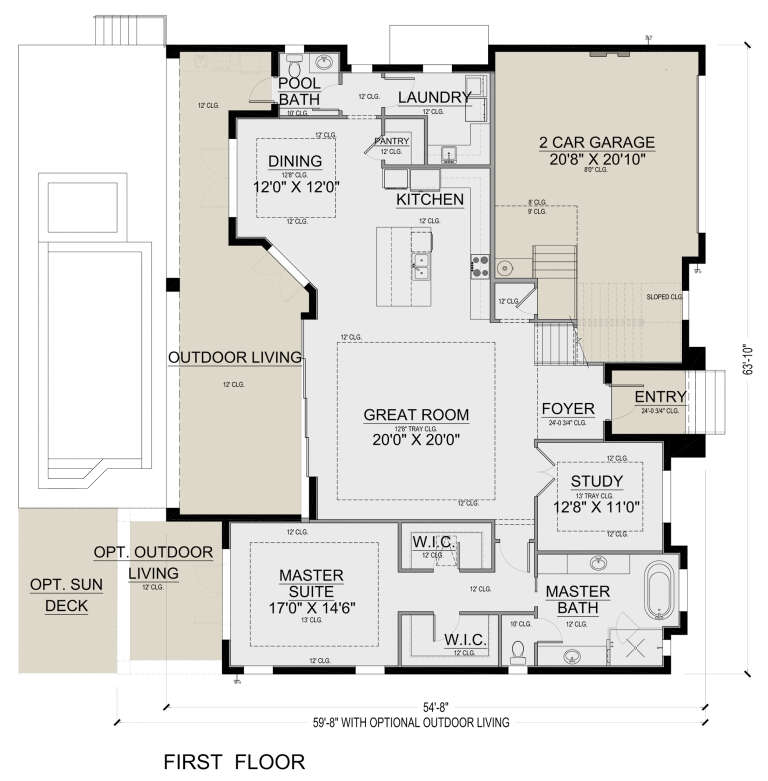
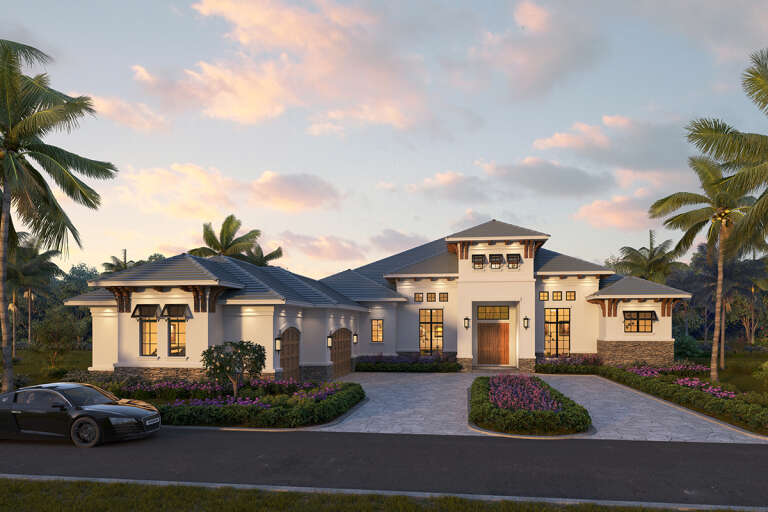
House Plan House Plan #26203 Front Elevation

PLAN #5565-00114

Starting at

$2,813
Sq Ft 2,813
Beds 3
Baths 2
½ Baths 1
Cars 2
Stories 1.5
Width 63' 10"
Depth 54' 8"
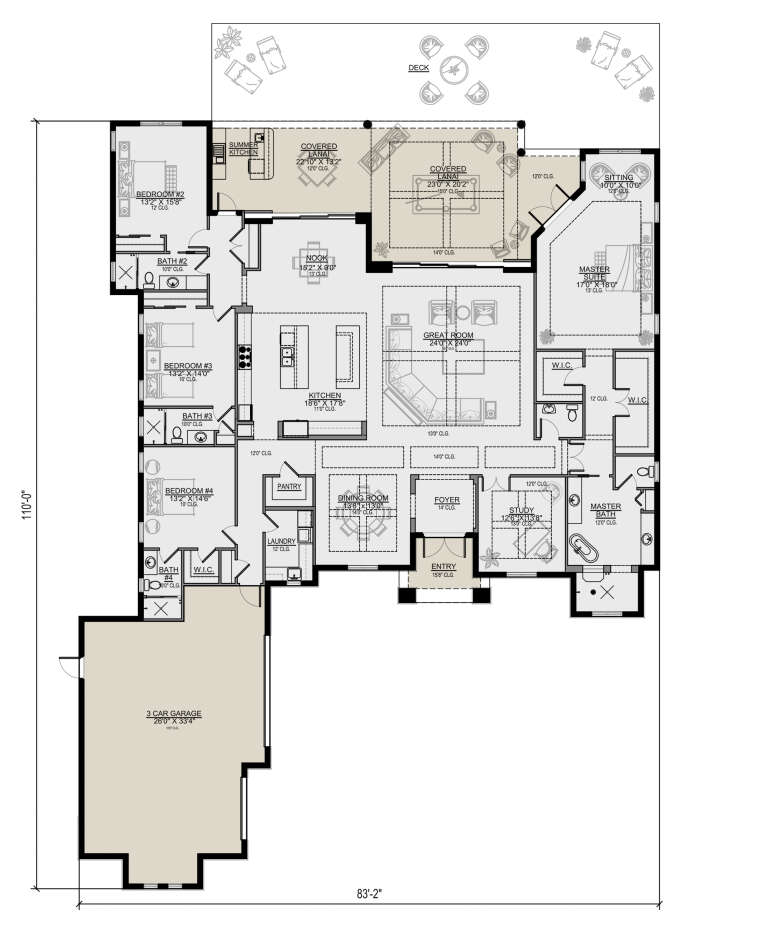
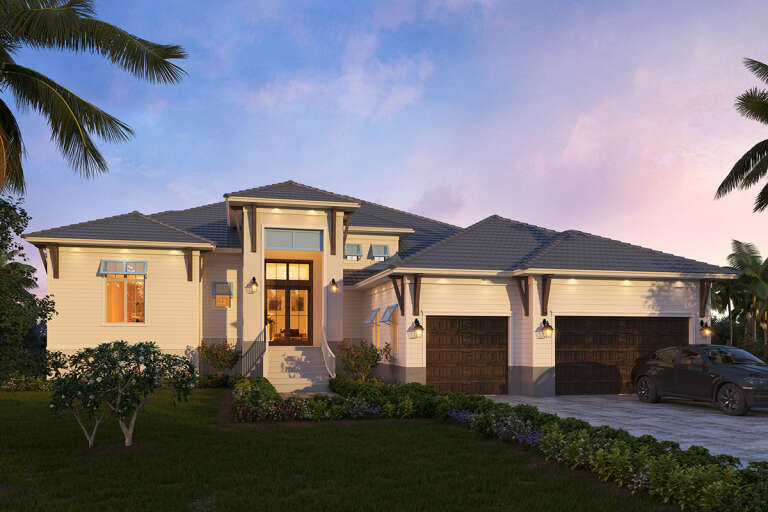
House Plan House Plan #25821 Front Elevation

PLAN #5565-00063

Starting at

$4,104
Sq Ft 4,104
Beds 4
Baths 4
½ Baths 1
Cars 3
Stories 1
Width 83' 2"
Depth 110'
House Plan House Plan #25817 Front Elevation

PLAN #5565-00062

Starting at

$3,182
Sq Ft 3,182
Beds 4
Baths 4
½ Baths 1
Cars 3
Stories 1
Width 72' 8"
Depth 99'
House Plan House Plan #19548 Front Elevation

PLAN #028-00124

Starting at

$2,040
Sq Ft 2,621
Beds 3
Baths 3
½ Baths 0
Cars 0
Stories 2
Width 38'
Depth 81'
X
Shop Sign In
Favorites
Cart
Chat