841 Results

EDIT SEARCH FILTERS
Clear All FiltersCoastal
Sort By:  

841 RESULTS

SEARCH FILTERS

    Plan Type
    Square Feet
    Bedrooms
    Bathrooms
    Stories
    Garage (Vehicle Spaces)
    Architectural Styles

    Outdoor Living

    Bedroom Options
    Kitchen & Dining
    Laundry Location
    Additional Rooms

    Garage Type

    Garage Features
    Other Features
    Foundation Type

    Plan Width (FT)
    Plan Depth (FT)
    Plan Height (FT)
    Framing Type
    Media Filters
SEARCHING...
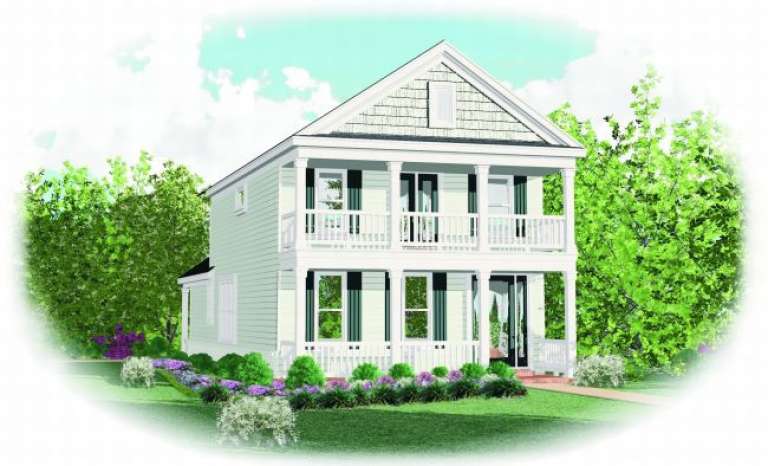
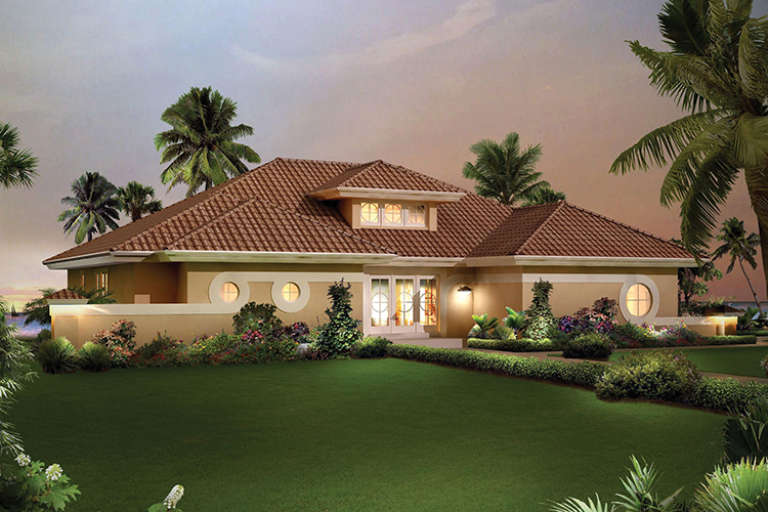
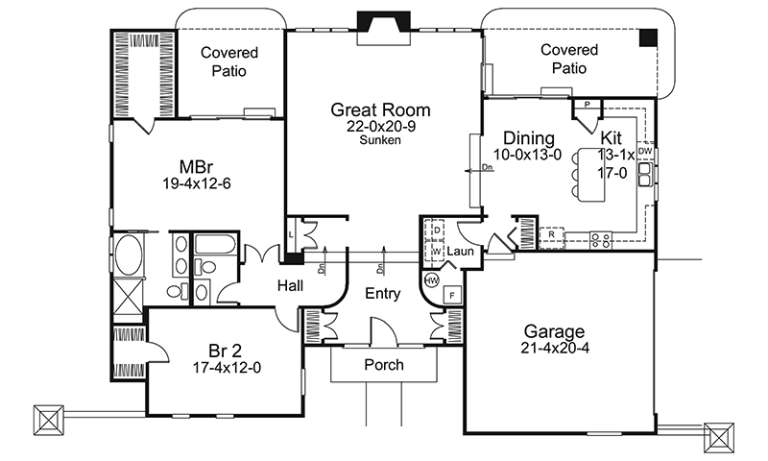
House Plan House Plan #17273 Front Elevation

PLAN #5633-00297

Starting at

$1,299
Sq Ft 1,939
Beds 2
Baths 2
½ Baths 0
Cars 2
Stories 1
Width 62'
Depth 48'
House Plan House Plan #16644 Front Elevation

PLAN #5565-00013

Starting at

$4,016
Sq Ft 4,016
Beds 4
Baths 4
½ Baths 1
Cars 2
Stories 1
Width 76' 4"
Depth 78' 8"
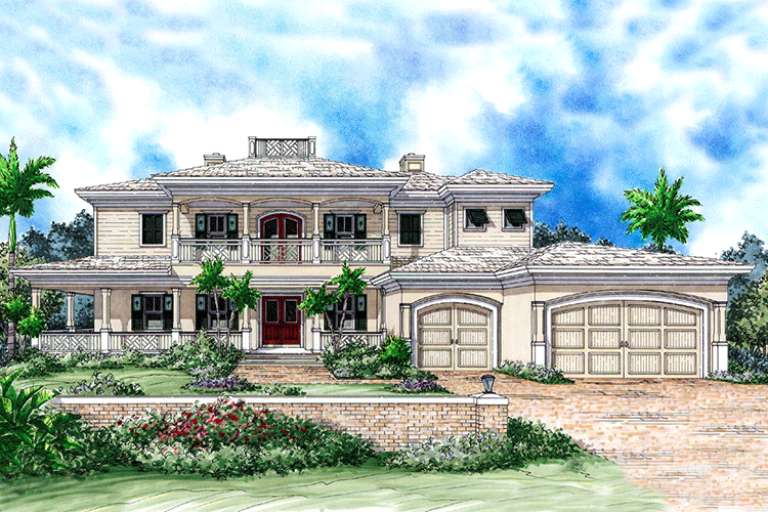
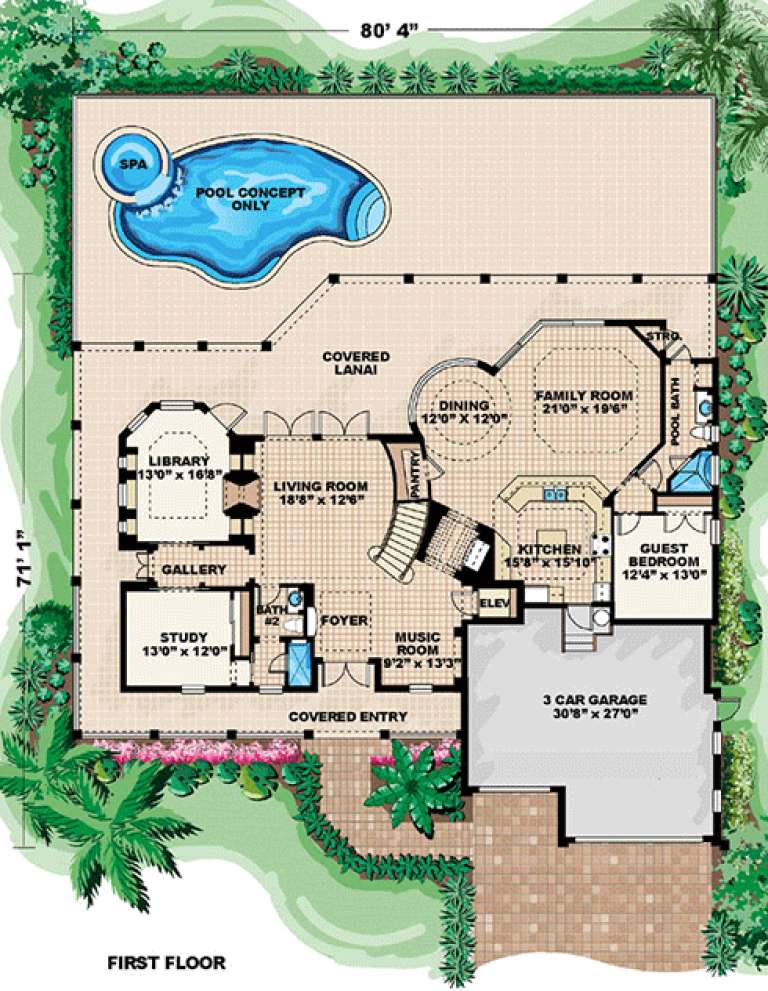
House Plan House Plan #15970

PLAN #1018-00150

Starting at

$3,000
Sq Ft 4,763
Beds 4
Baths 5
½ Baths 0
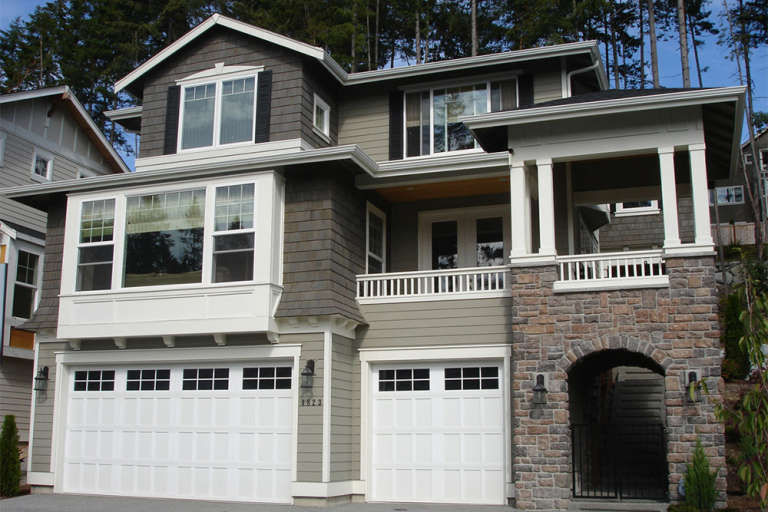
Cars 3
Stories 2
Width 80' 4"
Depth 71' 1"
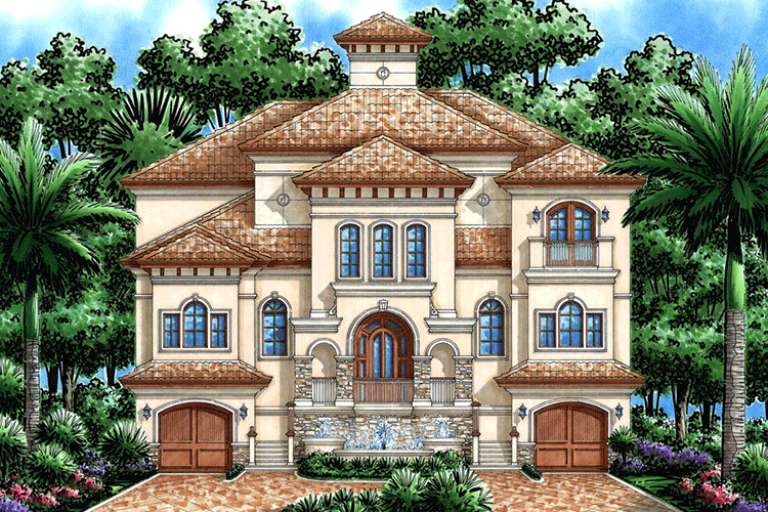
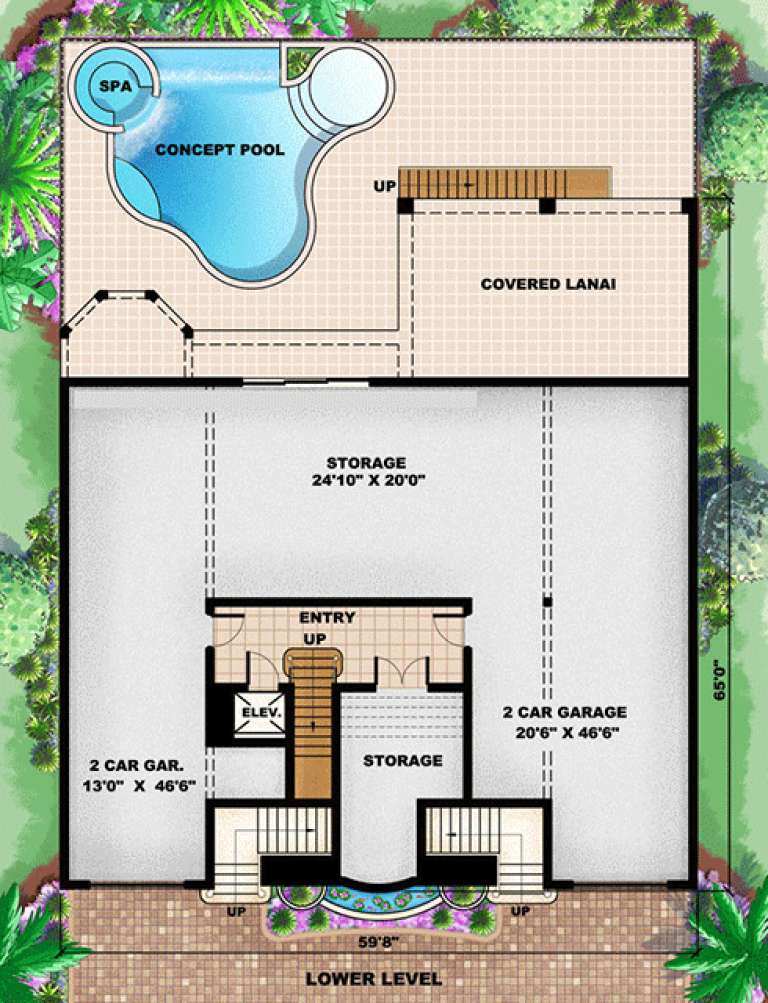
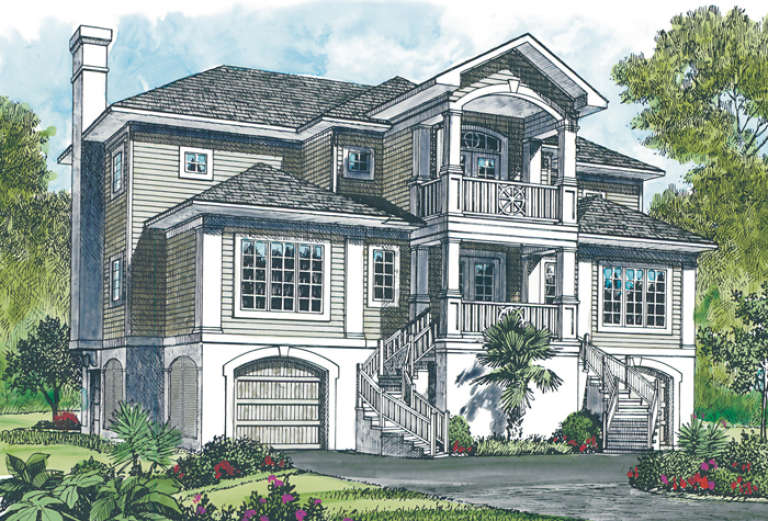
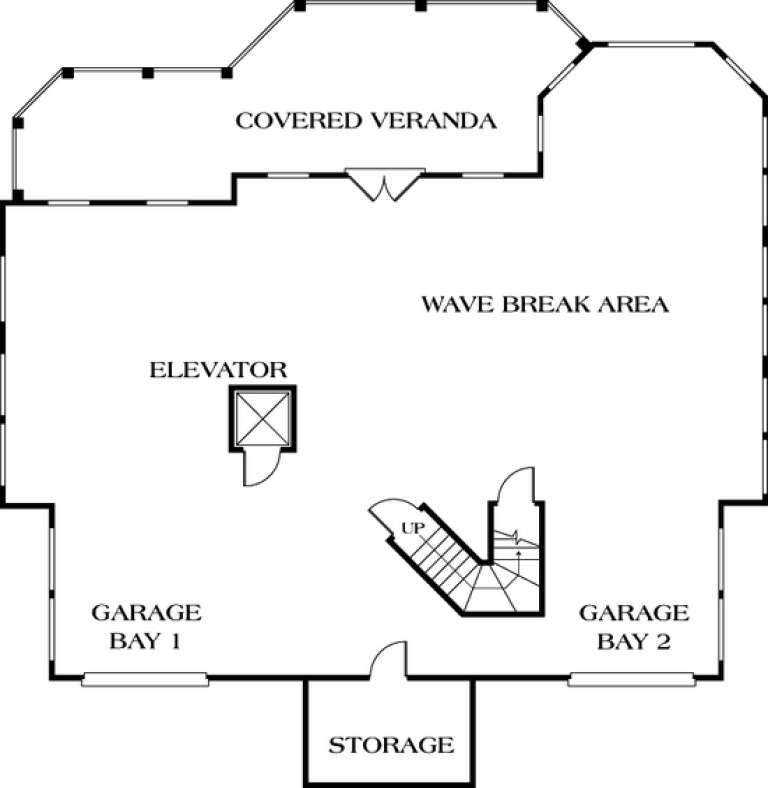
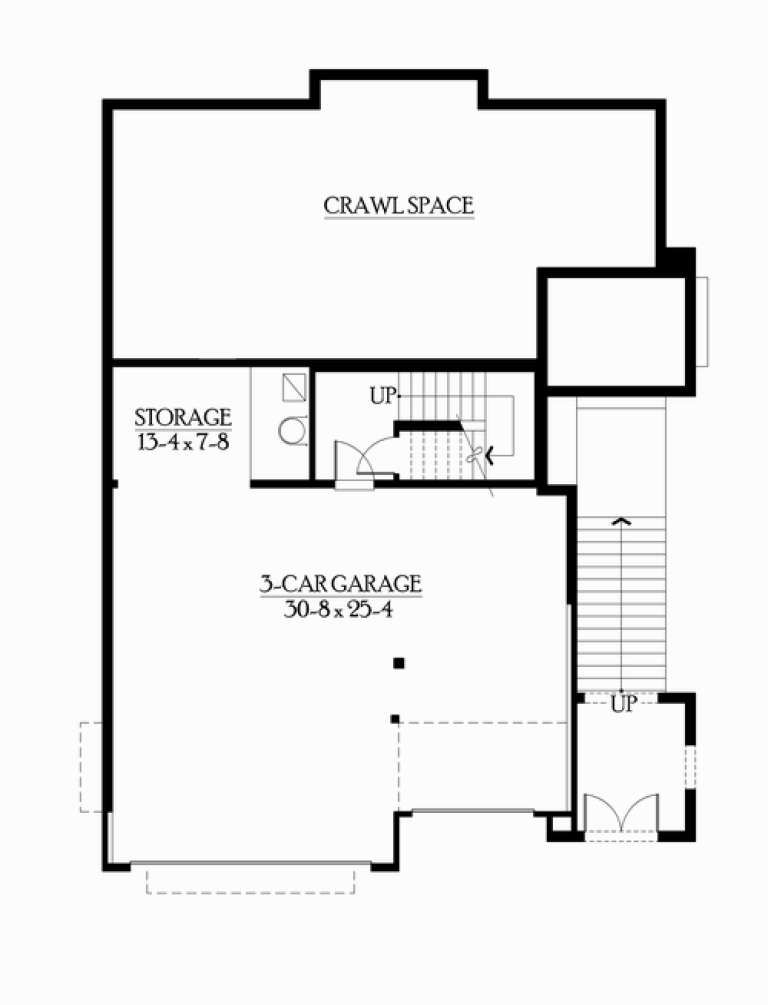
House Plan House Plan #15968

PLAN #1018-00148

Starting at

$3,100
Sq Ft 4,735
Beds 4
Baths 5
½ Baths 1
Cars 4
Stories 3
Width 59' 8"
Depth 65'
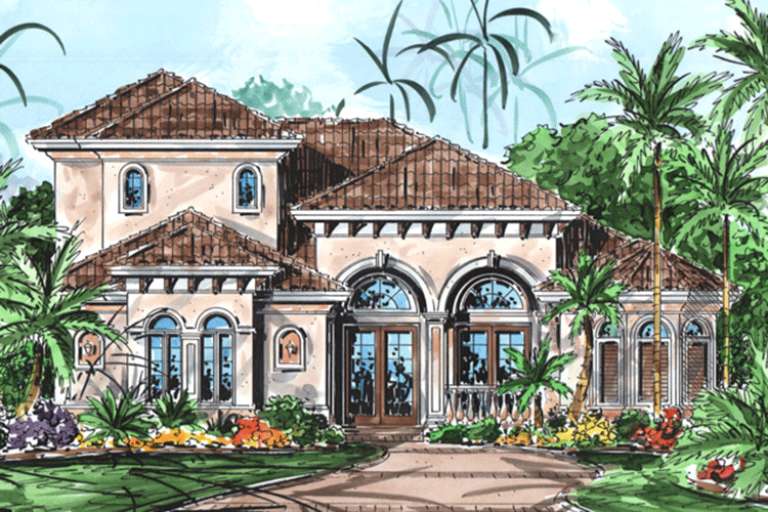
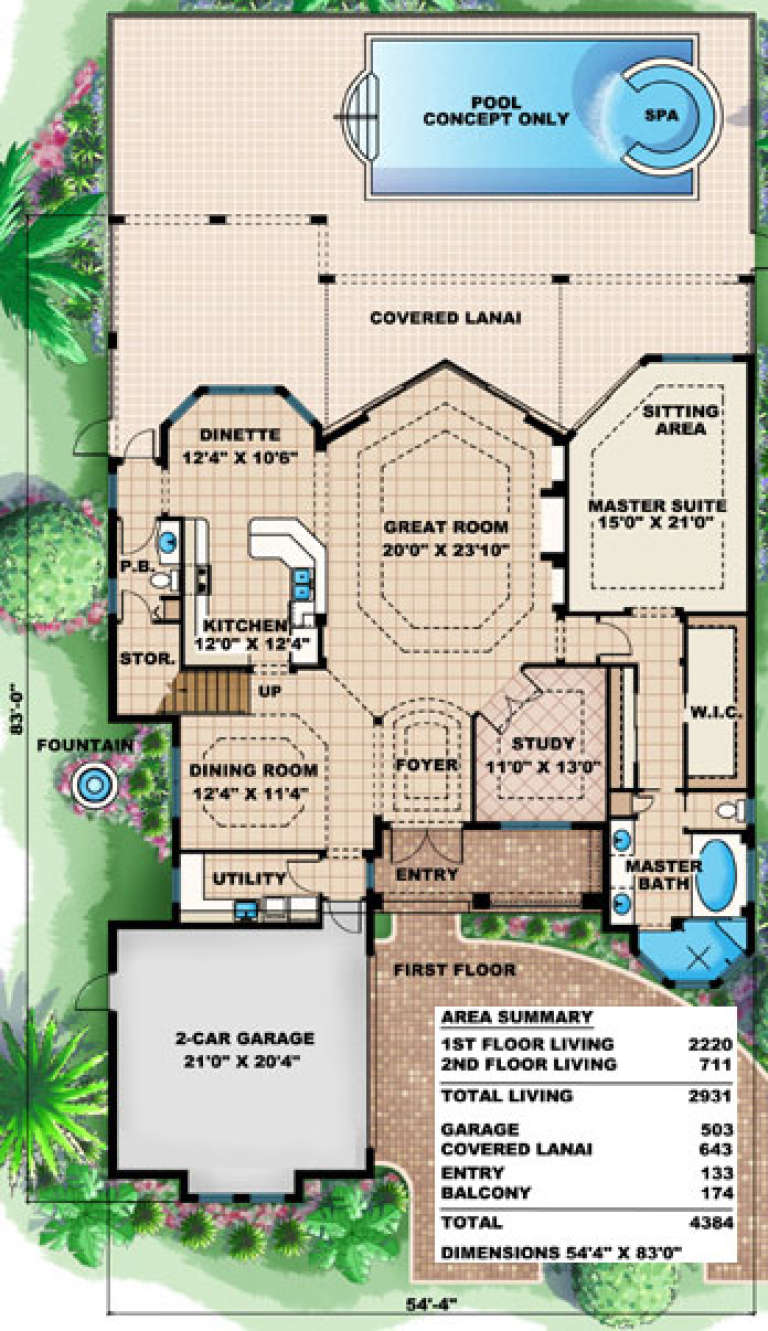
House Plan House Plan #15848

PLAN #1018-00045

Starting at

$2,000
Sq Ft 2,931
Beds 3
Baths 2
½ Baths 1
Cars 2
Stories 2
Width 54' 4"
Depth 83'
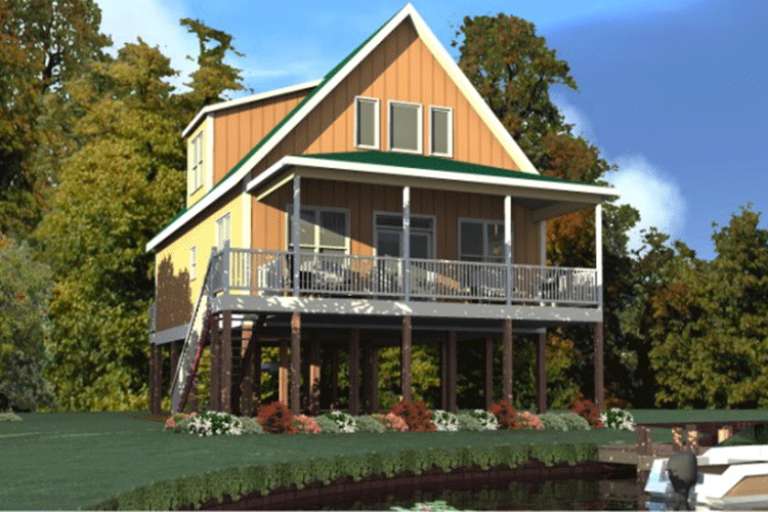
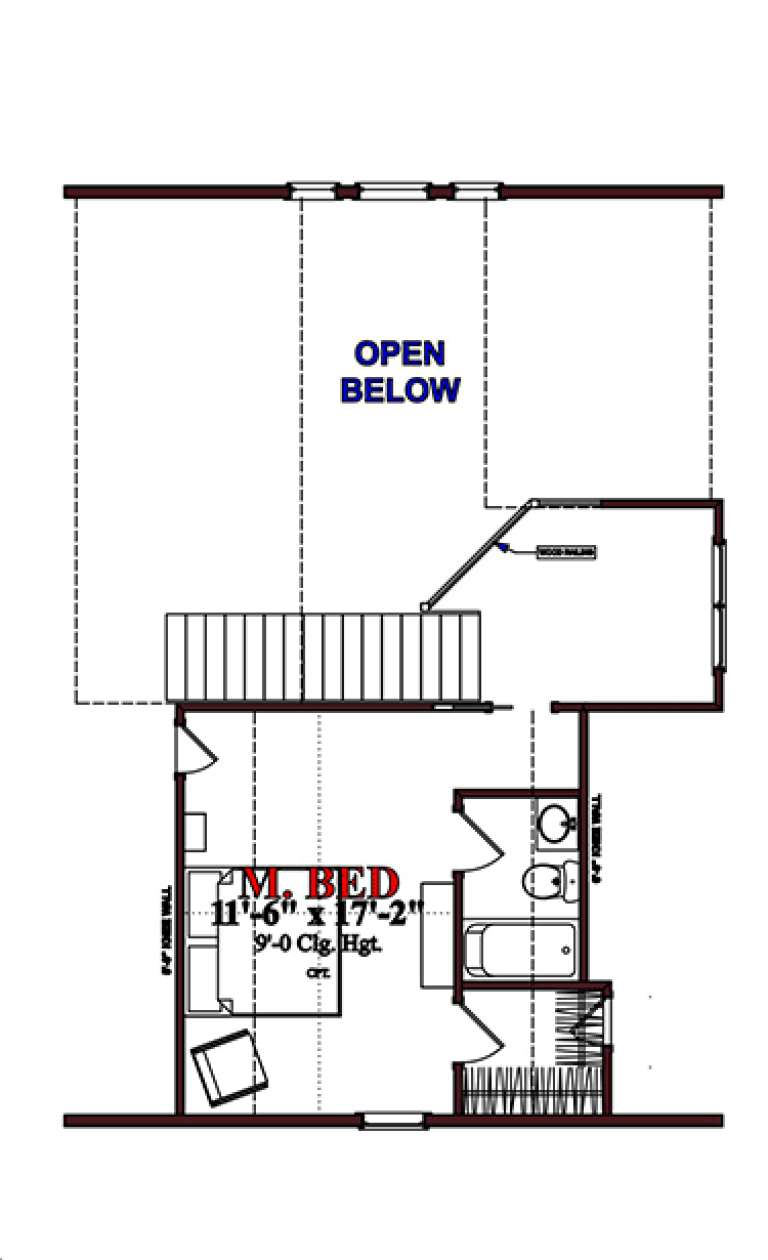
House Plan House Plan #15770

PLAN #1070-00236

Starting at

$1,474
Sq Ft 1,536
Beds 2
Baths 2
½ Baths 0
Cars 0
Stories 2
Width 28'
Depth 50'
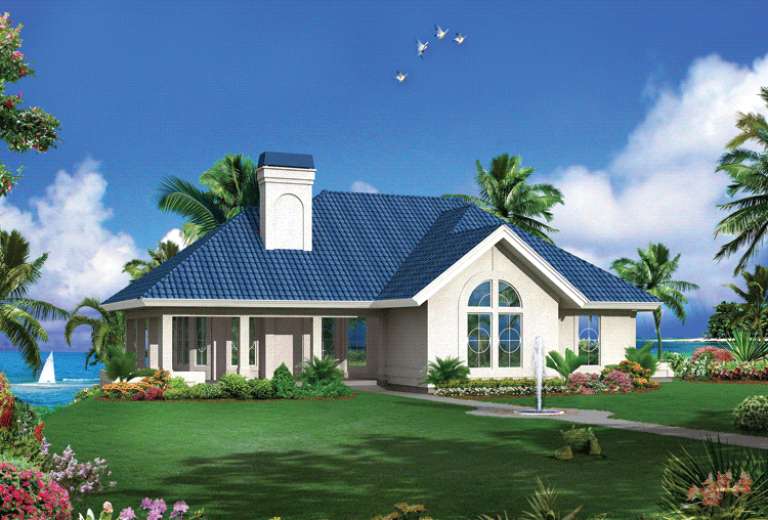
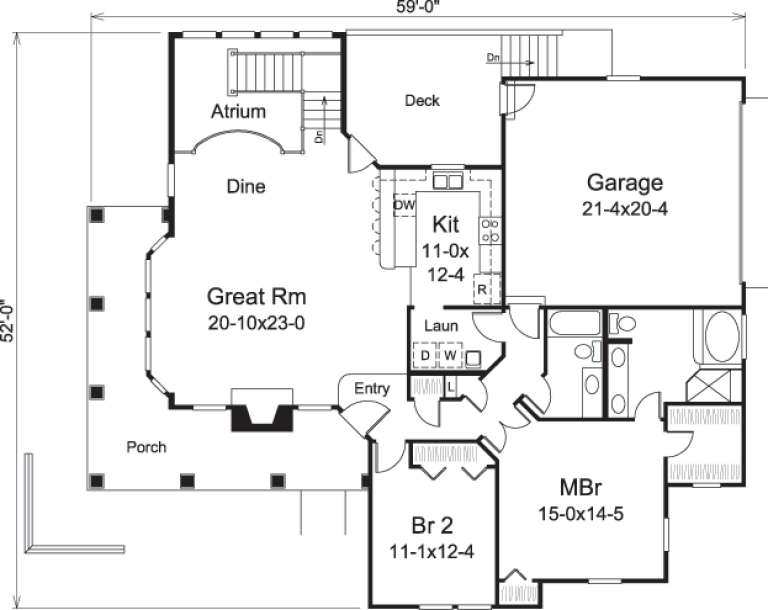
House Plan House Plan #14661 Front Elevation

PLAN #5633-00192

Starting at

$1,299
Sq Ft 1,605
Beds 2
Baths 2
½ Baths 0
Cars 2
Stories 1
Width 59'
Depth 52'
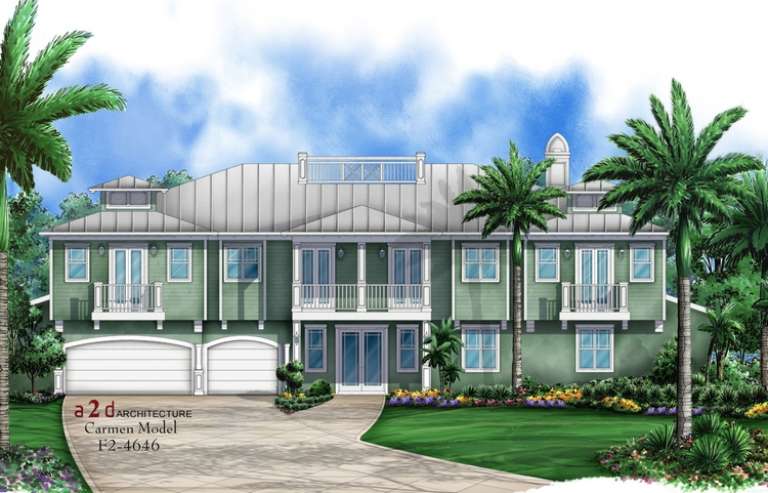
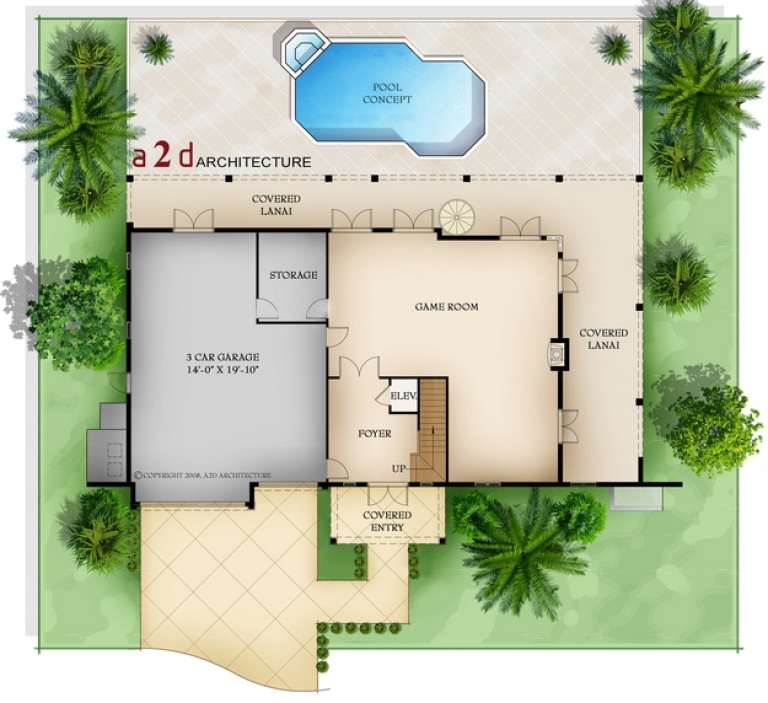
House Plan House Plan #14261 Front Elevation

PLAN #5565-00002

Starting at

$4,646
Sq Ft 4,646
Beds 3
Baths 3
½ Baths 1
Cars 3
Stories 2
Width 78' 3"
Depth 56'
House Plan House Plan #12893 Front Elevation

PLAN #3323-00424

Starting at

$1,800
Sq Ft 4,226
Beds 4
Baths 4
½ Baths 1
Cars 2
Stories 2
Width 59' 2"
Depth 67' 6"
House Plan House Plan #5885 Front Elevation

PLAN #341-00012

Starting at

$2,150
Sq Ft 3,220
Beds 3
Baths 2
½ Baths 1
Cars 3
Stories 2
Width 40'
Depth 55' 6"
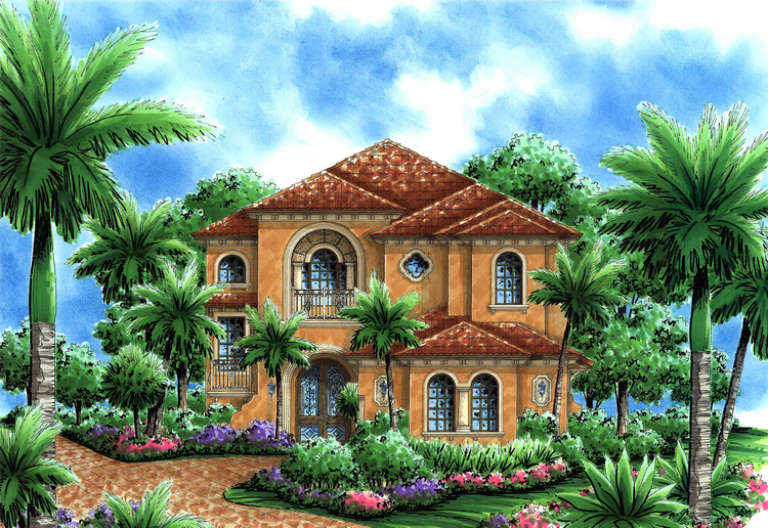
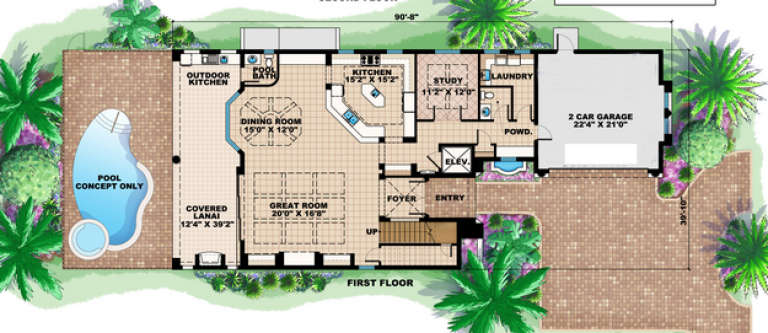
House Plan House Plan #4825 Front Elevation

PLAN #575-00047

Starting at

$3,215
Sq Ft 3,577
Beds 4
Baths 2
½ Baths 2
Cars 2
Stories 2
Width 39' 10"
Depth 90' 8"
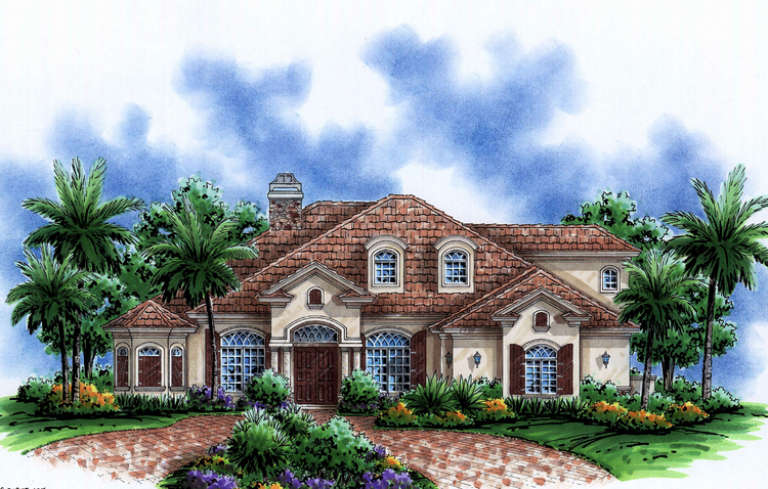
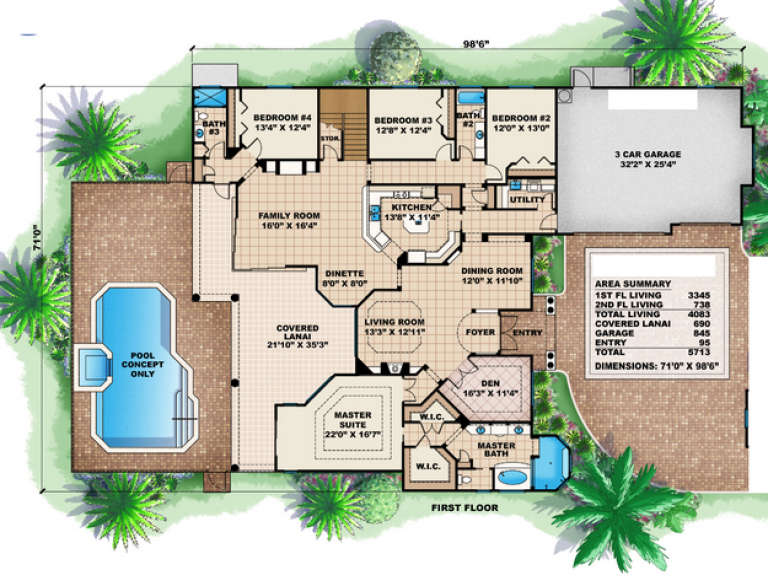
House Plan House Plan #4699 Front Elevation

PLAN #575-00028

Starting at

$3,675
Sq Ft 4,083
Beds 6
Baths 4
½ Baths 0
Cars 3
Stories 1.5
Width 71'
Depth 96' 6"
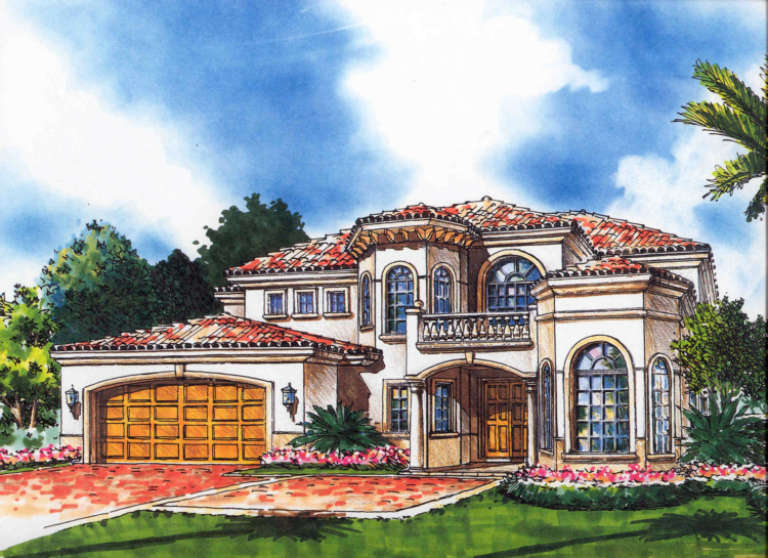
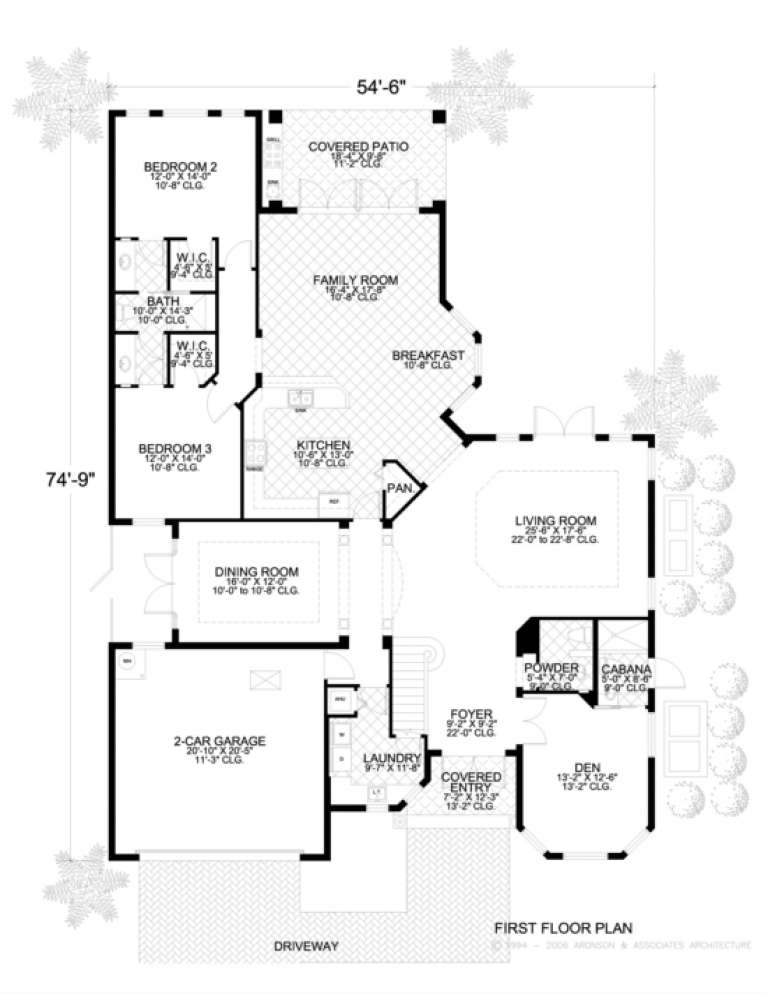
House Plan House Plan #3450 Front Elevation

PLAN #168-00047

Starting at

$1,500
Sq Ft 4,020
Beds 3-4
Baths 3
½ Baths 1
Cars 2
Stories 2
Width 54' 6"
Depth 74' 9"
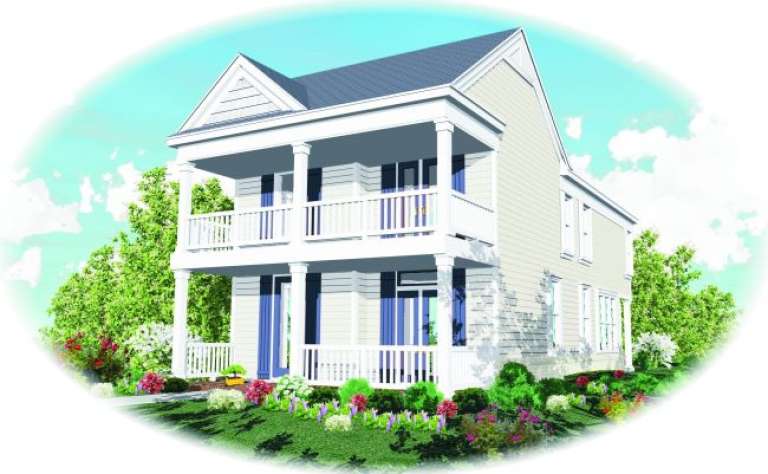
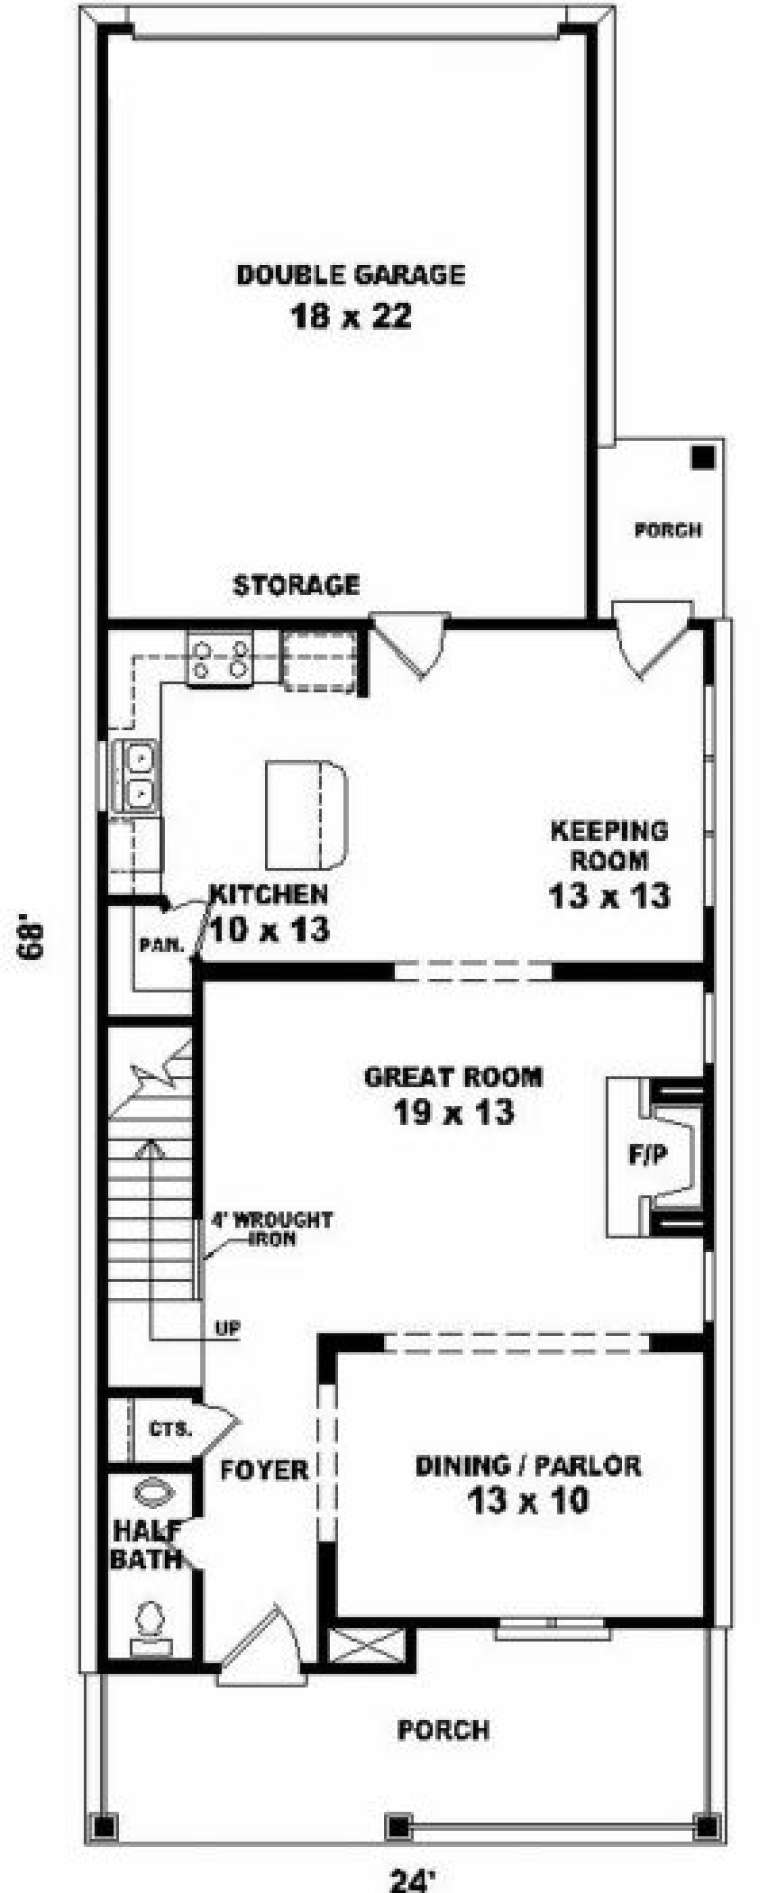
House Plan House Plan #2224 Front Elevation

PLAN #053-00111

Starting at

$994
Sq Ft 1,830
Beds 3
Baths 3
½ Baths 1
Cars 0
Stories 2
Width 24'
Depth 56'
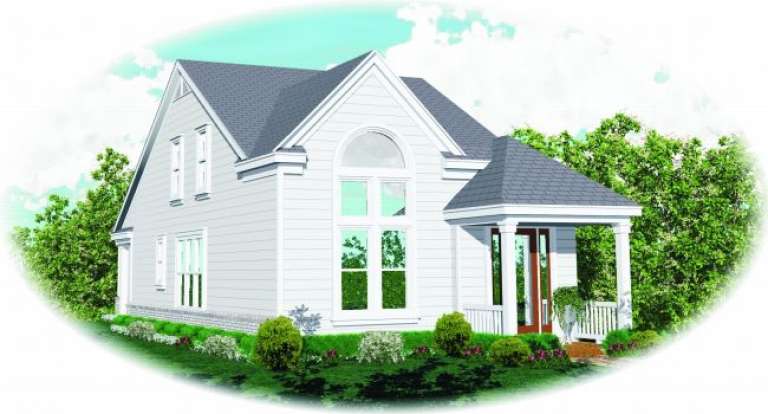
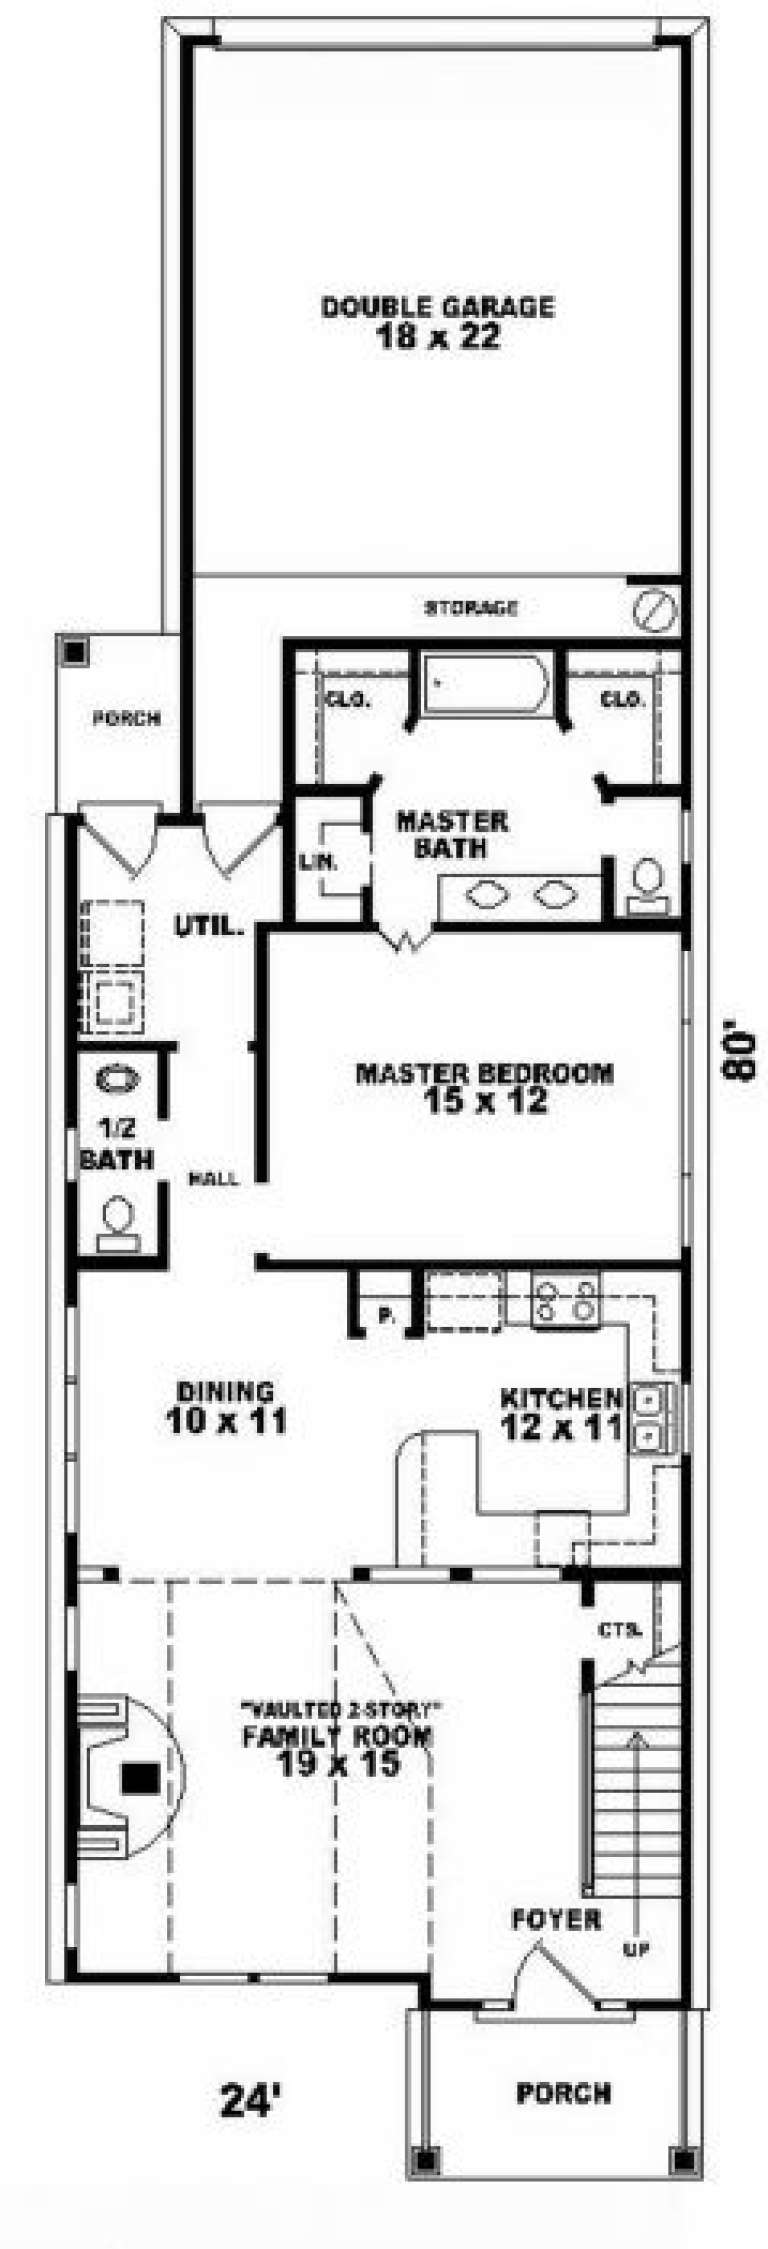
House Plan House Plan #2214 Front Elevation

PLAN #053-00105

Starting at

$994
Sq Ft 1,799
Beds 4
Baths 2
½ Baths 1
Cars 2
Stories 2
Width 24'
Depth 80'
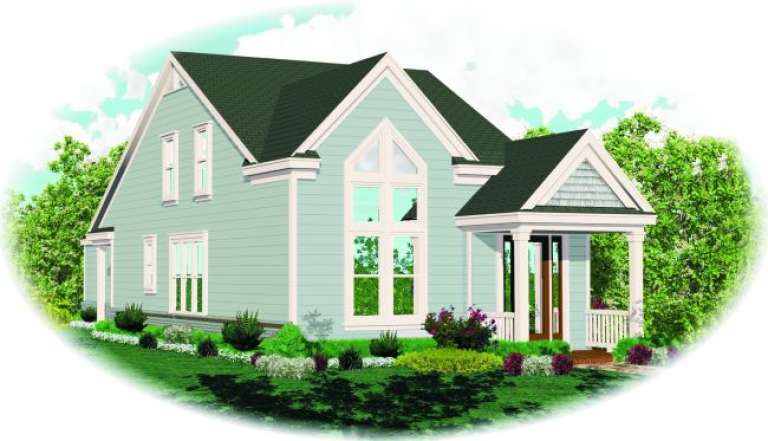
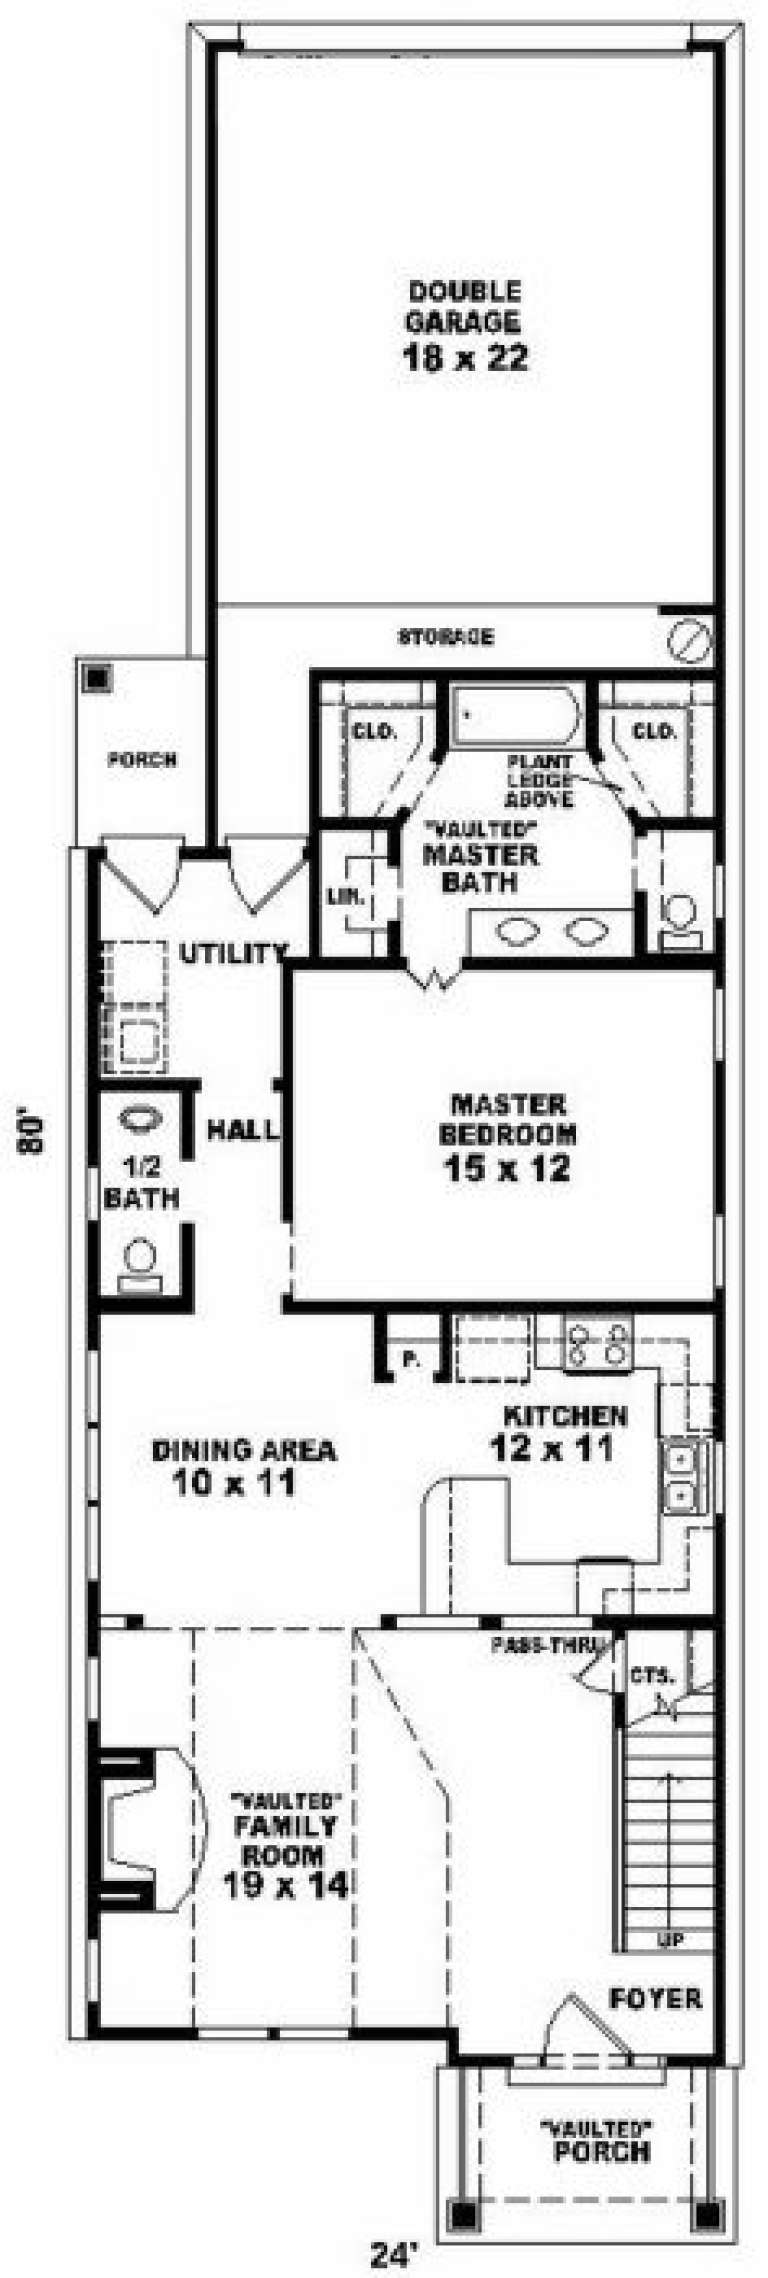
House Plan House Plan #2169 Front Elevation

PLAN #053-00096

Starting at

$982
Sq Ft 1,539
Beds 3
Baths 2
½ Baths 1
Cars 2
Stories 2
Width 24'
Depth 80'
House Plan House Plan #2088 Front Elevation

PLAN #053-00048

Starting at

$994
Sq Ft 1,946
Beds 4
Baths 2
½ Baths 1
Cars 2
Stories 2
Width 24'
Depth 69'
House Plan House Plan #1493 Rear Elevation

PLAN #039-00210

Starting at

$2,745
Sq Ft 6,375
Beds 3
Baths 2
½ Baths 0
Cars 0
Stories 2.5
Width 70'
Depth 38'
X
Shop Sign In
Favorites
Cart
Chat