833 Results

EDIT SEARCH FILTERS
Clear All FiltersCoastal
Sort By:  

833 RESULTS

SEARCH FILTERS

    Plan Type
    Square Feet
    Bedrooms
    Bathrooms
    Stories
    Garage (Vehicle Spaces)
    Architectural Styles

    Outdoor Living

    Bedroom Options
    Kitchen & Dining
    Laundry Location
    Additional Rooms

    Garage Type

    Garage Features
    Other Features
    Foundation Type

    Plan Width
    Plan Depth
    Framing Type
    Media Filters
SEARCHING...




House Plan House Plan #15848

PLAN #1018-00045

Starting at

$2,000
Sq Ft 2,931
Beds 3
Baths 2
½ Baths 1
Cars 2
Stories 2
Width 54' 4"
Depth 83'







House Plan House Plan #15770

PLAN #1070-00236

Starting at

$1,474
Sq Ft 1,536
Beds 2
Baths 2
½ Baths 0
Cars 0
Stories 2
Width 28'
Depth 50'








House Plan House Plan #14778 Front Elevation

PLAN #5565-00008

Starting at

$3,104
Sq Ft 3,104
Beds 3
Baths 3
½ Baths 0
Cars 2-3
Stories 1
Width 110' 5"
Depth 78' 4"






House Plan House Plan #14661 Front Elevation

PLAN #5633-00192

Starting at

$1,299
Sq Ft 1,605
Beds 2
Baths 2
½ Baths 0
Cars 2
Stories 1
Width 59'
Depth 52'



House Plan House Plan #4967 Front Elevation

PLAN #575-00064

Starting at

$2,600


Sq Ft 2,897
Beds 3
Baths 3
½ Baths 0
Cars 3
Stories 1
Width 66' 8"
Depth 96' 4"
House Plan House Plan #4825 Front Elevation

PLAN #575-00047

Starting at

$3,215
Sq Ft 3,577
Beds 4
Baths 2
½ Baths 2
Cars 2
Stories 2
Width 39' 10"
Depth 90' 8"
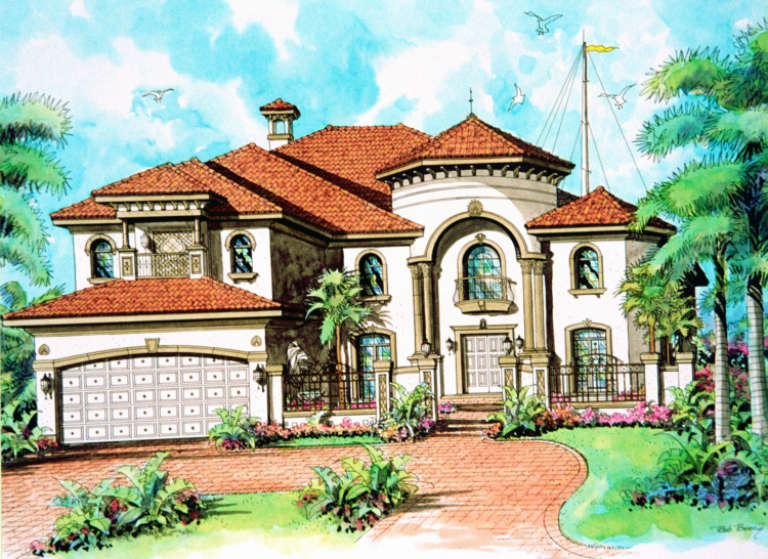
House Plan House Plan #4519 Front Elevation

PLAN #575-00005

Starting at

$2,925
Sq Ft 3,249
Beds 4
Baths 3
½ Baths 0
Cars 2
Stories 1
Width 93'
Depth 81' 2"

House Plan House Plan #3465 Front Elevation

PLAN #168-00057

Starting at

$1,600
Sq Ft 4,762
Beds 4-5
Baths 4
½ Baths 1
Cars 2
Stories 2
Width 59' 5"
Depth 73' 2"
House Plan House Plan #3442 Front Elevation

PLAN #168-00039

Starting at

$1,350
Sq Ft 3,323
Beds 3-4
Baths 3
½ Baths 0
Cars 2
Stories 2
Width 48'
Depth 79' 10"
House Plan House Plan #2510 Front Elevation

PLAN #053-00248

Starting at

$994
Sq Ft 1,912
Beds 3
Baths 2
½ Baths 1
Cars 0
Stories 2
Width 27'
Depth 61'
House Plan House Plan #2170 Front Elevation

PLAN #053-00097

Starting at

$982
Sq Ft 1,539
Beds 3
Baths 2
½ Baths 1
Cars 2
Stories 2
Width 24'
Depth 80'
House Plan House Plan #2071 Front Elevation

PLAN #053-00031

Starting at

$1,062
Sq Ft 2,079
Beds 3
Baths 2
½ Baths 1
Cars 2
Stories 2
Width 26'
Depth 70'
House Plan House Plan #2070 Front Elevation

PLAN #053-00030

Starting at

$899
Sq Ft 1,437
Beds 2
Baths 2
½ Baths 1
Cars 2
Stories 2
Width 24'
Depth 67'
House Plan House Plan #2038 Front Elevation

PLAN #053-00007

Starting at

$899
Sq Ft 1,358
Beds 2
Baths 2
½ Baths 1
Cars 2
Stories 2
Width 21'
Depth 62'
House Plan House Plan #1607 Front Elevation

PLAN #039-00288

Starting at

$2,525
Sq Ft 4,638
Beds 4
Baths 5
½ Baths 0
Cars 3
Stories 1
Width 75' 10"
Depth 85'
House Plan House Plan #29861 Angled Rear Elevation

PLAN #940-00900

Starting at

$2,650
Sq Ft 5,305
Beds 2-3
Baths 3
½ Baths 1
Cars 0
Stories 3
Width 40'
Depth 44'
House Plan House Plan #28789 Angled Front Elevation

PLAN #048-00290

Starting at

$1,400
Sq Ft 4,366
Beds 4
Baths 4
½ Baths 1
Cars 3
Stories 1
Width 75'
Depth 99'
House Plan House Plan #26802 Front Elevation

PLAN #8436-00057

Starting at

$1,665
Sq Ft 3,142
Beds 4
Baths 3
½ Baths 1
Cars 2
Stories 2
Width 80' 8"
Depth 100'
X
Shop Sign In
Favorites
Cart
Chat