841 Results

EDIT SEARCH FILTERS
Clear All FiltersCoastal
Sort By:  

841 RESULTS

SEARCH FILTERS

    Plan Type
    Square Feet
    Bedrooms
    Bathrooms
    Stories
    Garage (Vehicle Spaces)
    Architectural Styles

    Outdoor Living

    Bedroom Options
    Kitchen & Dining
    Laundry Location
    Additional Rooms

    Garage Type

    Garage Features
    Other Features
    Foundation Type

    Plan Width (FT)
    Plan Depth (FT)
    Plan Height (FT)
    Framing Type
    Media Filters
SEARCHING...
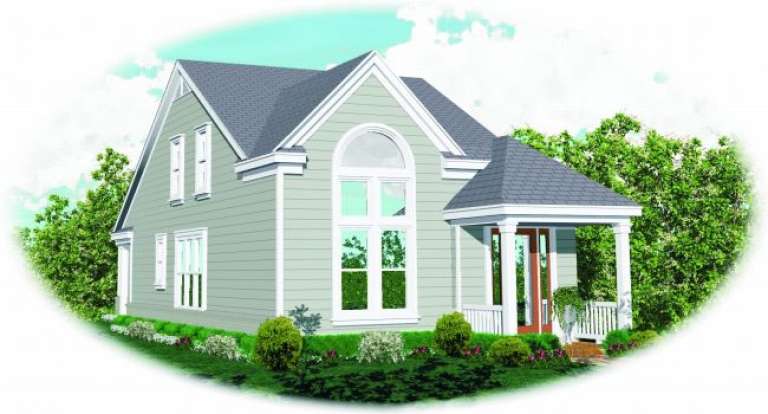
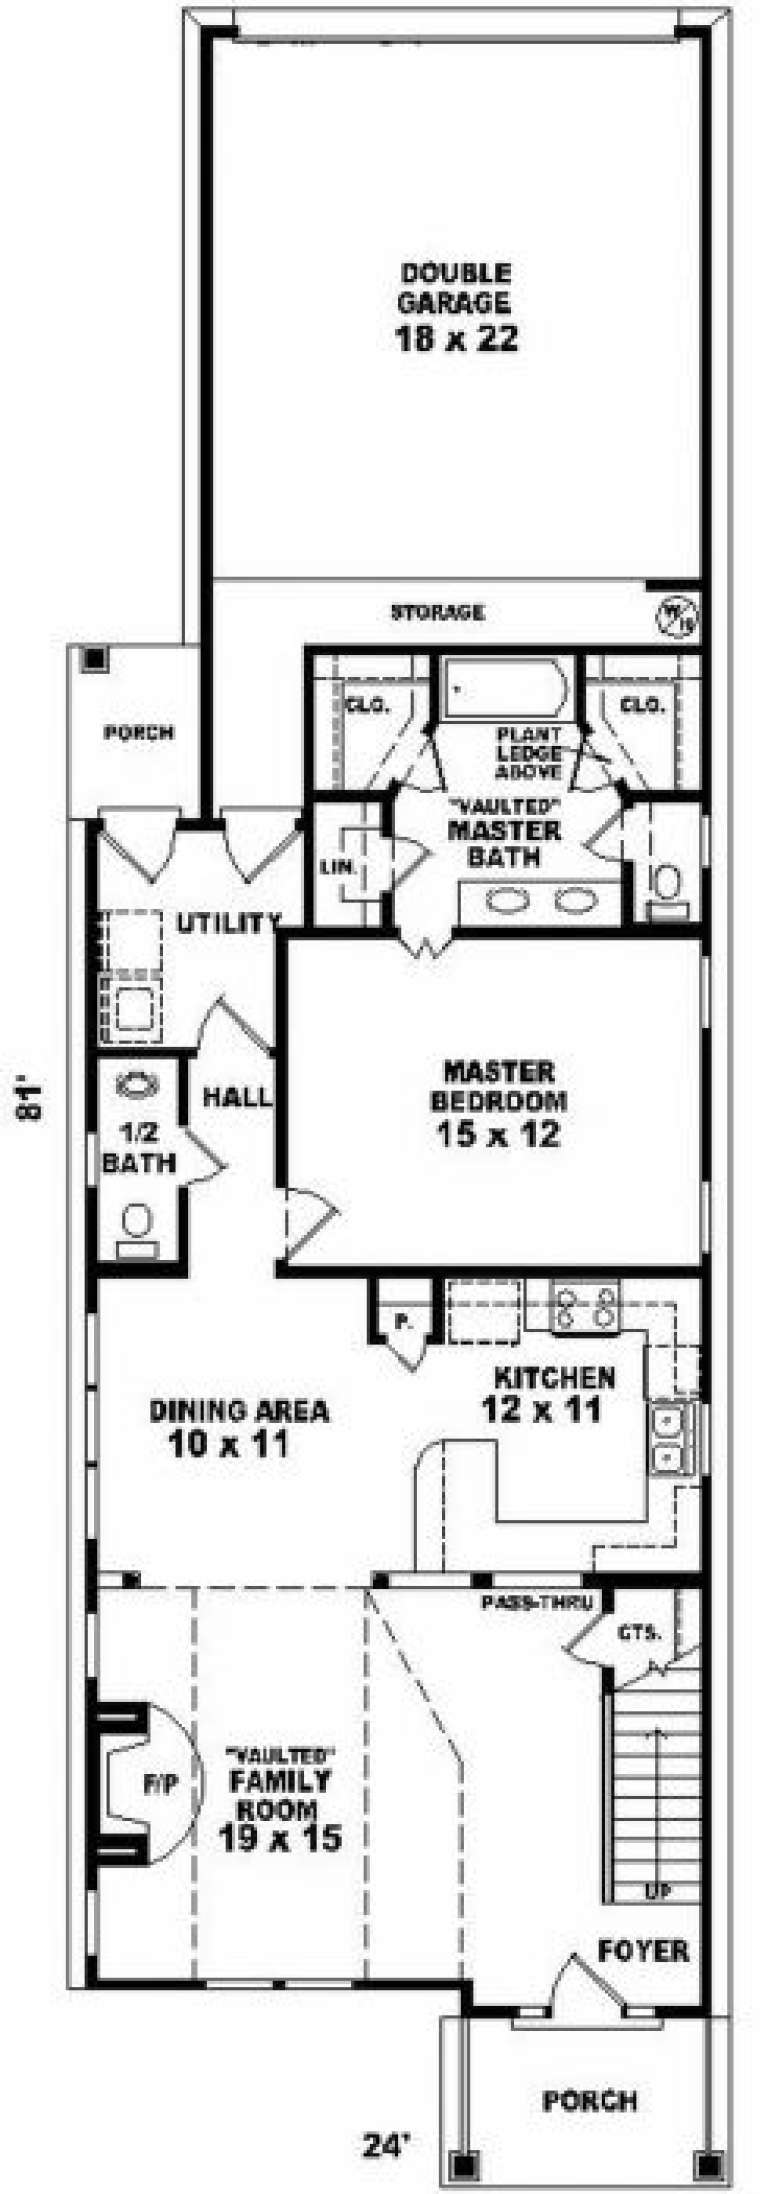
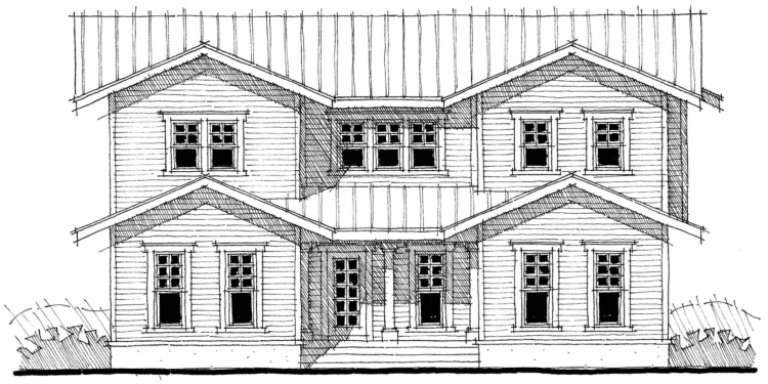
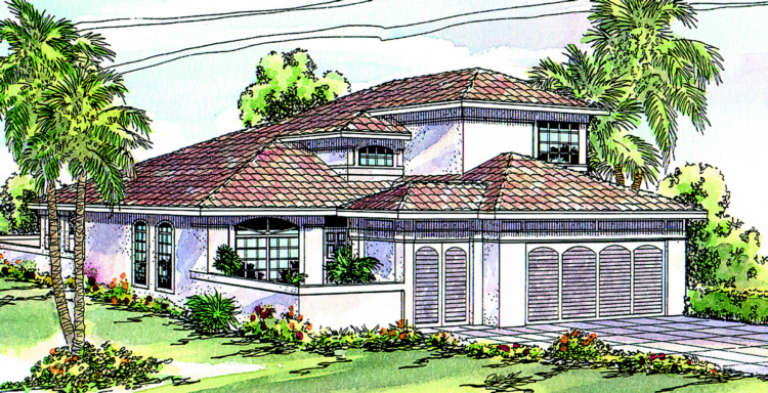
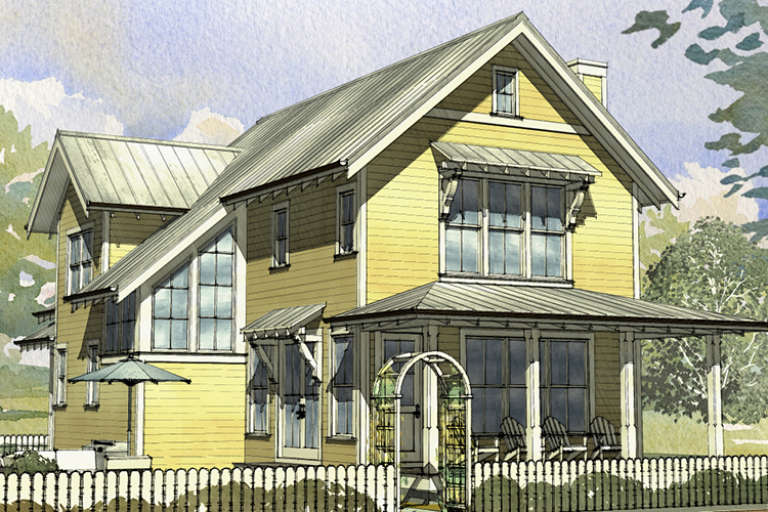
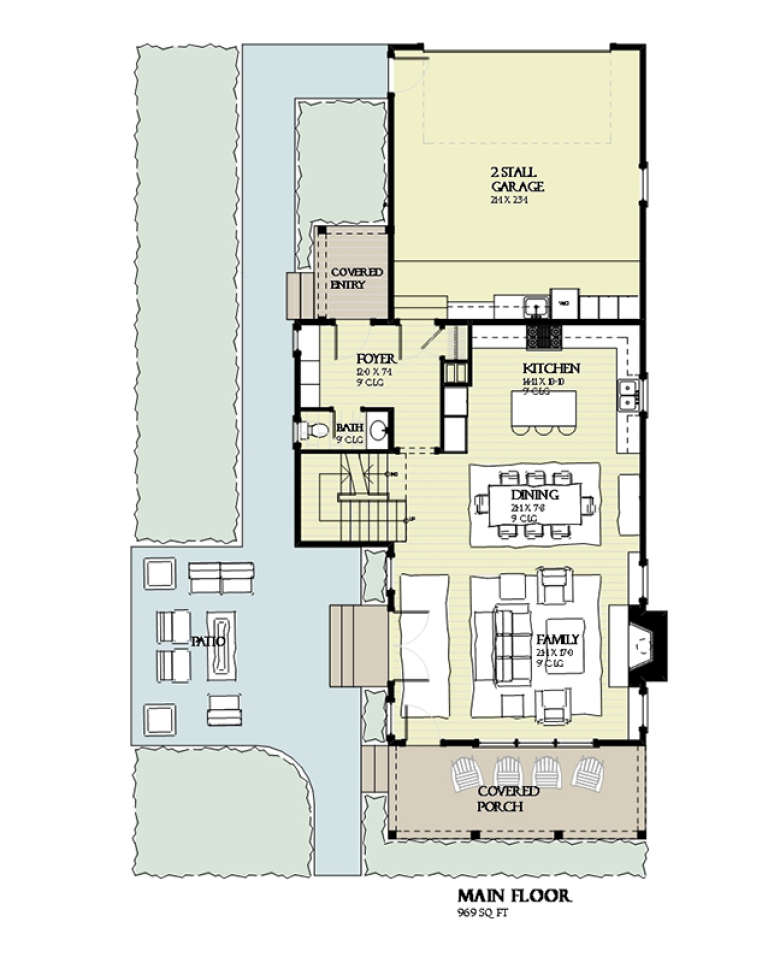
House Plan House Plan #2170 Front Elevation

PLAN #053-00097

Starting at

$982
Sq Ft 1,539
Beds 3
Baths 2
½ Baths 1
Cars 2
Stories 2
Width 24'
Depth 80'
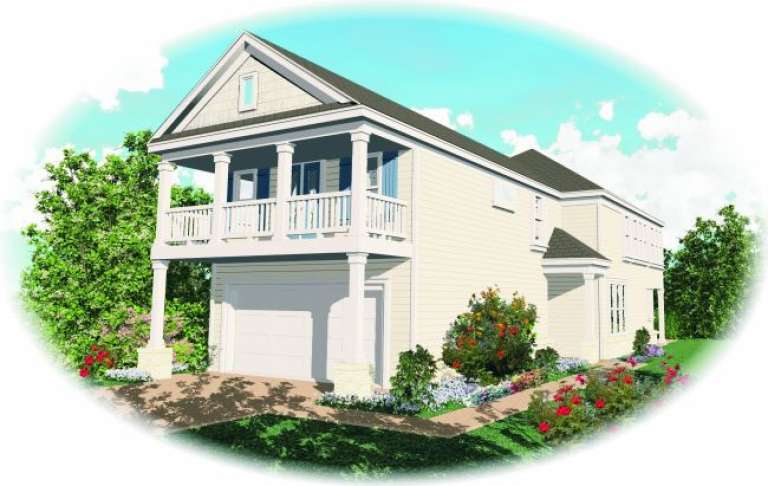
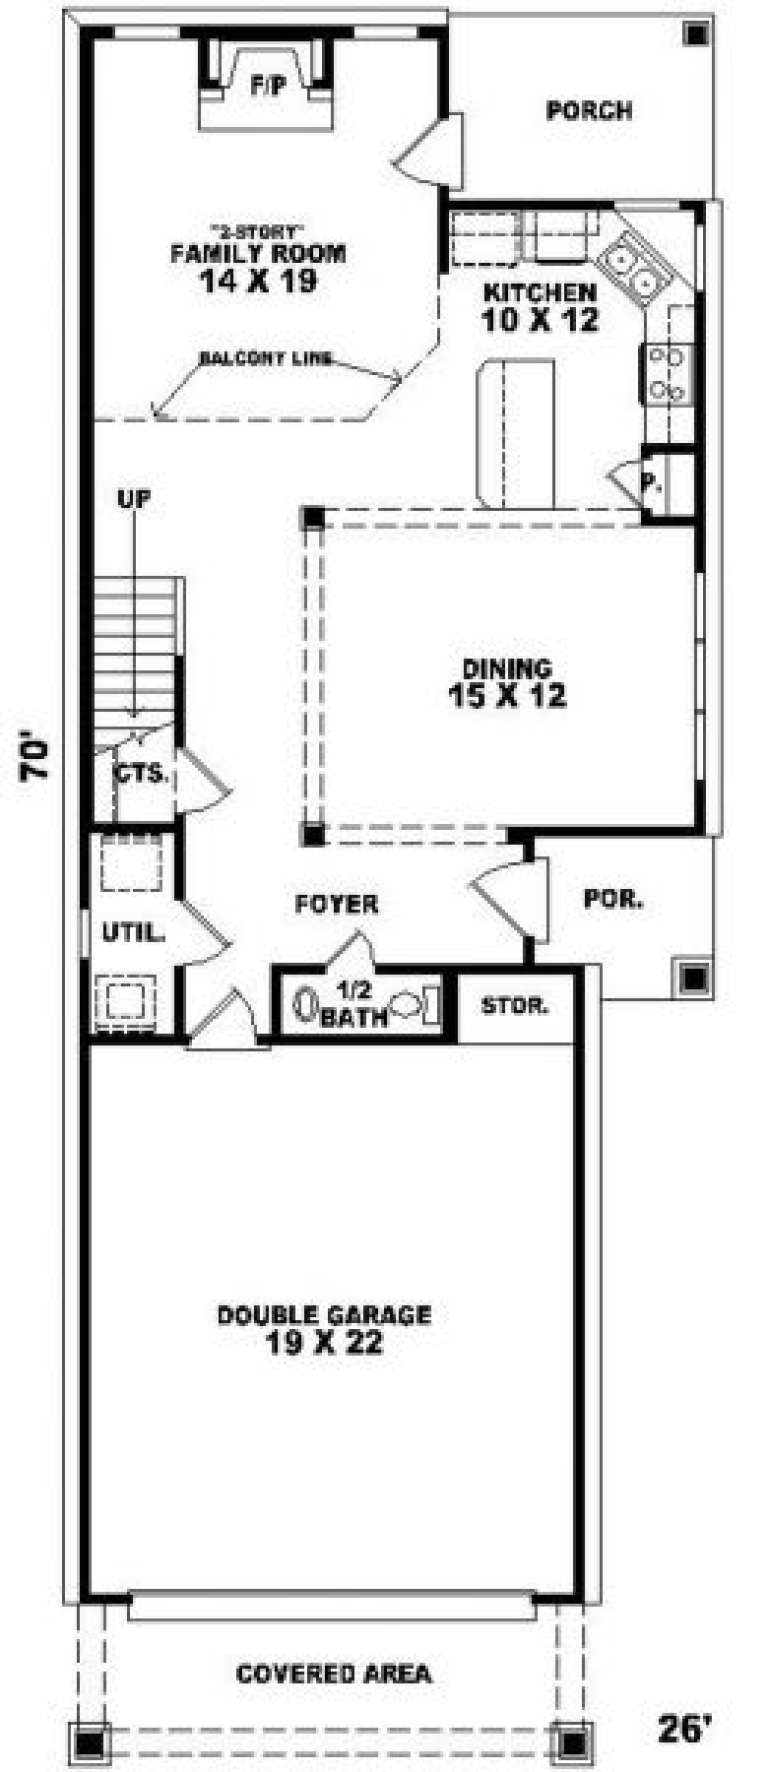
House Plan House Plan #2071 Front Elevation

PLAN #053-00031

Starting at

$1,062
Sq Ft 2,079
Beds 3
Baths 2
½ Baths 1
Cars 2
Stories 2
Width 26'
Depth 70'
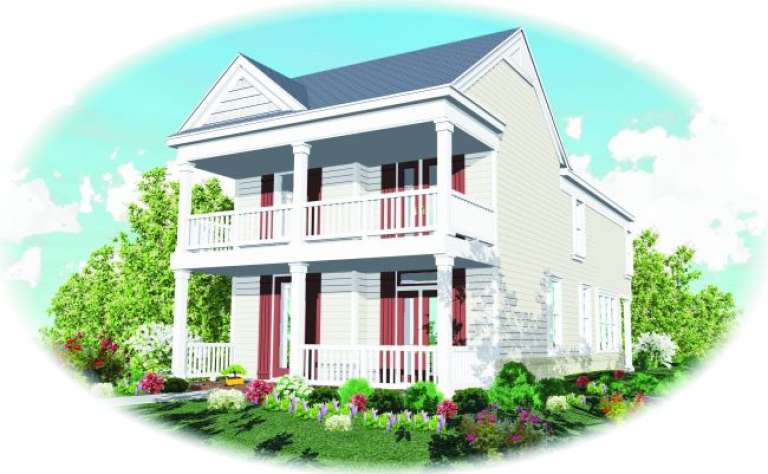
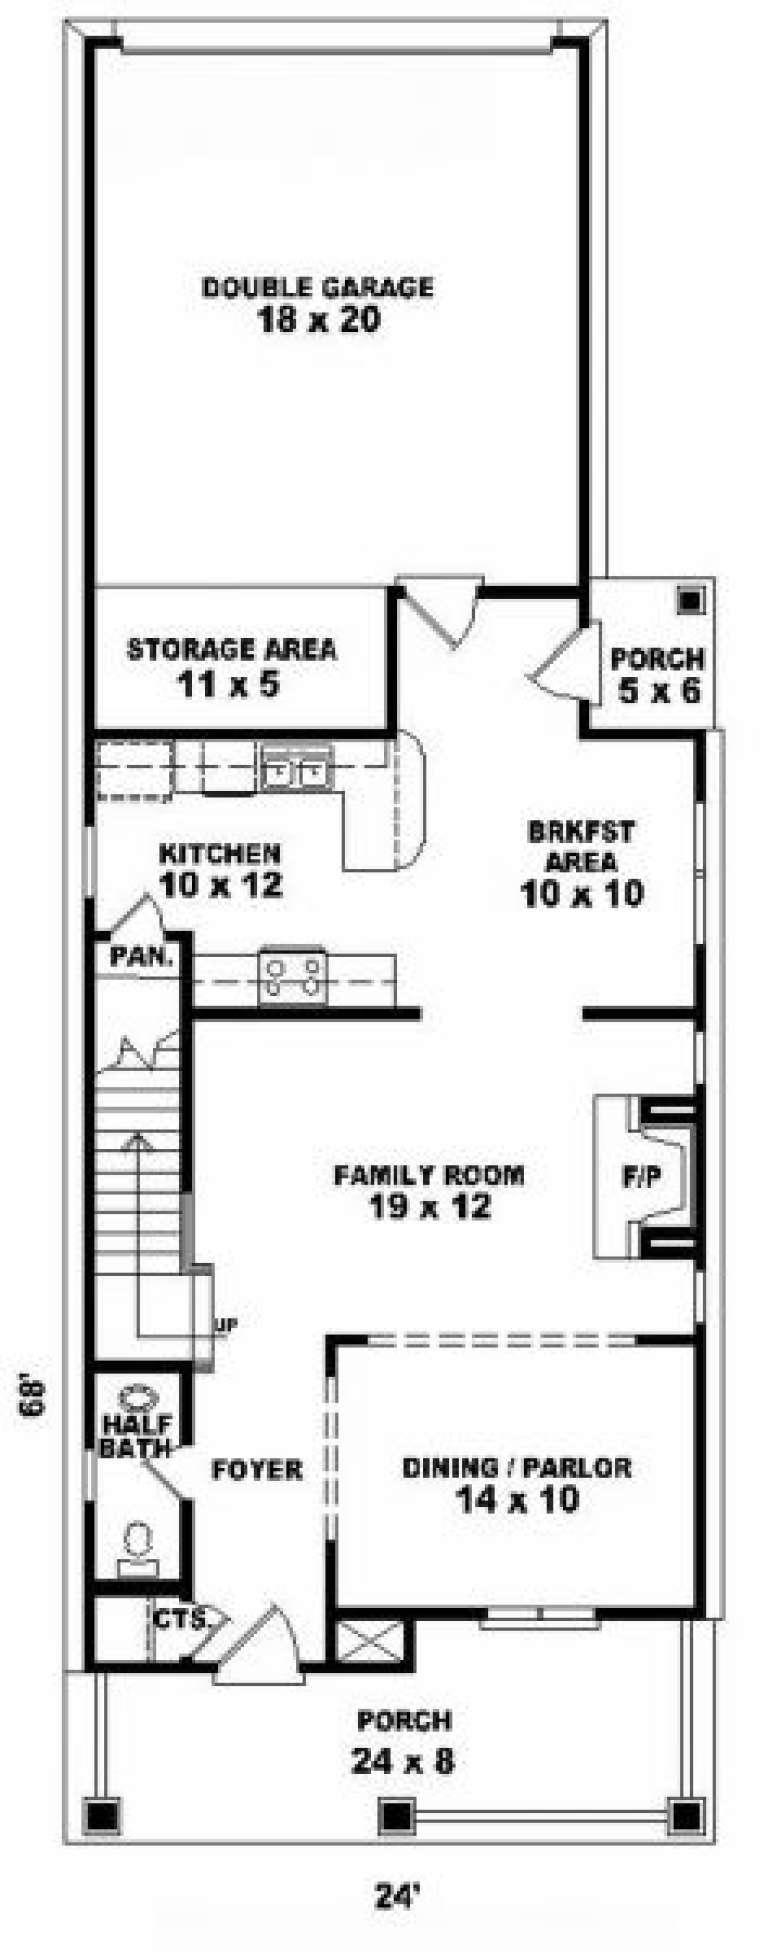
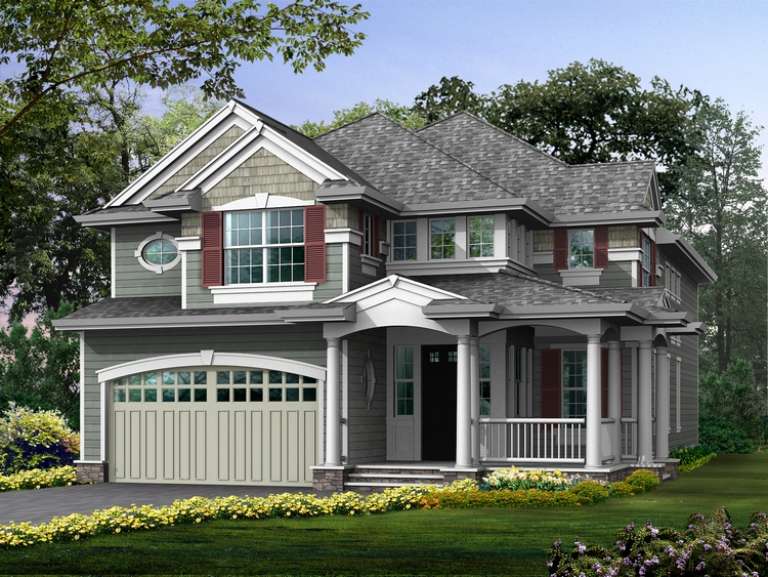
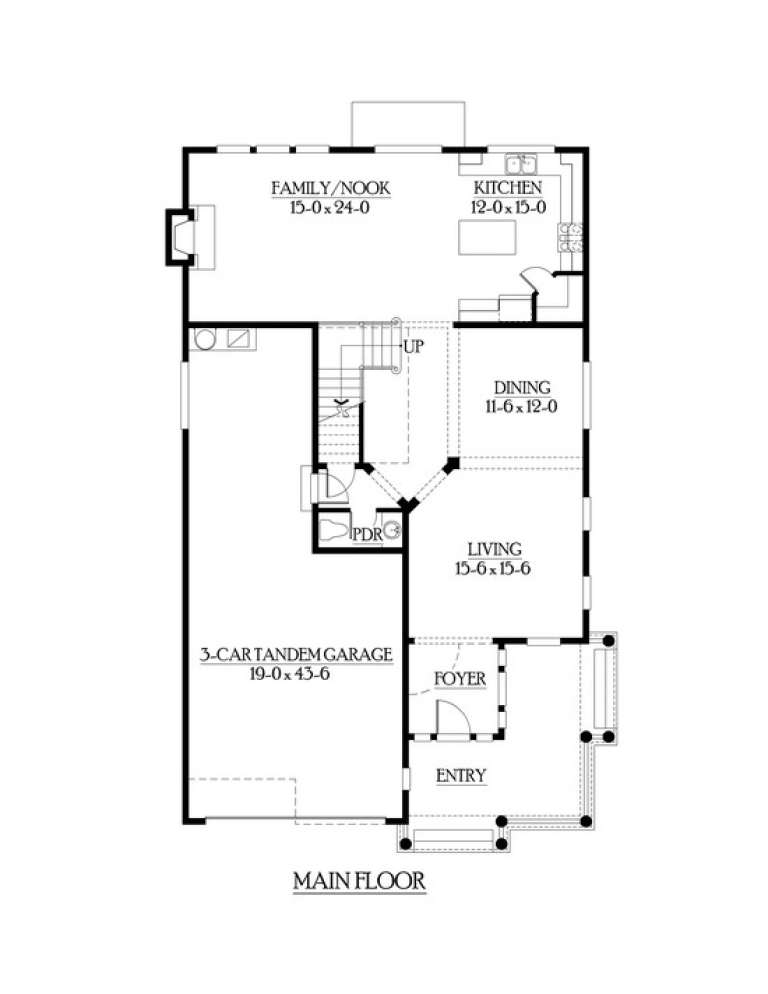
House Plan House Plan #2063 Front Elevation

PLAN #053-00023

Starting at

$982
Sq Ft 1,720
Beds 3
Baths 2
½ Baths 1
Cars 2
Stories 2
Width 24'
Depth 68'
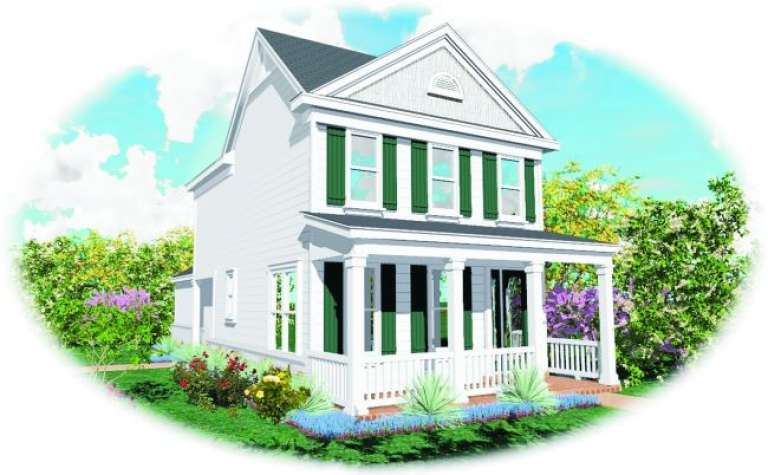
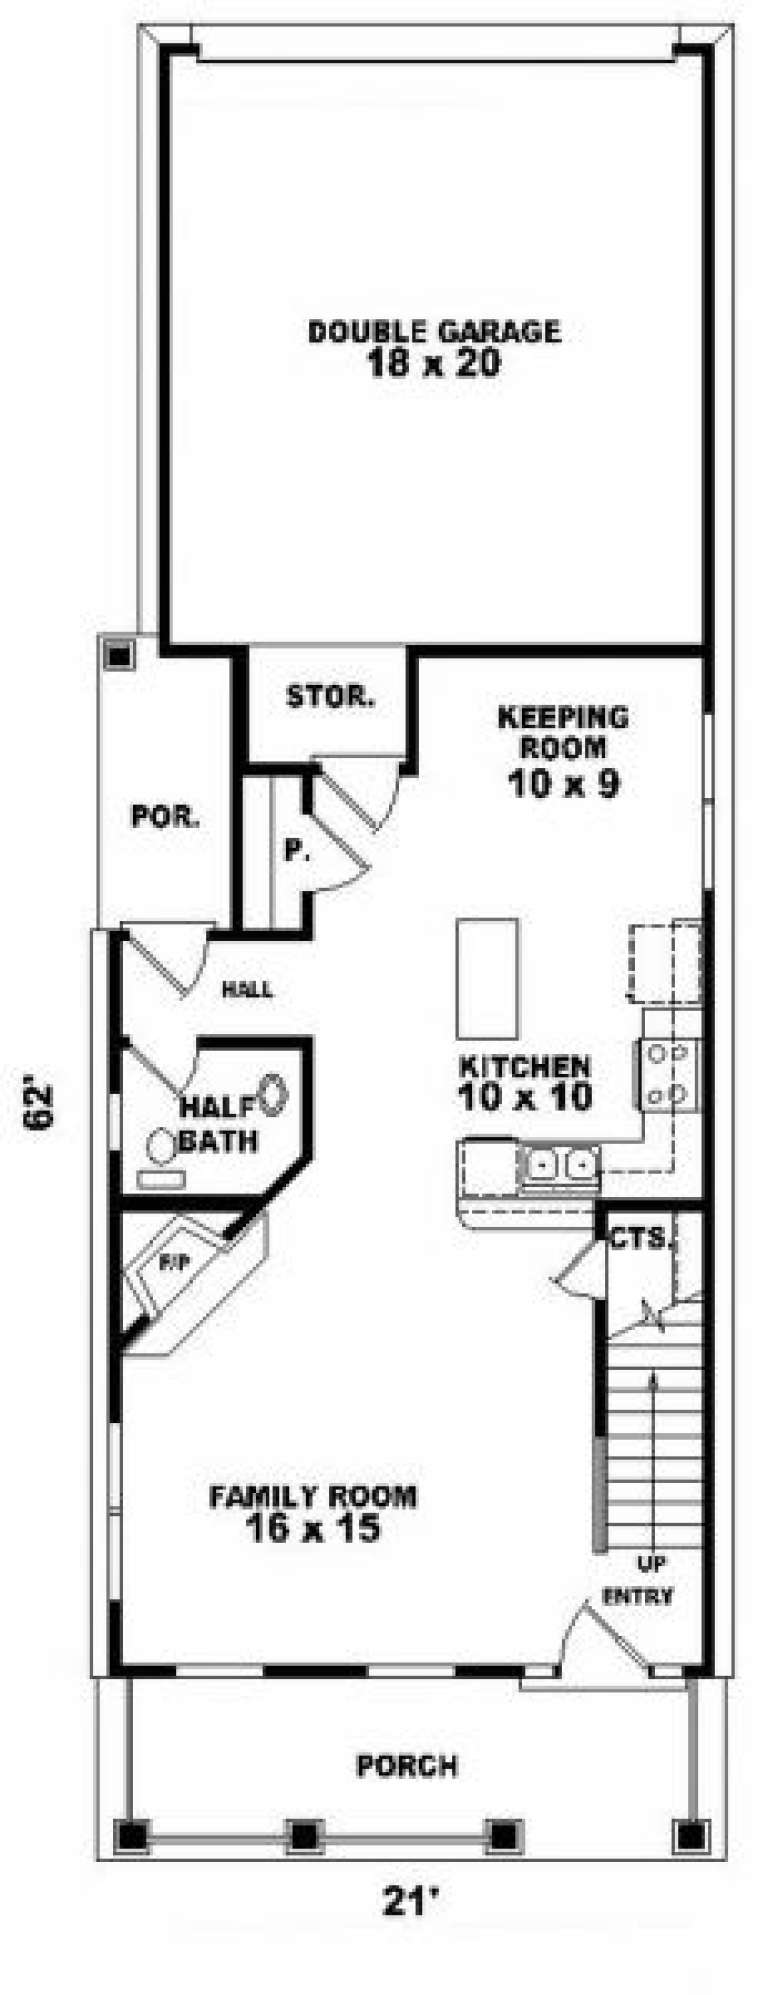
House Plan House Plan #2038 Front Elevation

PLAN #053-00007

Starting at

$899
Sq Ft 1,358
Beds 2
Baths 2
½ Baths 1
Cars 2
Stories 2
Width 21'
Depth 62'
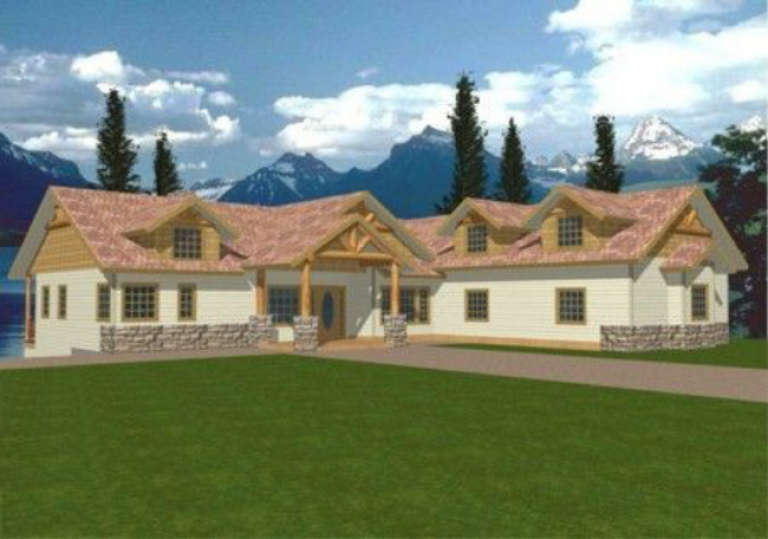
House Plan House Plan #1607 Front Elevation

PLAN #039-00288

Starting at

$2,525
Sq Ft 4,638
Beds 4
Baths 5
½ Baths 0
Cars 3
Stories 1
Width 75' 10"
Depth 85'
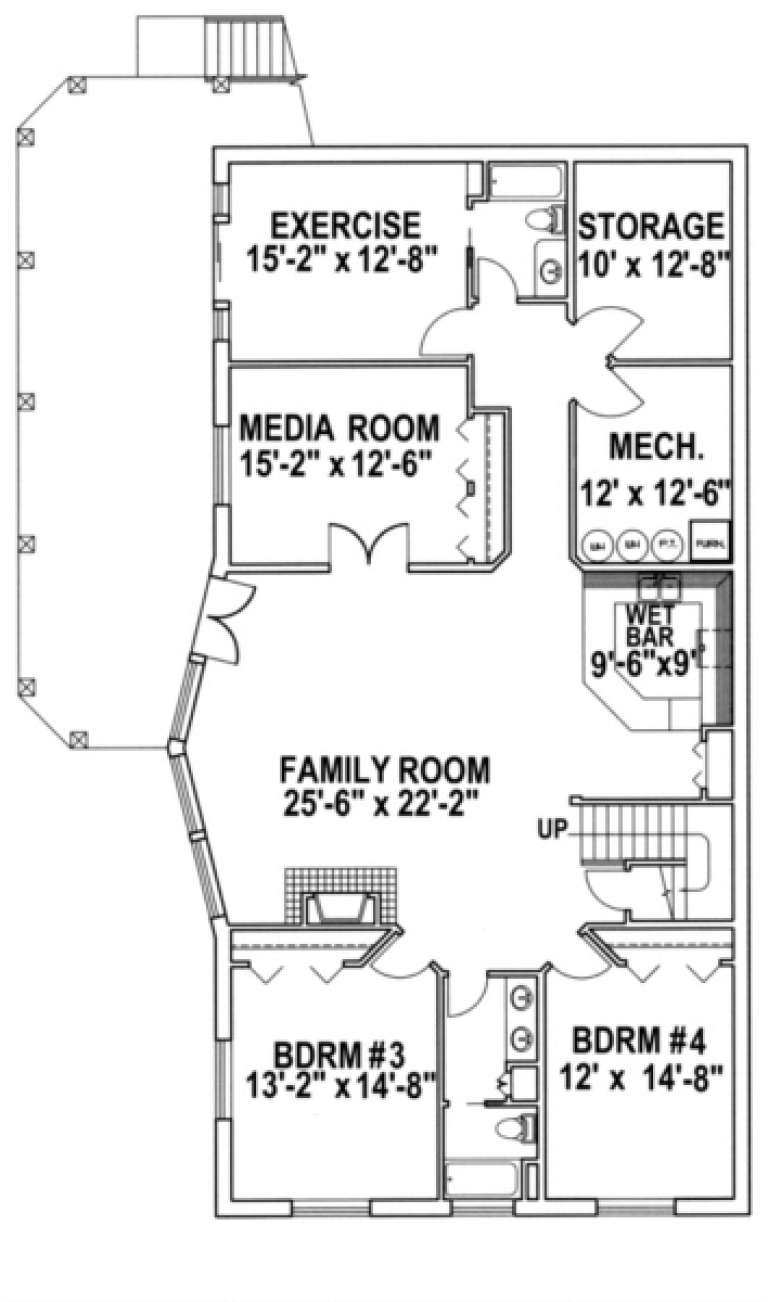
House Plan House Plan #1184 Front Elevation

PLAN #028-00056

Starting at

$1,730
Sq Ft 2,496
Beds 4
Baths 3
½ Baths 1
Cars 0
Stories 2
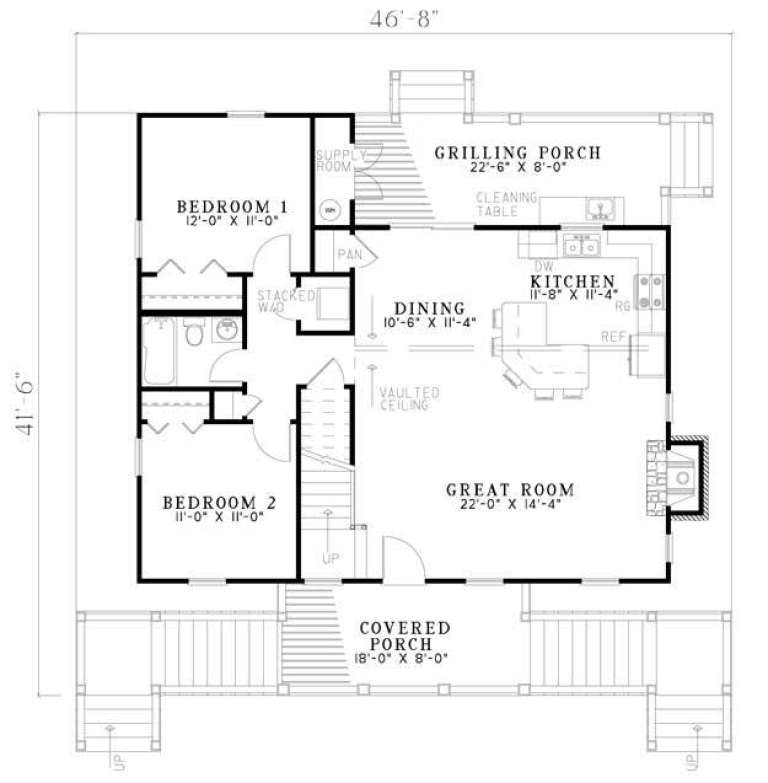
Width 46'
Depth 43'
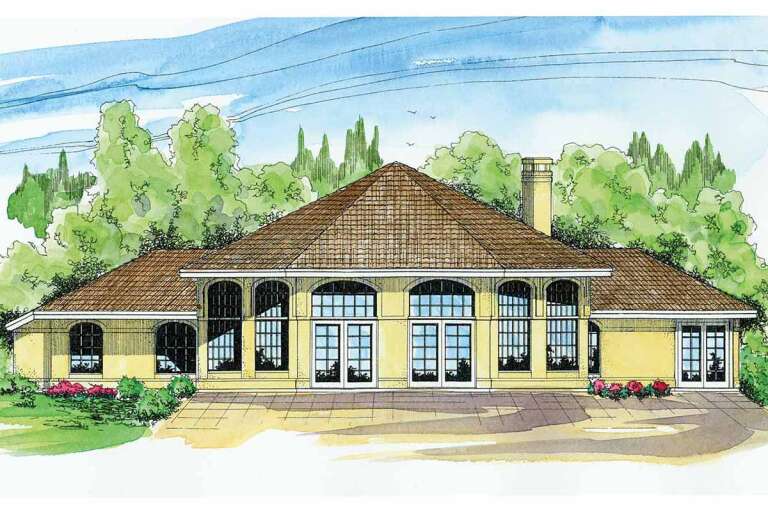
House Plan House Plan #775 Rear Elevation

PLAN #035-00124

Starting at

$1,040
Sq Ft 1,975
Beds 3
Baths 2
½ Baths 0
Cars 2
Stories 1
Width 70' 10"
Depth 68' 2"
House Plan House Plan #756 Front Elevation

PLAN #035-00105

Starting at

$1,040
Sq Ft 1,788
Beds 3
Baths 2
½ Baths 1
Cars 2
Stories 2
Width 38'
Depth 66'
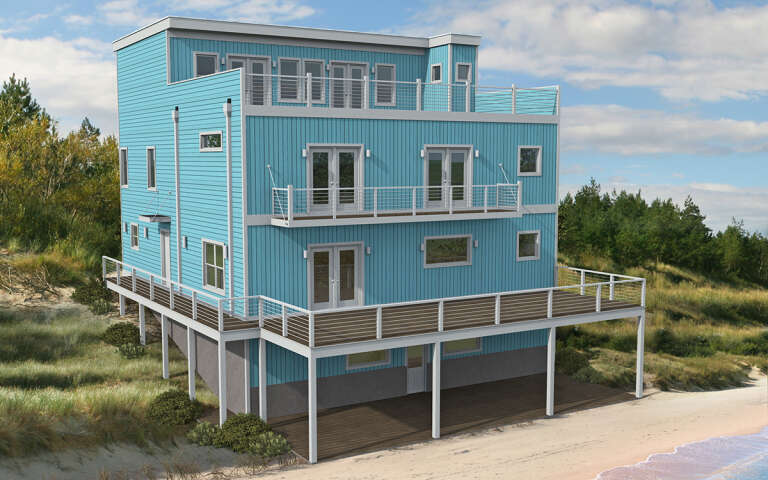
House Plan House Plan #29861 Angled Rear Elevation

PLAN #940-00900

Starting at

$2,650
Sq Ft 5,305
Beds 2-3
Baths 3
½ Baths 1
Cars 0
Stories 3
Width 40'
Depth 44'
House Plan House Plan #17559 Front Elevation

PLAN #1637-00122

Starting at

$2,500
Sq Ft 2,153
Beds 3
Baths 2
½ Baths 1
Cars 2
Stories 2
Width 30'
Depth 68'
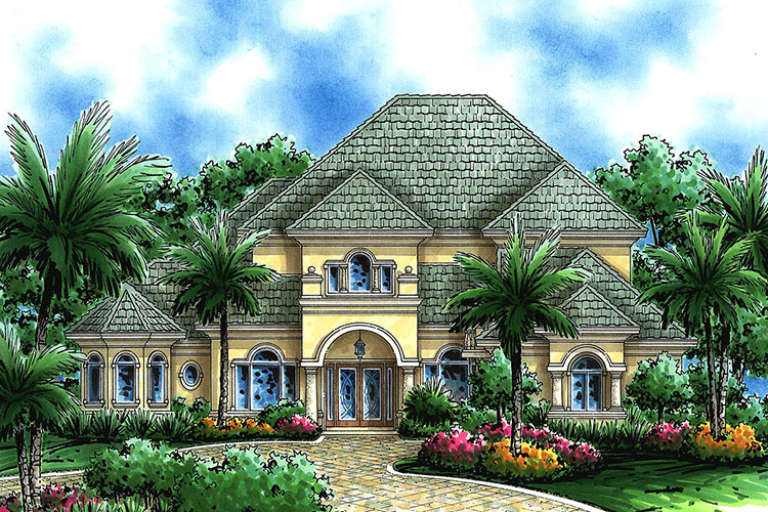
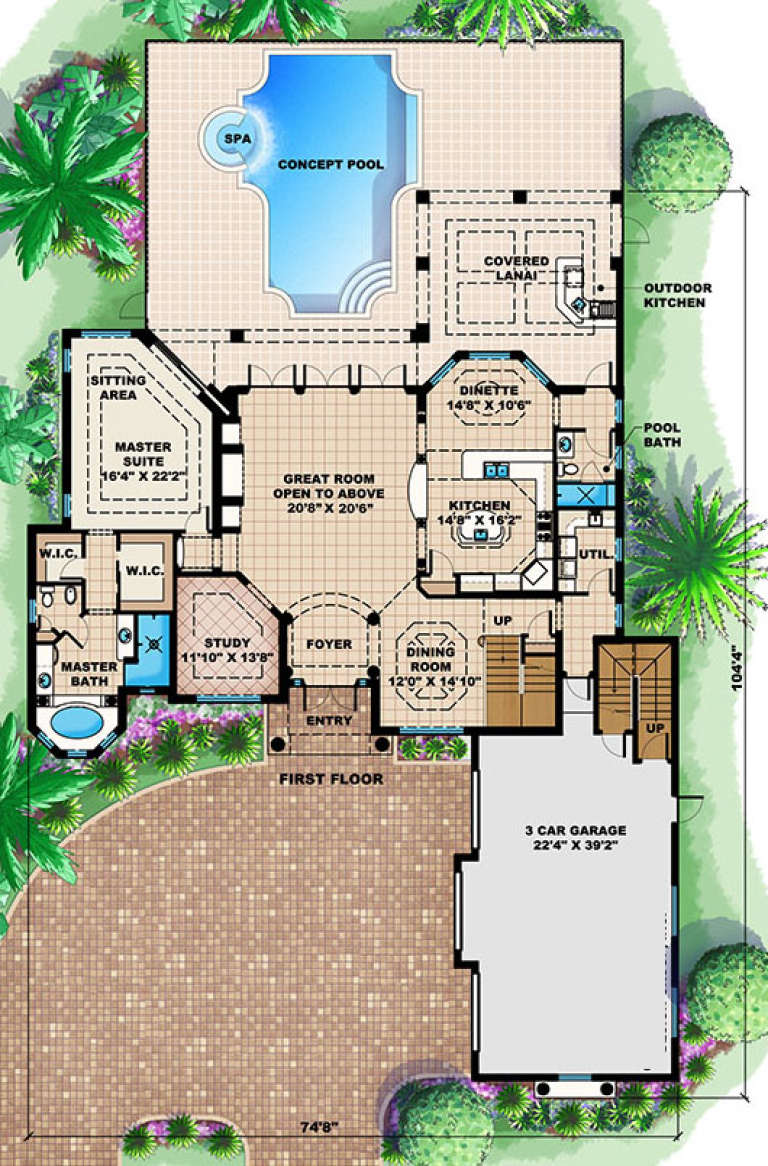
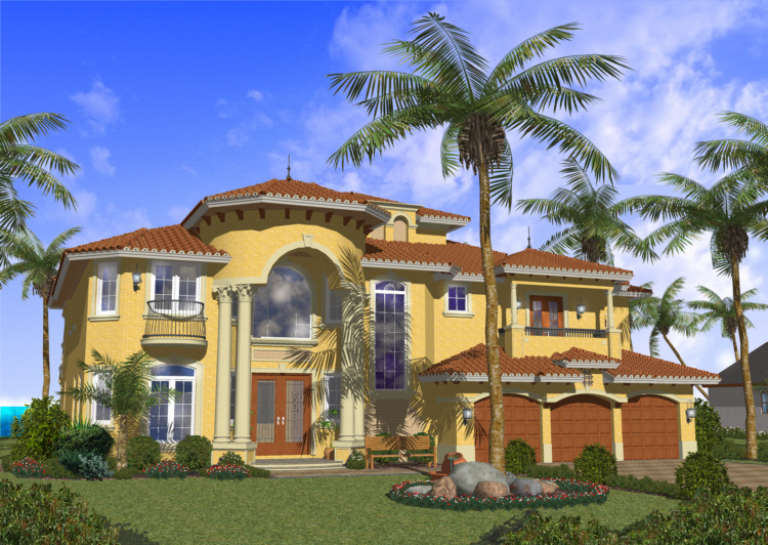
House Plan House Plan #16849

PLAN #1018-00214

Starting at

$2,000
Sq Ft 4,397
Beds 5
Baths 5
½ Baths 0
Cars 3
Stories 2
Width 74' 8"
Depth 104' 4"
House Plan House Plan #15963

PLAN #1018-00143

Starting at

$3,100
Sq Ft 4,623
Beds 4
Baths 5
½ Baths 1
Cars 4
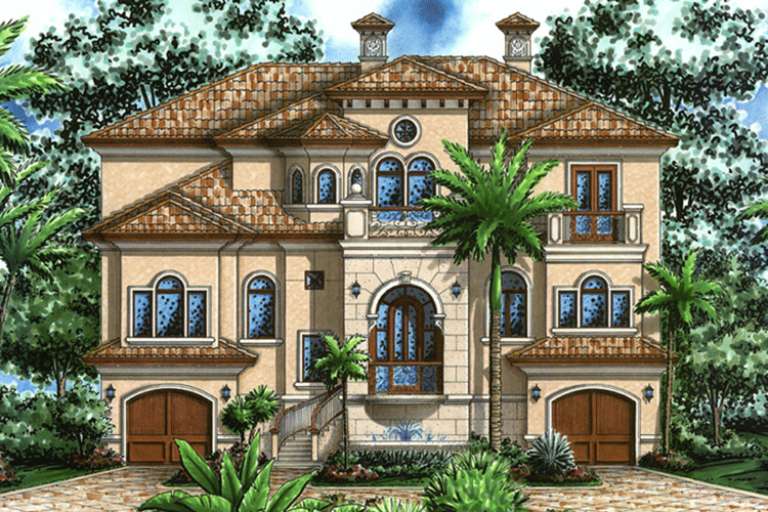
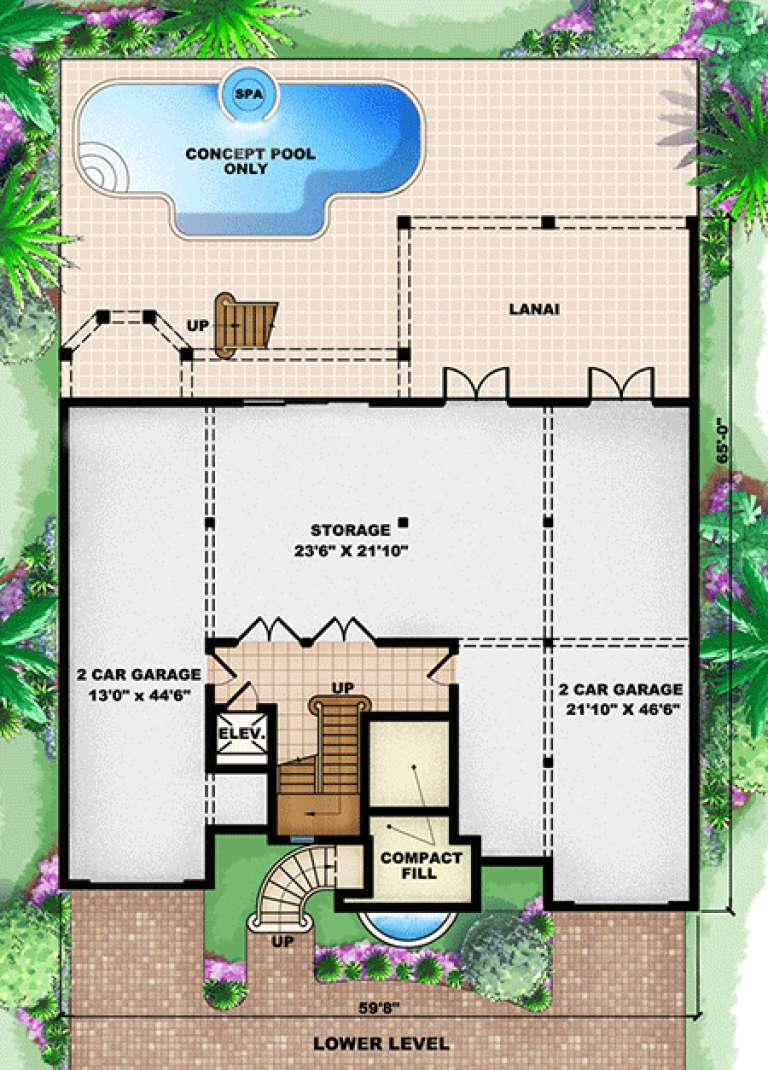
Stories 3
Width 59' 8"
Depth 65'
House Plan House Plan #15932

PLAN #1018-00118

Starting at

$1,600
Sq Ft 4,128
Beds 4
Baths 4
½ Baths 1
Cars 3
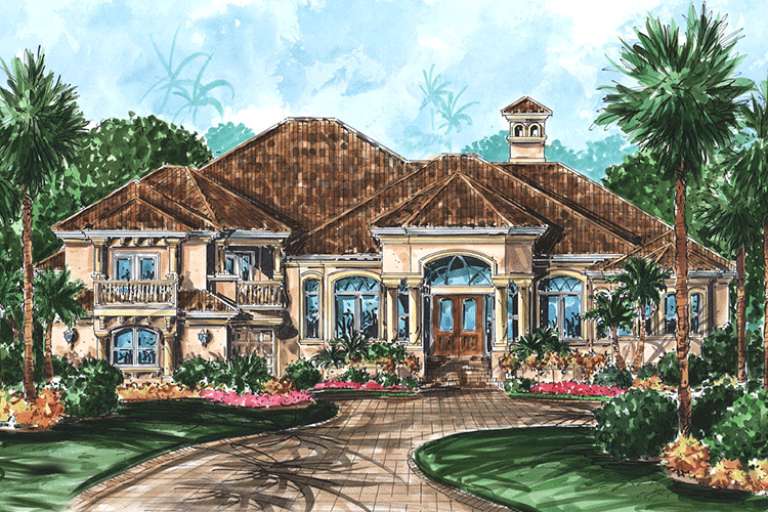
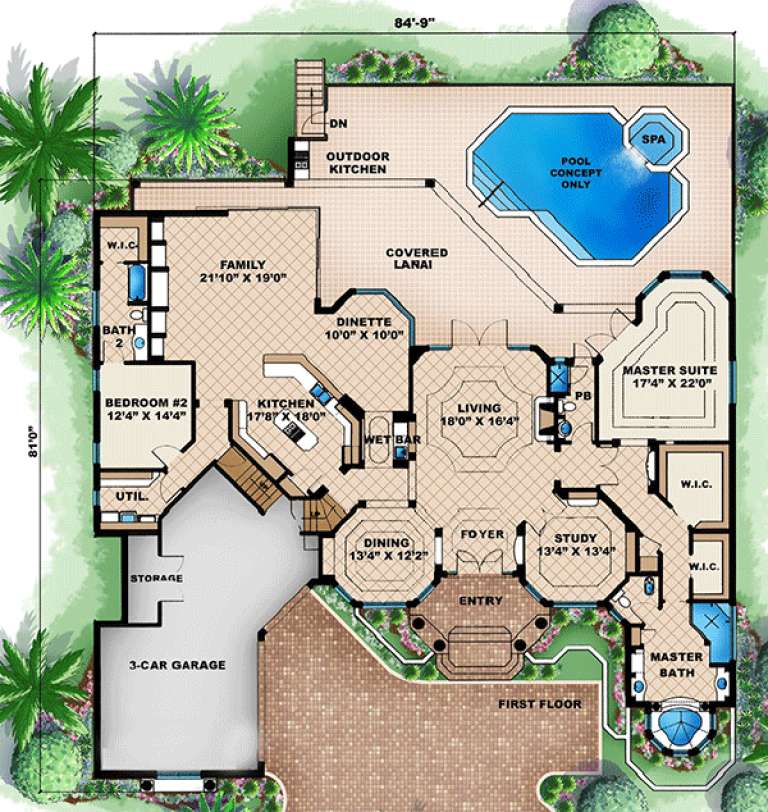
Stories 2
Width 84' 9"
Depth 81'
House Plan House Plan #15923

PLAN #1018-00109

Starting at

$1,800
Sq Ft 3,938
Beds 3
Baths 3
½ Baths 0
Cars 4
Stories 3
Width 59' 4"
Depth 48' 10"
House Plan House Plan #15753

PLAN #1070-00219

Starting at

$2,134
Sq Ft 3,373
Beds 4
Baths 3
½ Baths 1
Cars 2
Stories 2
Width 74' 2"
Depth 54'
House Plan House Plan #6414 Front Elevation

PLAN #110-00816

Starting at

$1,200
Sq Ft 1,374
Beds 3
Baths 2
½ Baths 0
Cars 0
Stories 1.5
Width 40' 4"
Depth 41' 6"
House Plan House Plan #5963 Front Elevation

PLAN #341-00089

Starting at

$2,150
Sq Ft 3,040
Beds 4
Baths 2
½ Baths 1
Cars 3
Stories 2
Width 38' 6"
Depth 62' 6"
House Plan House Plan #3510 Front Elevation

PLAN #168-00082

Starting at

$1,900
Sq Ft 6,075
Beds 5
Baths 5
½ Baths 1
Cars 3
Stories 2
Width 65'
Depth 69'
X
Shop Sign In
Favorites
Cart
Chat