841 Results

EDIT SEARCH FILTERS
Clear All FiltersCoastal
Sort By:  

841 RESULTS

SEARCH FILTERS

    Plan Type
    Square Feet
    Bedrooms
    Bathrooms
    Stories
    Garage (Vehicle Spaces)
    Architectural Styles

    Outdoor Living

    Bedroom Options
    Kitchen & Dining
    Laundry Location
    Additional Rooms

    Garage Type

    Garage Features
    Other Features
    Foundation Type

    Plan Width (FT)
    Plan Depth (FT)
    Plan Height (FT)
    Framing Type
    Media Filters
SEARCHING...
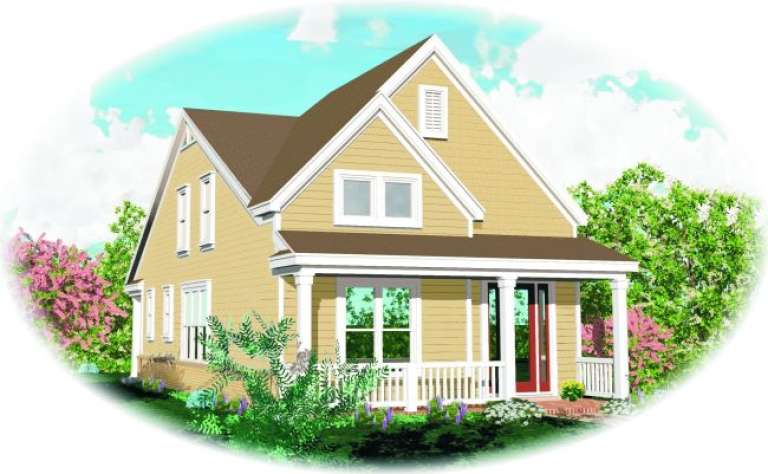
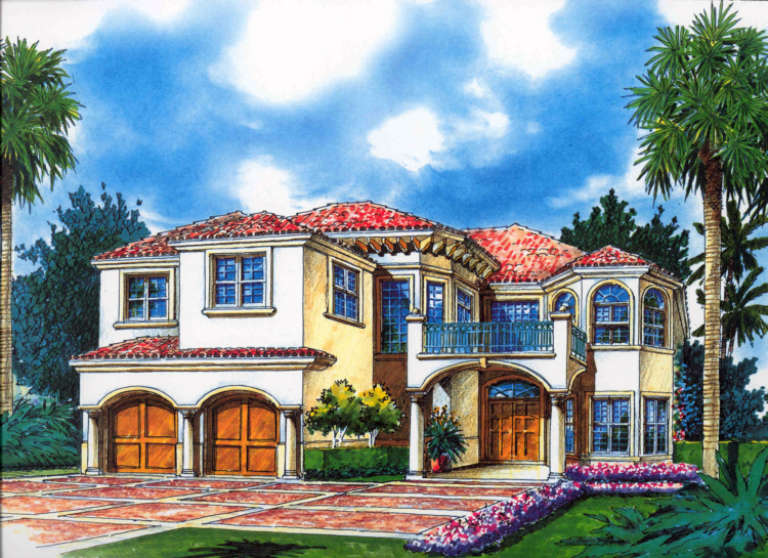
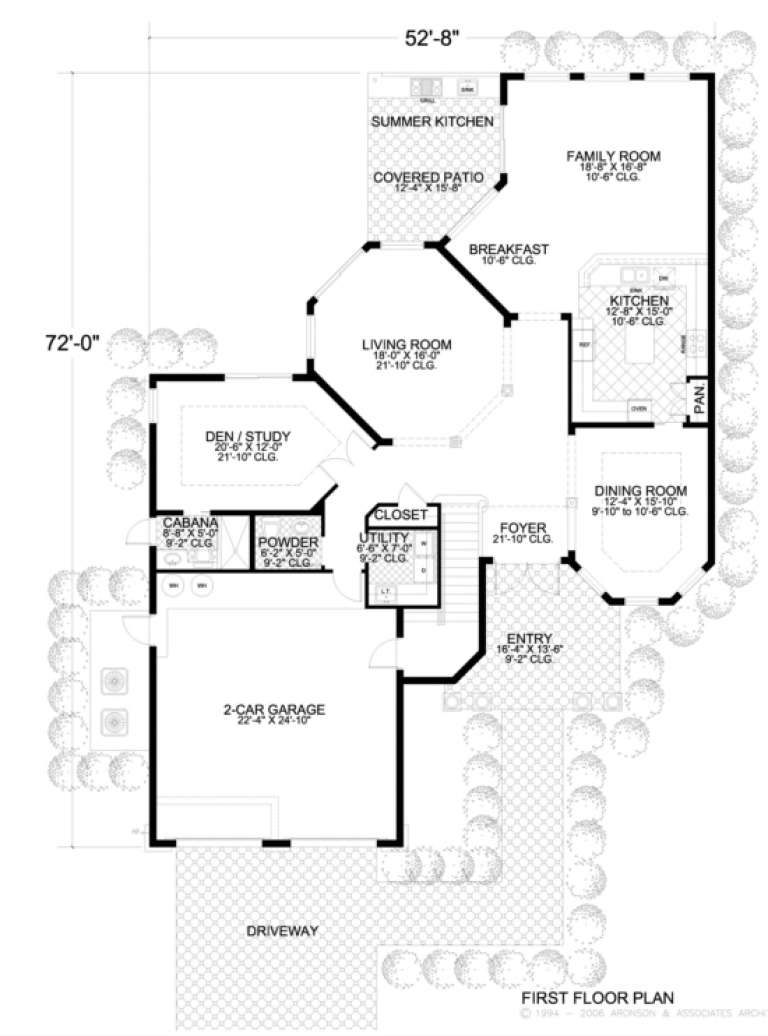
House Plan House Plan #3448

PLAN #168-00045

Starting at

$1,400
Sq Ft 3,869
Beds 4
Baths 4
½ Baths 1
Cars 2
Stories 2
Width 52' 8"
Depth 72'
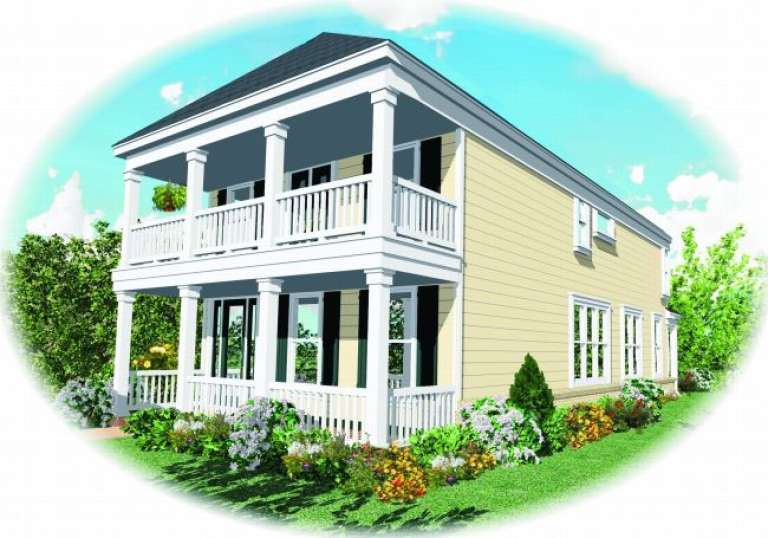
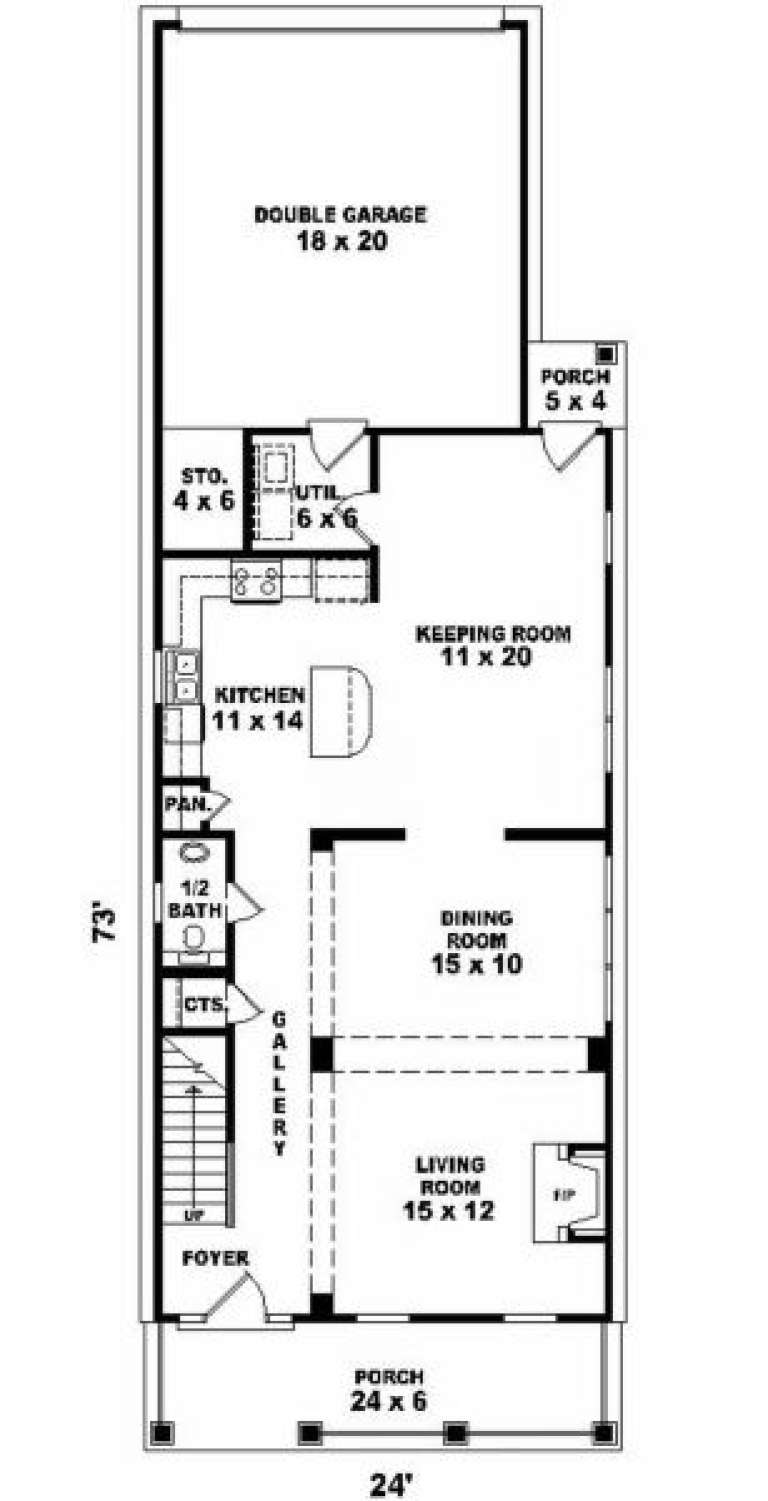
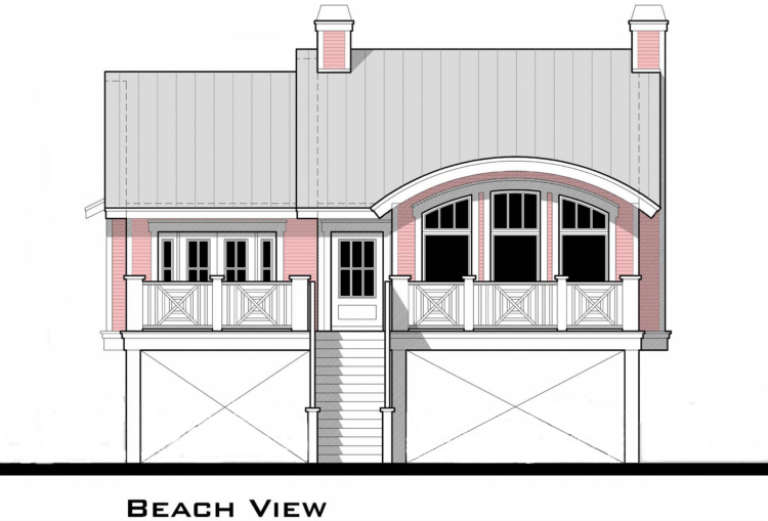
House Plan House Plan #2142 Front Elevation

PLAN #053-00071

Starting at

$1,062
Sq Ft 2,040
Beds 3
Baths 2
½ Baths 1
Cars 2
Stories 2
Width 24'
Depth 72'
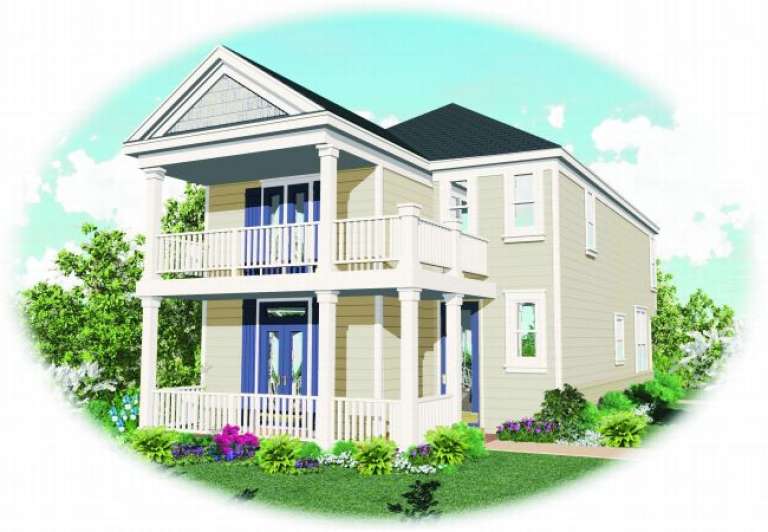
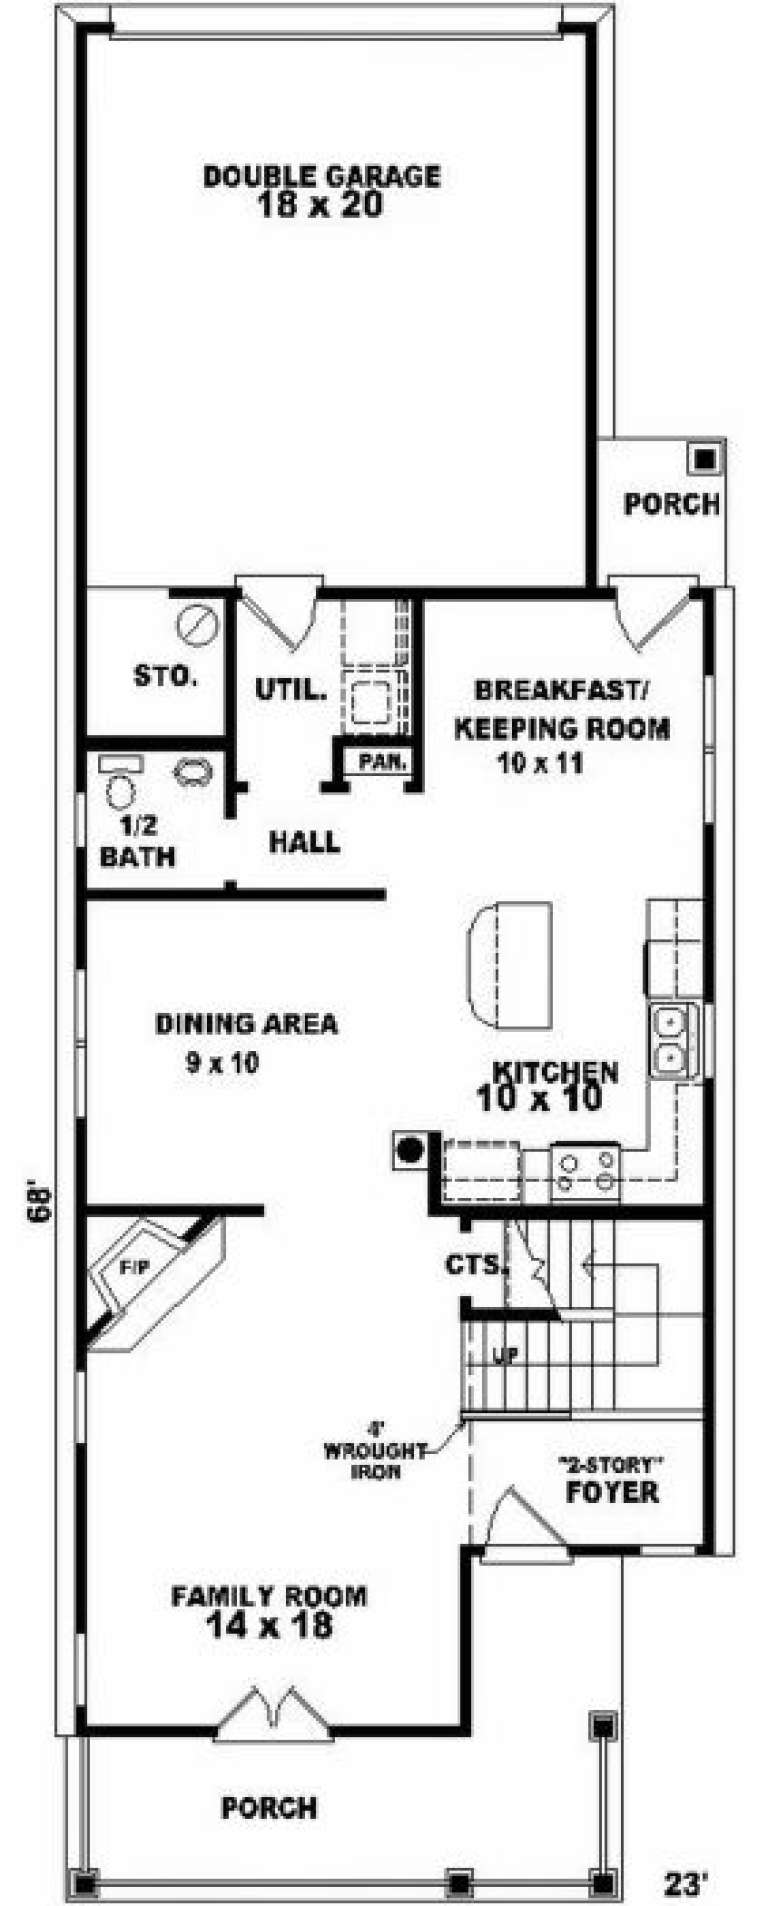
House Plan House Plan #2083 Front Elevation

PLAN #053-00043

Starting at

$982
Sq Ft 1,670
Beds 3
Baths 2
½ Baths 1
Cars 2
Stories 2
Width 24'
Depth 68'
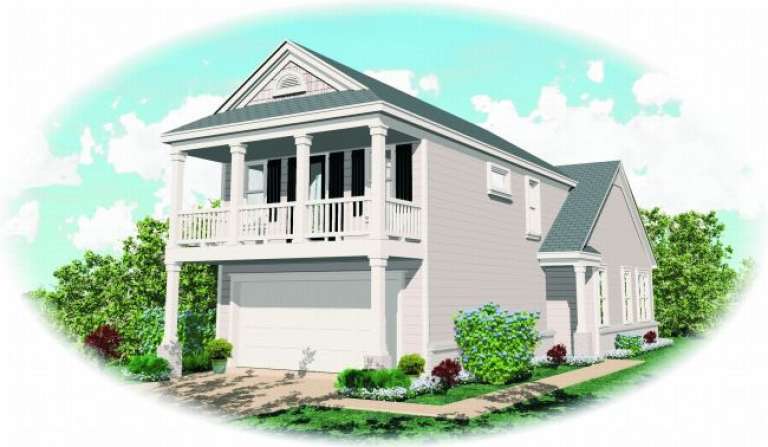
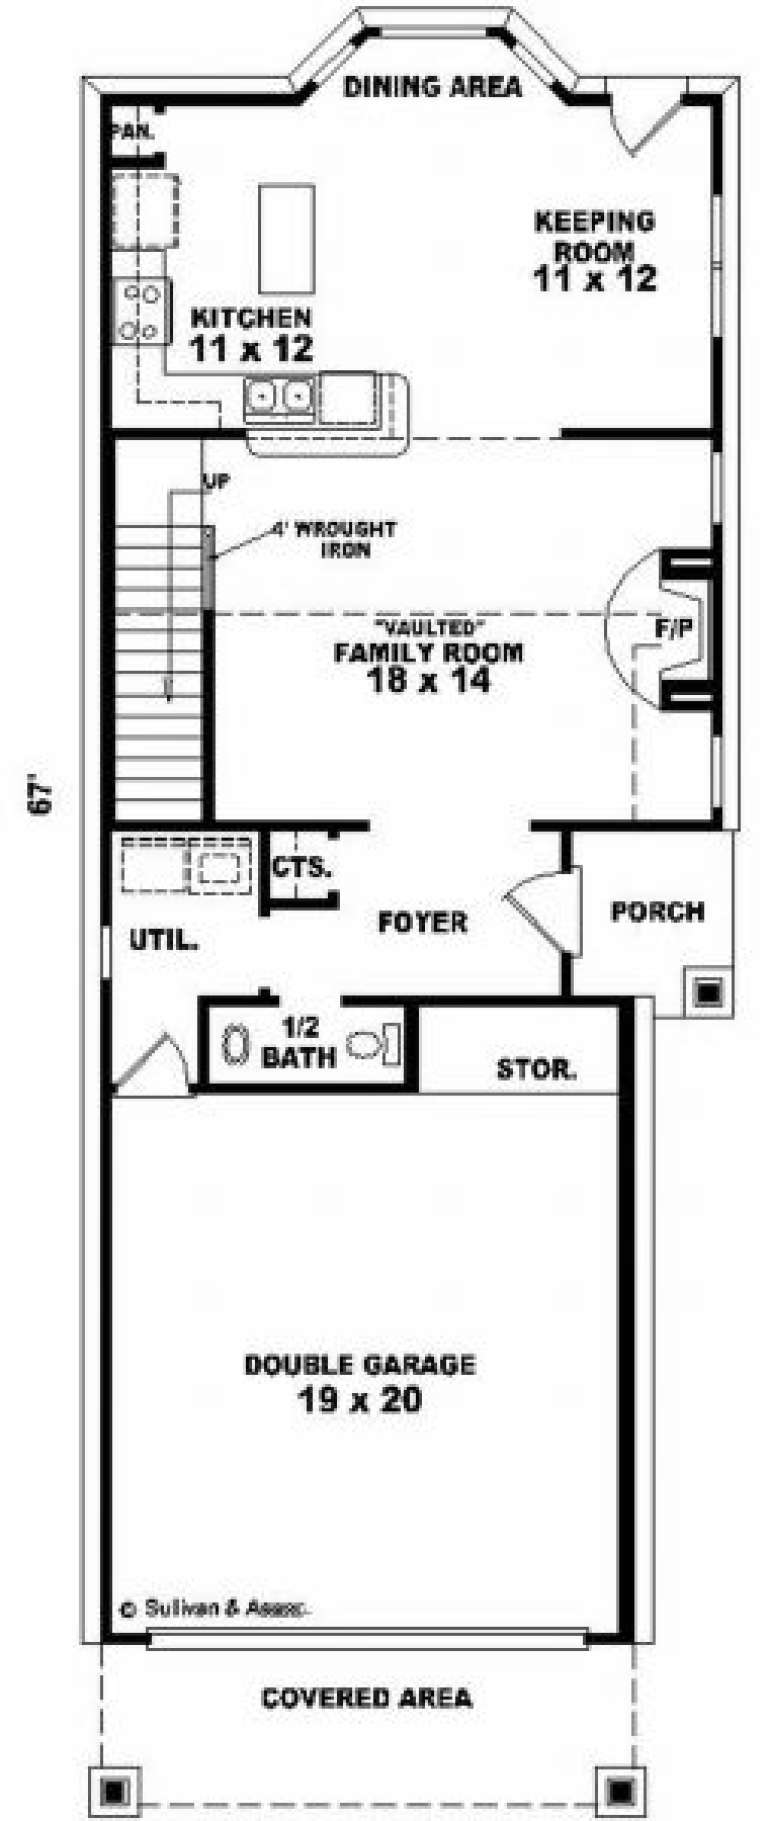
House Plan House Plan #2070 Front Elevation

PLAN #053-00030

Starting at

$899
Sq Ft 1,437
Beds 2
Baths 2
½ Baths 1
Cars 2
Stories 2
Width 24'
Depth 67'
House Plan House Plan #1568 Front Elevation

PLAN #039-00270

Starting at

$1,370
Sq Ft 1,818
Beds 3
Baths 2
½ Baths 1
Cars 2
Stories 1
Width 53' 10"
Depth 38'
House Plan House Plan #1382 Front Elevation

PLAN #039-00130

Starting at

$1,480
Sq Ft 2,542
Beds 3
Baths 2
½ Baths 1
Cars 2
Stories 1
Width 70' 2"
Depth 30'
House Plan House Plan #195 Front Elevation

PLAN #028-00035

Starting at

$1,206
Sq Ft 1,965
Beds 3
Baths 2
½ Baths 0
Cars 0
Stories 1.5
Width 40'
Depth 78'
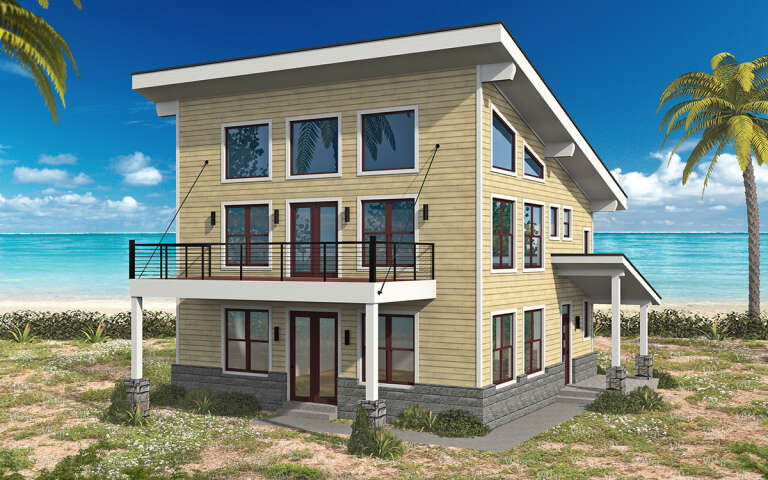
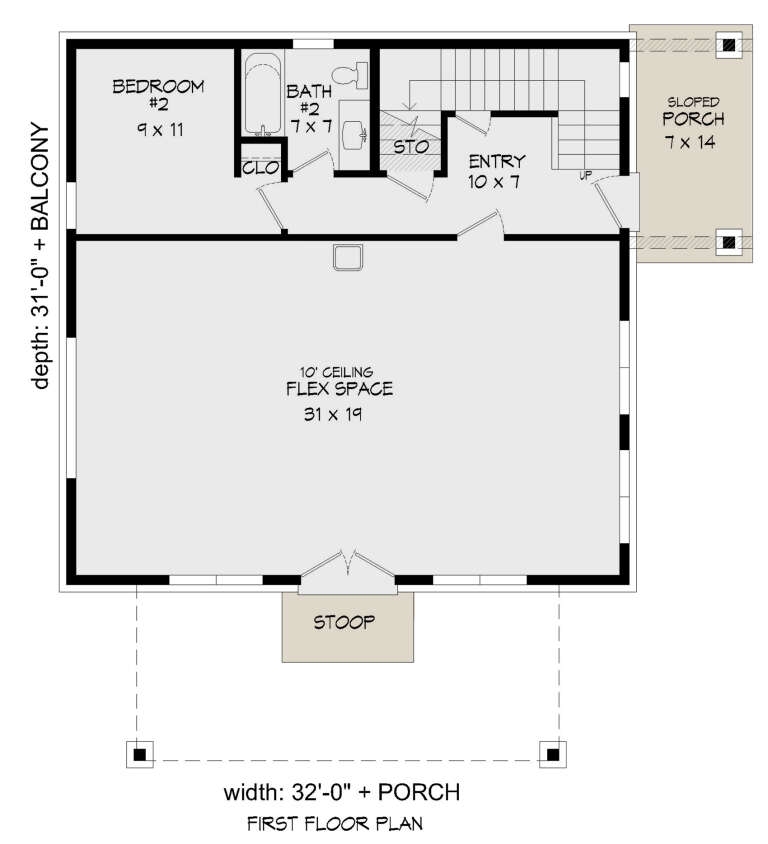
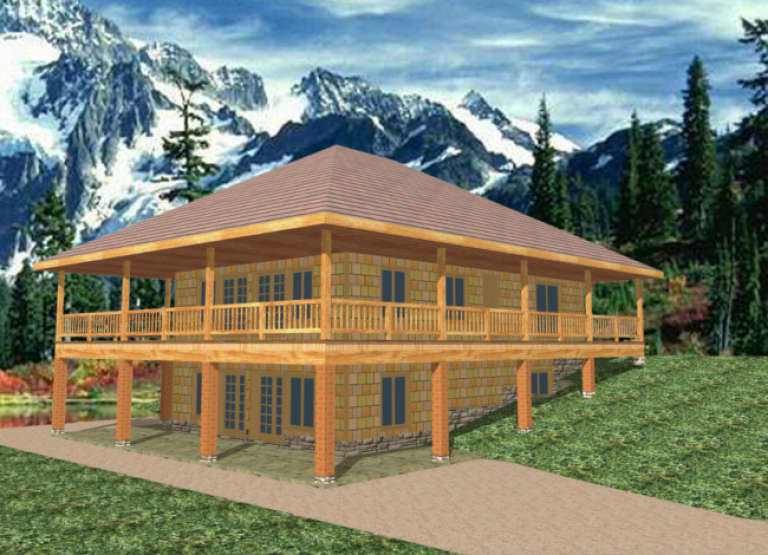
House Plan House Plan #29664 Angled Left Elevation

PLAN #940-00872

Starting at

$1,350
Sq Ft 2,184
Beds 2
Baths 2
½ Baths 0
Cars 0
Stories 2
Width 32'
Depth 31'
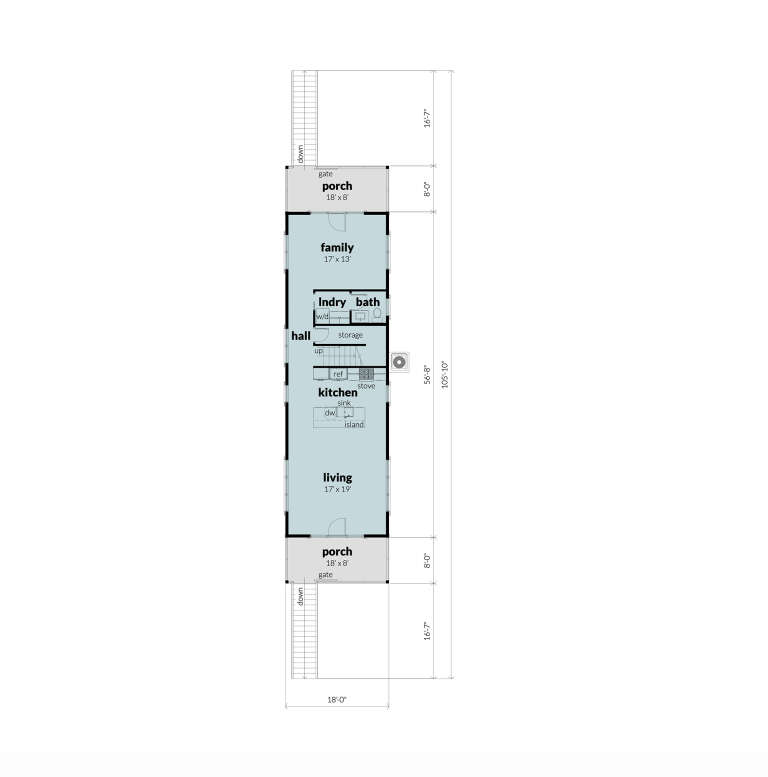
House Plan House Plan #29552 Angled Front Elevation

PLAN #028-00196

Starting at

$2,231
Sq Ft 2,040
Beds 2
Baths 2
½ Baths 1
Cars 3
Stories 2
Width 18'
Depth 105' 10"
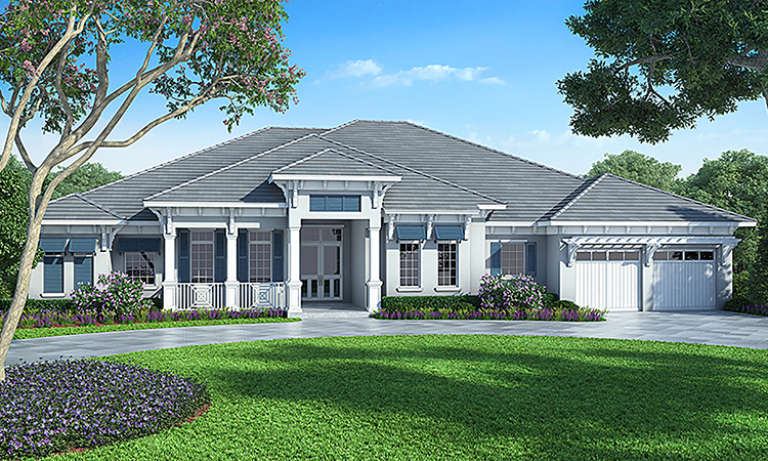
House Plan House Plan #17226 Front Elevation

PLAN #207-00018

Starting at

$3,355
Sq Ft 3,731
Beds 4
Baths 4
½ Baths 1
Cars 2
Stories 1
Width 86' 2"
Depth 84' 2"
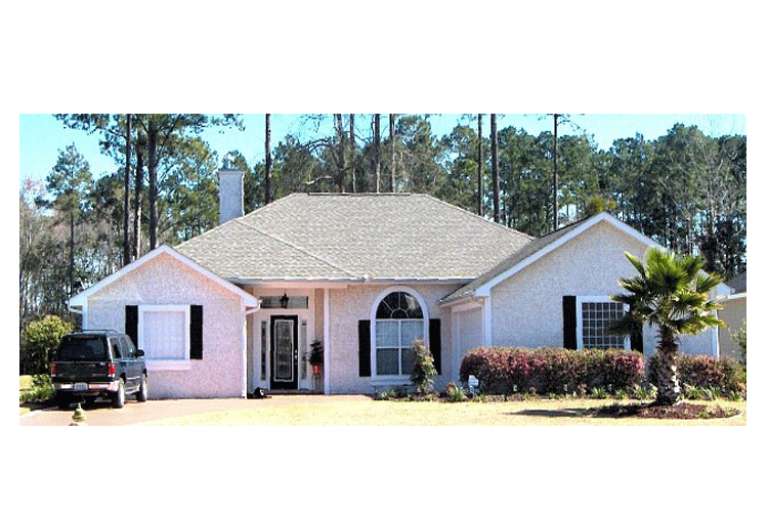
House Plan House Plan #14018 Front Photo

PLAN #4766-00043

Starting at

$1,575
Sq Ft 2,101
Beds 3
Baths 2
½ Baths 0
Cars 2
Stories 1
Width 59'
Depth 57'
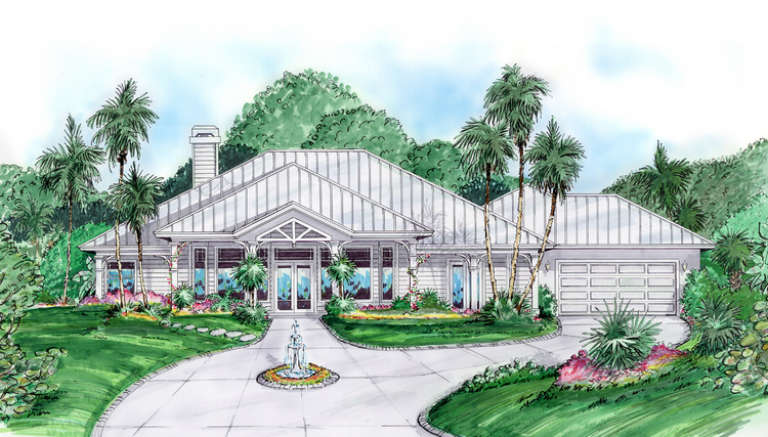
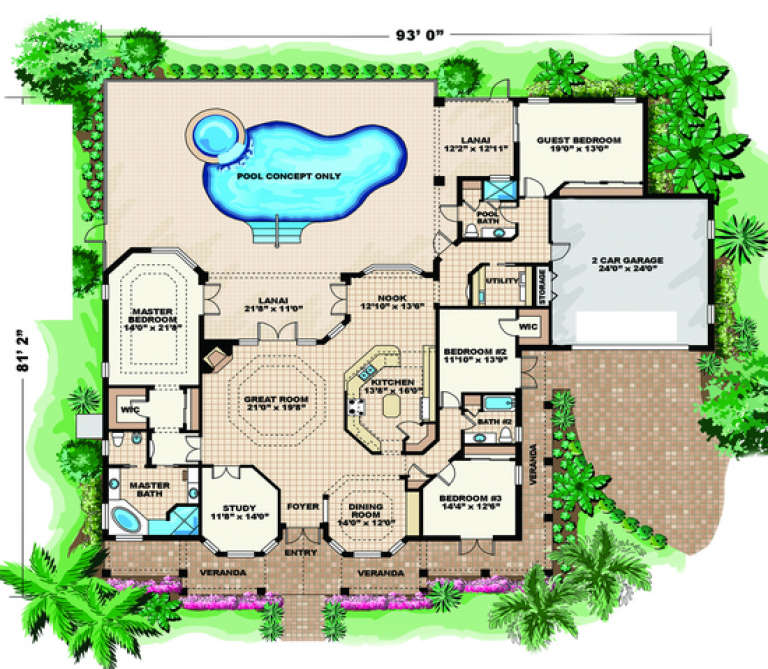
House Plan House Plan #4519 Front Elevation

PLAN #575-00005

Starting at

$2,925
Sq Ft 3,249
Beds 4
Baths 3
½ Baths 0
Cars 2
Stories 1
Width 93'
Depth 81' 2"
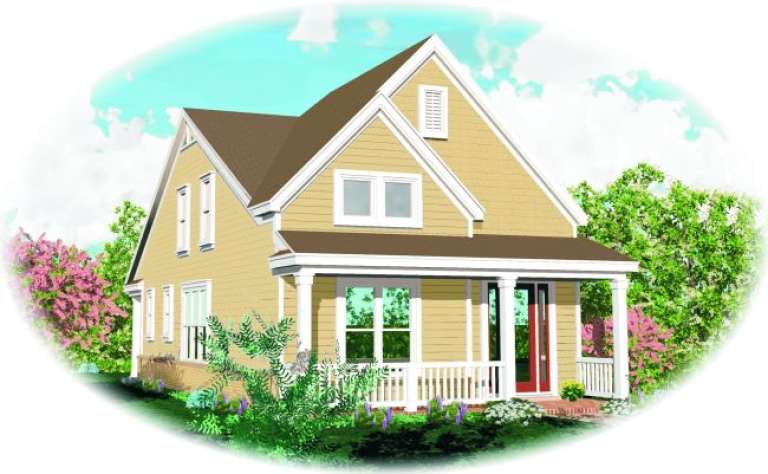
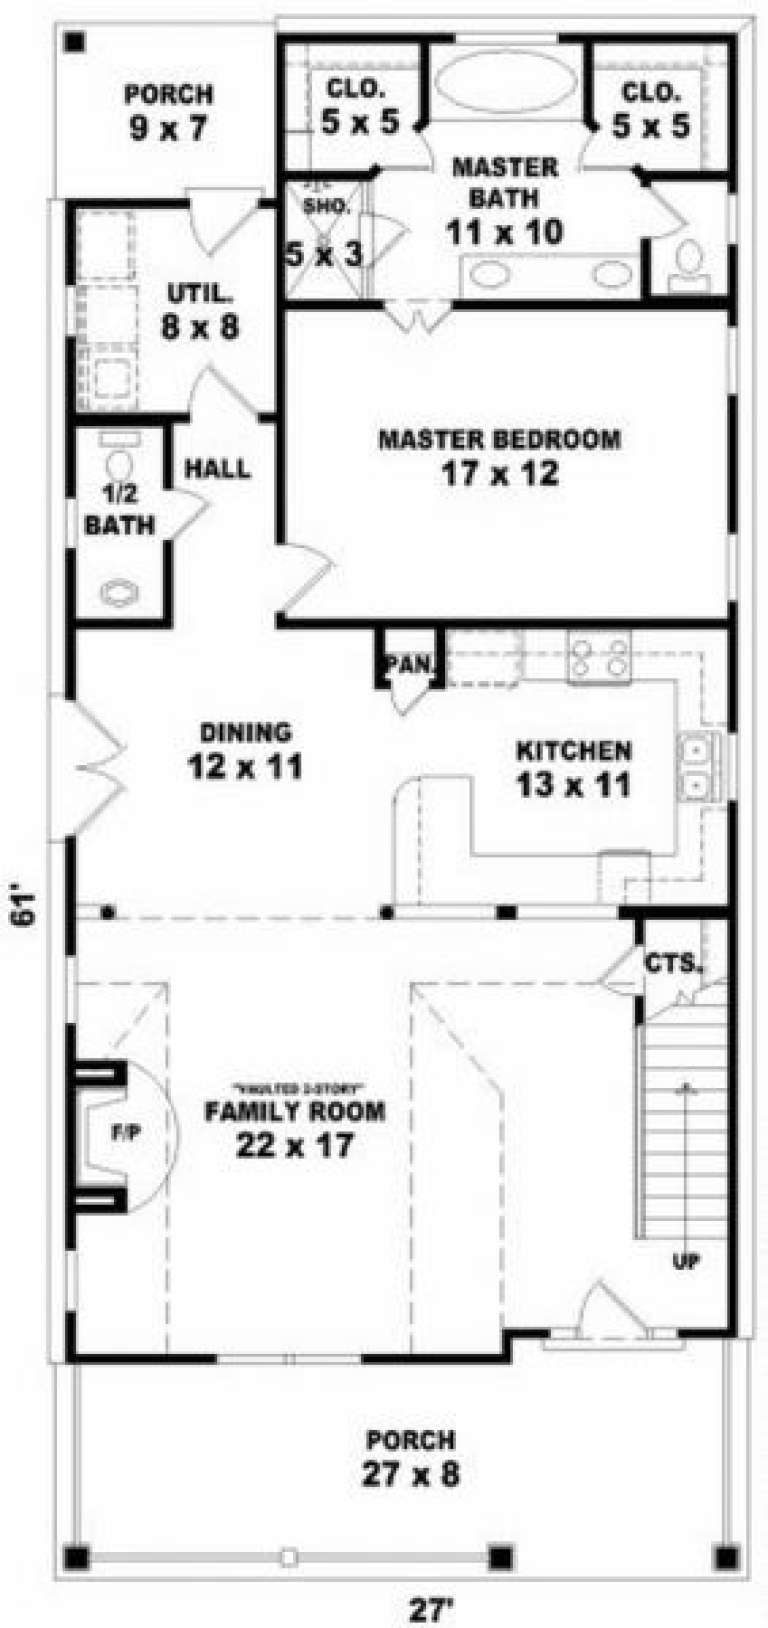
House Plan House Plan #2510 Front Elevation

PLAN #053-00248

Starting at

$994
Sq Ft 1,912
Beds 3
Baths 2
½ Baths 1
Cars 0
Stories 2
Width 27'
Depth 61'
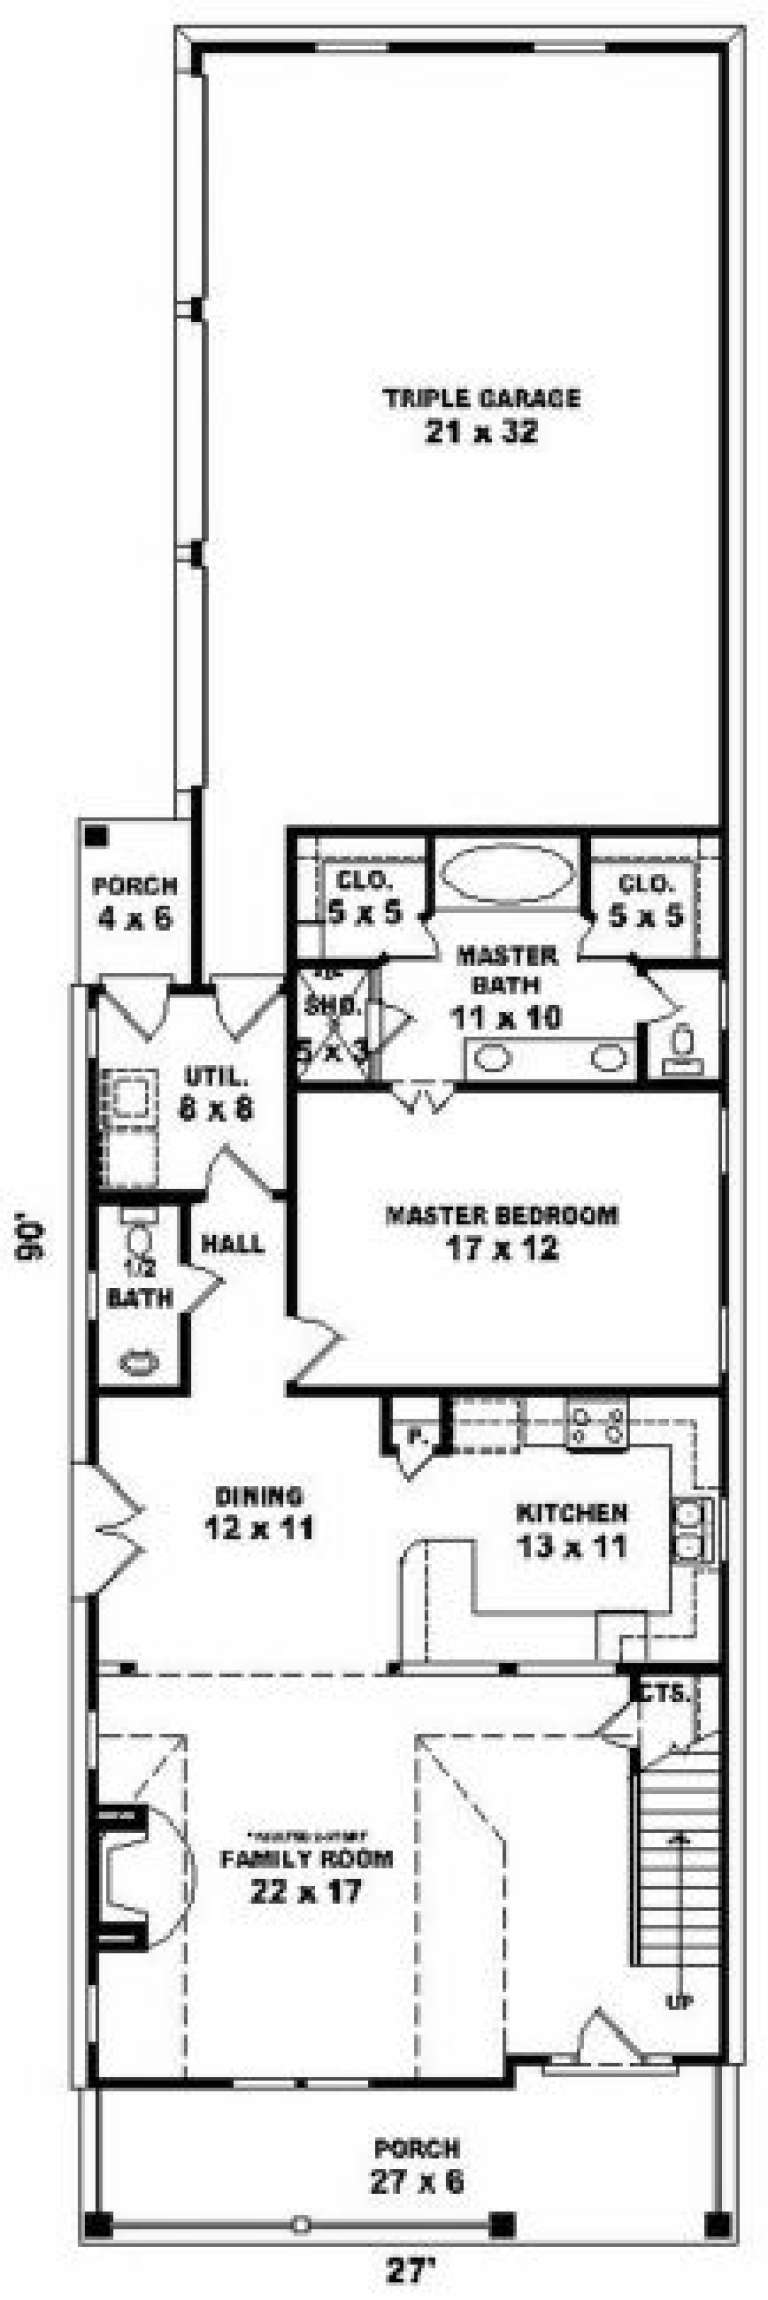
House Plan House Plan #2509 Front Elevation

PLAN #053-00247

Starting at

$1,315
Sq Ft 2,770
Beds 3
Baths 2
½ Baths 1
Cars 3
Stories 2
Width 23'
Depth 91'
House Plan House Plan #2073 Front Elevation

PLAN #053-00033

Starting at

$1,205
Sq Ft 2,414
Beds 3
Baths 2
½ Baths 1
Cars 2
Stories 2.5
Width 23'
Depth 71'
House Plan House Plan #1632 Front Elevation

PLAN #039-00308

Starting at

$1,425
Sq Ft 2,464
Beds 3
Baths 2
½ Baths 1
Cars 0-2
Stories 1
Width 44' 2"
Depth 53' 10"
House Plan House Plan #1544 Front Elevation

PLAN #039-00250

Starting at

$1,480
Sq Ft 2,985
Beds 3
Baths 3
½ Baths 1
Cars 0
Stories 2
Width 63'
Depth 55' 10"
House Plan House Plan #1256 Front Elevation

PLAN #039-00030

Starting at

$1,480
Sq Ft 2,683
Beds 2
Baths 2
½ Baths 0
Cars 0
Stories 2
Width 62' 6"
Depth 57' 2"
X
Shop Sign In
Favorites
Cart
Chat