841 Results

EDIT SEARCH FILTERS
Clear All FiltersCoastal
Sort By:  

841 RESULTS

SEARCH FILTERS

    Plan Type
    Square Feet
    Bedrooms
    Bathrooms
    Stories
    Garage (Vehicle Spaces)
    Architectural Styles

    Outdoor Living

    Bedroom Options
    Kitchen & Dining
    Laundry Location
    Additional Rooms

    Garage Type

    Garage Features
    Other Features
    Foundation Type

    Plan Width (FT)
    Plan Depth (FT)
    Plan Height (FT)
    Framing Type
    Media Filters
SEARCHING...
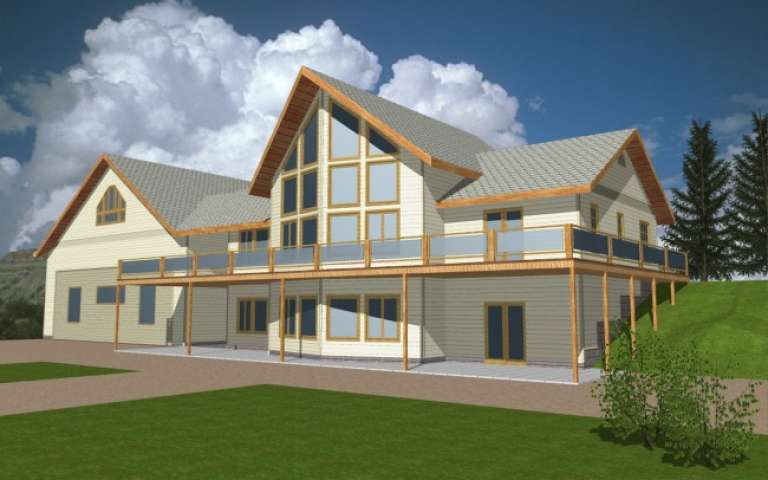
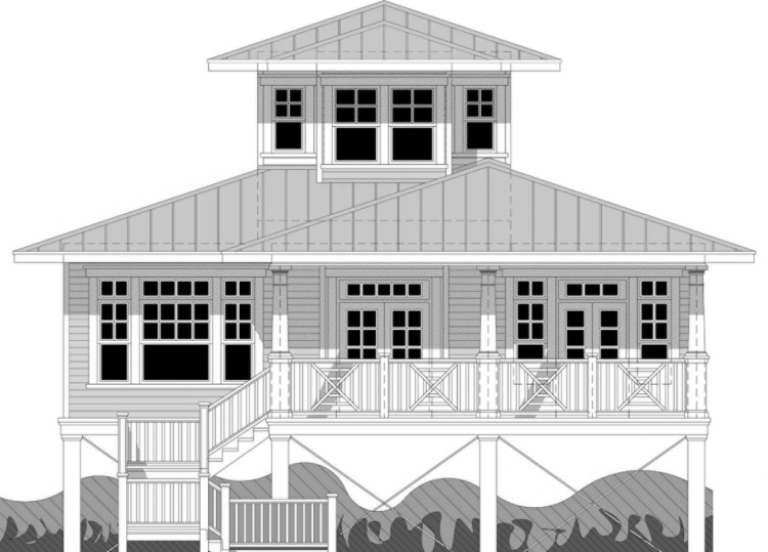
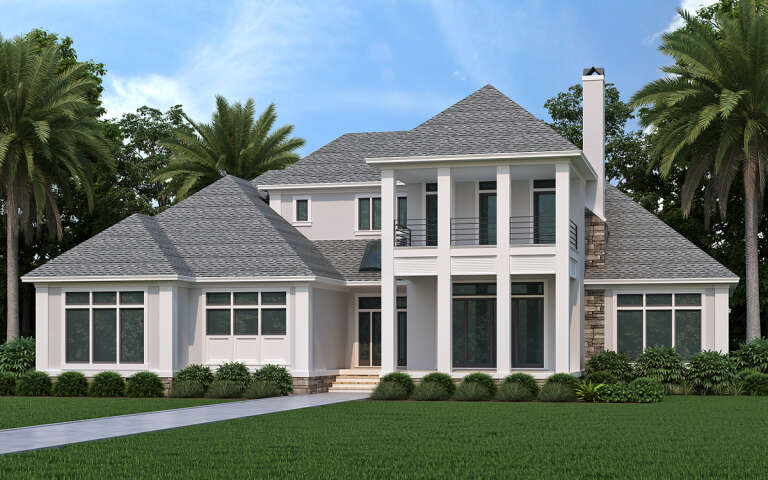
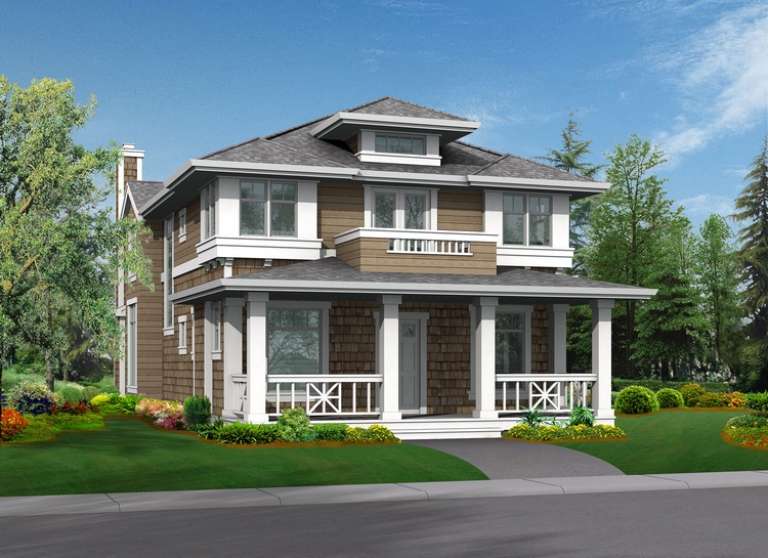
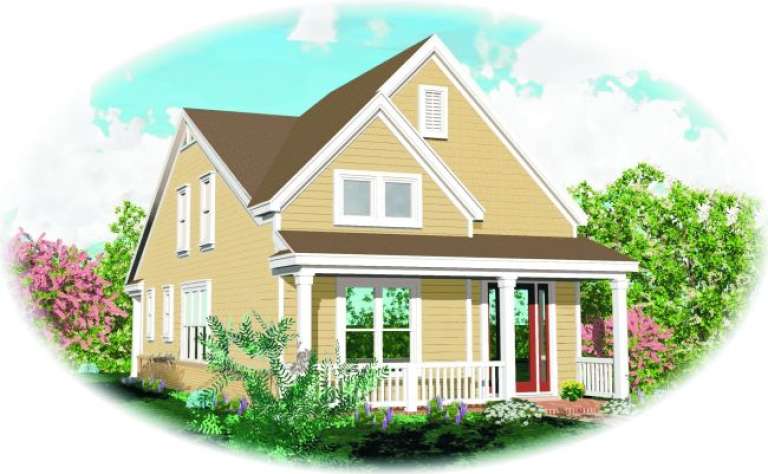
House Plan House Plan #186 Front Elevation

PLAN #028-00028

Starting at

$1,981
Sq Ft 2,341
Beds 2
Baths 2
½ Baths 0
Cars 0
Stories 2
Width 38'
Depth 81'
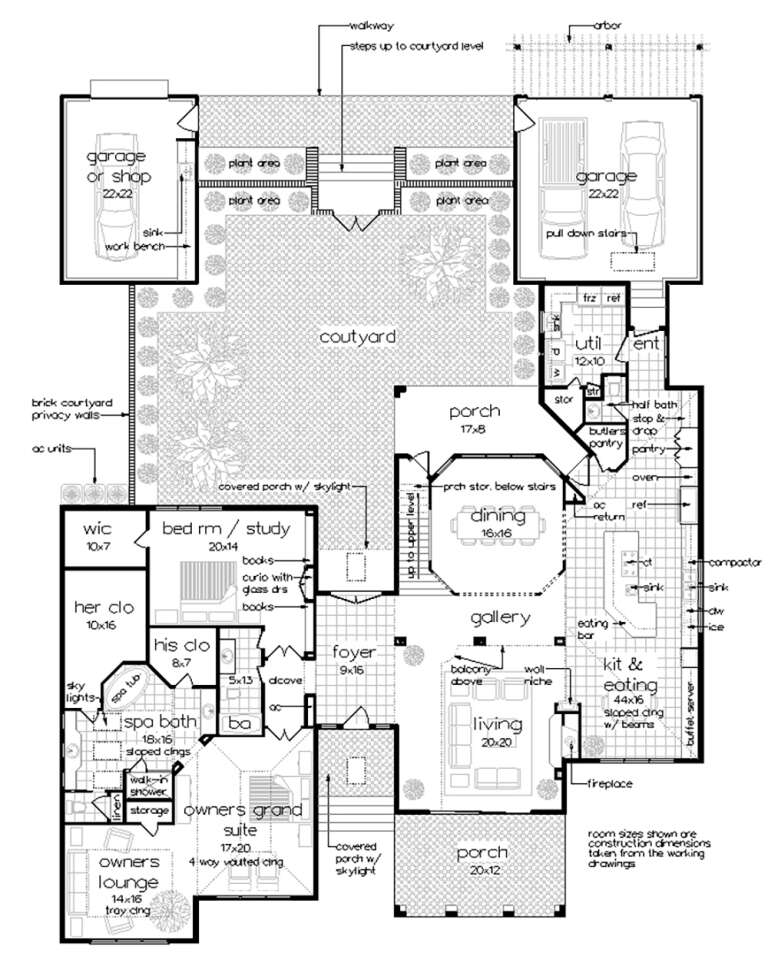
House Plan House Plan #141 Front Elevation

PLAN #028-00005

Starting at

$3,486
Sq Ft 3,492
Beds 3
Baths 3
½ Baths 1
Cars 2
Stories 2
Width 45'
Depth 85'
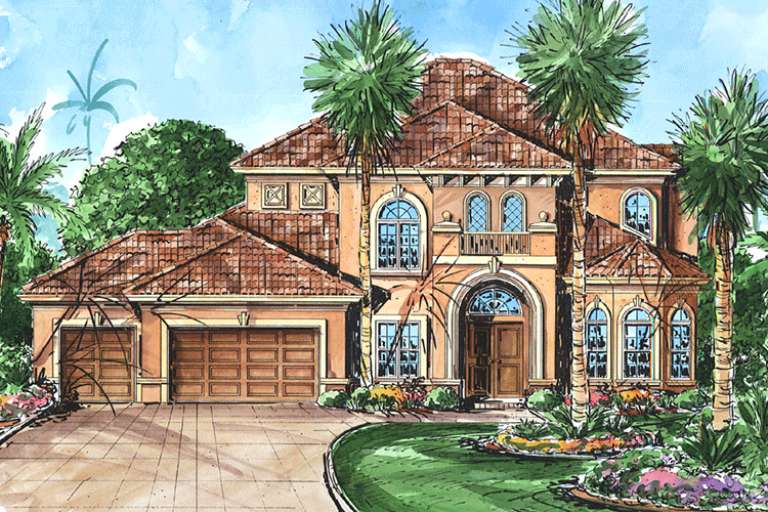
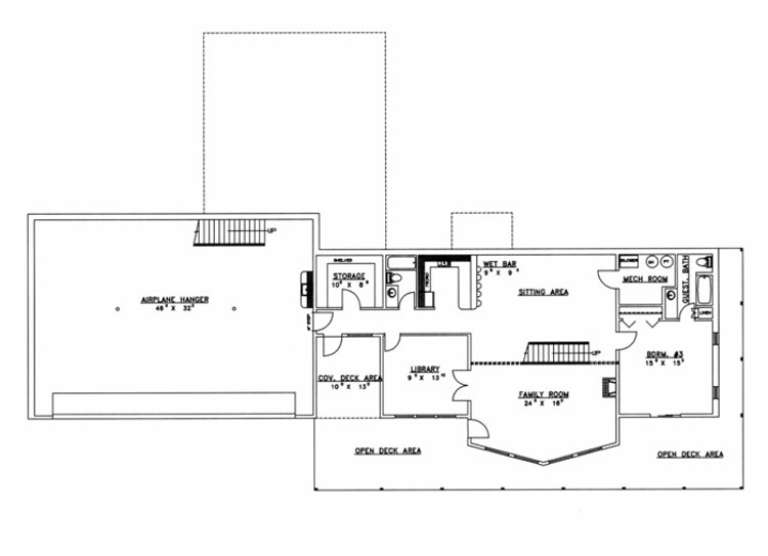
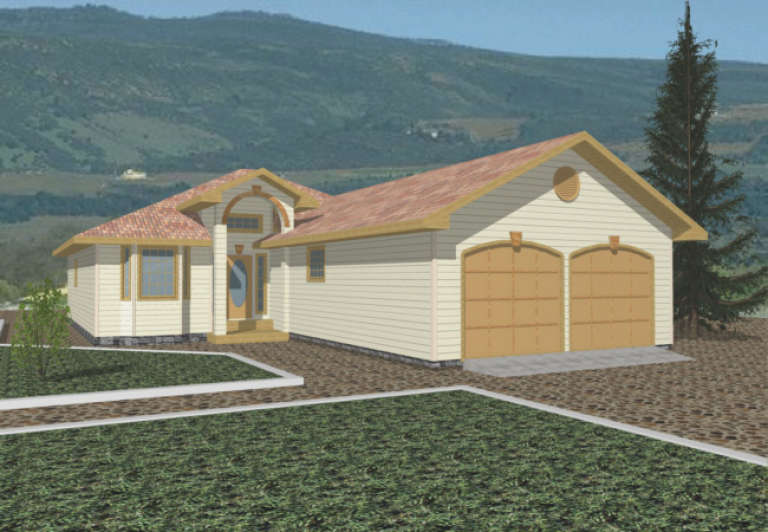
House Plan House Plan #28789 Angled Front Elevation

PLAN #048-00290

Starting at

$2,295
Sq Ft 4,366
Beds 4
Baths 4
½ Baths 1
Cars 3
Stories 1
Width 75'
Depth 99'
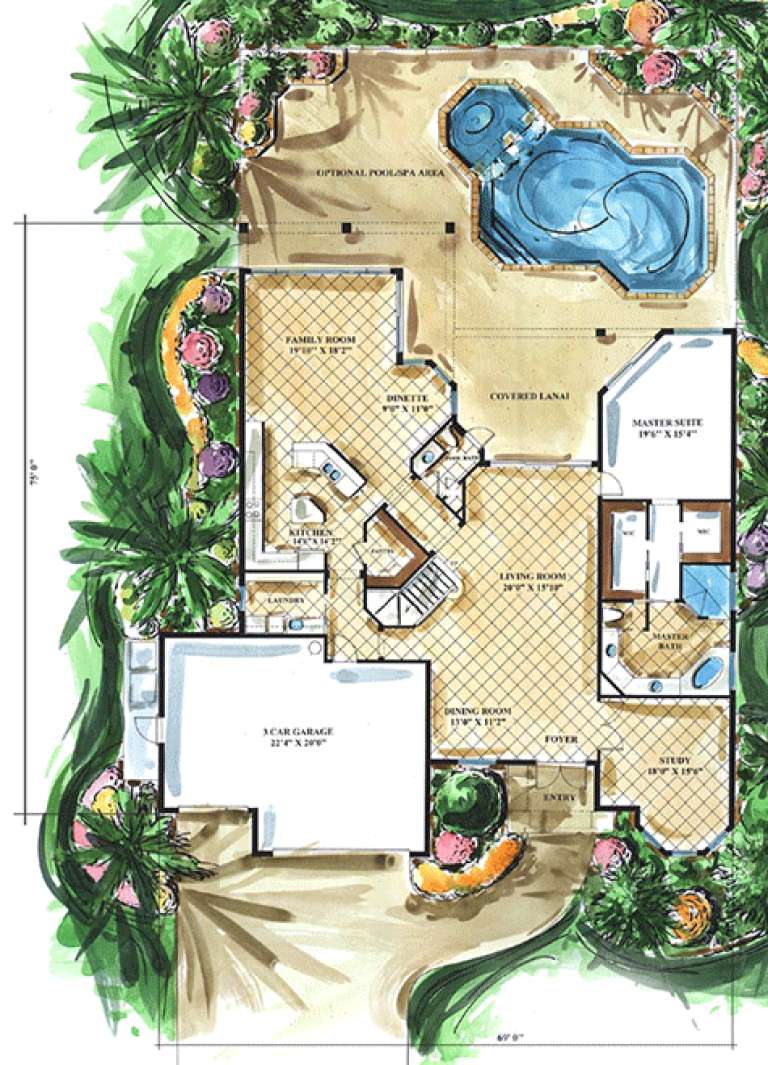
House Plan House Plan #15927

PLAN #1018-00113

Starting at

$1,600
Sq Ft 4,098
Beds 4
Baths 3
½ Baths 1
Cars 3
Stories 2
Width 69'
Depth 75'
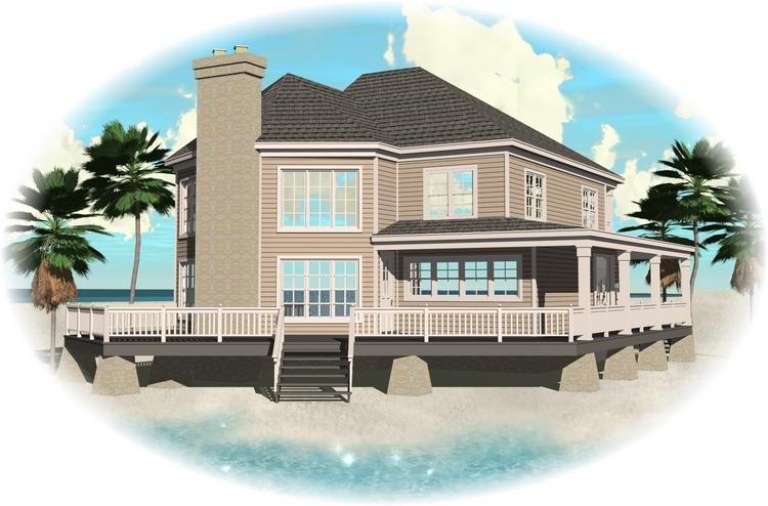
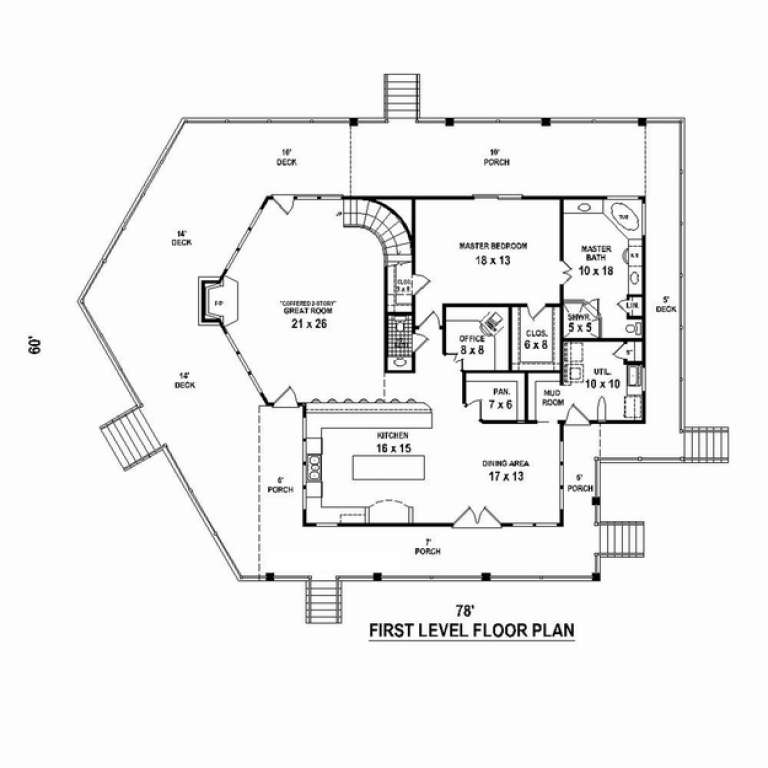
House Plan House Plan #10666 Front Elevation

PLAN #053-02361

Starting at

$1,516
Sq Ft 3,193
Beds 3
Baths 2
½ Baths 1
Cars 0
Stories 2
Width 78'
Depth 60'
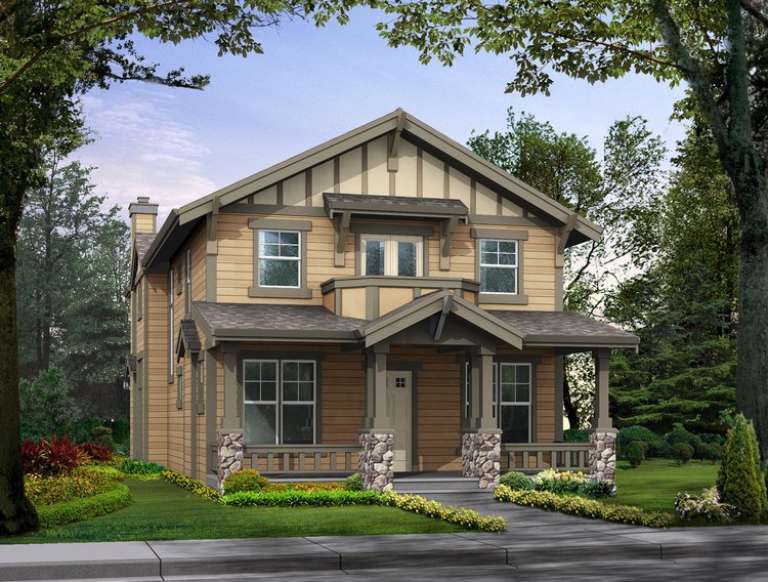
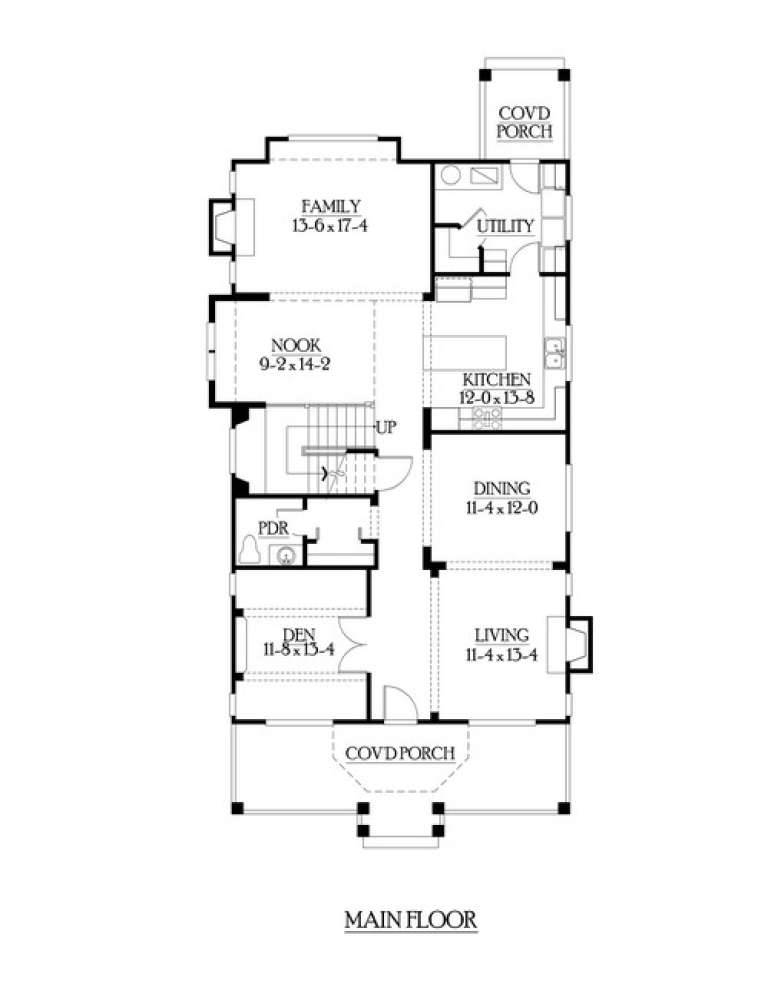
House Plan House Plan #5956 Front Elevation

PLAN #341-00082

Starting at

$1,950
Sq Ft 2,830
Beds 3
Baths 2
½ Baths 1
Cars 0-3
Stories 2
Width 32'
Depth 68'
House Plan House Plan #5955 Front Elevation

PLAN #341-00081

Starting at

$1,950
Sq Ft 2,830
Beds 3
Baths 2
½ Baths 1
Cars 3
Stories 2
Width 32'
Depth 66'
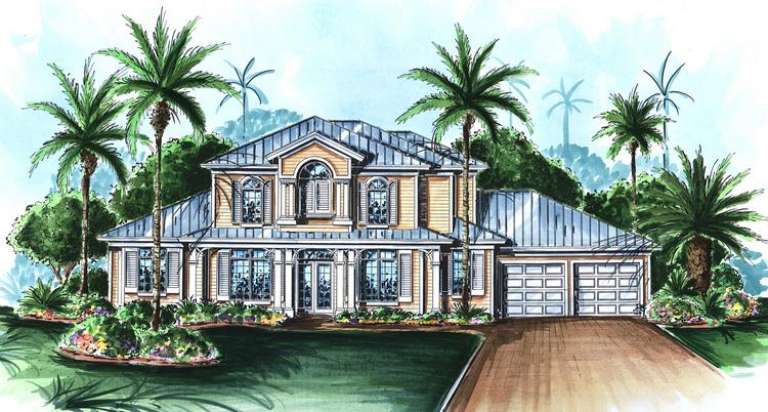
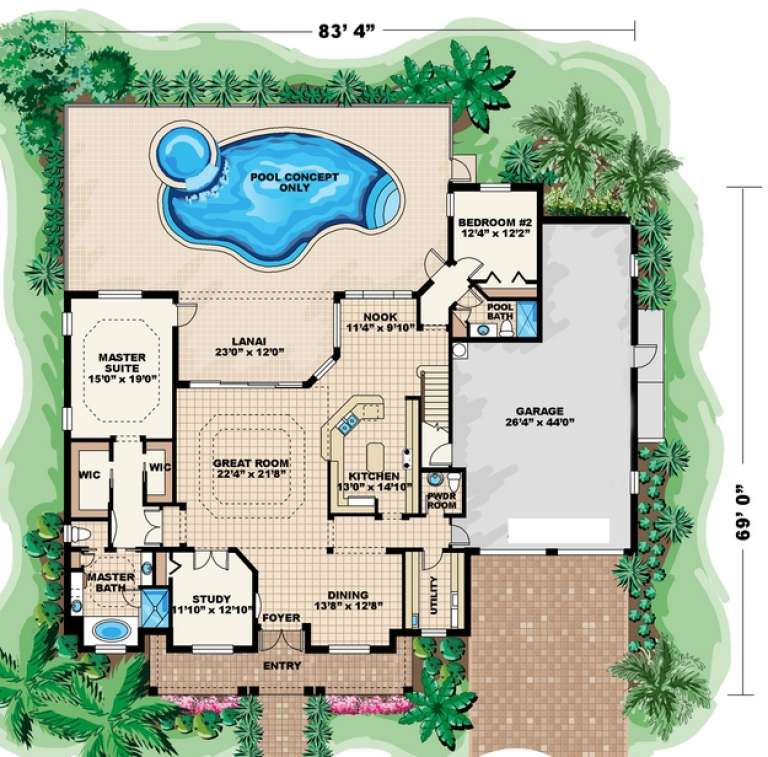
House Plan House Plan #5119 Front Elevation

PLAN #575-00094

Starting at

$3,265
Sq Ft 3,628
Beds 4
Baths 3
½ Baths 1
Cars 2
Stories 1.5
Width 83' 4"
Depth 69'
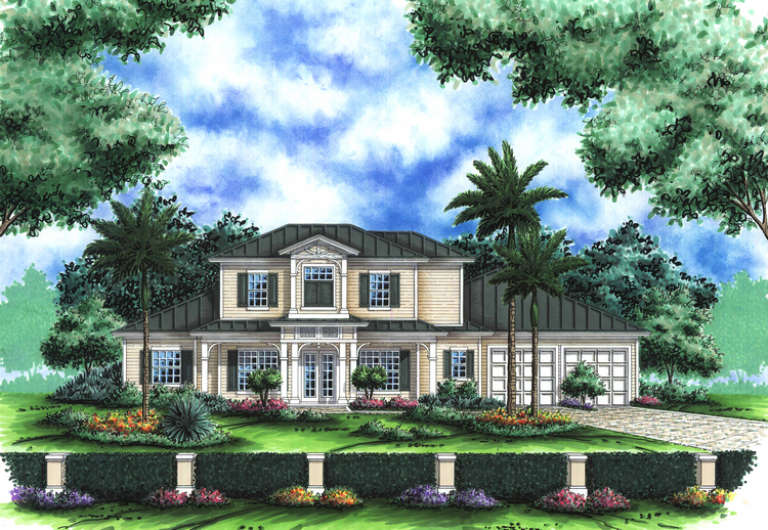
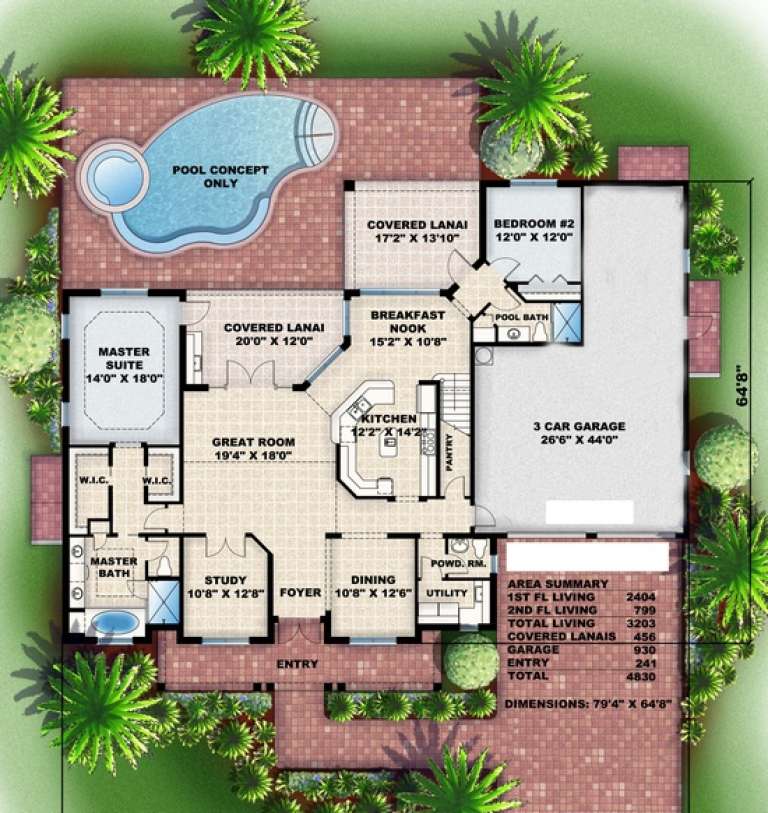
House Plan House Plan #5110 Front Elevation

PLAN #575-00085

Starting at

$2,880
Sq Ft 3,203
Beds 4
Baths 3
½ Baths 1
Cars 3
Stories 1.5
Width 79' 4"
Depth 64' 8"
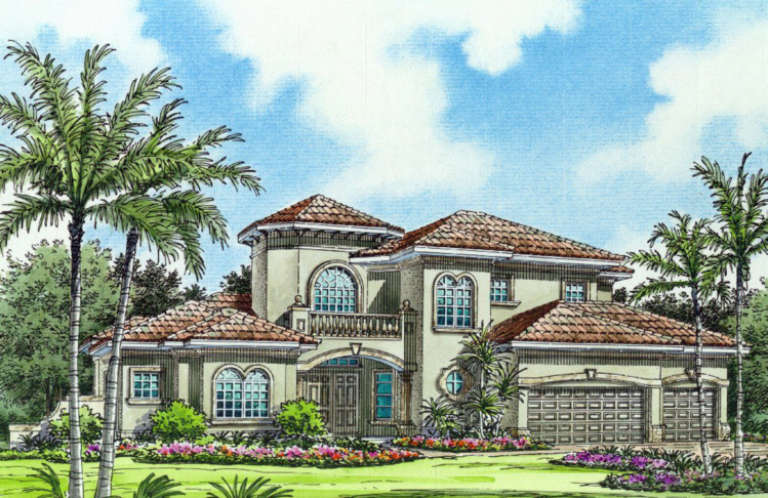
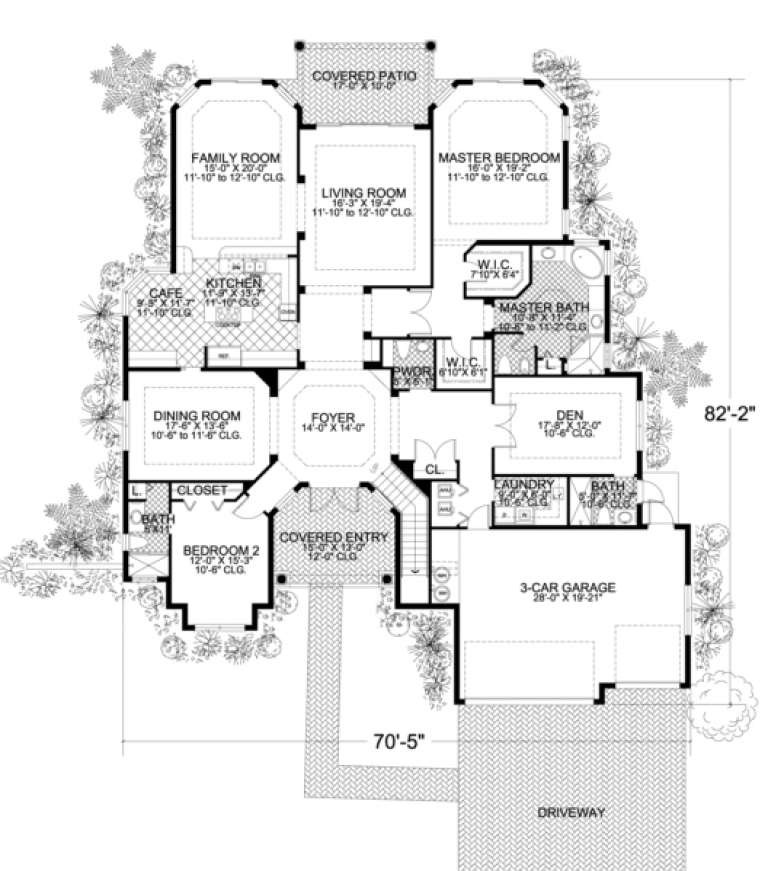
House Plan House Plan #3457 Front Elevation

PLAN #168-00051

Starting at

$1,500
Sq Ft 4,241
Beds 4-5
Baths 5
½ Baths 1
Cars 3
Stories 2
Width 70' 5"
Depth 82' 2"
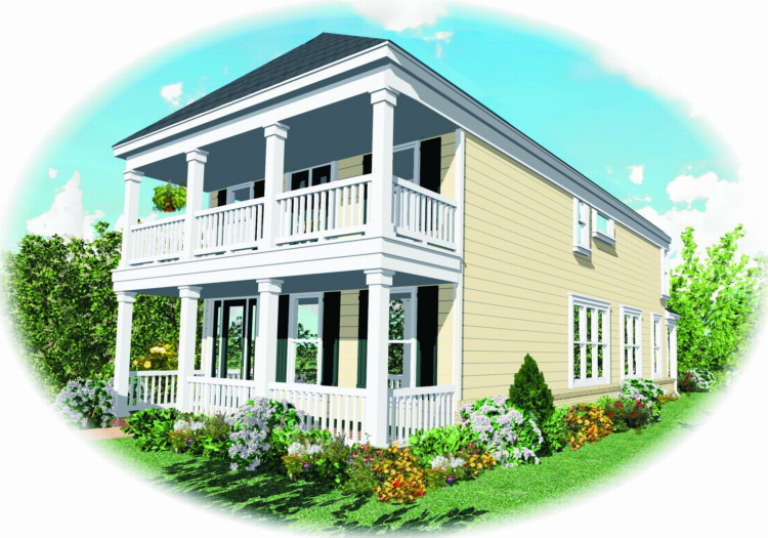
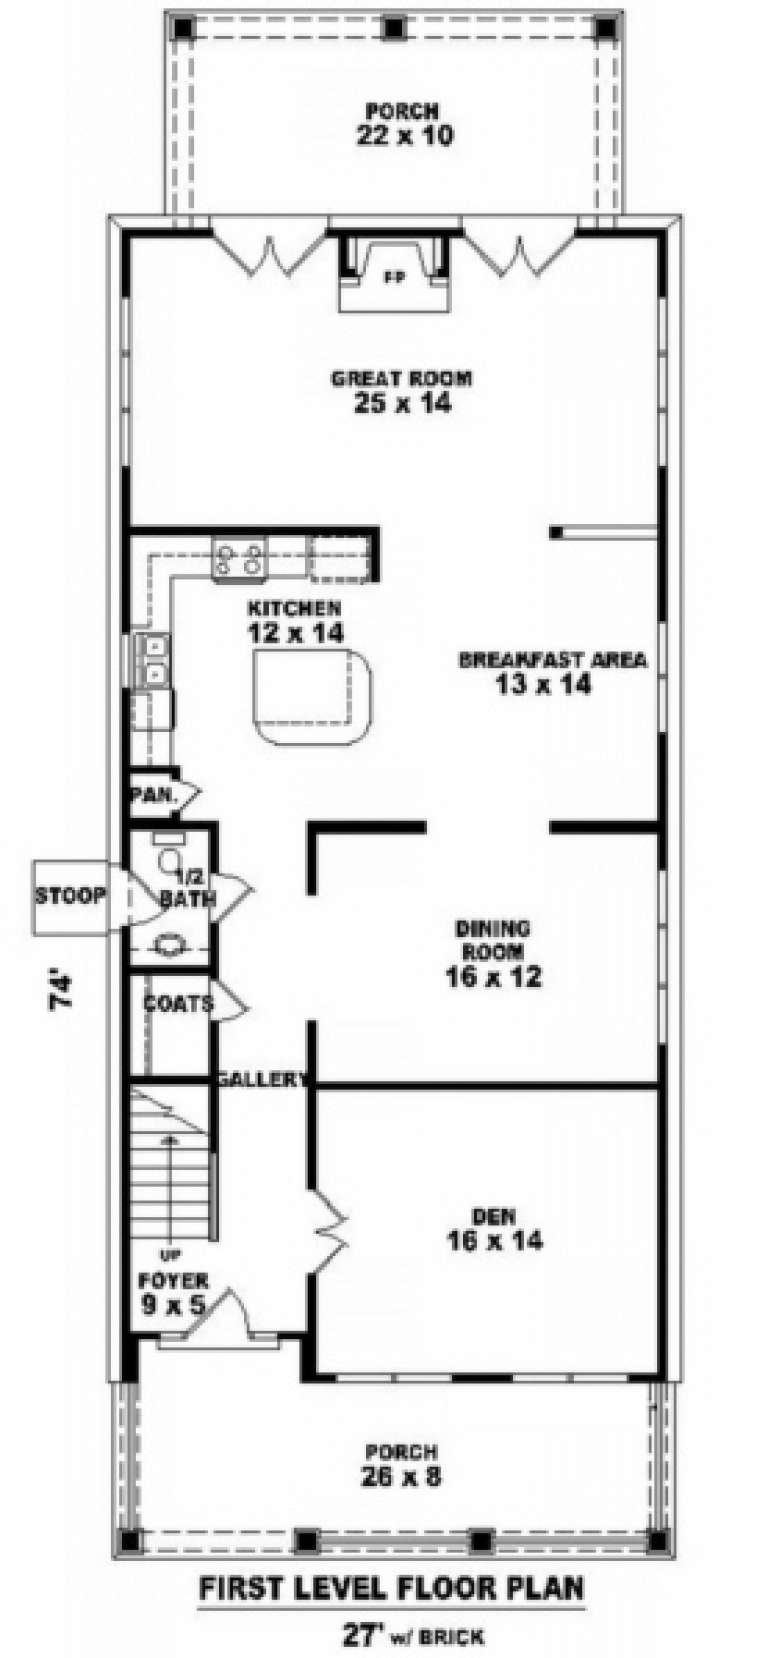
House Plan House Plan #2747 Front Elevation

PLAN #053-00408

Starting at

$1,315
Sq Ft 2,925
Beds 3
Baths 2
½ Baths 1
Cars 0
Stories 2
Width 27'
Depth 74'
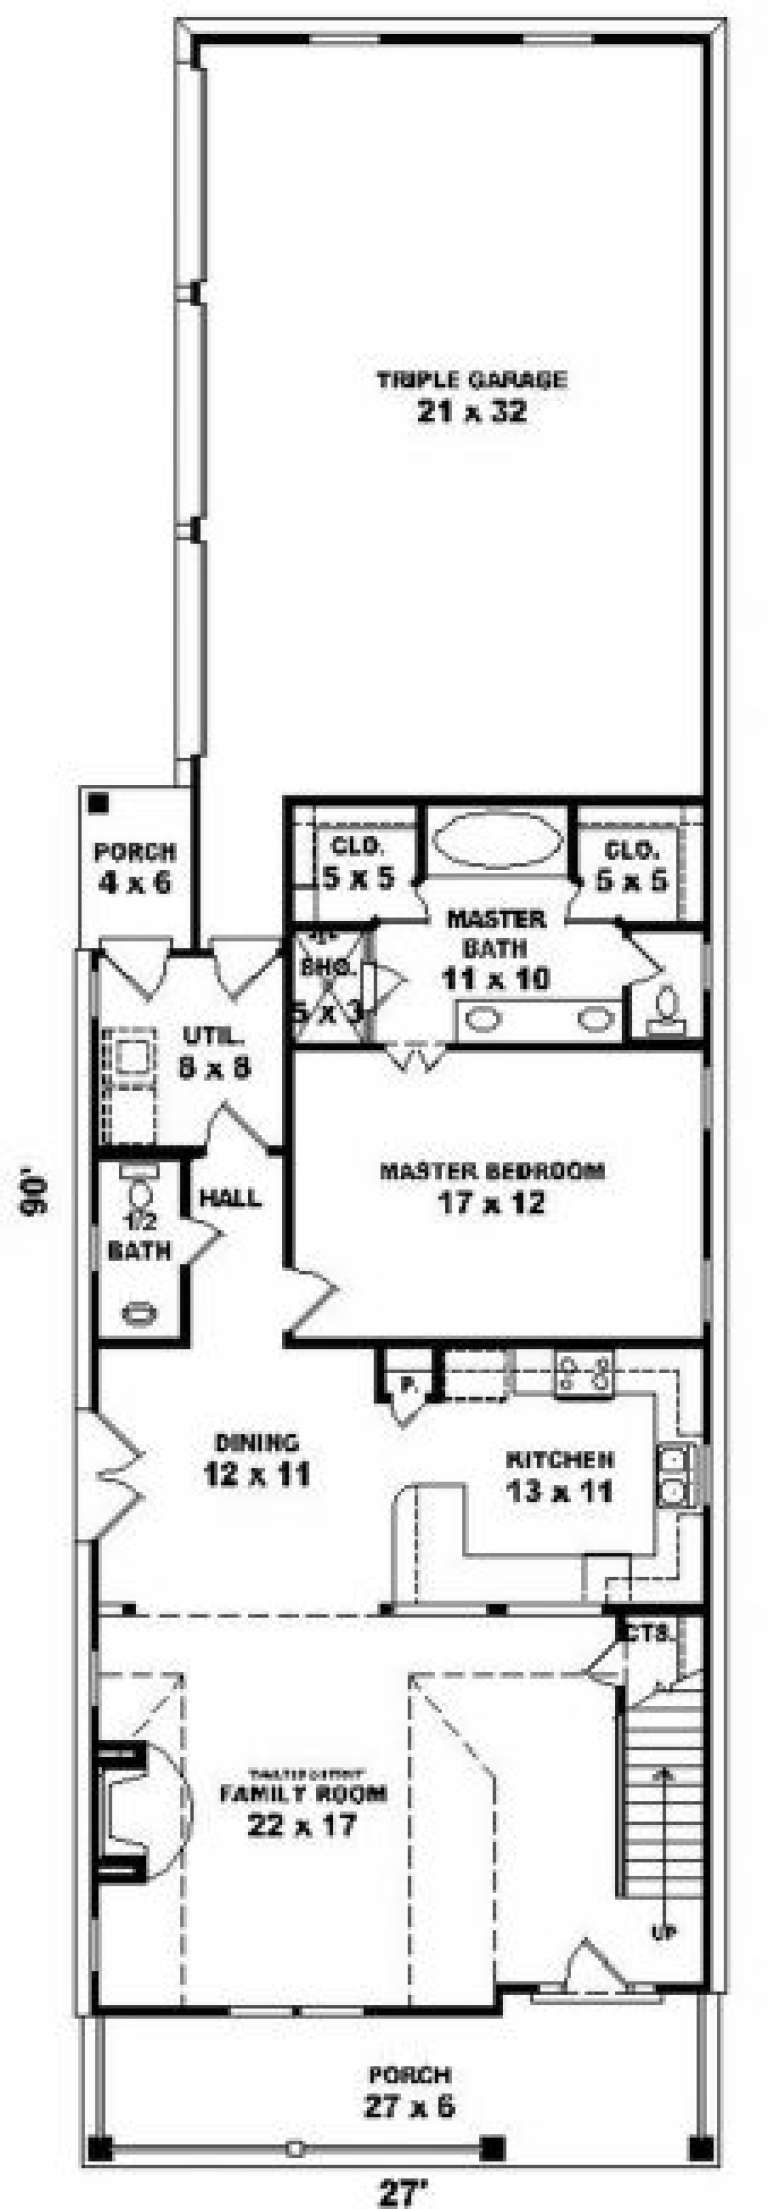
House Plan House Plan #2536 Front Elevation

PLAN #053-00269

Starting at

$1,516
Sq Ft 3,296
Beds 3
Baths 2
½ Baths 1
Cars 2
Stories 2
Width 55'
Depth 55'
House Plan House Plan #2506 Front Elevation

PLAN #053-00244

Starting at

$1,315
Sq Ft 2,770
Beds 3
Baths 2
½ Baths 1
Cars 2
Stories 2
Width 23'
Depth 91'
House Plan House Plan #2015 Rear Elevation

PLAN #039-00554

Starting at

$2,525
Sq Ft 4,100
Beds 3
Baths 4
½ Baths 0
Cars 2
Stories 2
Width 114'
Depth 72'
House Plan House Plan #1867 Front Elevation

PLAN #039-00470

Starting at

$2,085
Sq Ft 3,717
Beds 5
Baths 3
½ Baths 1
Cars 0
Stories 3
Width 46'
Depth 36' 10"
House Plan House Plan #1587 Front Elevation

PLAN #039-00280

Starting at

$1,370
Sq Ft 1,607
Beds 2
Baths 2
½ Baths 0
Cars 2
Stories 1
Width 42'
Depth 80'
House Plan House Plan #1528 Rear Elevation

PLAN #039-00237

Starting at

$1,425
Sq Ft 2,130
Beds 3
Baths 2
½ Baths 0
Cars 1
Stories 1.5
Width 35' 2"
Depth 42'
House Plan House Plan #1320 Front Elevation

PLAN #039-00074

Starting at

$1,480
Sq Ft 2,696
Beds 3
Baths 3
½ Baths 1
Cars 0
Stories 2
Width 49' 8"
Depth 48' 8"
X
Shop Sign In
Favorites
Cart
Chat