841 Results

EDIT SEARCH FILTERS
Clear All FiltersCoastal
Sort By:  

841 RESULTS

SEARCH FILTERS

    Plan Type
    Square Feet
    Bedrooms
    Bathrooms
    Stories
    Garage (Vehicle Spaces)
    Architectural Styles

    Outdoor Living

    Bedroom Options
    Kitchen & Dining
    Laundry Location
    Additional Rooms

    Garage Type

    Garage Features
    Other Features
    Foundation Type

    Plan Width (FT)
    Plan Depth (FT)
    Plan Height (FT)
    Framing Type
    Media Filters
SEARCHING...
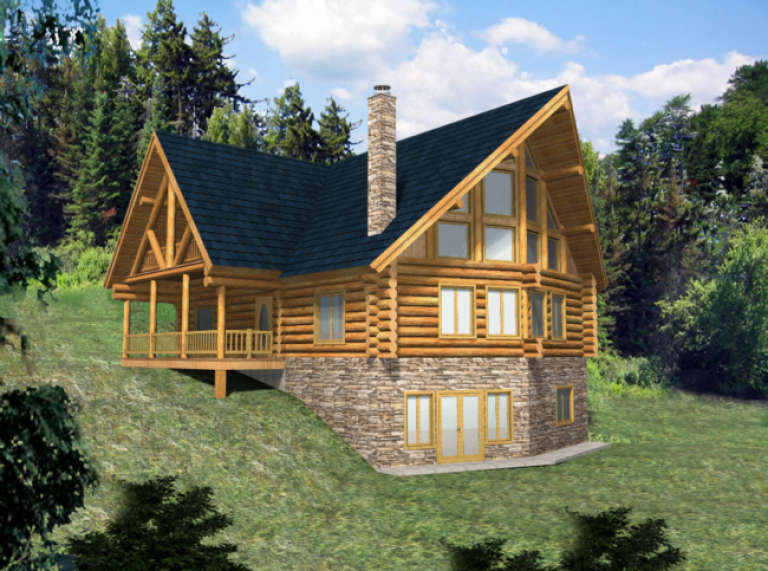
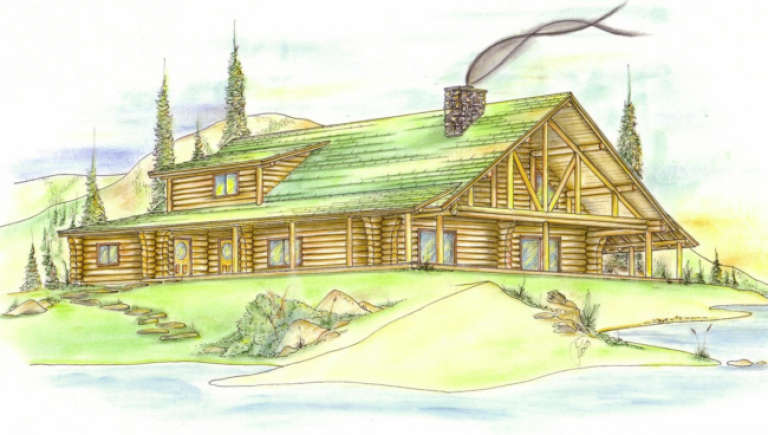
House Plan House Plan #1262 Front Elevation

PLAN #039-00033

Starting at

$2,085
Sq Ft 3,725
Beds 3
Baths 2
½ Baths 0
Cars 0
Stories 2
Width 42' 4"
Depth 46' 3"
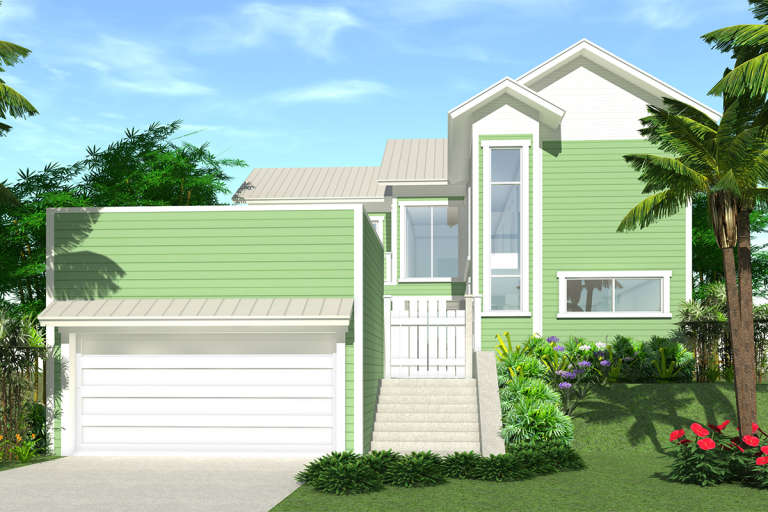
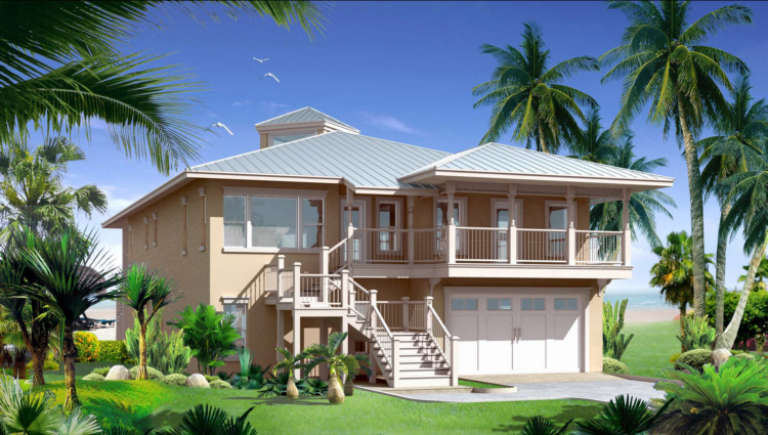
House Plan House Plan #14774 Front Elevation

PLAN #028-00082

Starting at

$1,951
Sq Ft 2,592
Beds 4
Baths 2
½ Baths 1
Cars 2
Stories 2
Width 44'
Depth 66'
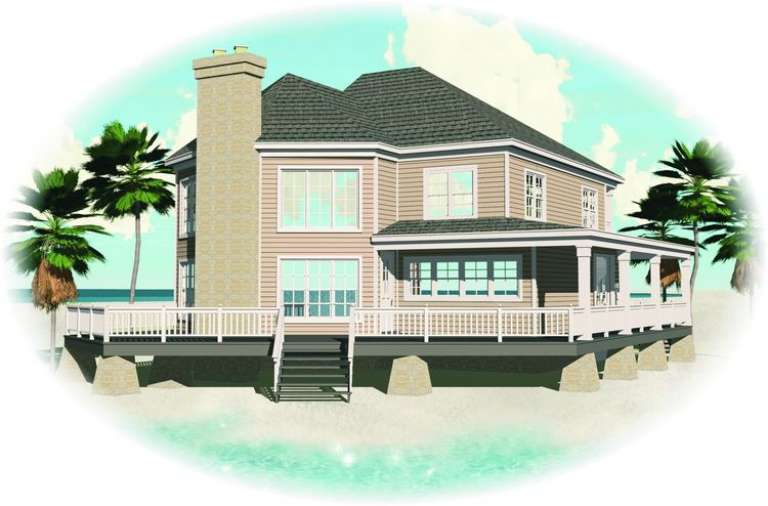
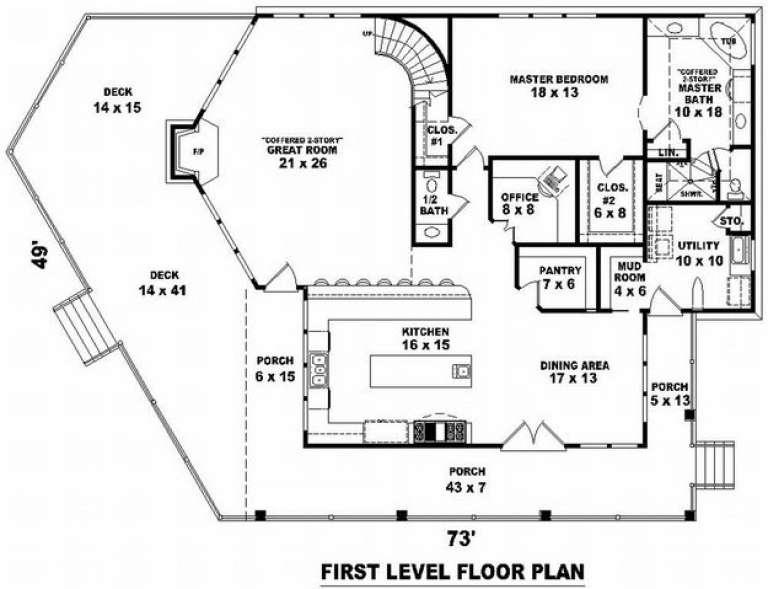
House Plan House Plan #8466 Front Elevation

PLAN #053-00986

Starting at

$1,248
Sq Ft 2,653
Beds 3
Baths 2
½ Baths 1
Cars 0
Stories 2
Width 73'
Depth 50'
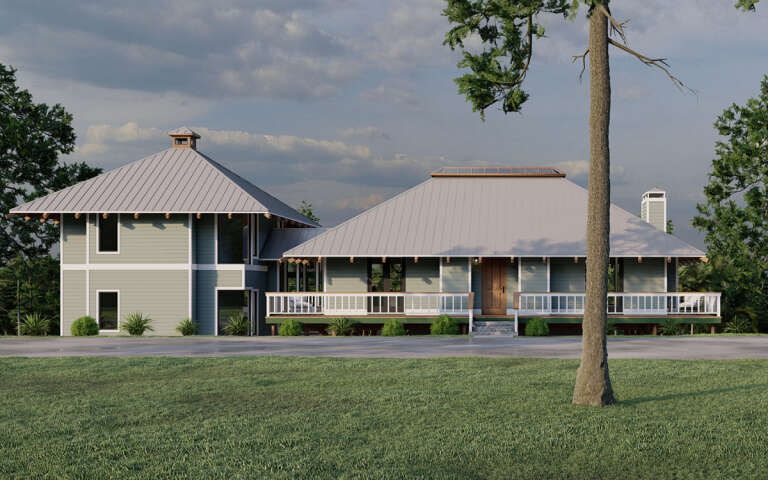
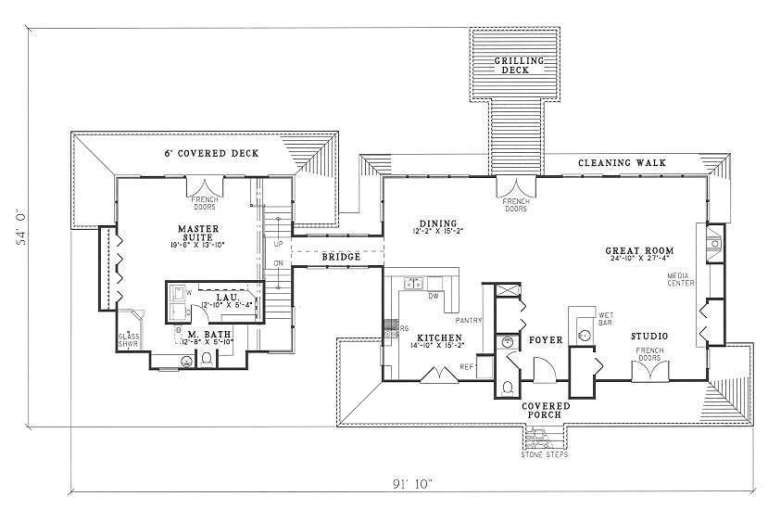
House Plan House Plan #4751 Front Elevation

PLAN #110-00212

Starting at

$2,450
Sq Ft 2,610
Beds 2
Baths 2
½ Baths 1
Cars 0-2
Stories 1.5
Width 91' 10"
Depth 54'
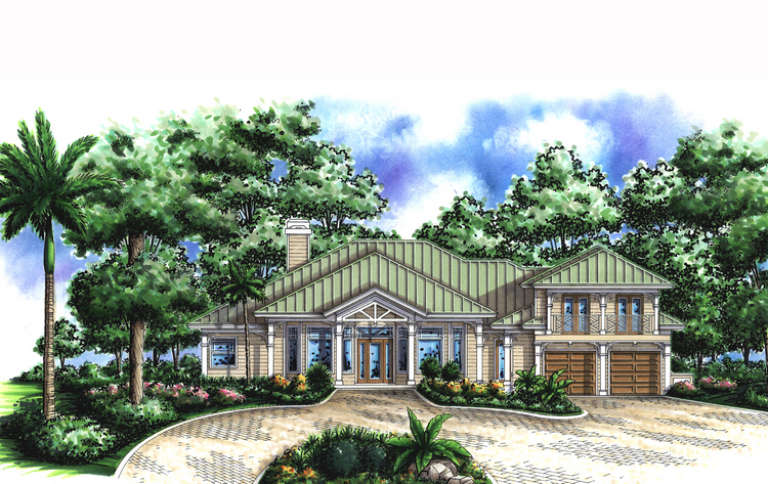
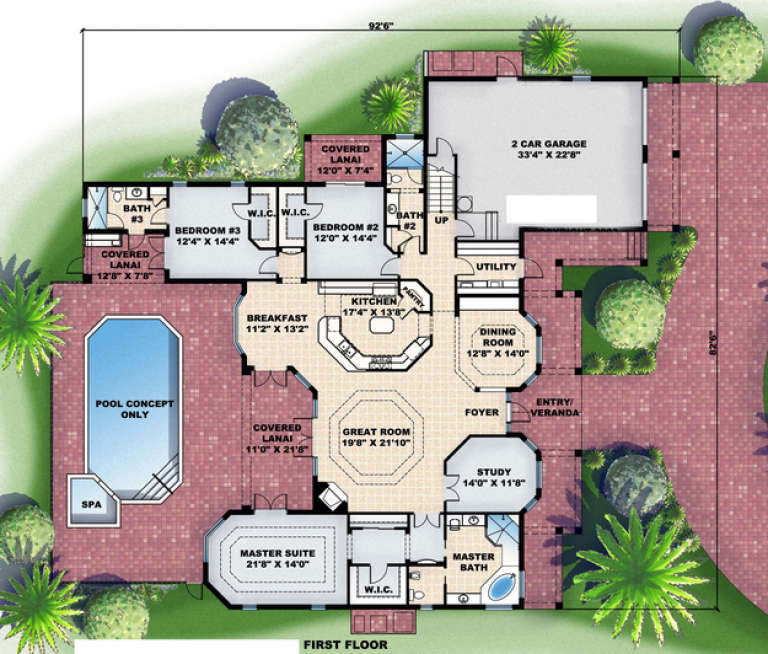
House Plan House Plan #4692 Front Elevation

PLAN #575-00021

Starting at

$3,275
Sq Ft 3,643
Beds 4
Baths 4
½ Baths 0
Cars 2
Stories 1
Width 82' 6"
Depth 92' 6"
House Plan House Plan #2535 Front Elevation

PLAN #053-00268

Starting at

$1,516
Sq Ft 3,296
Beds 3
Baths 2
½ Baths 1
Cars 2
Stories 2
Width 55'
Depth 55'
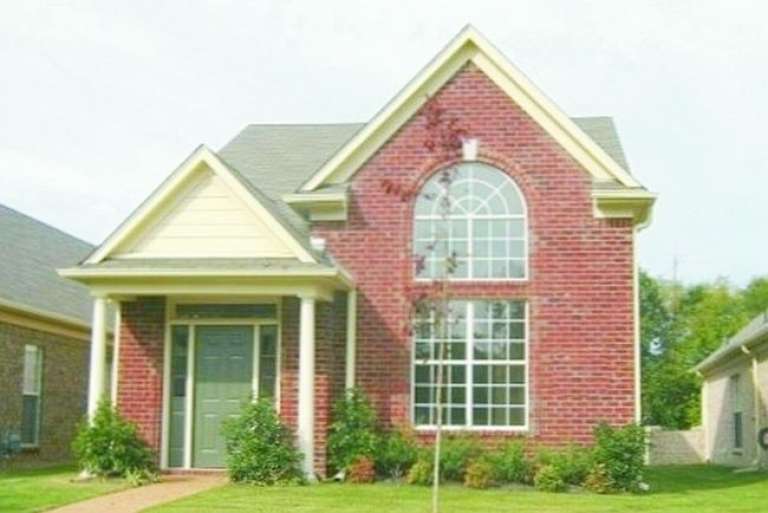
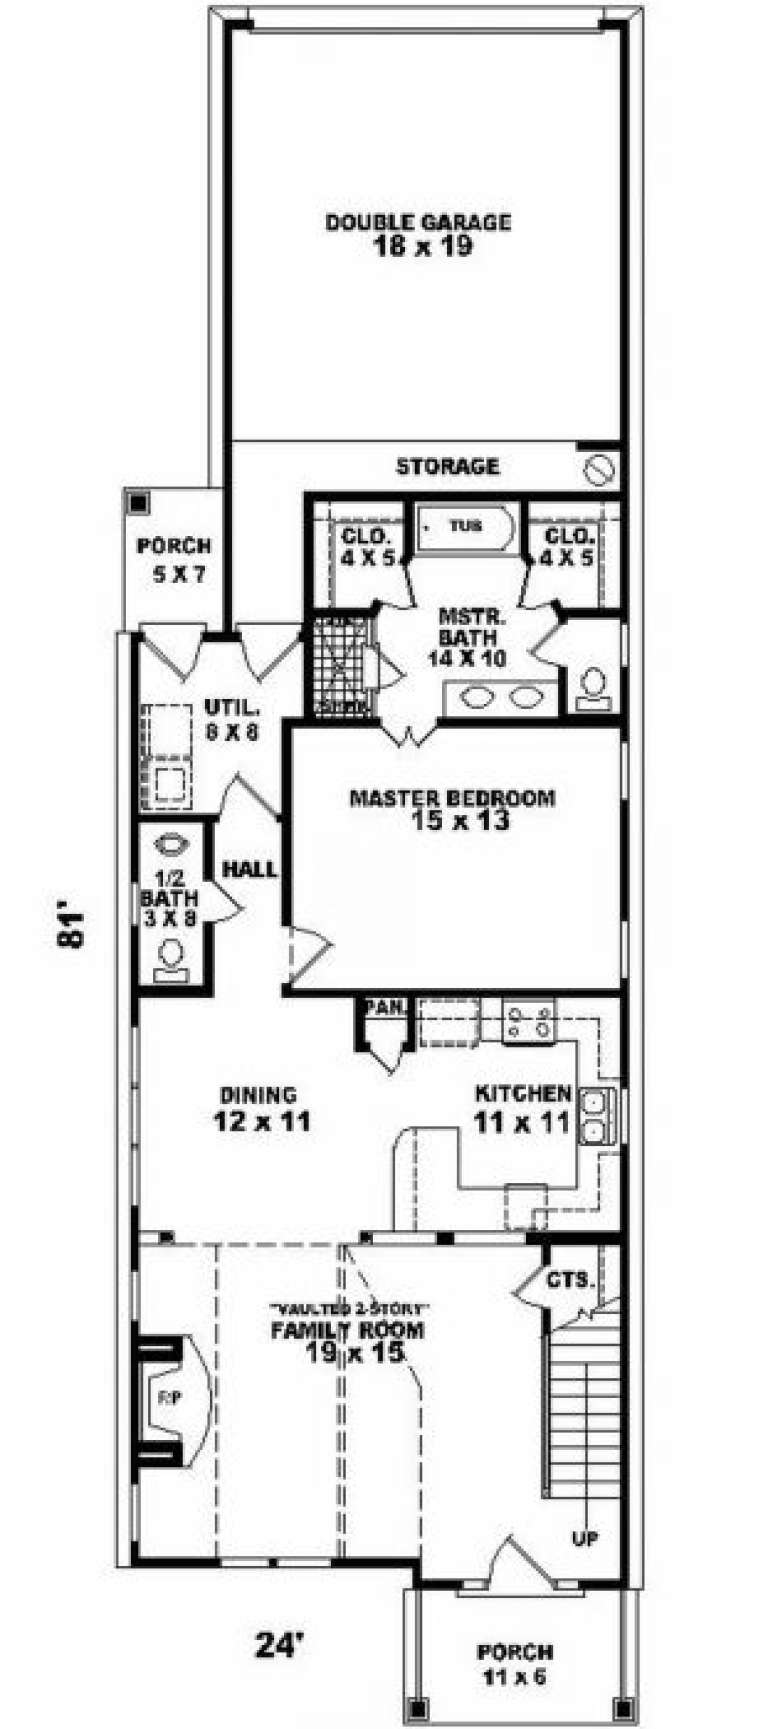
House Plan House Plan #2212 Front Elevation

PLAN #053-00103

Starting at

$994
Sq Ft 1,799
Beds 4
Baths 2
½ Baths 1
Cars 2
Stories 2
Width 24'
Depth 80'
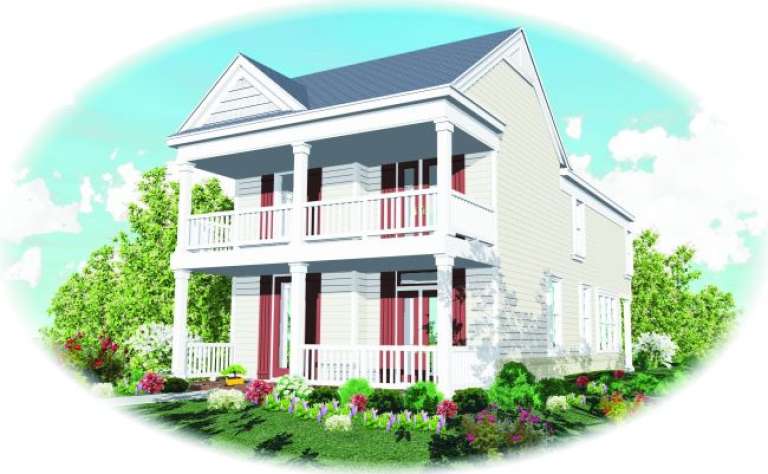
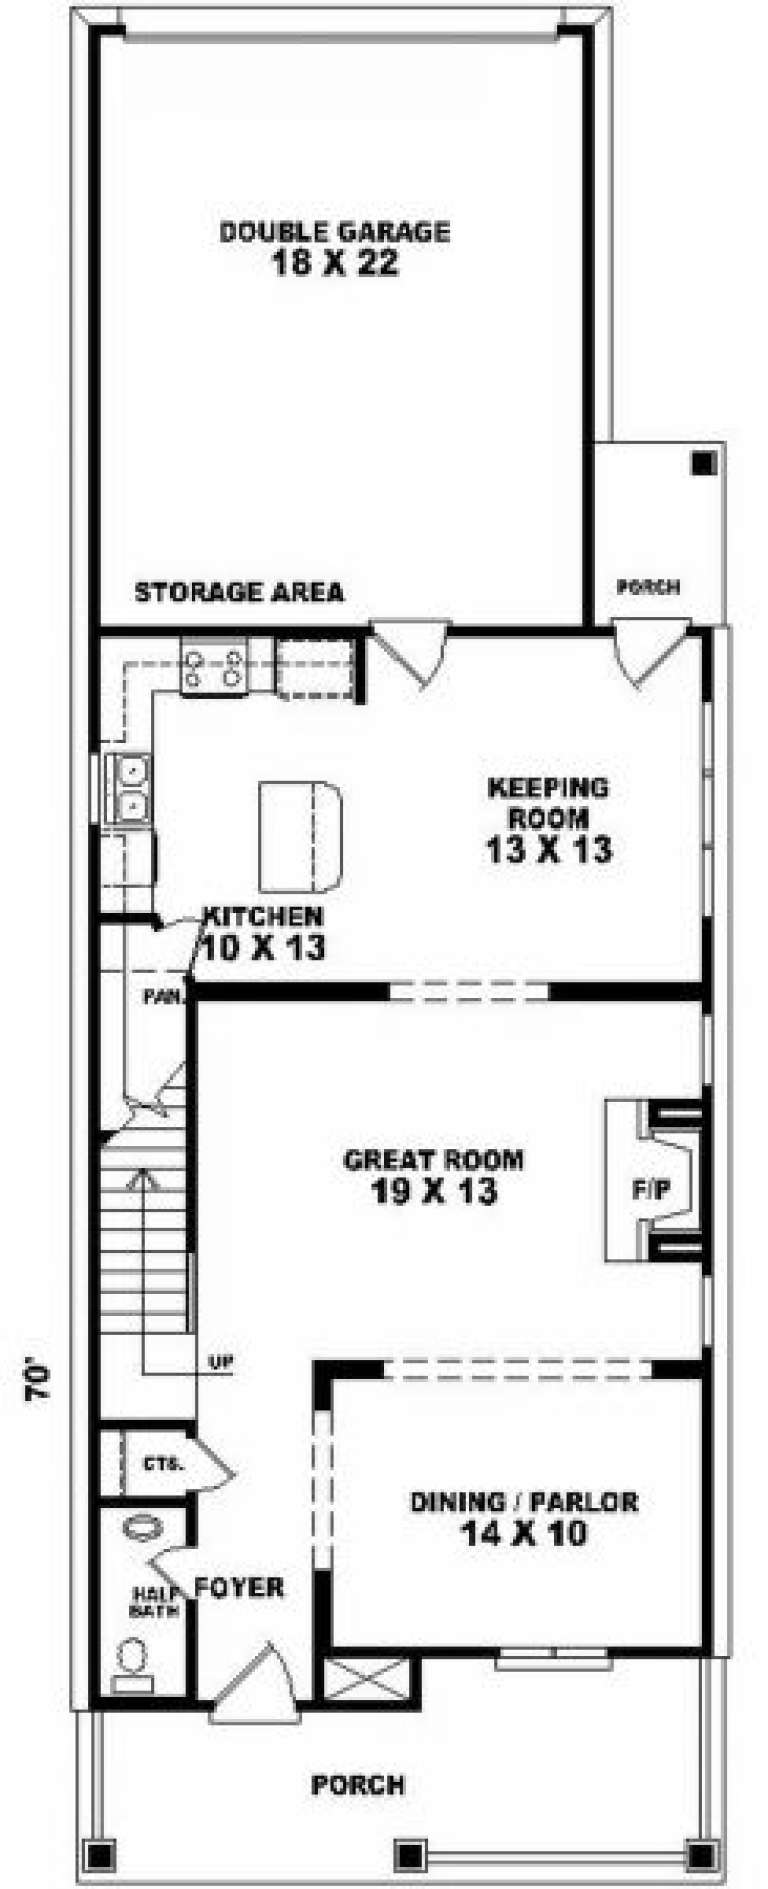
House Plan House Plan #2102 Front Elevation

PLAN #053-00053

Starting at

$994
Sq Ft 1,855
Beds 3
Baths 2
½ Baths 1
Cars 2
Stories 2
Width 24'
Depth 70'
House Plan House Plan #1235 Front Elevation

PLAN #039-00016

Starting at

$1,480
Sq Ft 2,696
Beds 3
Baths 3
½ Baths 1
Cars 0
Stories 1.5
Width 46'
Depth 45'
House Plan House Plan #201 Front Elevation

PLAN #028-00040

Starting at

$3,224
Sq Ft 3,325
Beds 3
Baths 3
½ Baths 1
Cars 1
Stories 2
Width 42'
Depth 81'
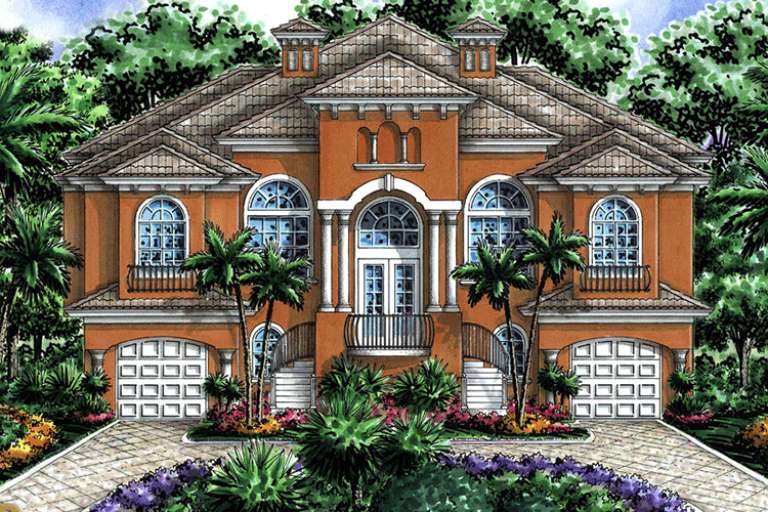
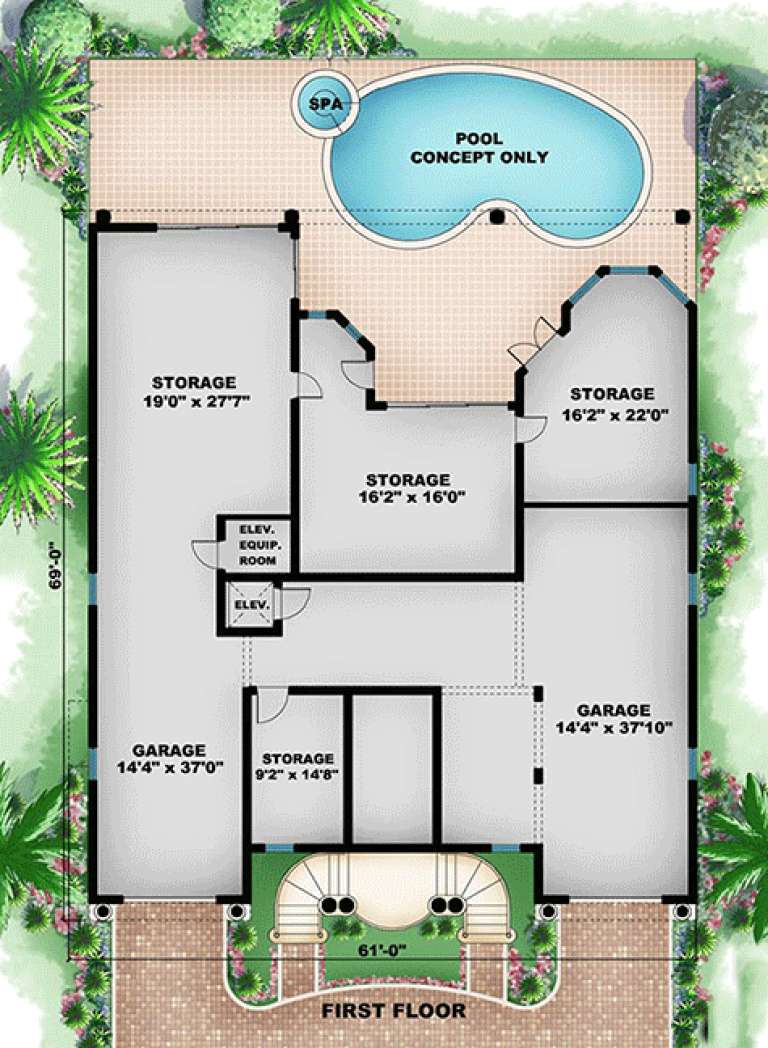
House Plan House Plan #15873

PLAN #1018-00070

Starting at

$1,400
Sq Ft 3,351
Beds 3
Baths 3
½ Baths 1
Cars 3
Stories 2
Width 61'
Depth 69'
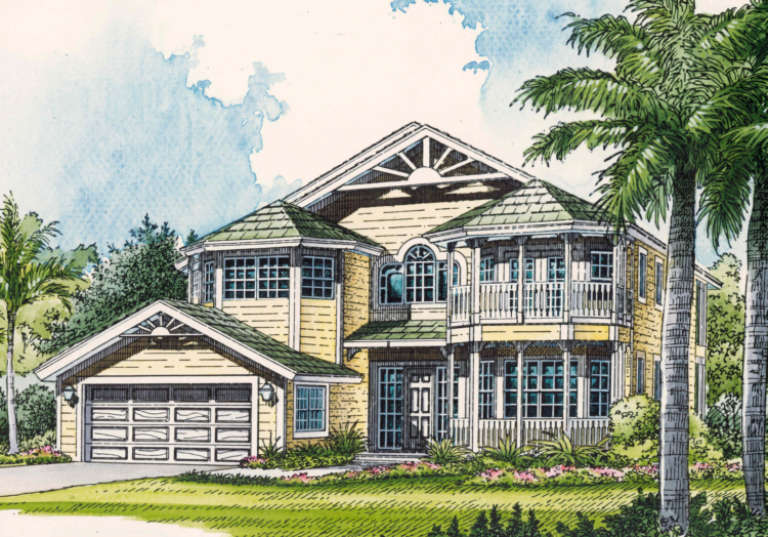
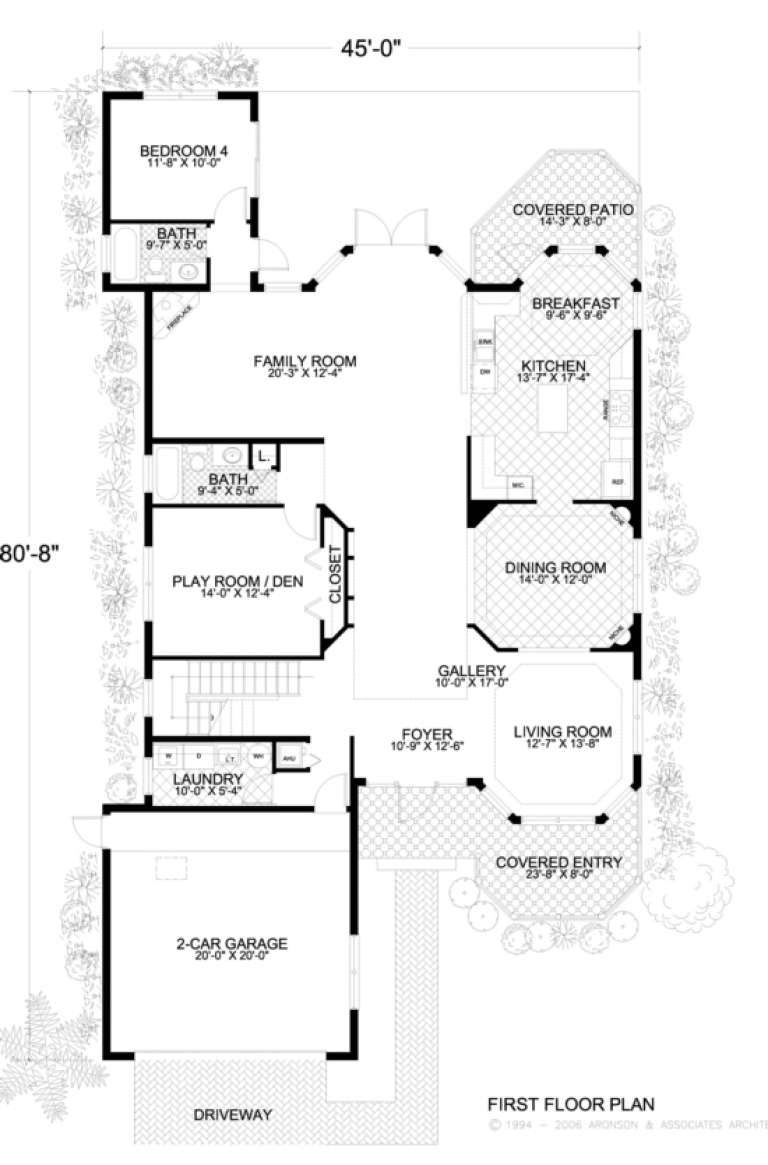
House Plan House Plan #3443

PLAN #168-00040

Starting at

$1,350
Sq Ft 3,353
Beds 4-5
Baths 4
½ Baths 0
Cars 2
Stories 2
Width 45'
Depth 80' 8"
House Plan House Plan #1390 Front Elevation

PLAN #039-00138

Starting at

$1,425
Sq Ft 2,177
Beds 2
Baths 2
½ Baths 0
Cars 3
Stories 2
Width 85' 8"
Depth 47' 6"
X
Shop Sign In
Favorites
Cart
Chat