841 Results

EDIT SEARCH FILTERS
Clear All FiltersCoastal
Sort By:  

841 RESULTS

SEARCH FILTERS

    Plan Type
    Square Feet
    Bedrooms
    Bathrooms
    Stories
    Garage (Vehicle Spaces)
    Architectural Styles

    Outdoor Living

    Bedroom Options
    Kitchen & Dining
    Laundry Location
    Additional Rooms

    Garage Type

    Garage Features
    Other Features
    Foundation Type

    Plan Width (FT)
    Plan Depth (FT)
    Plan Height (FT)
    Framing Type
    Media Filters
SEARCHING...
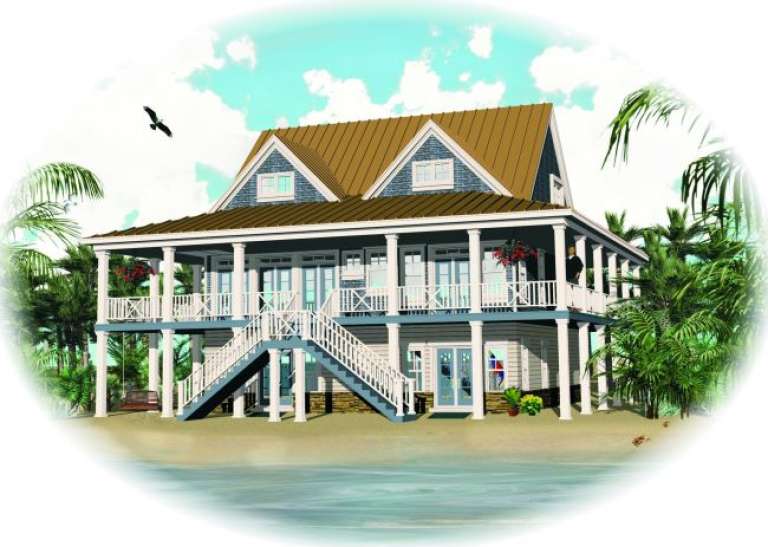
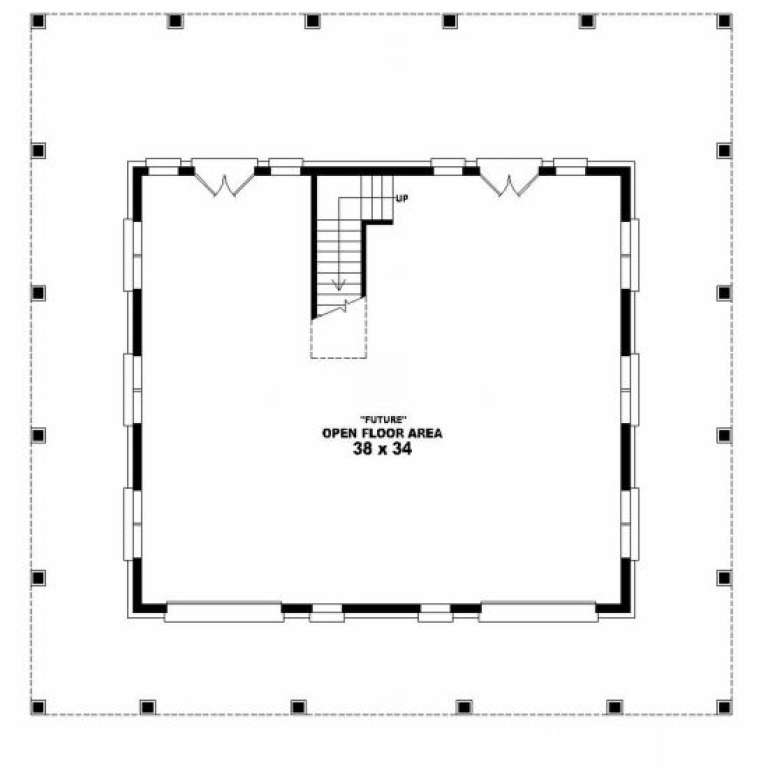
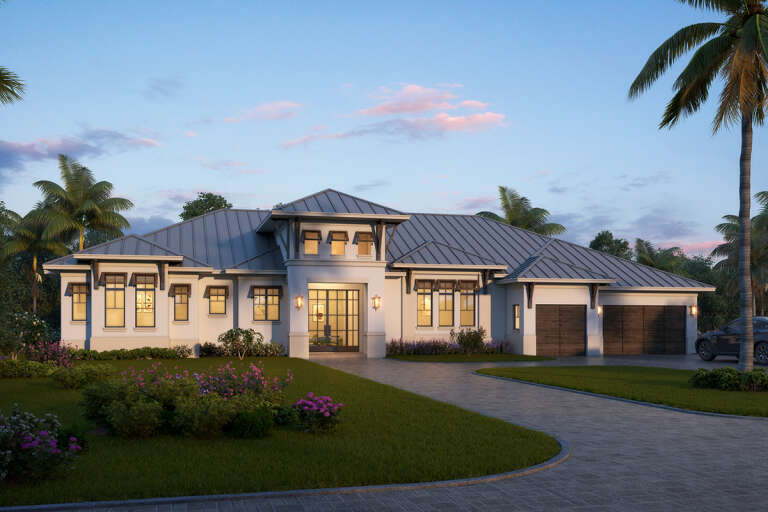
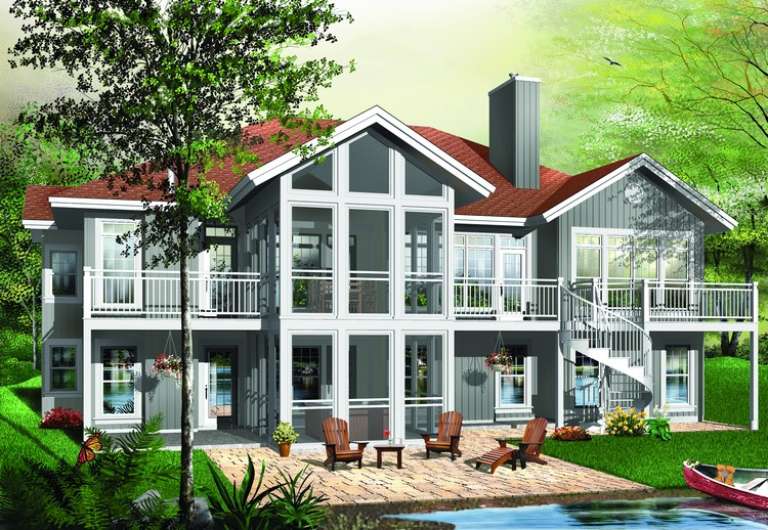
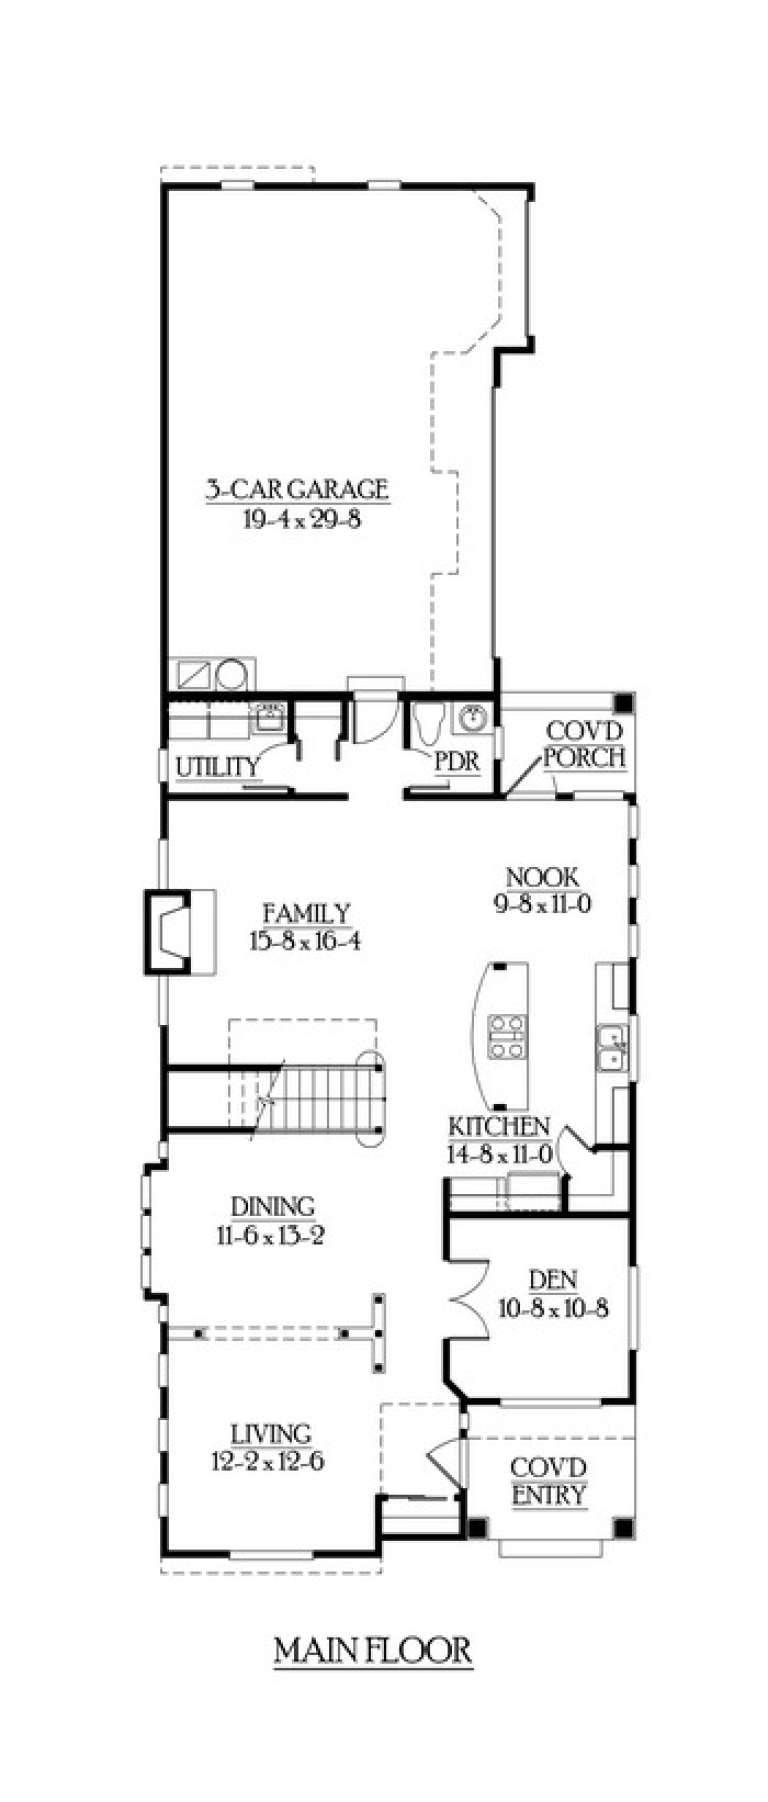
House Plan House Plan #2537 Front Elevation

PLAN #053-00270

Starting at

$994
Sq Ft 1,934
Beds 3
Baths 2
½ Baths 1
Cars 2
Stories 2
Width 55'
Depth 55'
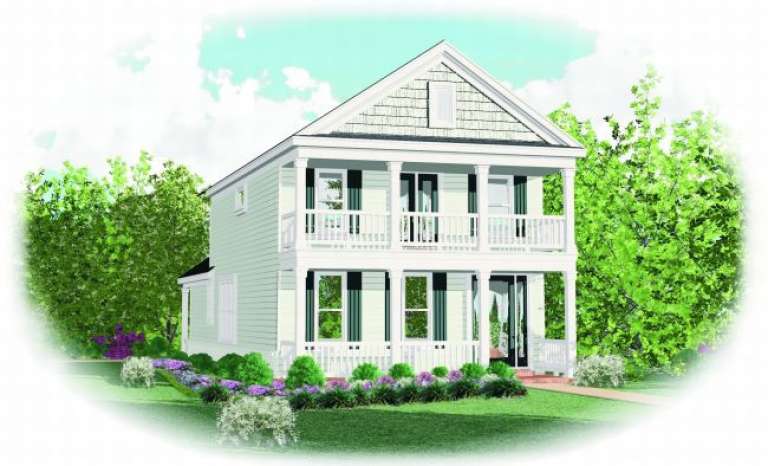
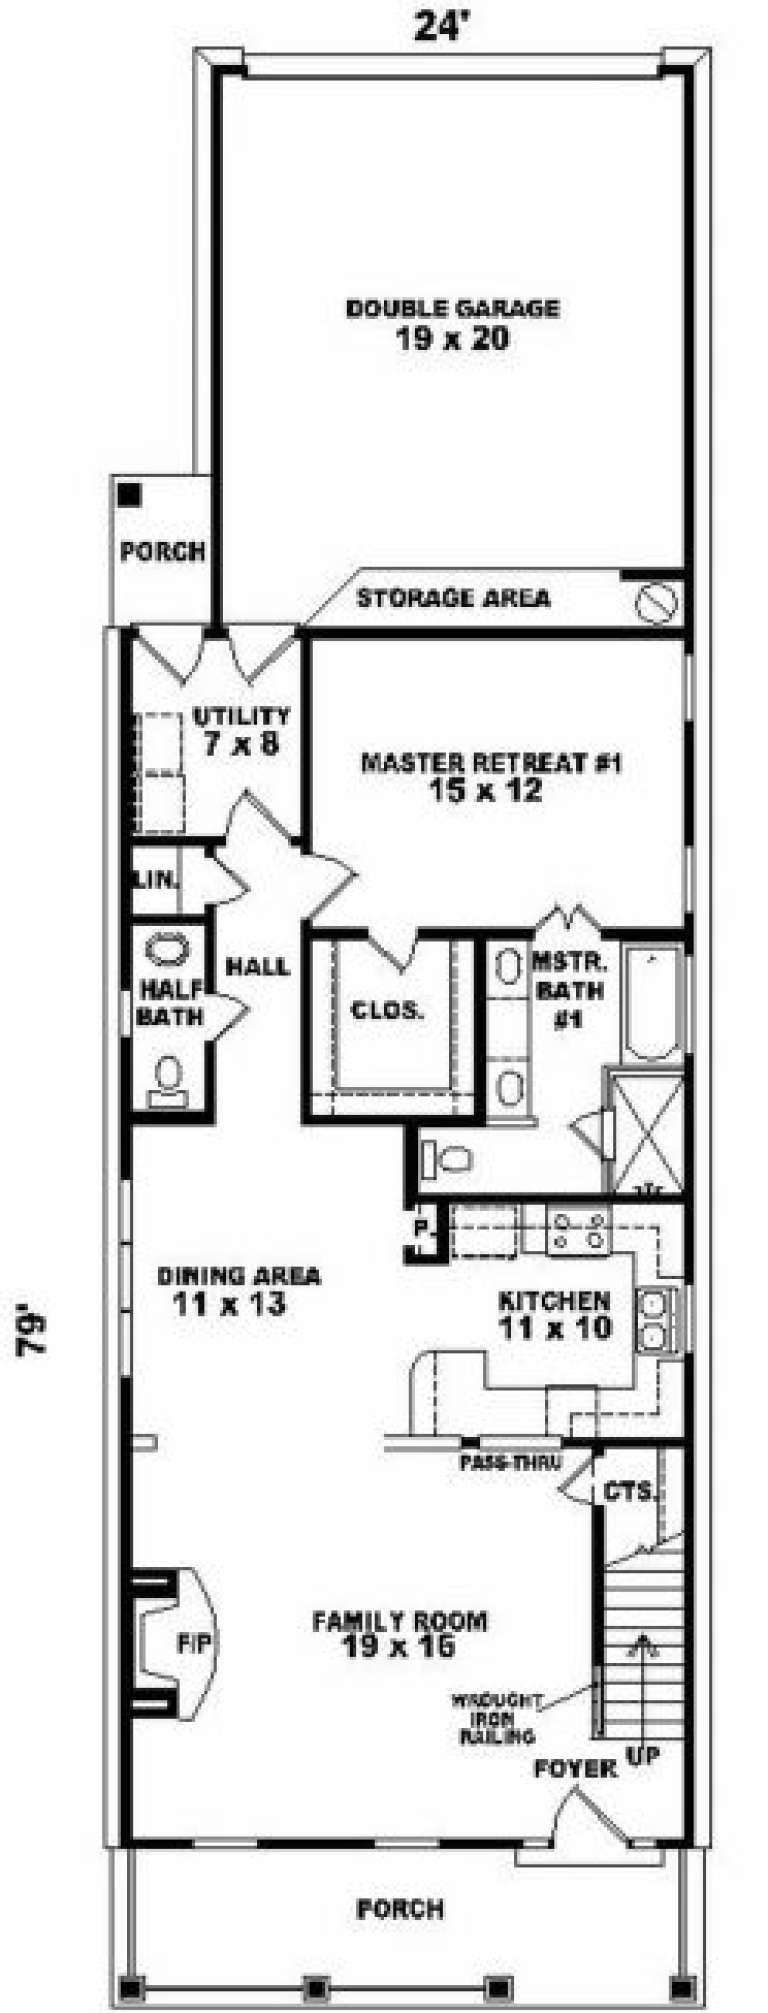
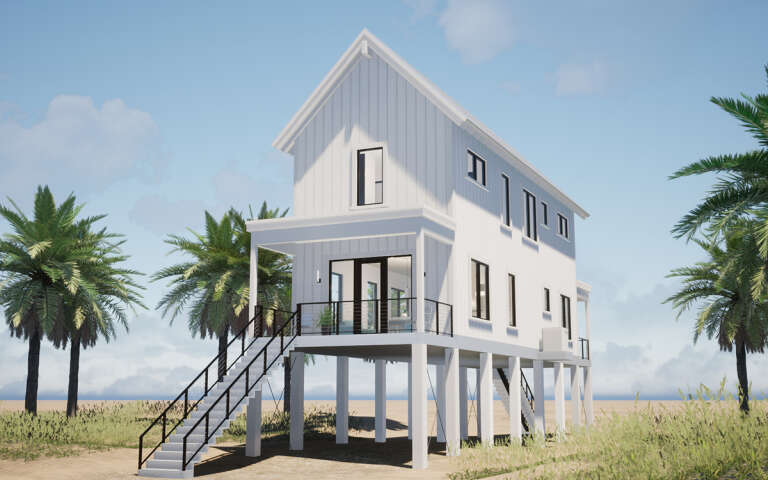
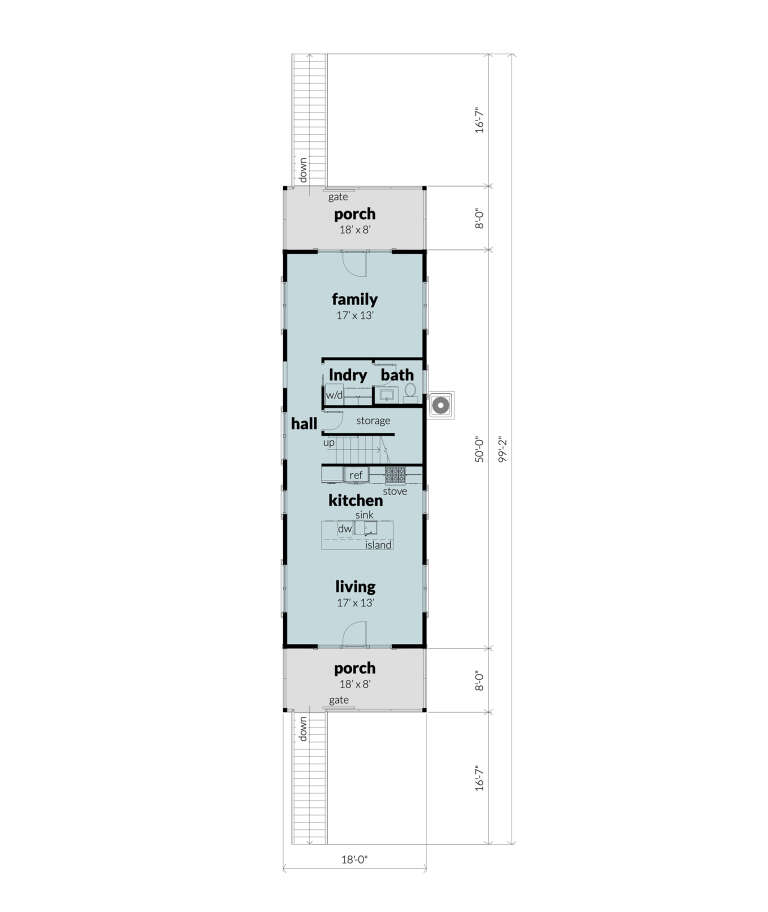
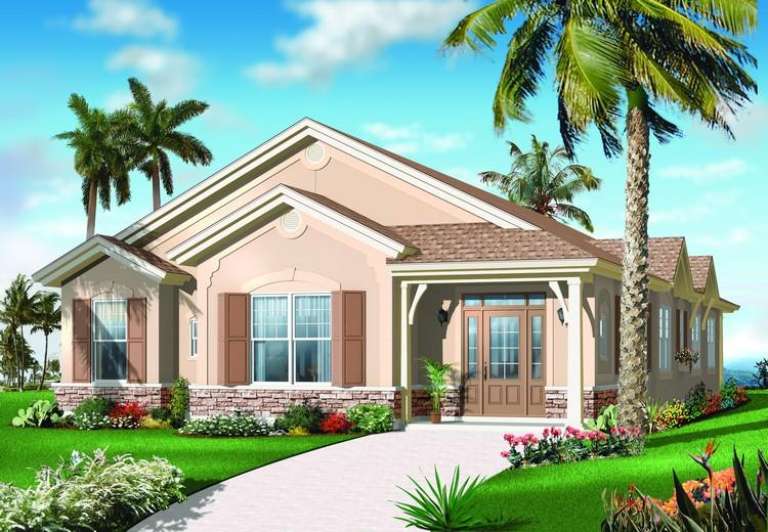
House Plan House Plan #2225 Front Elevation

PLAN #053-00112

Starting at

$994
Sq Ft 1,943
Beds 3
Baths 3
½ Baths 1
Cars 2
Stories 2
Width 24'
Depth 79'
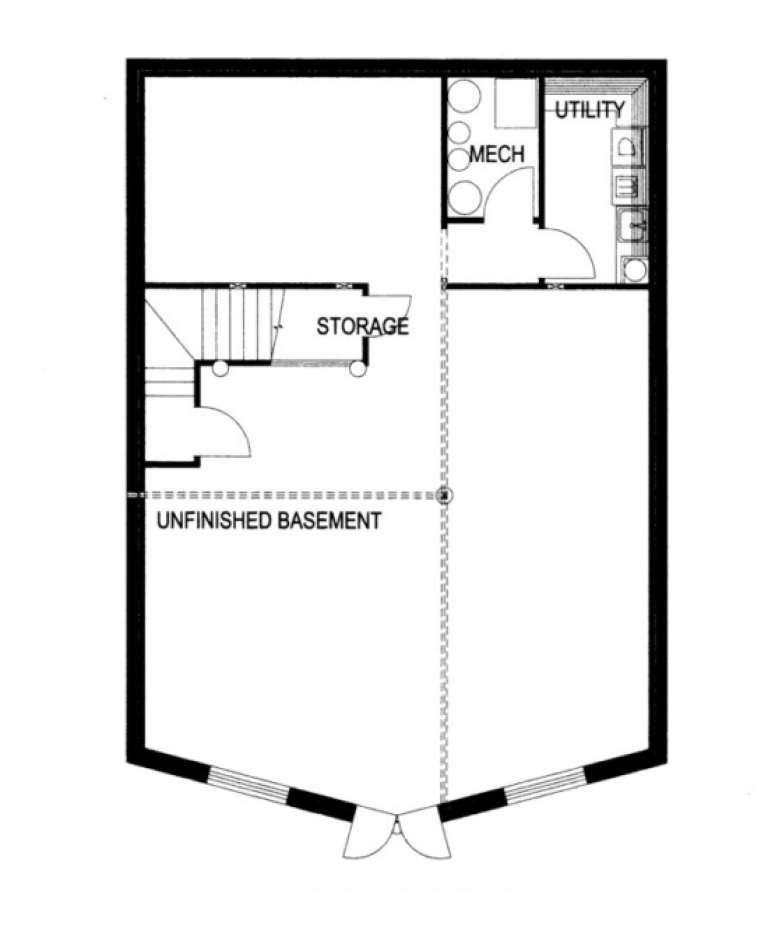
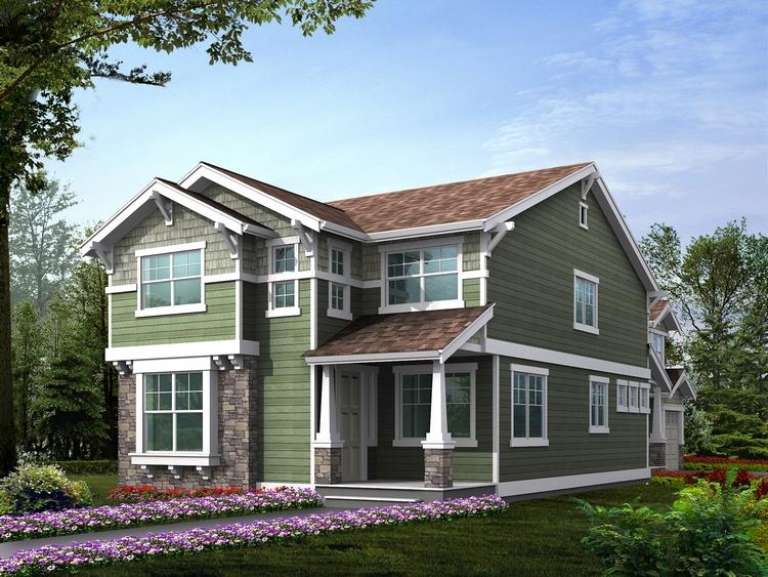
House Plan House Plan #1213 Angled Front Elevation

PLAN #039-00003

Starting at

$2,085
Sq Ft 3,725
Beds 2
Baths 2
½ Baths 0
Cars 0
Stories 2
Width 48' 10"
Depth 57'
House Plan House Plan #29551 Angled Front Elevation

PLAN #028-00195

Starting at

$2,010
Sq Ft 1,800
Beds 2
Baths 2
½ Baths 1
Cars 1
Stories 2
Width 44'
Depth 92' 9"
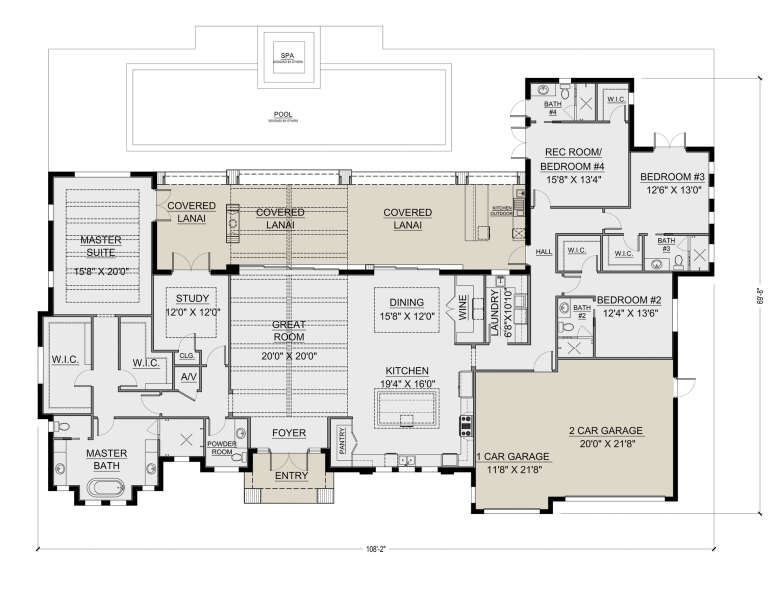
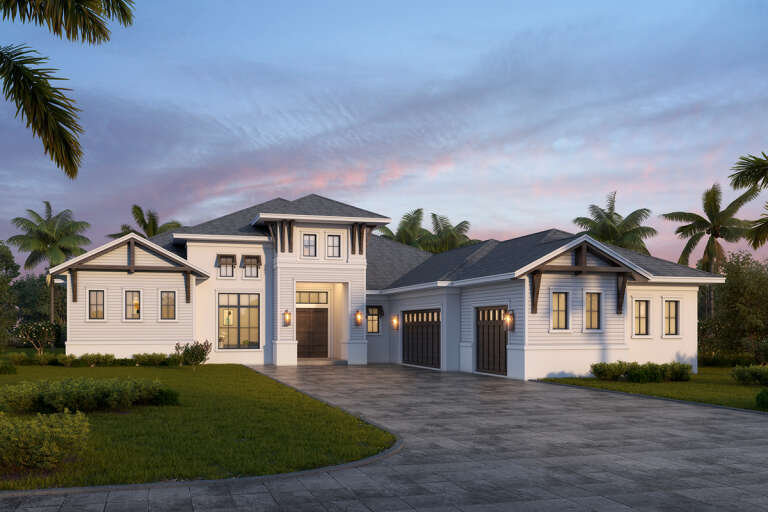
House Plan House Plan #26635 Front Elevation

PLAN #5565-00162

Starting at

$3,823
Sq Ft 3,823
Beds 4
Baths 4
½ Baths 1
Cars 3
Stories 1
Width 108' 2"
Depth 69' 8"
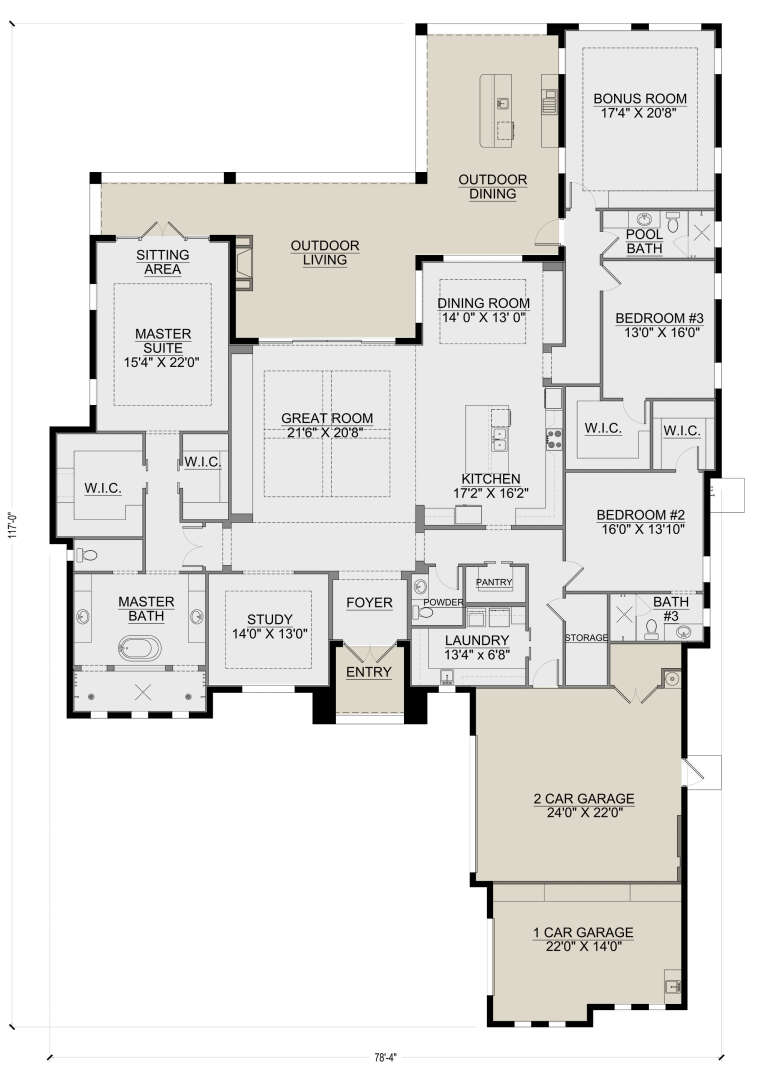
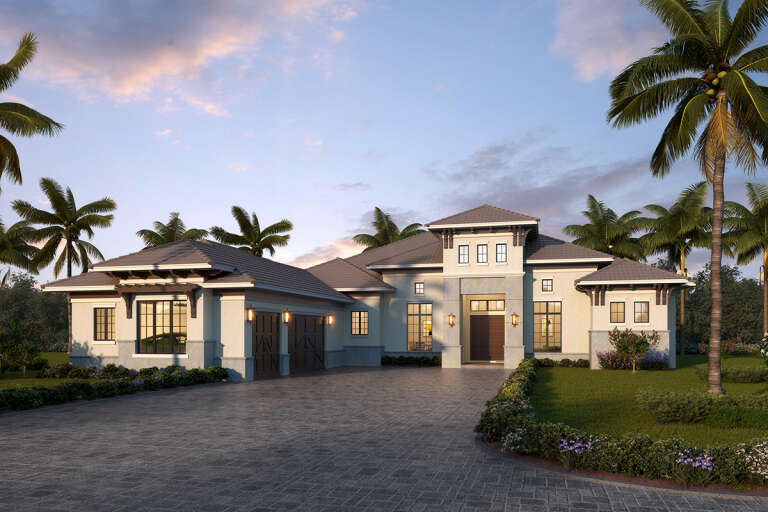
House Plan House Plan #26634 Front Elevation

PLAN #5565-00161

Starting at

$4,120
Sq Ft 4,120
Beds 3
Baths 3
½ Baths 1
Cars 3
Stories 1
Width 78' 4"
Depth 117'
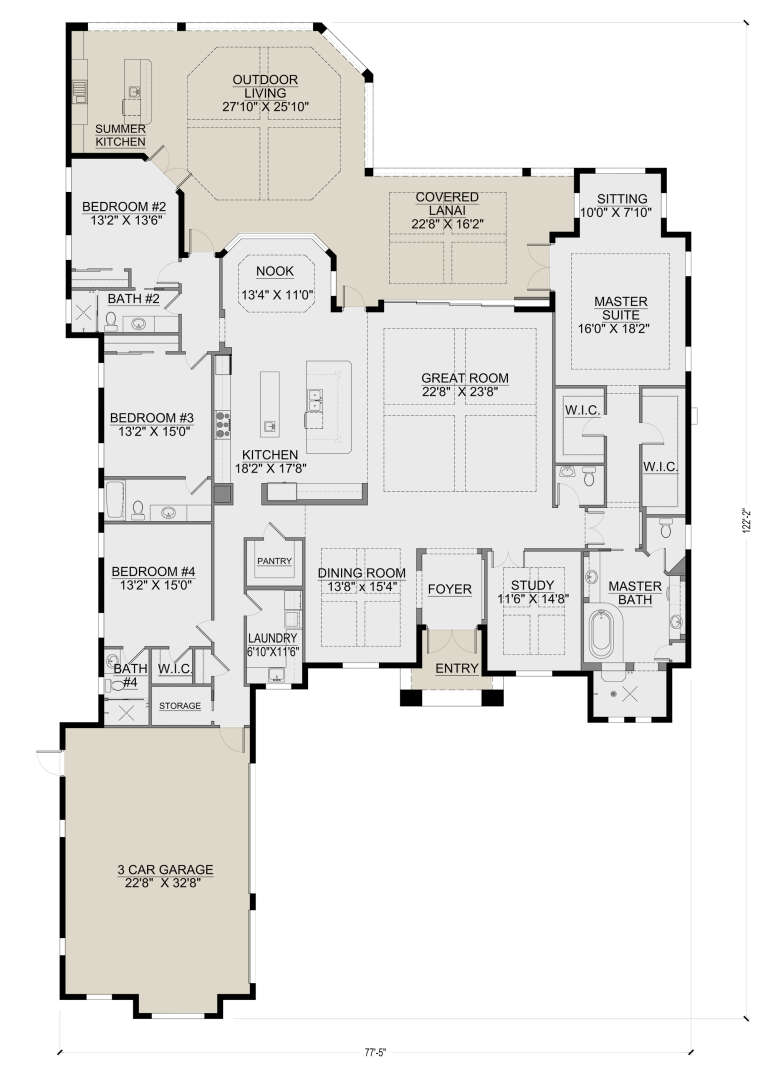
House Plan House Plan #26509 Front Elevation

PLAN #5565-00144

Starting at

$4,102
Sq Ft 4,102
Beds 4
Baths 4
½ Baths 1
Cars 3
Stories 1
Width 77' 5"
Depth 122' 2"
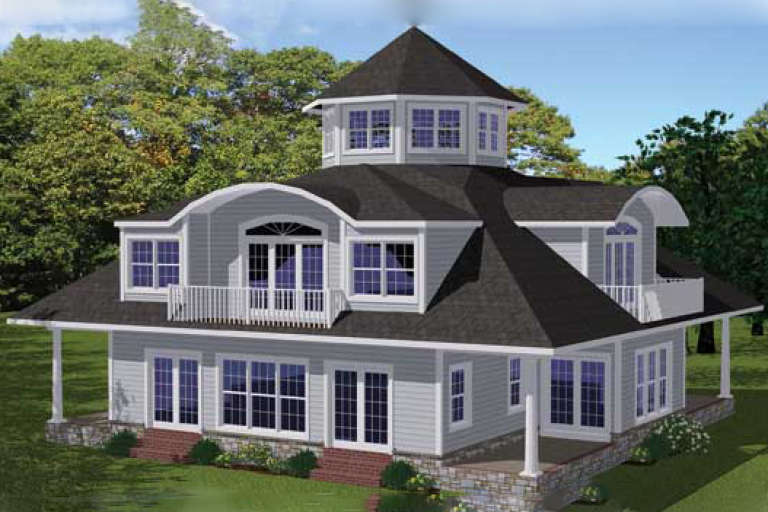
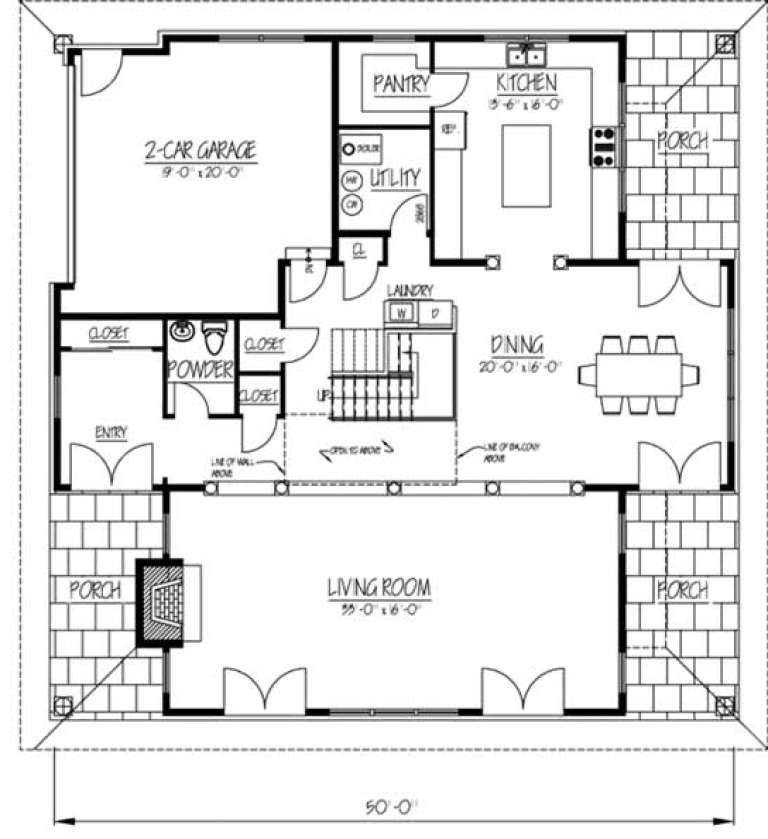
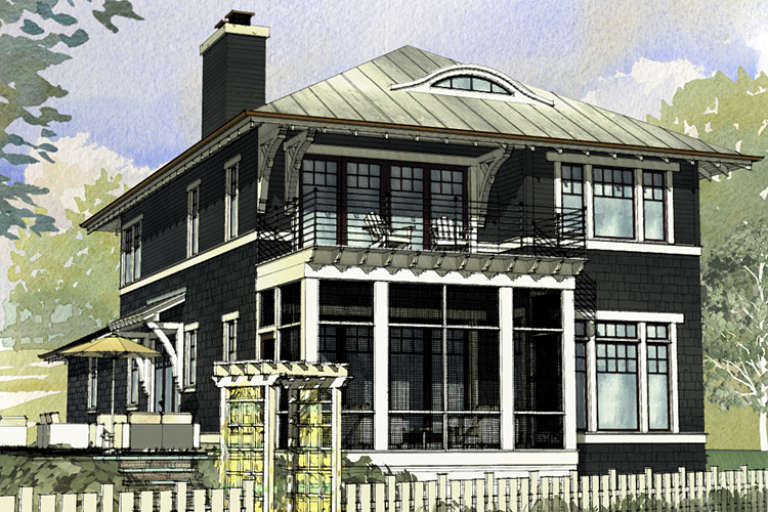
House Plan House Plan #18175 Front Elevation

PLAN #1754-00027

Starting at

$1,950
Sq Ft 3,650
Beds 4
Baths 3
½ Baths 1
Cars 2
Stories 2
Width 50'
Depth 50'
House Plan House Plan #17561 Front Elevation

PLAN #1637-00124

Starting at

$2,500
Sq Ft 2,454
Beds 3
Baths 3
½ Baths 1
Cars 2
Stories 1
Width 30'
Depth 72'
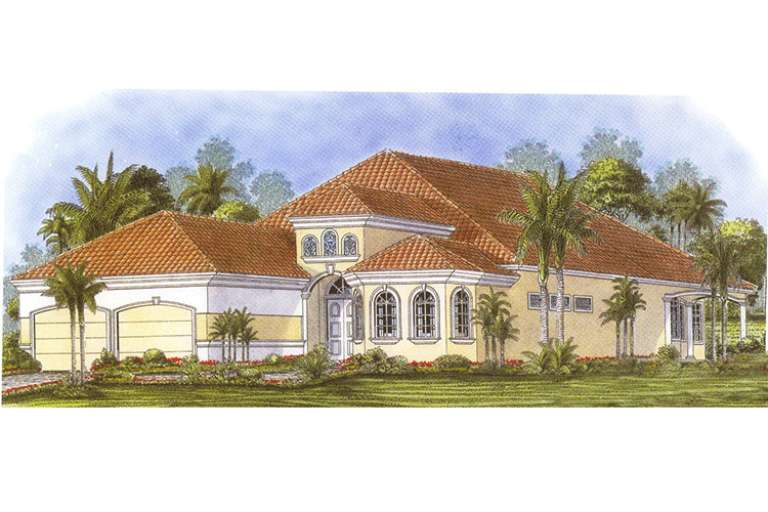
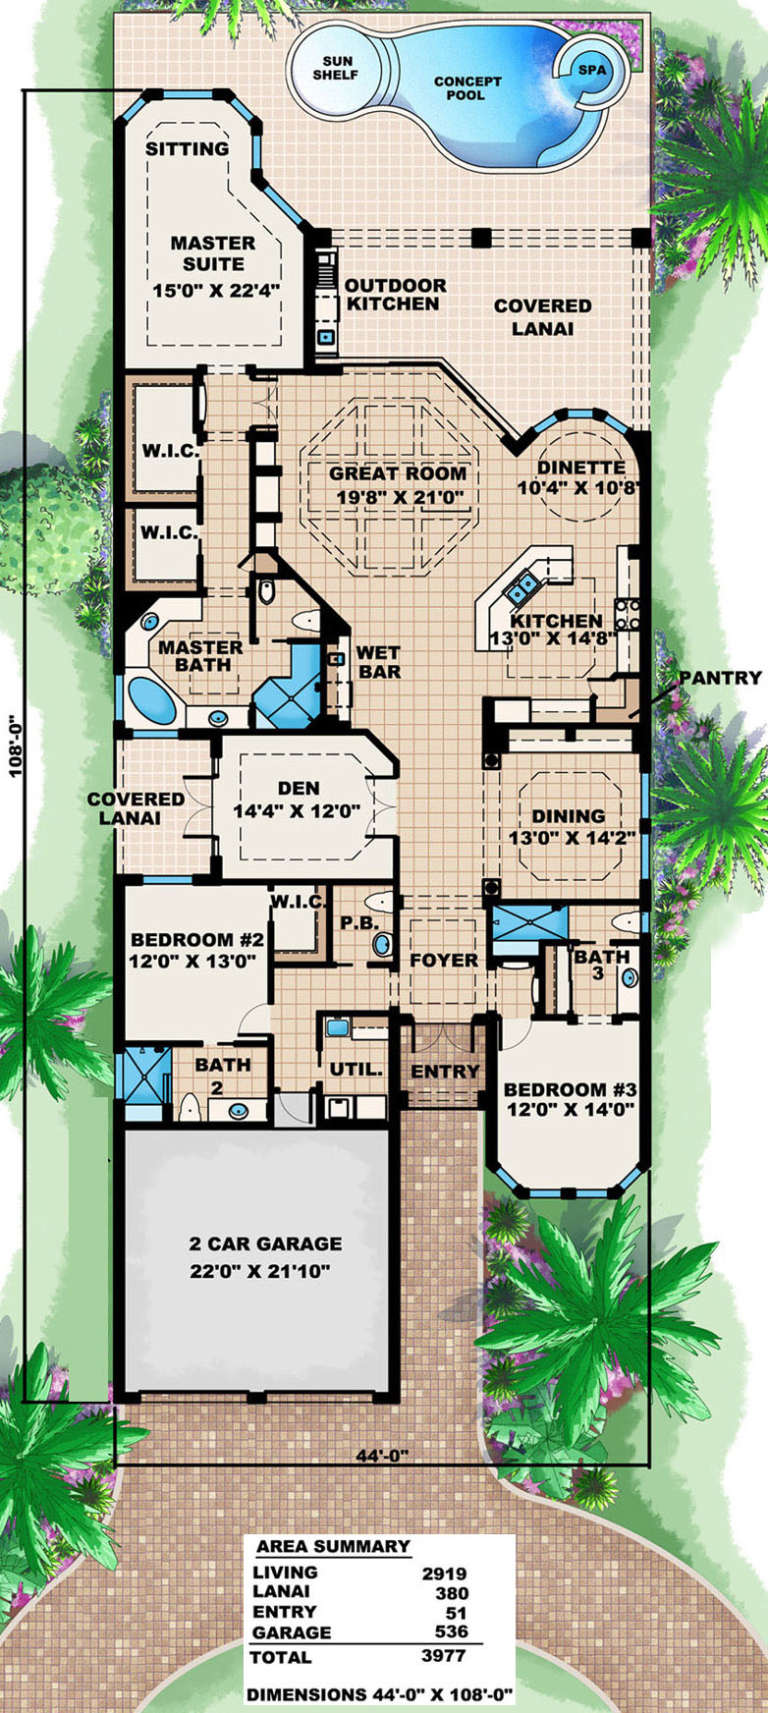
House Plan House Plan #15847

PLAN #1018-00044

Starting at

$1,160
Sq Ft 2,919
Beds 3
Baths 3
½ Baths 1
Cars 2
Stories 1
Width 44'
Depth 108'
House Plan House Plan #15592

PLAN #1070-00066

Starting at

$1,804
Sq Ft 2,444
Beds 4
Baths 3
½ Baths 1
Cars 0
Stories 3
Width 46' 8"
Depth 47' 1"
House Plan House Plan #14790 Front Elevation

PLAN #028-00096

Starting at

$1,662
Sq Ft 2,621
Beds 3
Baths 3
½ Baths 0
Cars 0
Stories 1.5
Width 38'
Depth 81'
House Plan House Plan #14533 Front Elevation

PLAN #6471-00036

Starting at

$950
Sq Ft 1,911
Beds 3
Baths 3
½ Baths 0
Cars 0
Stories 1.5
Width 51'
Depth 51'
House Plan House Plan #14147

PLAN #4766-00170

Starting at

$1,950
Sq Ft 3,256
Beds 5
Baths 3
½ Baths 0
Cars 2
Stories 1
Width 54'
Depth 66' 8"
House Plan House Plan #11125 Front Elevation

PLAN #034-00873

Starting at

$2,560
Sq Ft 3,930
Beds 5
Baths 4
½ Baths 0
Cars 2
Stories 1
Width 62'
Depth 48'
House Plan House Plan #6523 Front Elevation

PLAN #034-00201

Starting at

$1,855
Sq Ft 2,336
Beds 4
Baths 2
½ Baths 1
Cars 2
Stories 1
Width 38' 8"
Depth 78'
House Plan House Plan #5970 Front Elevation

PLAN #341-00096

Starting at

$2,150
Sq Ft 3,012
Beds 4
Baths 2
½ Baths 1
Cars 3
Stories 2
Width 28'
Depth 81'
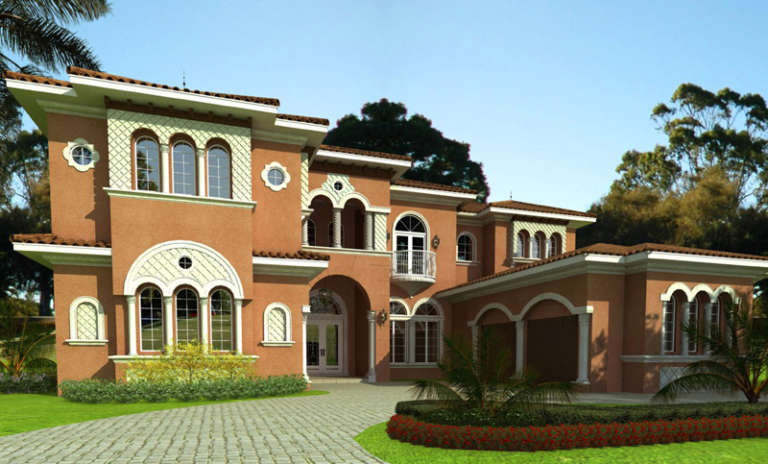
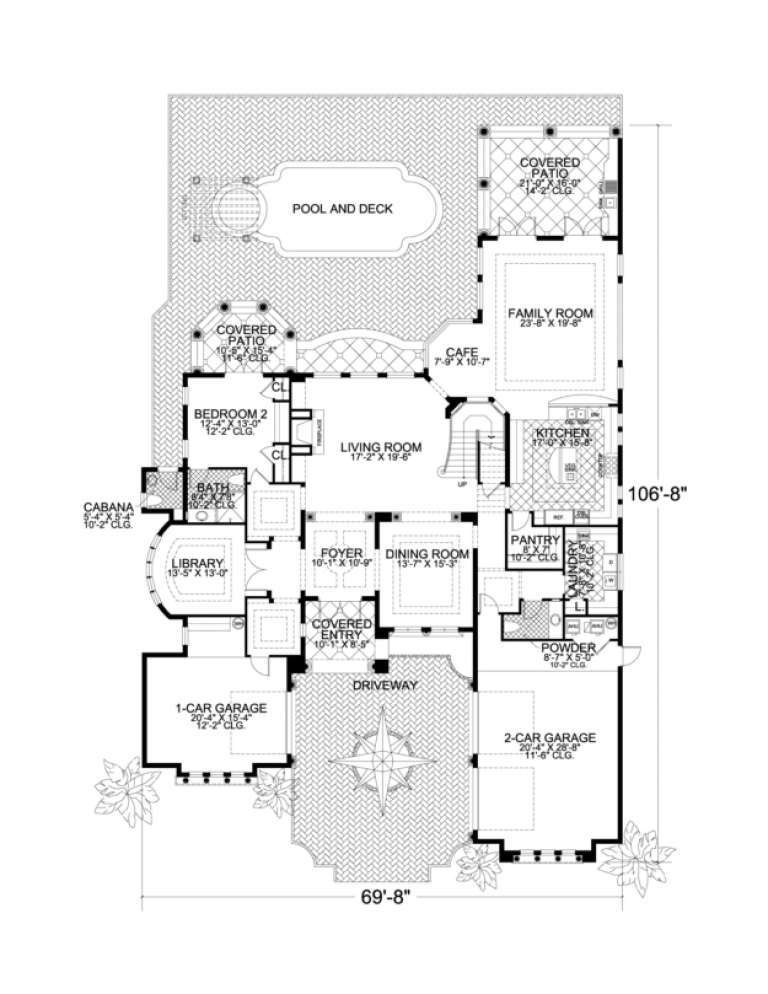
House Plan House Plan #3495 Front Elevation

PLAN #168-00074

Starting at

$1,800
Sq Ft 5,642
Beds 5
Baths 5
½ Baths 1
Cars 3
Stories 2
Width 69' 8"
Depth 106' 8"
X
Shop Sign In
Favorites
Cart
Chat