16,161 Results

Sort By:  

16,161 RESULTS

SEARCH FILTERS

    Plan Type
    Square Feet
    Bedrooms
    Bathrooms
    Stories
    Garage (Vehicle Spaces)
    Architectural Styles

    Outdoor Living

    Bedroom Options
    Kitchen & Dining
    Laundry Location
    Additional Rooms

    Garage Type

    Garage Features
    Other Features
    Foundation Type

    Plan Width
    Plan Depth
    Framing Type
    Media Filters
SEARCHING...






House Plan House Plan #16603 Front Photo

PLAN #5458-00065

Starting at

$1,149
Sq Ft 2,447
Beds 1
Baths 1
½ Baths 1
Cars 2
Stories 1
Width 105' 2"
Depth 91' 11"

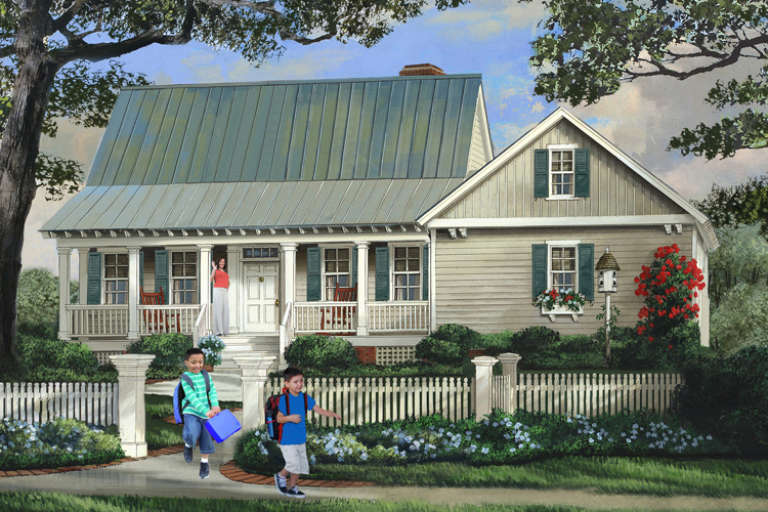



House Plan House Plan #16199 Front Elevation

PLAN #5631-00059

Starting at

$4,200
Sq Ft 5,382
Beds 5
Baths 4
½ Baths 1
Cars 3-4
Stories 1
Width 117' 4"
Depth 81' 3"


House Plan House Plan #16102 Front Photo

PLAN #041-00068

Starting at

$1,395
Sq Ft 1,750
Beds 3
Baths 2
½ Baths 0
Cars 2
Stories 1
Width 63' 6"
Depth 47'


House Plan House Plan #16101 Front Photo

PLAN #041-00067

Starting at

$1,395
Sq Ft 1,750
Beds 4
Baths 2
½ Baths 0
Cars 2
Stories 1
Width 57' 8"
Depth 62' 10"
House Plan House Plan #15681 Front Elevation

PLAN #9401-00013

Starting at

$1,095
Sq Ft 1,715
Beds 3
Baths 2
½ Baths 0
Cars 2
Stories 1
Width 58'
Depth 59' 6"
House Plan House Plan #15471 Front Elevation

PLAN #7806-00012

Starting at

$1,635
Sq Ft 2,117
Beds 3
Baths 3
½ Baths 0
Cars 2
Stories 1.5
Width 79' 3"
Depth 71' 6"
House Plan House Plan #15353 Front Elevation

PLAN #7922-00218

Starting at

$700
Sq Ft 1,764
Beds 3
Baths 2
½ Baths 1
Cars 2
Stories 1.5
Width 60' 2"
Depth 40'
House Plan House Plan #15343

PLAN #9035-00099

Starting at

$1,050
Sq Ft 2,683
Beds 4
Baths 3
½ Baths 1
Cars 2
Stories 1
Width 70'
Depth 70'
House Plan House Plan #15215 Front Elevation

PLAN #7922-00183

Starting at

$1,020
Sq Ft 4,227
Beds 4
Baths 3
½ Baths 2
Cars 2
Stories 1.5
Width 90' 8"
Depth 56' 4"
House Plan House Plan #15135 Front Elevation

PLAN #7922-00179

Starting at

$1,020
Sq Ft 4,465
Beds 5
Baths 4
½ Baths 2
Cars 3
Stories 2
Width 74' 8"
Depth 93' 10"
House Plan House Plan #15078 Front Elevation

PLAN #7922-00148

Starting at

$800
Sq Ft 2,496
Beds 3
Baths 2
½ Baths 1
Cars 2
Stories 2
Width 61'
Depth 54' 8"
House Plan House Plan #14717 Front Elevation

PLAN #4848-00320

Starting at

$1,065
Sq Ft 1,570
Beds 3
Baths 2
½ Baths 0
Cars 2
Stories 1
Width 48' 10"
Depth 57' 6"


House Plan House Plan #14604 Front Elevation

PLAN #5633-00157

Starting at

$1,899
Sq Ft 5,321
Beds 4
Baths 5
½ Baths 1
Cars 3
Stories 2
Width 109'
Depth 65' 8"
House Plan House Plan #14450 Front Elevation

PLAN #5631-00027

Starting at

$1,450
Sq Ft 1,092
Beds 3
Baths 2
½ Baths 0
Cars 2
Stories 1
Width 64'
Depth 31'
House Plan House Plan #14406 Front Elevation

PLAN #5633-00092

Starting at

$1,299


Sq Ft 1,978
Beds 4
Baths 2
½ Baths 1
Cars 3
Stories 1
Width 76' 8"
Depth 47' 4"
House Plan House Plan #14380 Front Photo

PLAN #5631-00009

Starting at

$4,500
Sq Ft 6,732
Beds 4
Baths 5
½ Baths 2
Cars 4
Stories 1
Width 116'
Depth 115' 4"


House Plan House Plan #14376 Front Photo

PLAN #5631-00005

Starting at

$1,750
Sq Ft 2,635
Beds 3
Baths 2
½ Baths 1
Cars 3
Stories 1
Width 56' 6"
Depth 92' 6"


House Plan House Plan #14354 Front Elevation

PLAN #5633-00065

Starting at

$1,499
Sq Ft 2,758
Beds 4
Baths 2
½ Baths 1
Cars 3
Stories 1
Width 72' 8"
Depth 68' 4"
X
Shop Sign In
Favorites
Cart
Chat