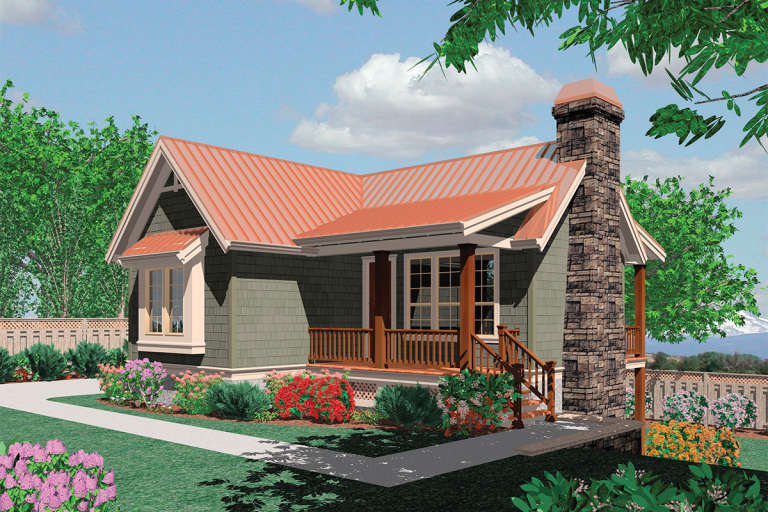
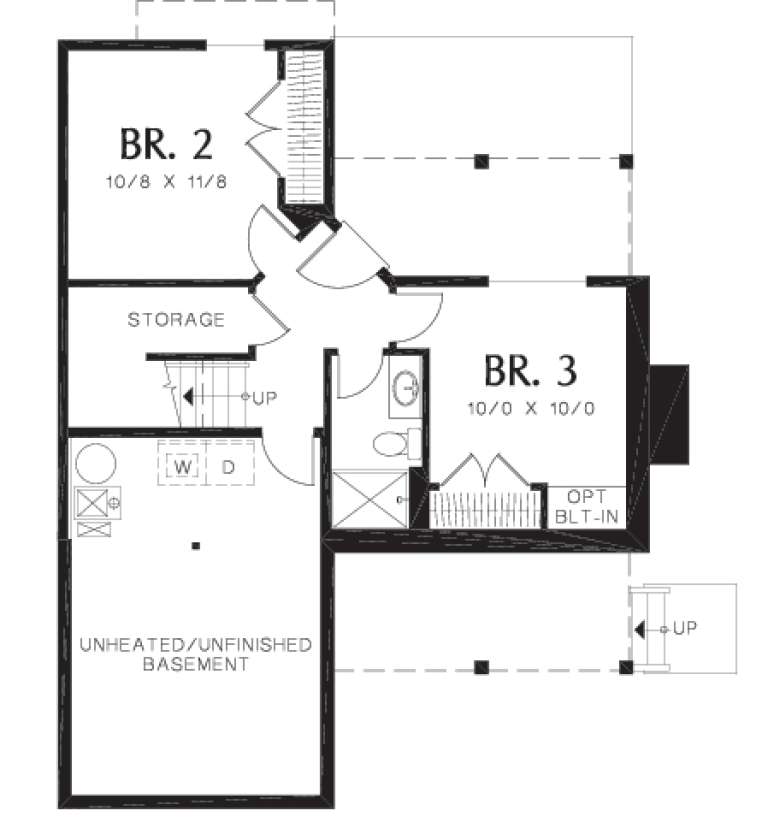
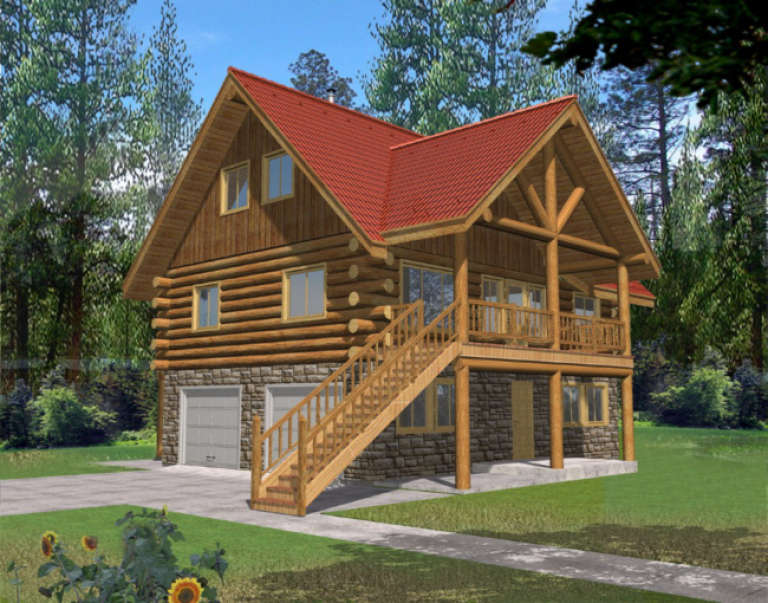
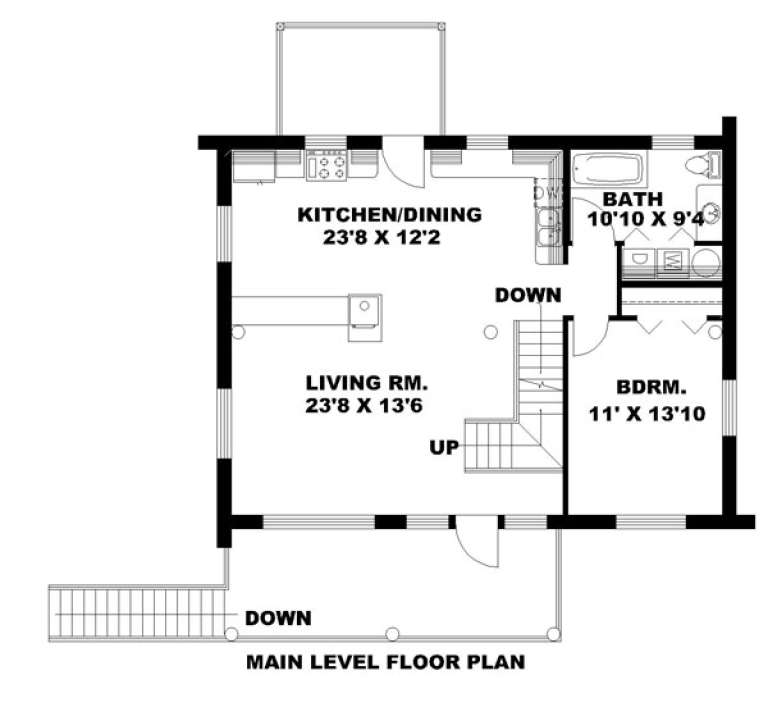
817 Results

EDIT SEARCH FILTERS
Clear All FiltersVacation
Sort By:  

817 RESULTS

SEARCH FILTERS

    Plan Type
    Square Feet
    Bedrooms
    Bathrooms
    Stories
    Garage (Vehicle Spaces)
    Architectural Styles

    Outdoor Living

    Bedroom Options
    Kitchen & Dining
    Laundry Location
    Additional Rooms

    Garage Type

    Garage Features
    Other Features
    Foundation Type

    Plan Width (FT)
    Plan Depth (FT)
    Plan Height (FT)
    Framing Type
    Media Filters
SEARCHING...
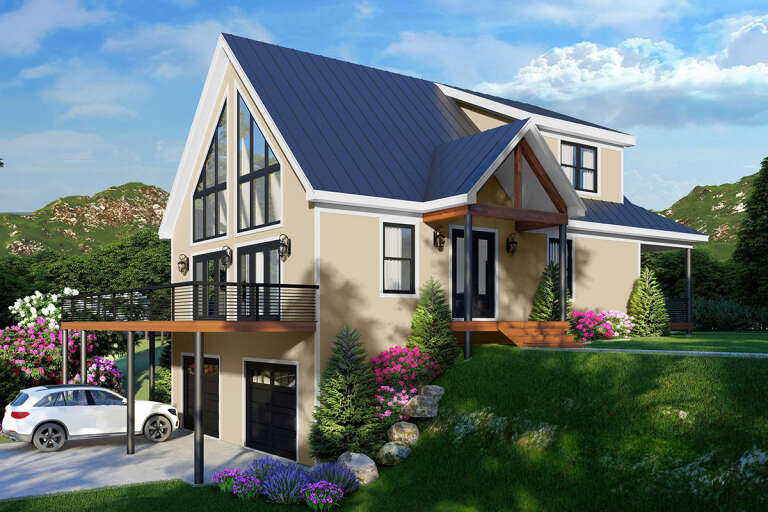
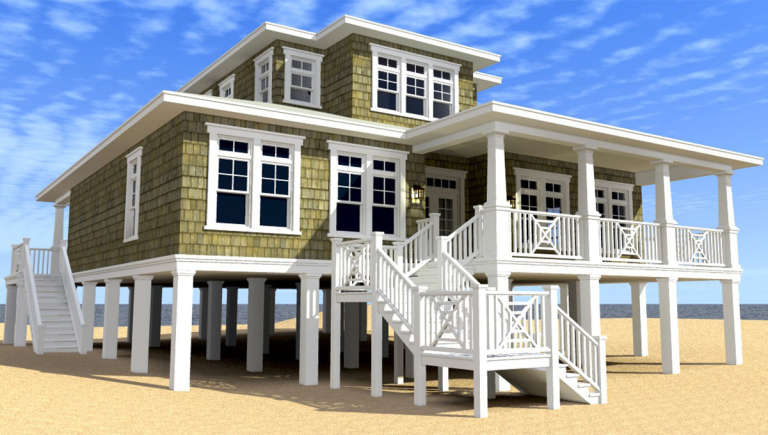
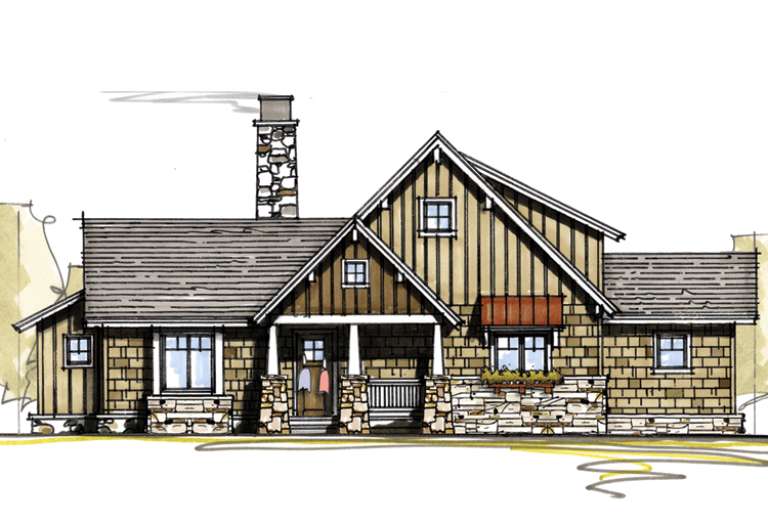
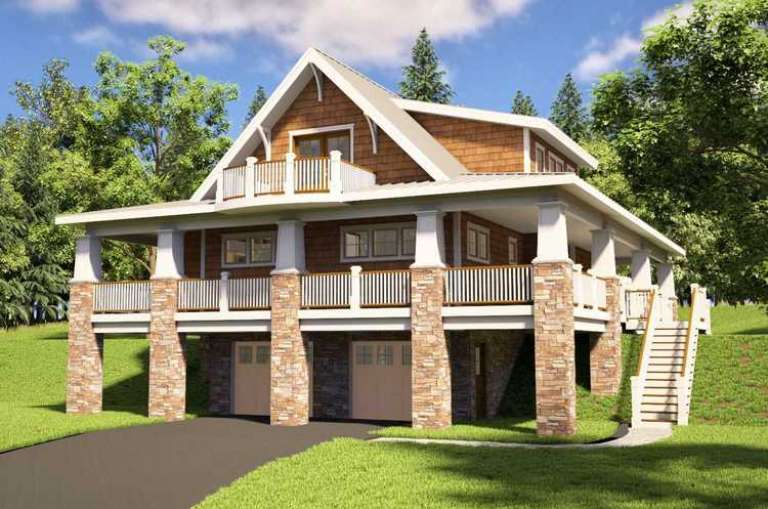
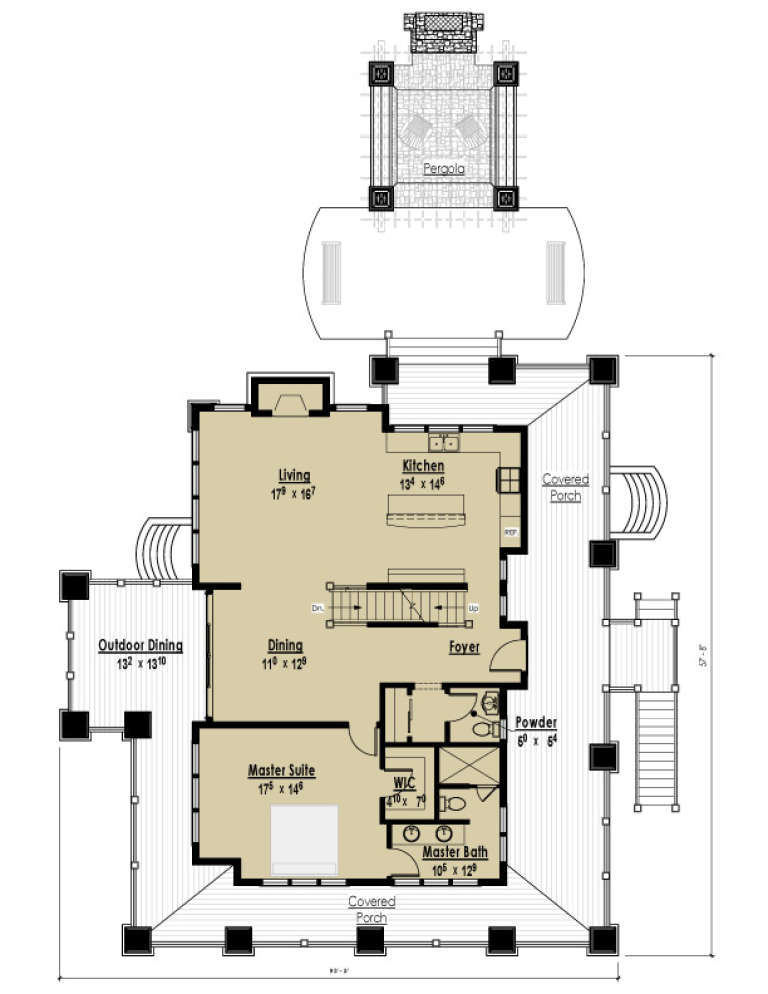
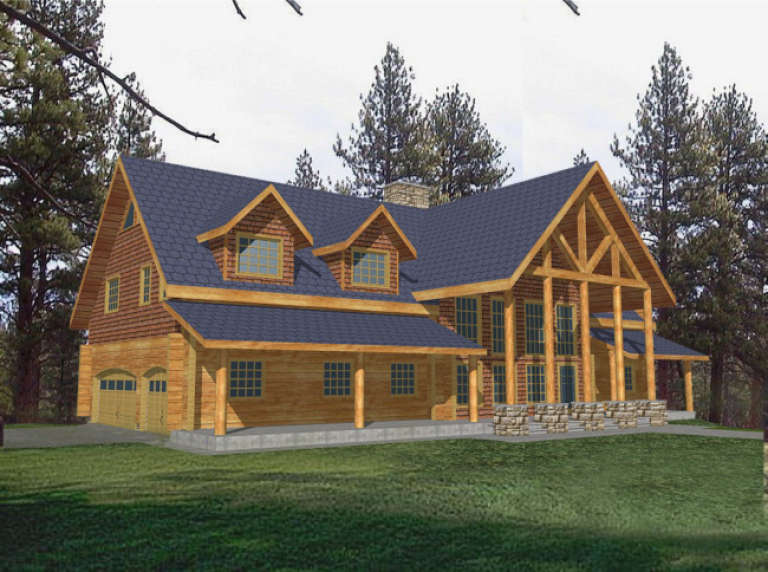
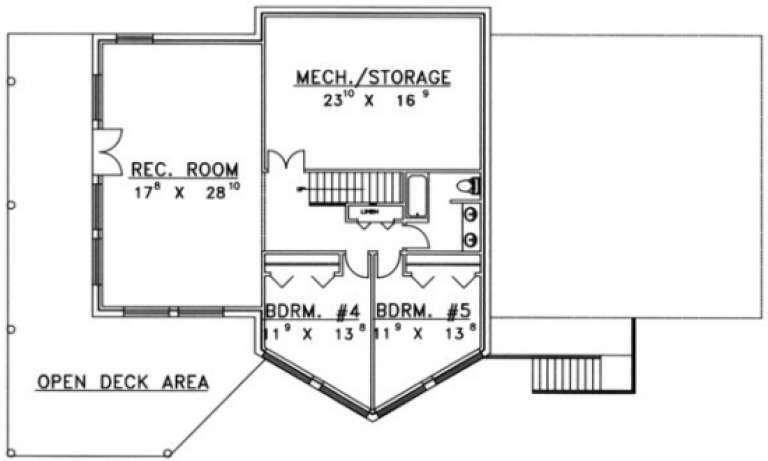
House Plan House Plan #16572 Front Elevation

PLAN #028-00110

Starting at

$2,080
Sq Ft 2,616
Beds 2
Baths 2
½ Baths 1
Cars 0
Stories 1.5
Width 52'
Depth 68'
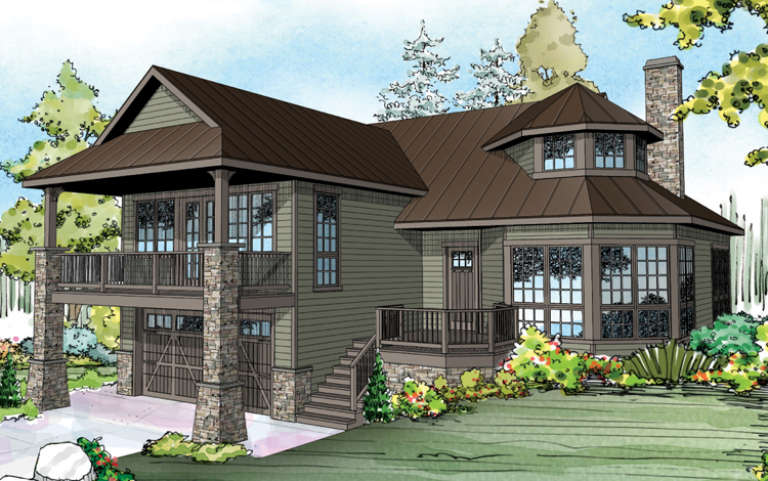
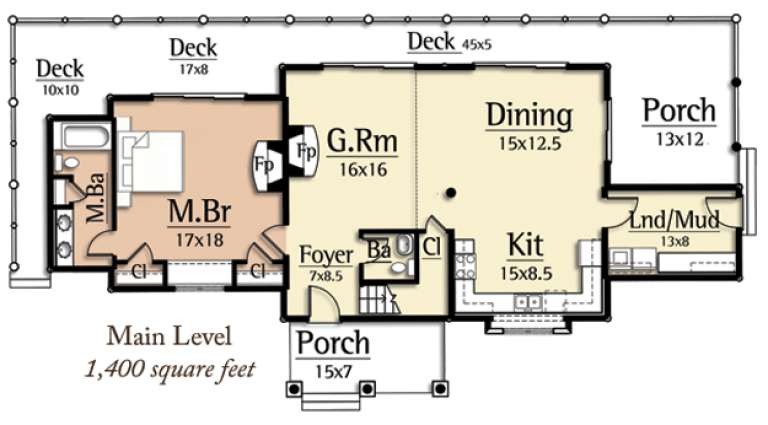
House Plan House Plan #16283 Front Elevation

PLAN #035-00638

Starting at

$1,040
Sq Ft 1,976
Beds 1
Baths 2
½ Baths 1
Cars 1
Stories 2
Width 44'
Depth 58'
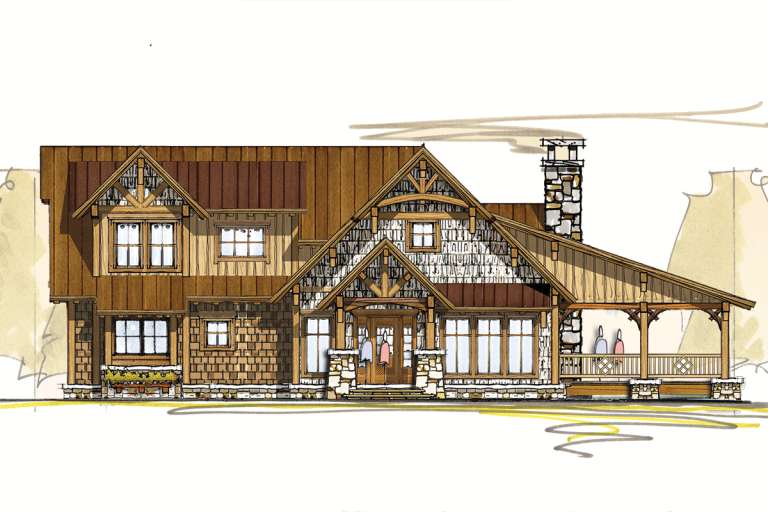
House Plan House Plan #15040 Front Elevation

PLAN #8504-00067

Starting at

$2,822
Sq Ft 1,710
Beds 3
Baths 3
½ Baths 0
Cars 2
Stories 2
Width 26'
Depth 56'
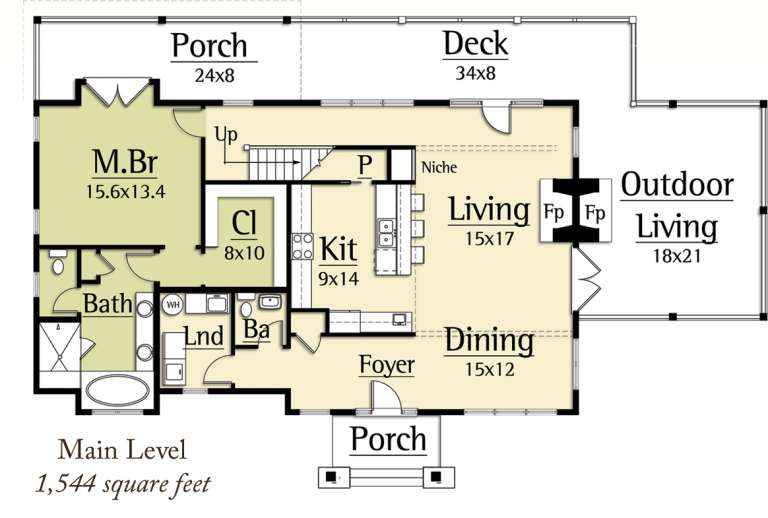
House Plan House Plan #15039 Front Elevation

PLAN #8504-00066

Starting at

$2,822
Sq Ft 1,710
Beds 2
Baths 2
½ Baths 0
Cars 2
Stories 2
Width 26'
Depth 56'
House Plan House Plan #15038 Front Elevation

PLAN #8504-00065

Starting at

$3,135
Sq Ft 1,900
Beds 3
Baths 2
½ Baths 1
Cars 2
Stories 1.5
Width 96'
Depth 37'
House Plan House Plan #14968 Front Elevation

PLAN #8504-00014

Starting at

$3,846
Sq Ft 2,331
Beds 3
Baths 2
½ Baths 1
Cars 2
Stories 2
Width 70'
Depth 45'
House Plan House Plan #14806 Front Elevation

PLAN #7806-00007

Starting at

$1,585
Sq Ft 2,048
Beds 4
Baths 3
½ Baths 1
Cars 2
Stories 1.5
Width 53' 8"
Depth 57' 8"
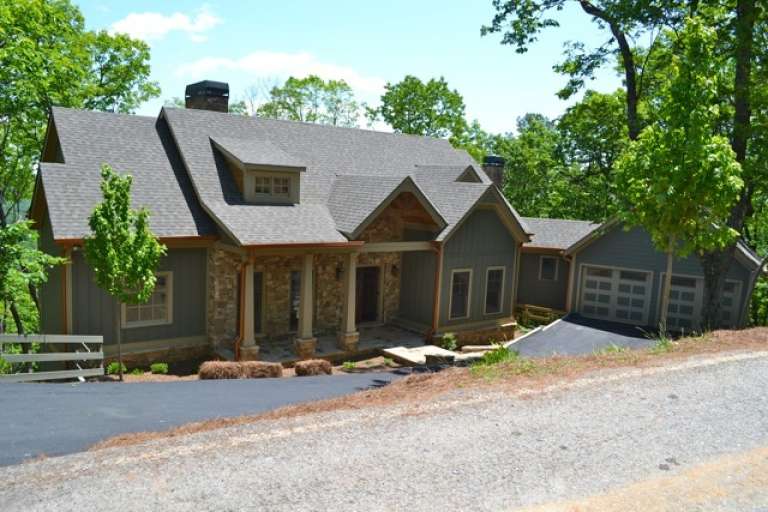
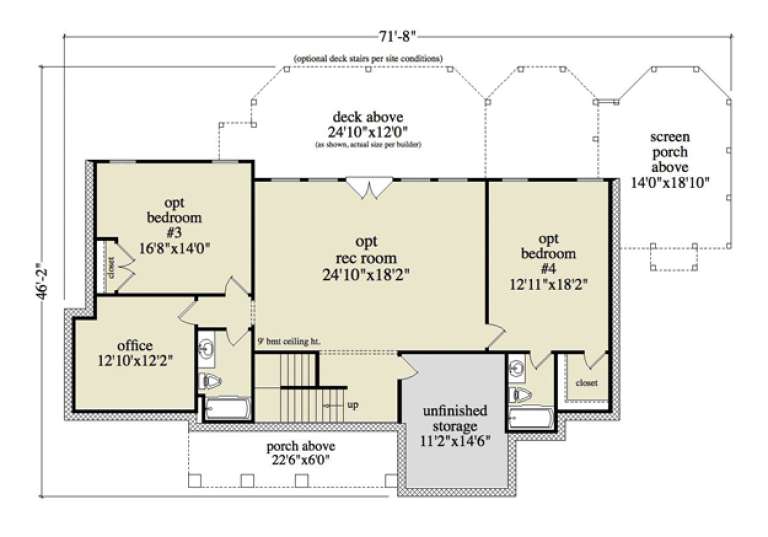
House Plan House Plan #14312 Front Photo

PLAN #5458-00051

Starting at

$1,334
Sq Ft 3,231
Beds 2-4
Baths 4
½ Baths 0
Cars 2
Stories 1
Width 59' 8"
Depth 46' 2"
House Plan House Plan #11868 Front Elevation

PLAN #2559-00091

Starting at

$1,329
Sq Ft 1,225
Beds 3
Baths 2
½ Baths 0
Cars 0
Stories 1
Width 30'
Depth 41'
House Plan House Plan #1310 Front Elevation

PLAN #039-00064

Starting at

$1,315
Sq Ft 1,485
Beds 2
Baths 2
½ Baths 0
Cars 2
Stories 2
Width 36'
Depth 27'
House Plan House Plan #1254 Front Elevation

PLAN #039-00029

Starting at

$1,645
Sq Ft 3,492
Beds 5
Baths 3
½ Baths 1
Cars 3
Stories 2
Width 83' 10"
Depth 54' 8"
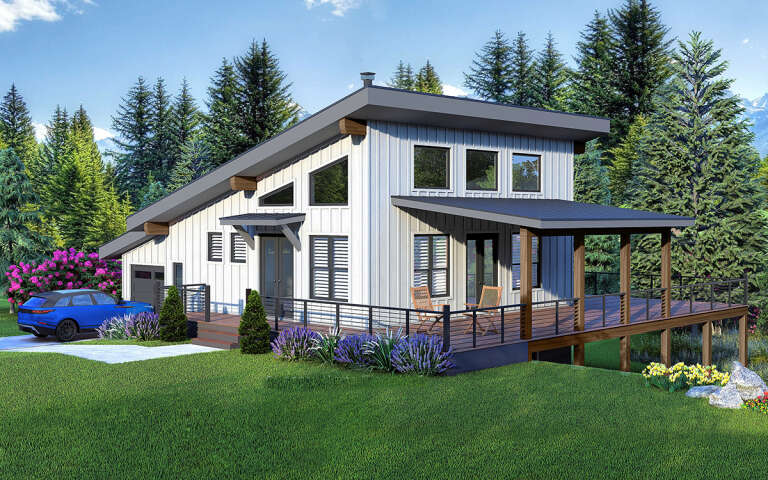
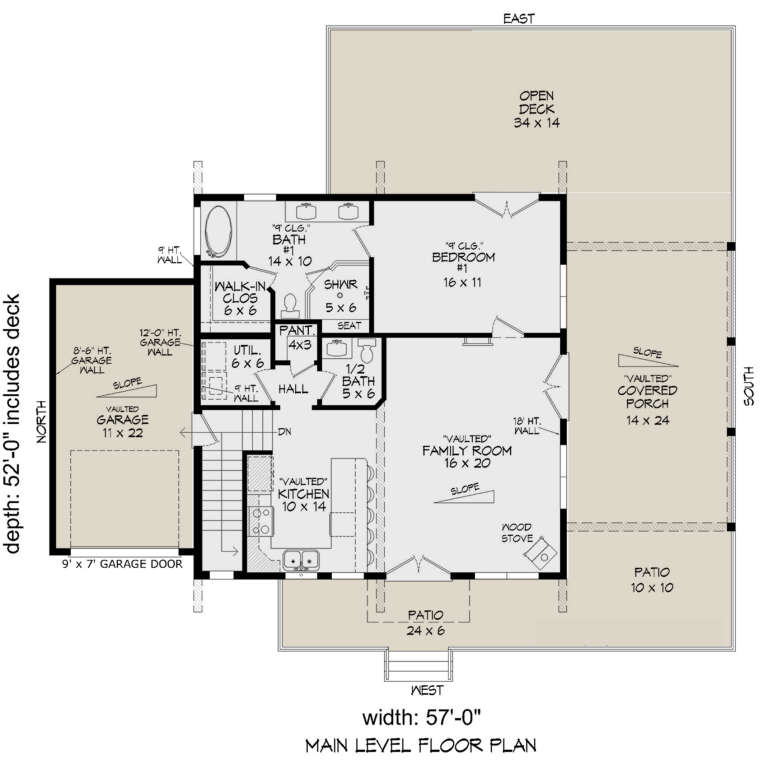
House Plan House Plan #29128 Angled Front Elevation

PLAN #940-00787

Starting at

$1,350
Sq Ft 1,587
Beds 2
Baths 2
½ Baths 1
Cars 1
Stories 1.5
Width 57'
Depth 52'
House Plan House Plan #28175 Angled Front Elevation

PLAN #940-00672

Starting at

$1,100
Sq Ft 1,421
Beds 1
Baths 2
½ Baths 0
Cars 2
Stories 2
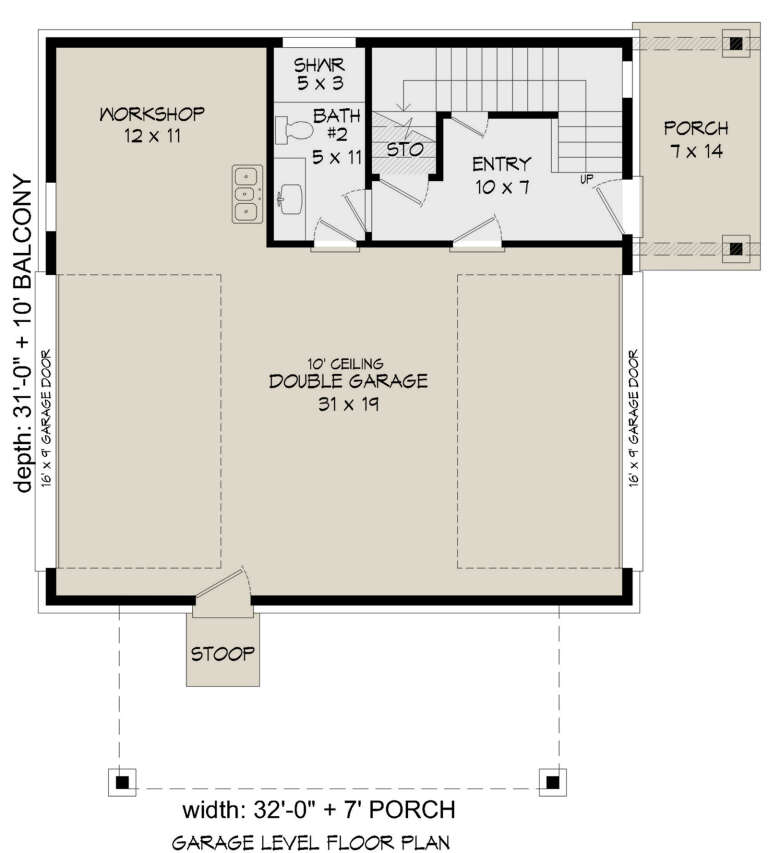
Width 32'
Depth 31'
House Plan House Plan #27871 Front Elevation

PLAN #940-00644

Starting at

$1,450
Sq Ft 1,791
Beds 3
Baths 3
½ Baths 1
Cars 2
Stories 1.5
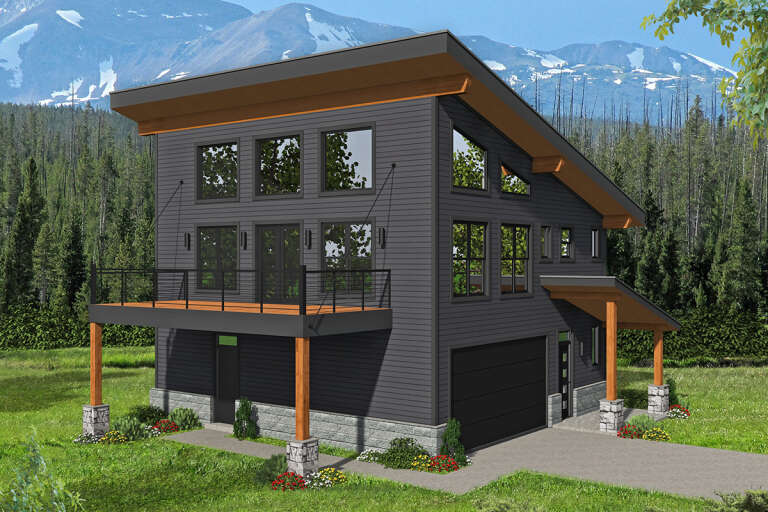
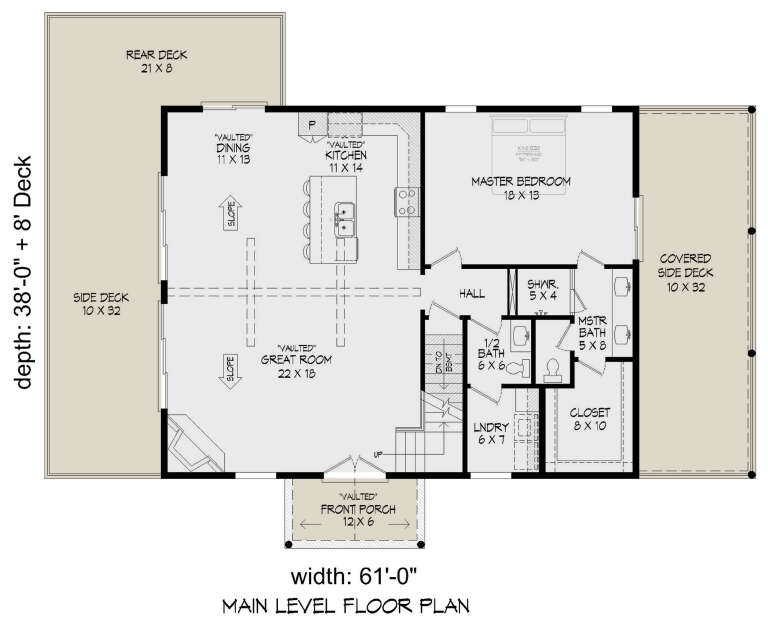
Width 61'
Depth 38'
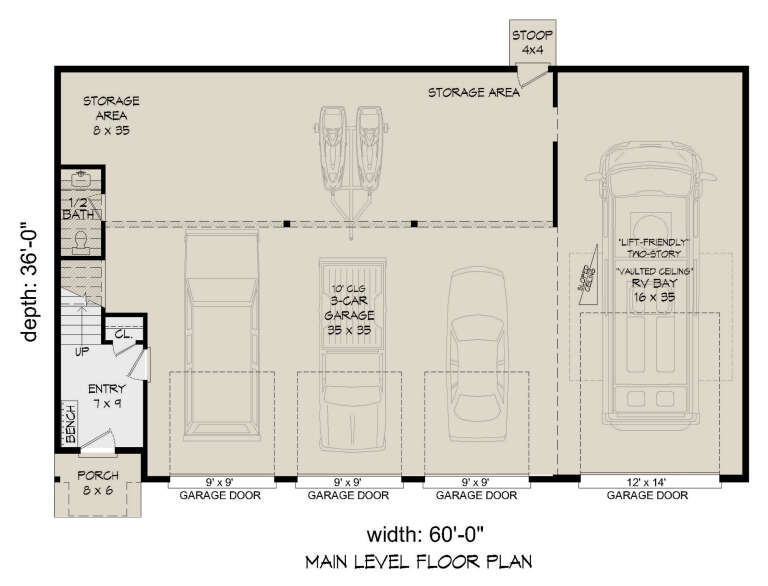
House Plan House Plan #27777 Front Elevation

PLAN #940-00628

Starting at

$1,450
Sq Ft 2,314
Beds 2
Baths 1
½ Baths 1
Cars 4
Stories 2
Width 60'
Depth 36'
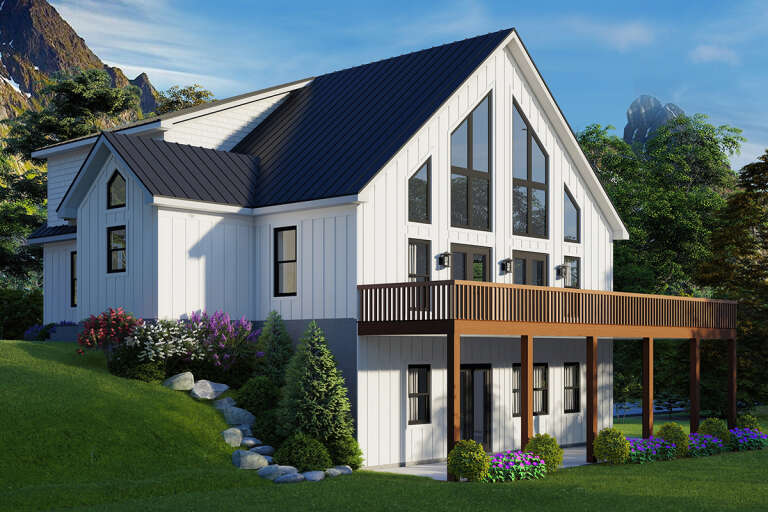
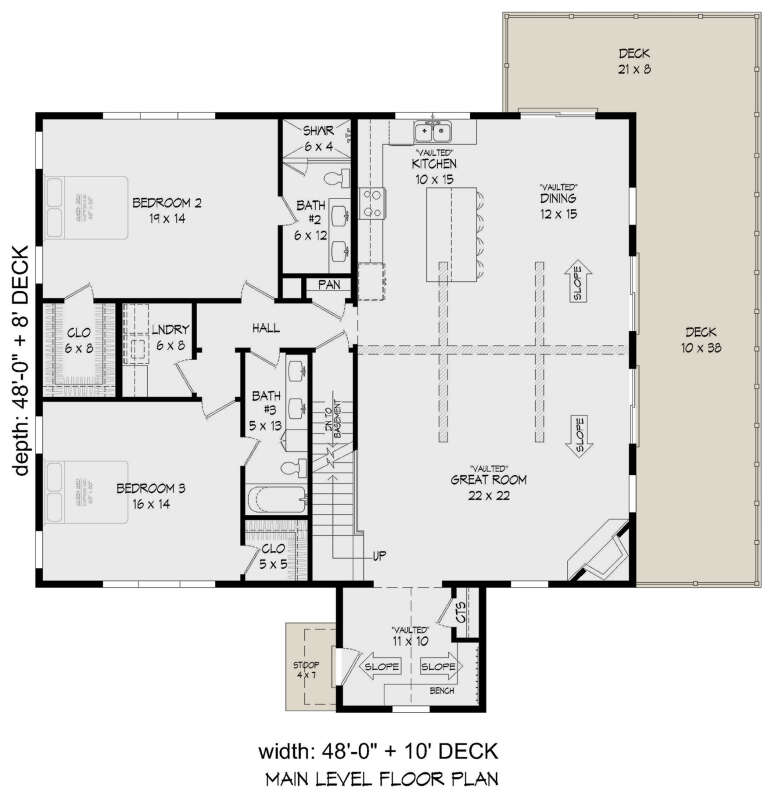
House Plan House Plan #27682 Angled Right Elevation

PLAN #940-00610

Starting at

$2,350
Sq Ft 2,831
Beds 3
Baths 3
½ Baths 0
Cars 2
Stories 1.5
Width 48'
Depth 48'
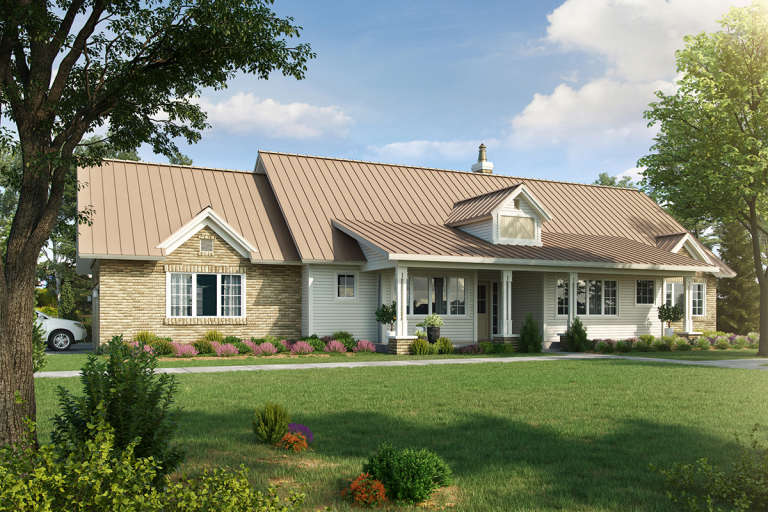
House Plan House Plan #22086 Front Elevation

PLAN #1907-00048

Starting at

$2,185
Sq Ft 2,251
Beds 3
Baths 2
½ Baths 1
Cars 3
Stories 1
Width 86'
Depth 54' 6"
House Plan House Plan #16771 Front Elevation

PLAN #1907-00023

Starting at

$2,550
Sq Ft 3,480
Beds 3
Baths 3
½ Baths 1
Cars 2
Stories 1
Width 75' 6"
Depth 77'
X
Shop Sign In
Favorites
Cart
Chat