7,431 Results

EDIT SEARCH FILTERS
Clear All FiltersTraditional
Sort By:  
7,431 RESULTS

SEARCH FILTERS

    Plan Type
    Square Feet
    Bedrooms
    Bathrooms
    Stories
    Garage (Vehicle Spaces)
    Architectural Styles

    Outdoor Living

    Bedroom Options
    Kitchen & Dining
    Laundry Location
    Additional Rooms

    Garage Type

    Garage Features
    Other Features
    Foundation Type

    Plan Width (FT)
    Plan Depth (FT)
    Plan Height (FT)
    Framing Type
    Media Filters
SEARCHING...
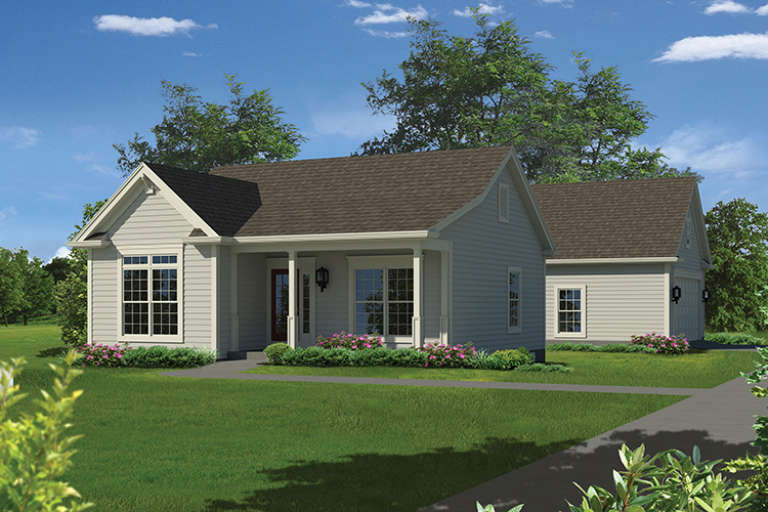
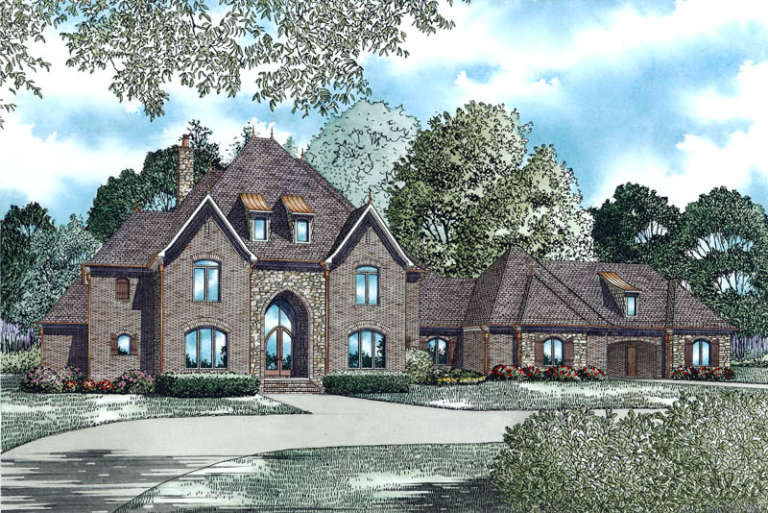
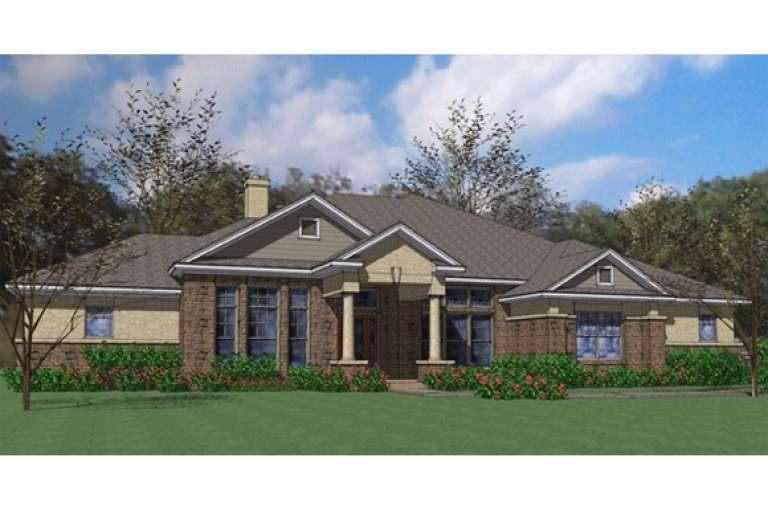
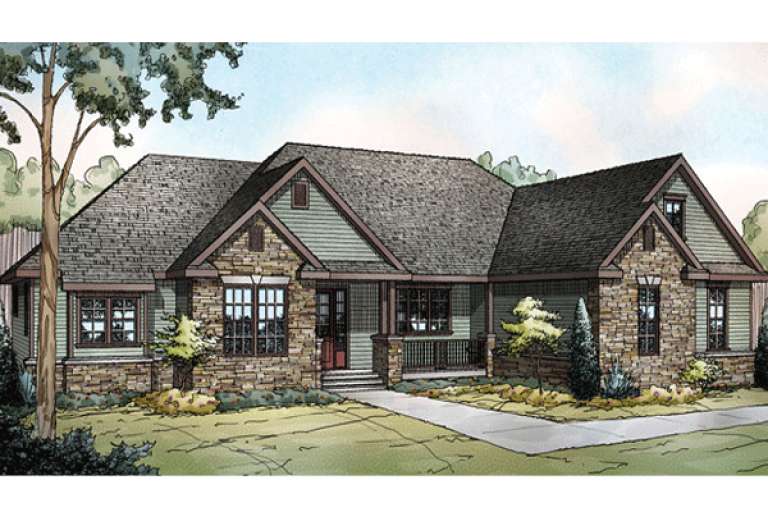
House Plan House Plan #17250 Front Elevation

PLAN #5633-00274

Starting at

$999
Sq Ft 944
Beds 2
Baths 1
½ Baths 0
Cars 2
Stories 1
Width 32'
Depth 34'
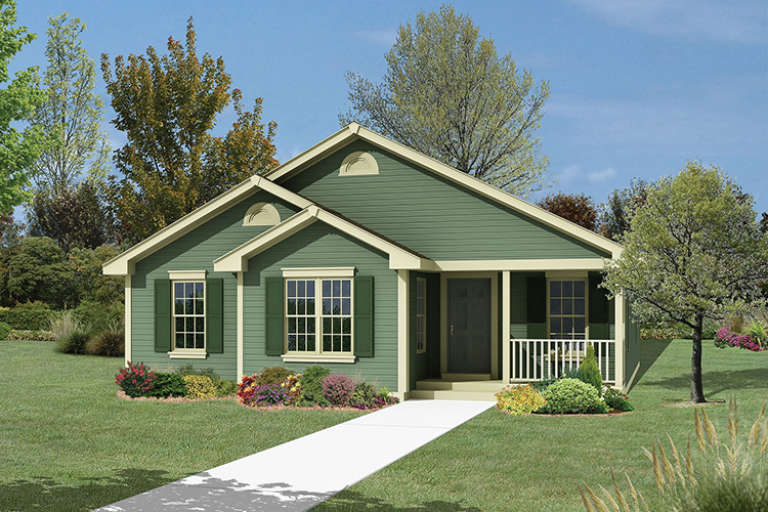
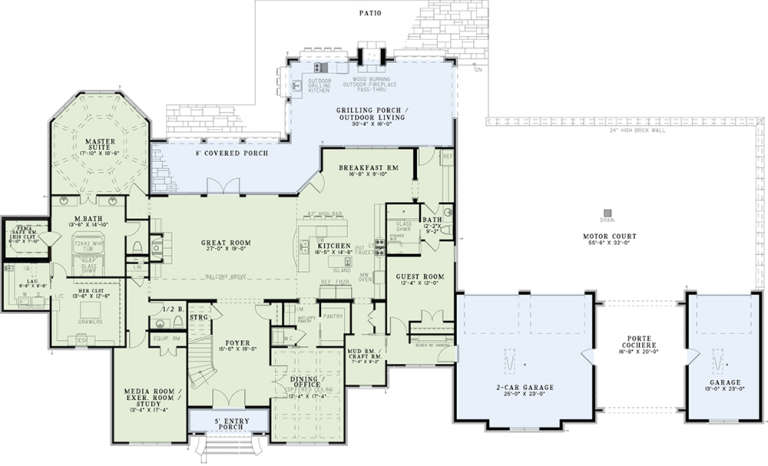
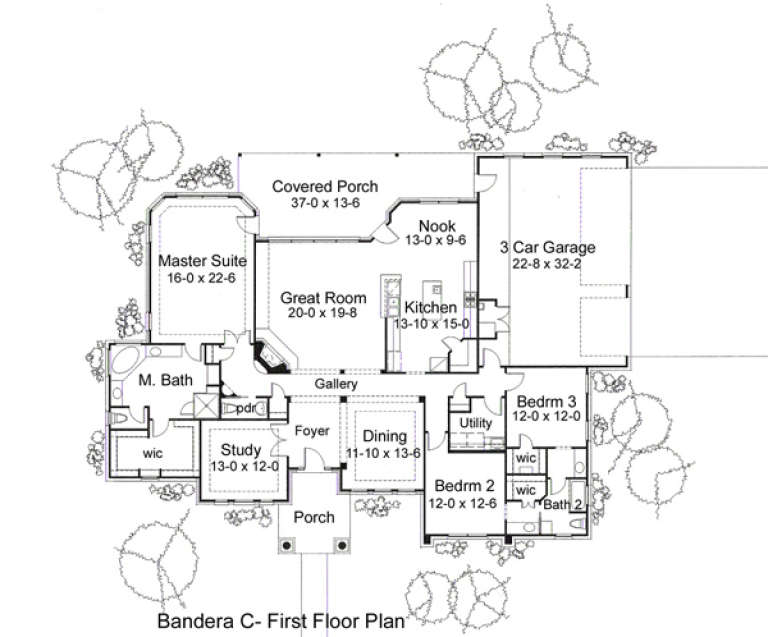
House Plan House Plan #17183 Front Elevation

PLAN #5633-00224

Starting at

$1,199
Sq Ft 1,396
Beds 3
Baths 2
½ Baths 0
Cars 1
Stories 1
Width 40'
Depth 47' 4"
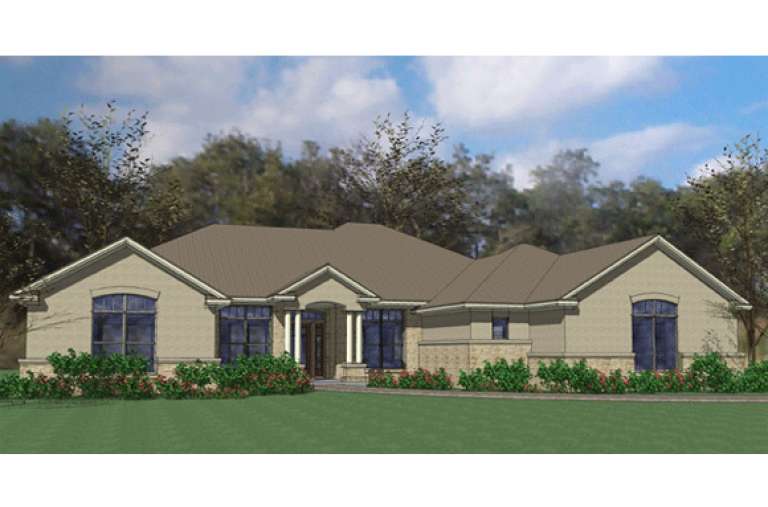
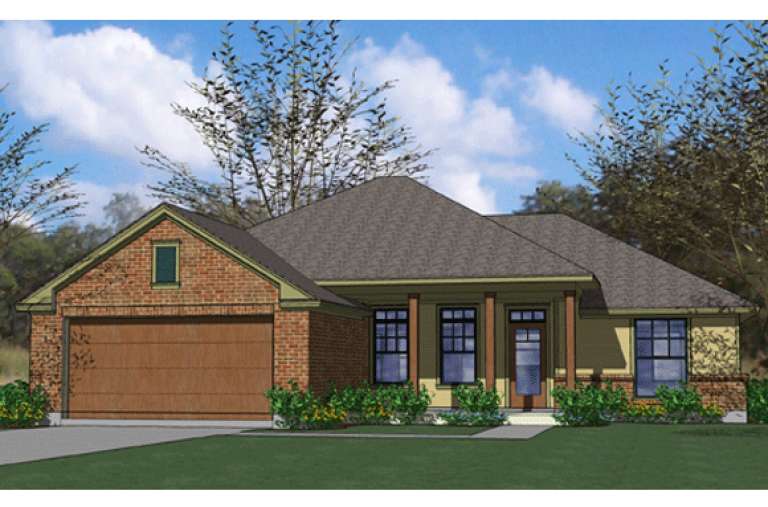
House Plan House Plan #16774 Front Elevation

PLAN #6849-00013

Starting at

$2,095
Sq Ft 3,447
Beds 4
Baths 3
½ Baths 1
Cars 3
Stories 2
Width 68'
Depth 85' 4"
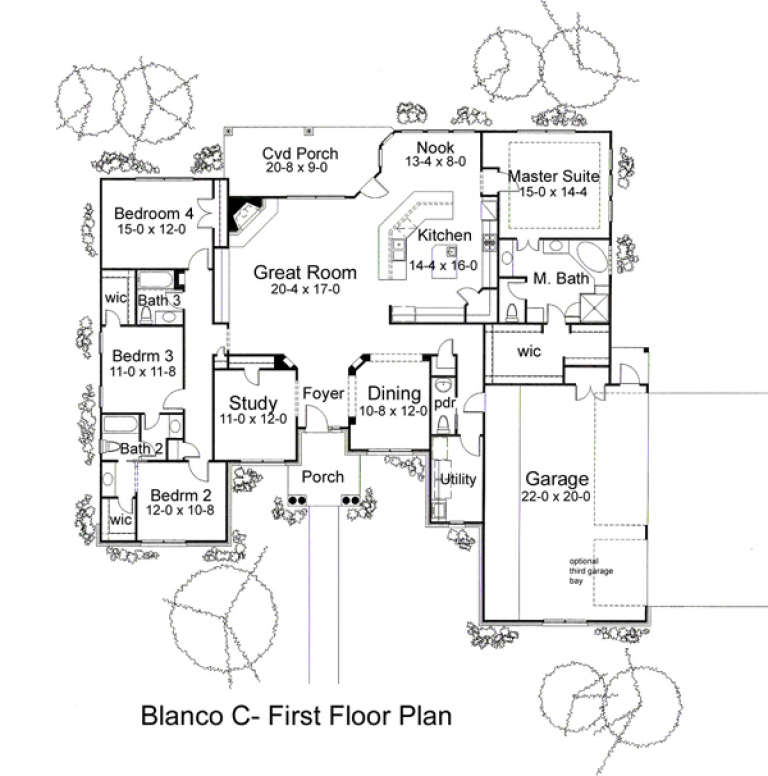
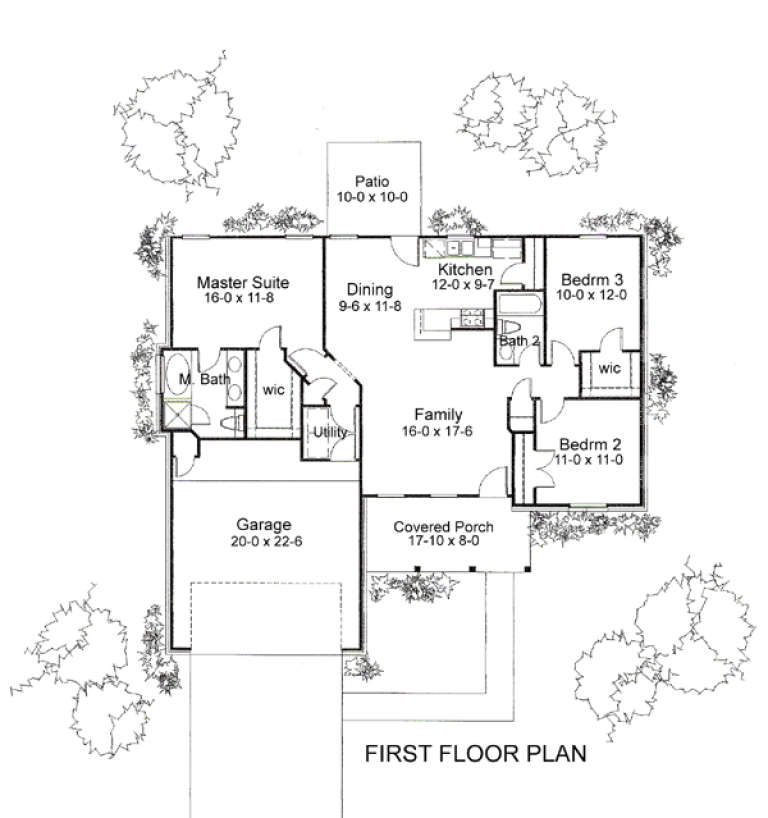
House Plan House Plan #16666 Front Elevation

PLAN #3978-00024

Starting at

$1,500
Sq Ft 1,212
Beds 3
Baths 2
½ Baths 0
Cars 2
Stories 1
Width 48' 8"
Depth 36'
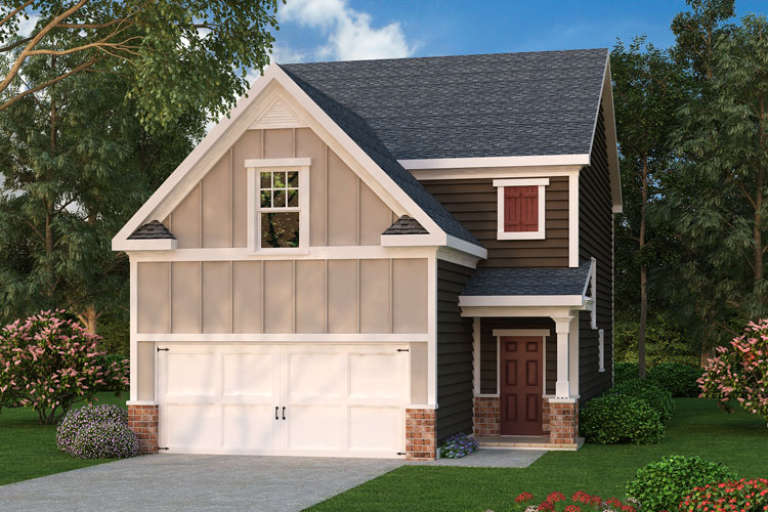
Traditional front elevation with beige board-and-batten, dark siding, brick base, gabled roof, and covered porch. House Plan # 009-00227 Digital Rendering by America's Best House Plans, Inc.
EXCLUSIVE

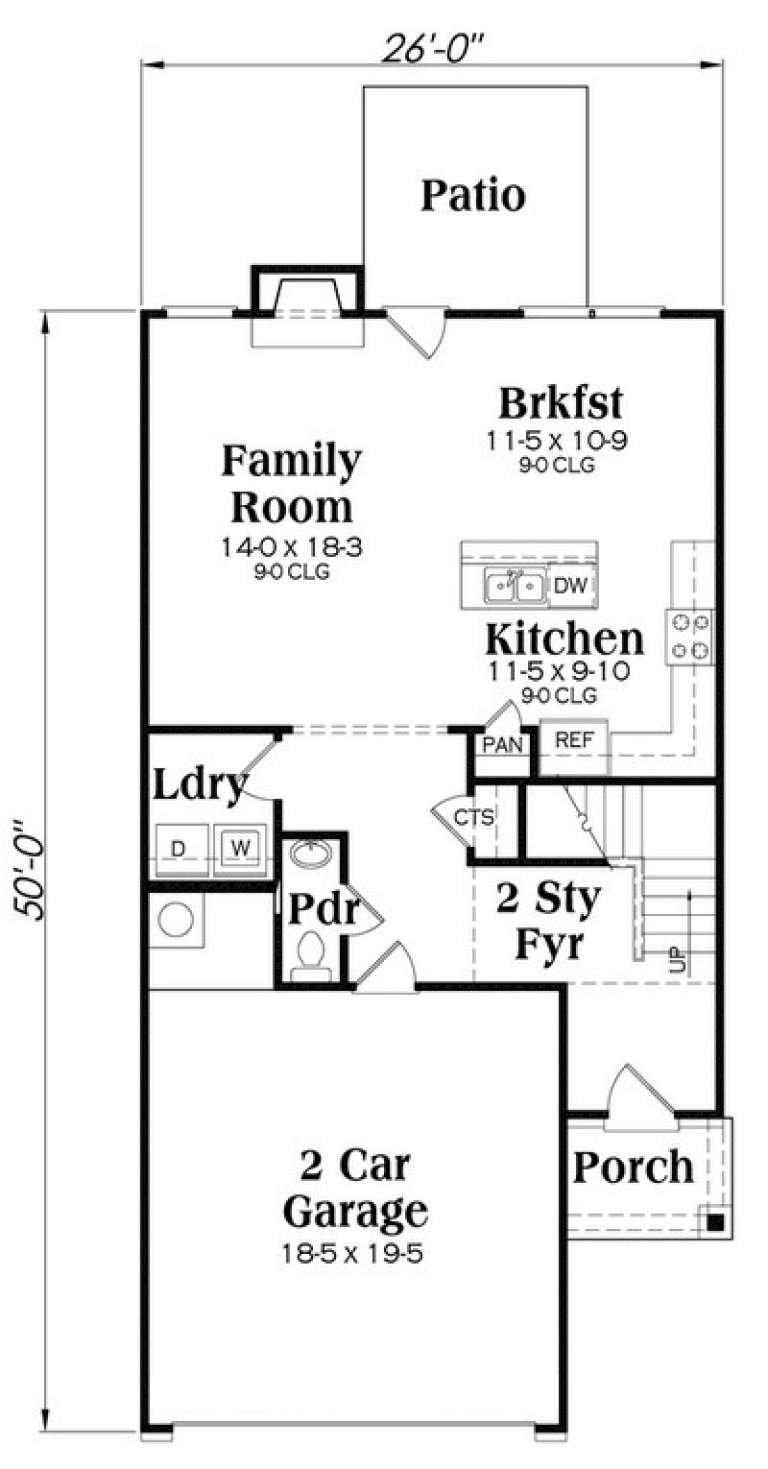
PLAN #009-00227

Starting at

$1,250
Sq Ft 1,801
Beds 4
Baths 2
½ Baths 1
Cars 2
Stories 2
Width 26'
Depth 50'
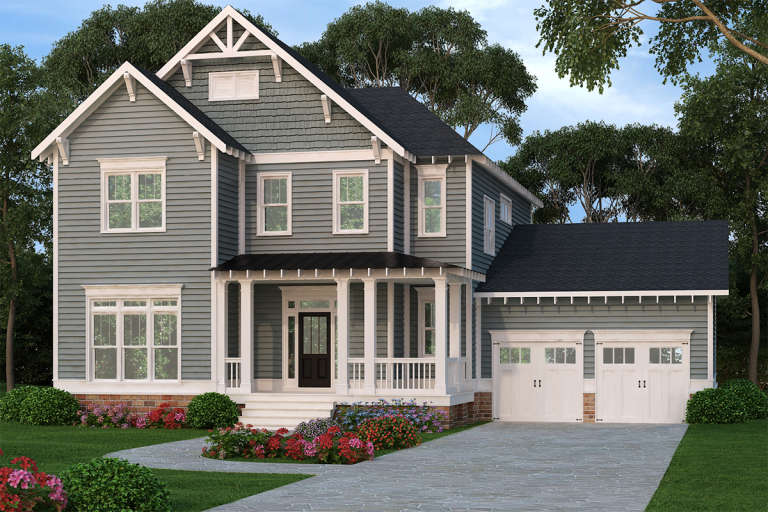
Country front elevation with gray siding, shake accents, black roof, white trim, front porch, and 2-car garage. House Plan # 009-00212 Digital Rendering by America's Best House Plans, Inc.
EXCLUSIVE

PLAN #009-00212

Starting at

$1,450
Sq Ft 3,048
Beds 3-4
Baths 2
½ Baths 1
Cars 2
Stories 2
Width 56'
Depth 50'
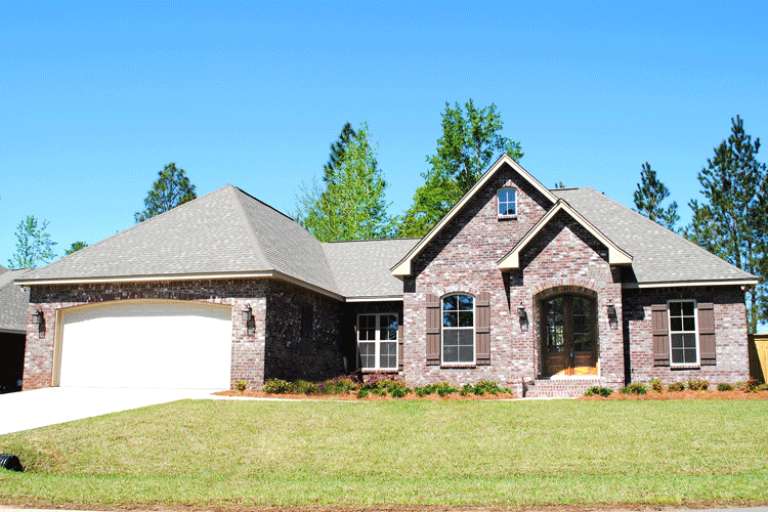
House Plan House Plan #16212 Front Photo

PLAN #041-00080

Starting at

$1,395
Sq Ft 1,850
Beds 3
Baths 2
½ Baths 0
Cars 2
Stories 1
Width 63' 6"
Depth 57' 10"
House Plan House Plan #16137 Front Elevation

PLAN #110-00976

Starting at

$2,850
Sq Ft 4,380
Beds 3
Baths 4
½ Baths 1
Cars 3
Stories 1.5
Width 140'
Depth 72' 10"
House Plan House Plan #16050 Front Elevation

PLAN #9401-00070

Starting at

$1,545
Sq Ft 2,995
Beds 4
Baths 3
½ Baths 1
Cars 2
Stories 1
Width 75' 7"
Depth 68'
House Plan House Plan #16048 Front Elevation

PLAN #9401-00068

Starting at

$1,545
Sq Ft 2,874
Beds 3
Baths 2
½ Baths 1
Cars 3
Stories 1
Width 81' 3"
Depth 61'
House Plan House Plan #15941 Front Elevation

PLAN #9401-00036

Starting at

$1,095
Sq Ft 1,329
Beds 3
Baths 2
½ Baths 0
Cars 2-3
Stories 1
Width 52' 5"
Depth 44' 11"
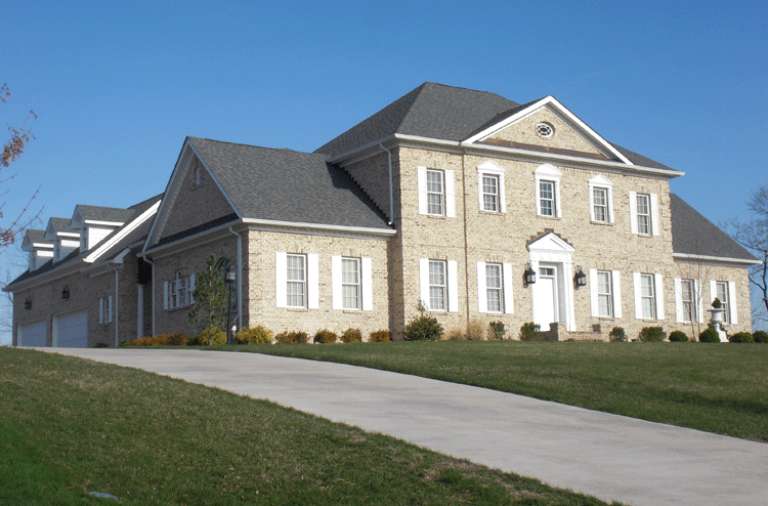
House Plan House Plan #15220 Front Photo

PLAN #7922-00188

Starting at

$2,200
Sq Ft 5,387
Beds 4
Baths 5
½ Baths 1
Cars 3
Stories 2
Width 88' 6"
Depth 98'
House Plan House Plan #15088 Front Elevation

PLAN #7922-00158

Starting at

$1,230
Sq Ft 2,580
Beds 3
Baths 2
½ Baths 1
Cars 2
Stories 1.5
Width 72' 2"
Depth 56'
House Plan House Plan #15007 Front Elevation

PLAN #035-00596

Starting at

$1,140
Sq Ft 2,283
Beds 3
Baths 2
½ Baths 1
Cars 2
Stories 1
Width 74'
Depth 64'
House Plan House Plan #14954 Front Photo

PLAN #7922-00136

Starting at

$1,020
Sq Ft 4,092
Beds 4
Baths 4
½ Baths 2
Cars 2
Stories 2
Width 79' 6"
Depth 71' 4"
House Plan House Plan #14878 Front Elevation

PLAN #7922-00071

Starting at

$800
Sq Ft 2,044
Beds 3
Baths 2
½ Baths 1
Cars 2
Stories 2
Width 38' 8"
Depth 72' 8"
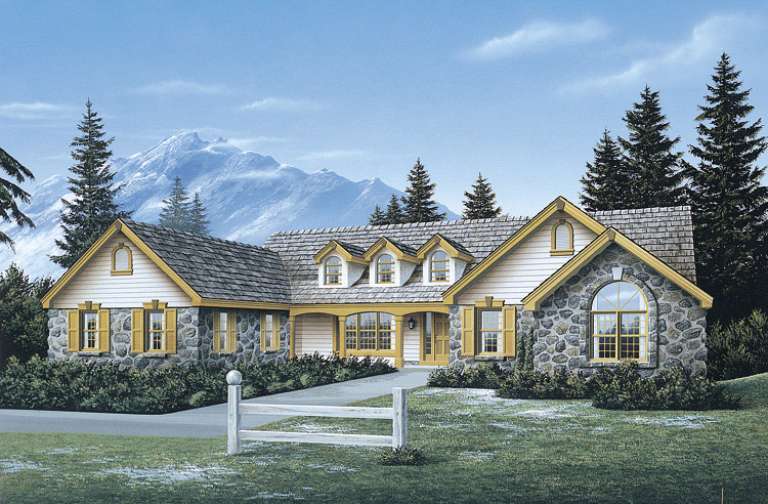
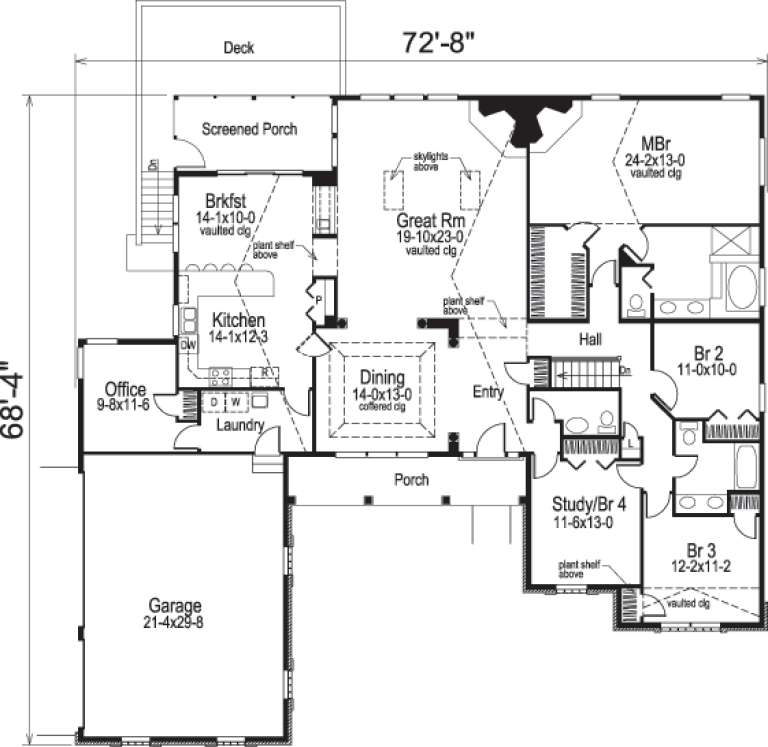
House Plan House Plan #14354 Front Elevation

PLAN #5633-00065

Starting at

$1,499
Sq Ft 2,758
Beds 4
Baths 2
½ Baths 1
Cars 3
Stories 1
Width 72' 8"
Depth 68' 4"
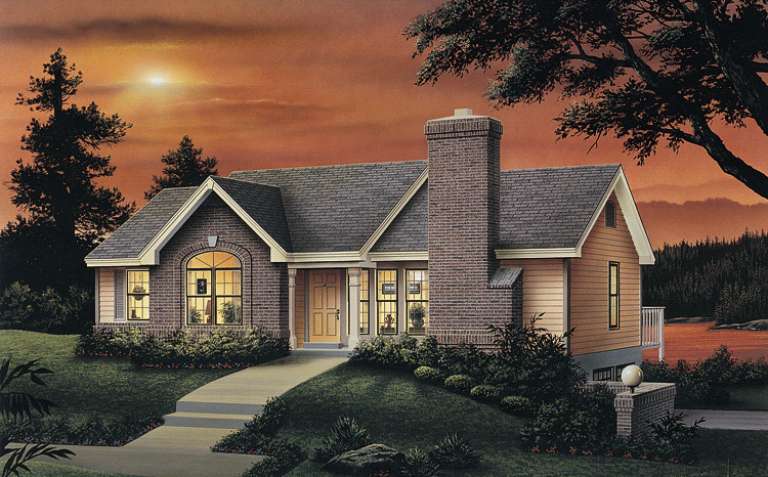
House Plan House Plan #14343 Front Elevation

PLAN #5633-00054

Starting at

$1,199
Sq Ft 1,403
Beds 3
Baths 2
½ Baths 0
Cars 2
Stories 1
Width 47' 4"
Depth 32' 4"
X
Shop Sign In
Favorites
Cart
Chat