7,431 Results

EDIT SEARCH FILTERS
Clear All FiltersTraditional
Sort By:  

7,431 RESULTS

SEARCH FILTERS

    Plan Type
    Square Feet
    Bedrooms
    Bathrooms
    Stories
    Garage (Vehicle Spaces)
    Architectural Styles

    Outdoor Living

    Bedroom Options
    Kitchen & Dining
    Laundry Location
    Additional Rooms

    Garage Type

    Garage Features
    Other Features
    Foundation Type

    Plan Width (FT)
    Plan Depth (FT)
    Plan Height (FT)
    Framing Type
    Media Filters
SEARCHING...
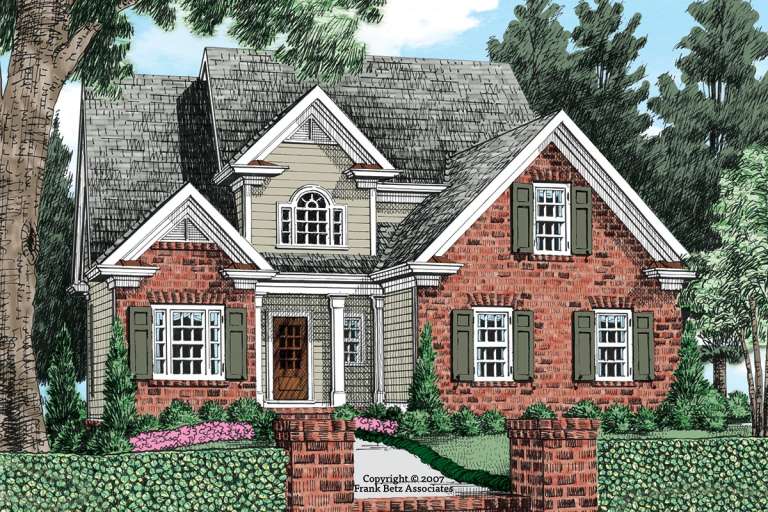
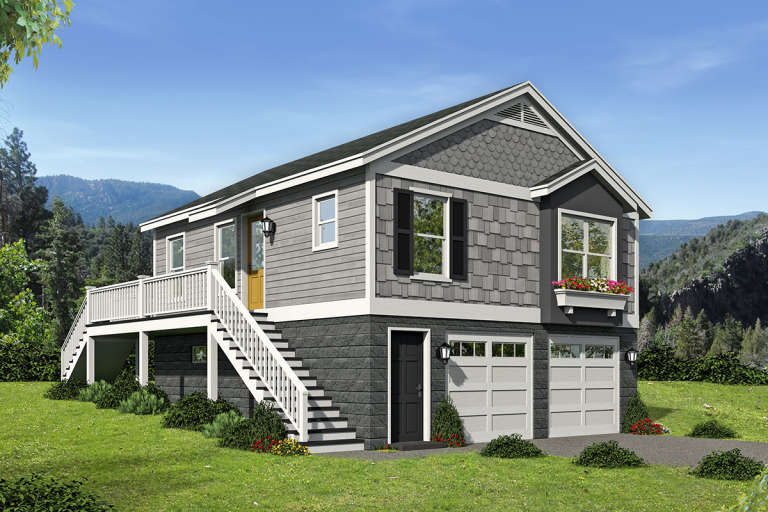
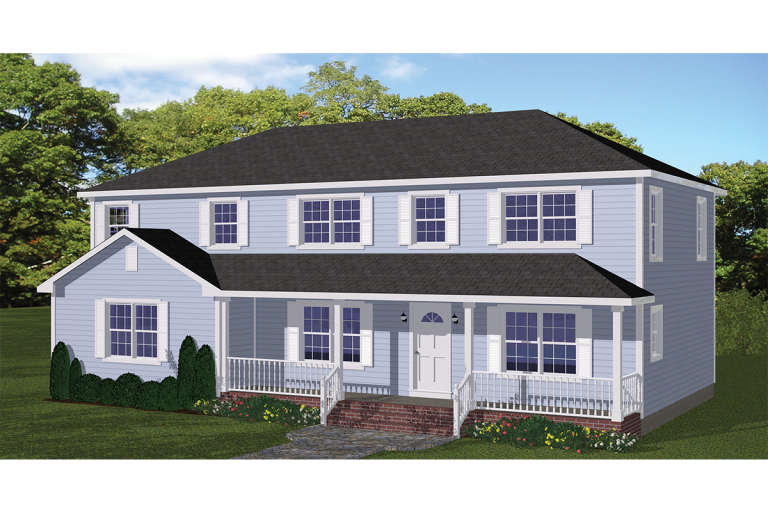
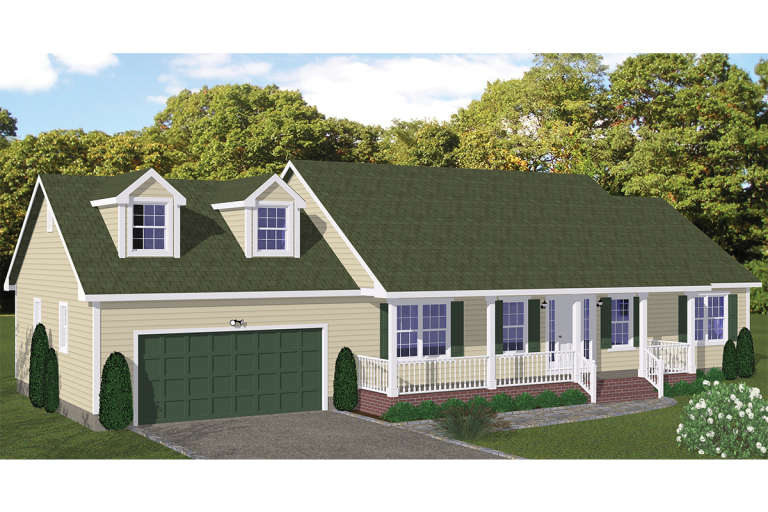
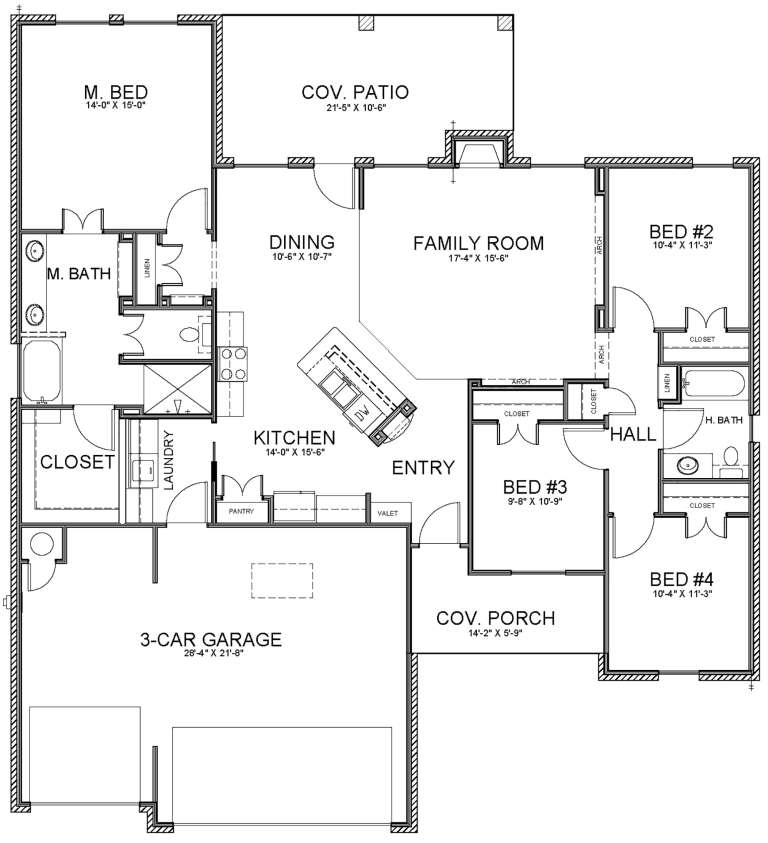
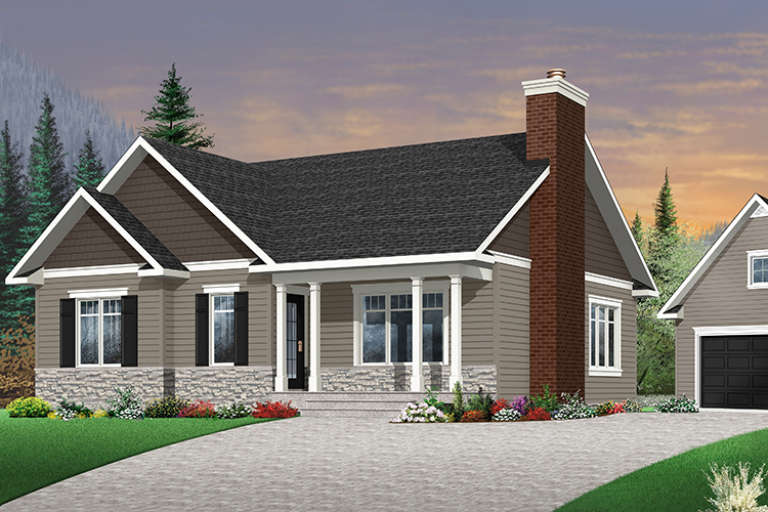
House Plan House Plan #20818 Front Elevation

PLAN #8594-00035

Starting at

$2,095
Sq Ft 1,718
Beds 3
Baths 2
½ Baths 1
Cars 2
Stories 2
Width 43'
Depth 46' 4"
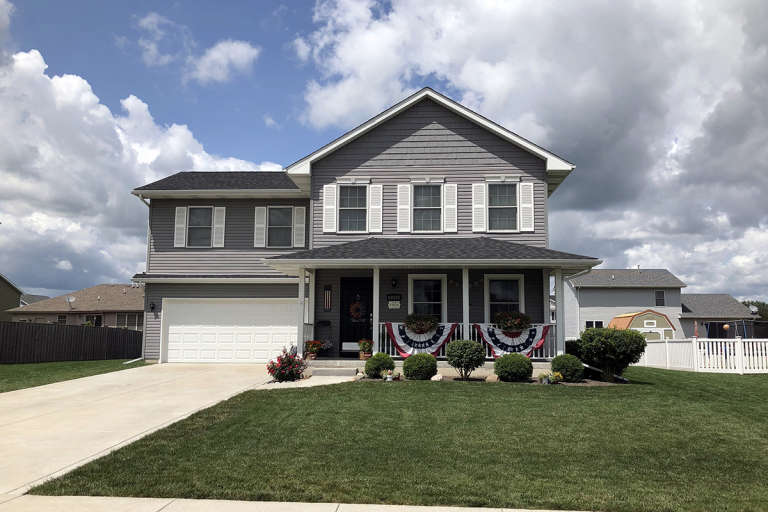
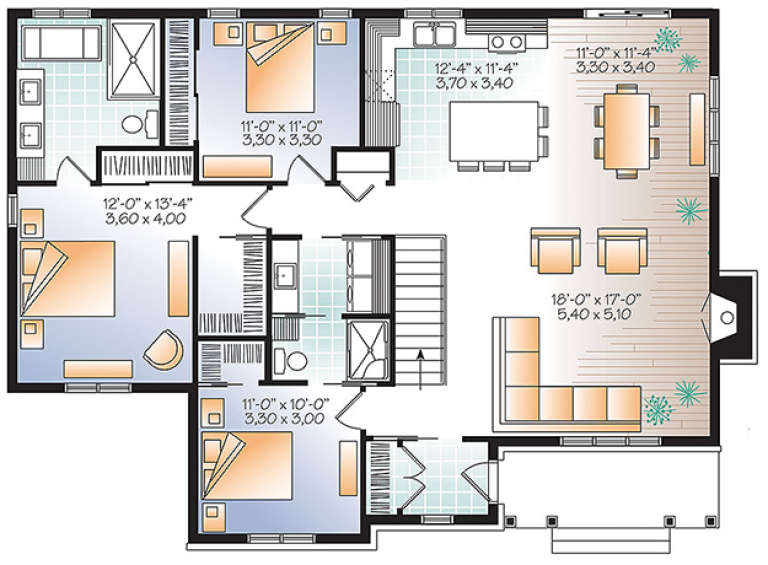
House Plan House Plan #20380 Front Photo 2

PLAN #402-01565

Starting at

$1,255
Sq Ft 1,826
Beds 4
Baths 2
½ Baths 1
Cars 2
Stories 2
Width 42'
Depth 38'
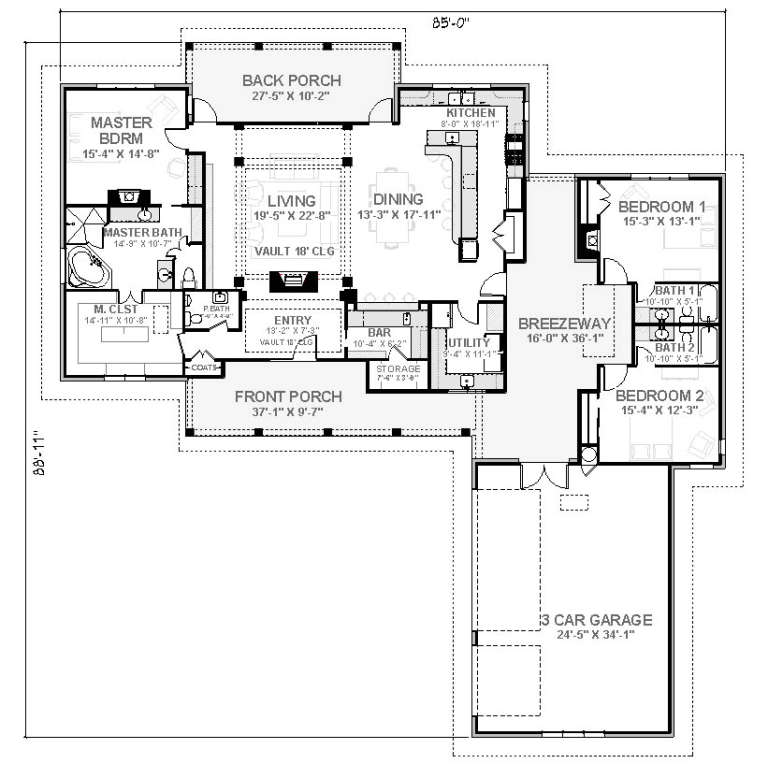
House Plan House Plan #20246 Front Elevation

PLAN #1020-00244

Starting at

$1,238
Sq Ft 3,003
Beds 4
Baths 3
½ Baths 1
Cars 3
Stories 2
Width 81' 8"
Depth 54' 8"
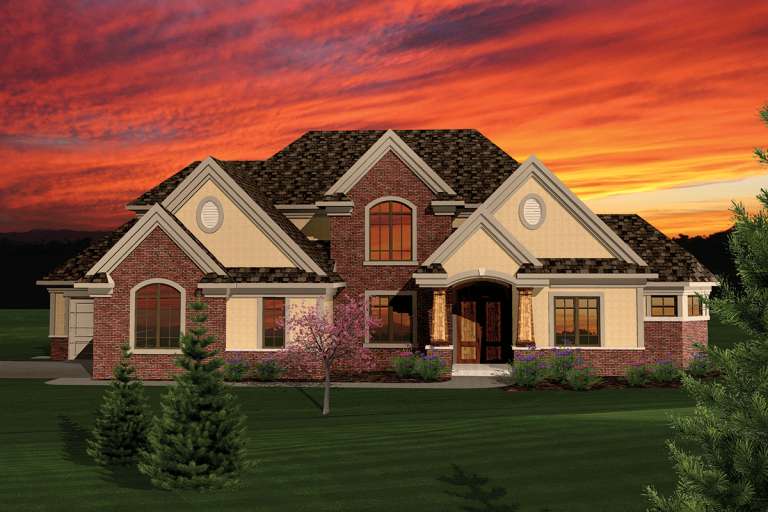
House Plan House Plan #19529 Front Elevation

PLAN #9488-00028

Starting at

$1,875
Sq Ft 3,618
Beds 4-5
Baths 2
½ Baths 1
Cars 3
Stories 2
Width 69'
Depth 55' 4"
House Plan House Plan #19475 Front Elevation

PLAN #963-00285

Starting at

$1,499
Sq Ft 1,996
Beds 2
Baths 2
½ Baths 1
Cars 2
Stories 1
Width 70'
Depth 71'
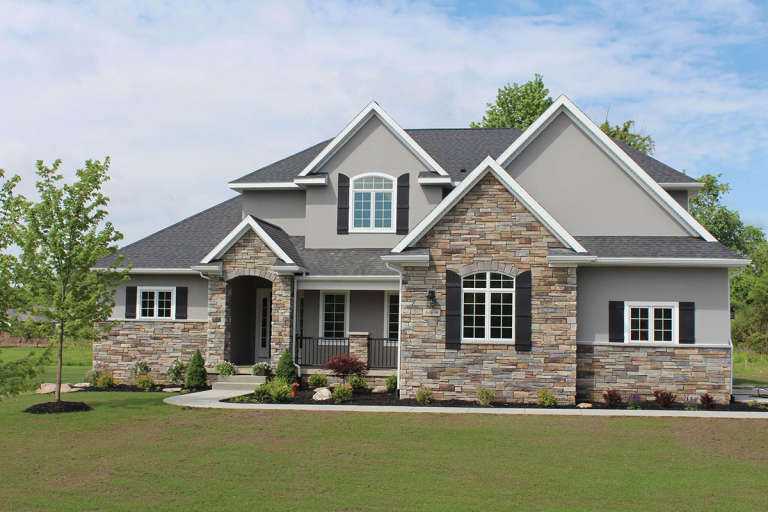
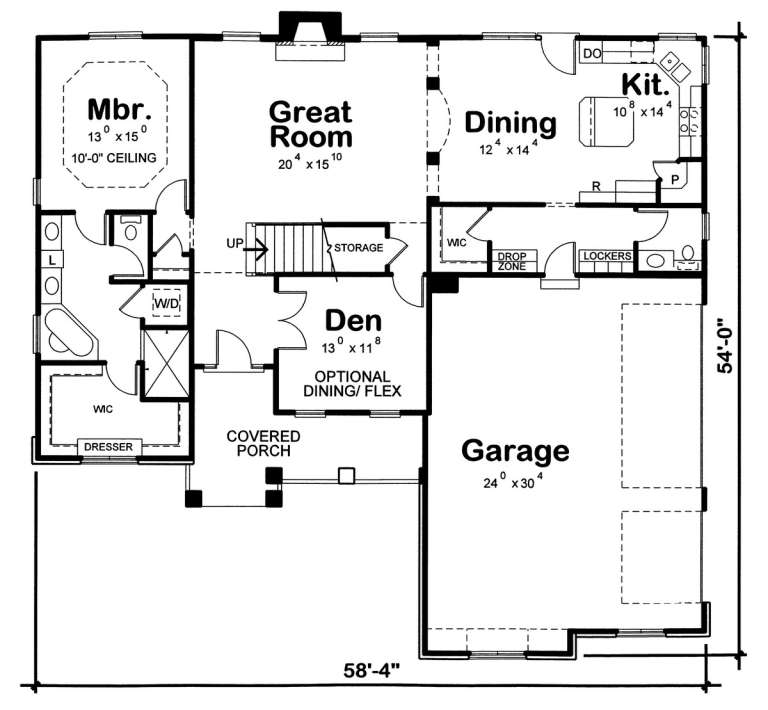
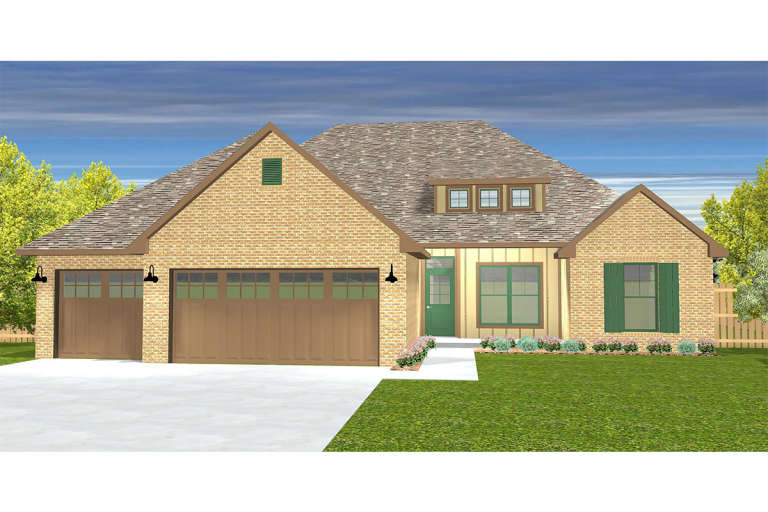
House Plan House Plan #19323 Front Elevation

PLAN #402-01533

Starting at

$1,305
Sq Ft 2,495
Beds 4
Baths 3
½ Baths 1
Cars 3
Stories 1.5
Width 58' 4"
Depth 54'
House Plan House Plan #19114 Front Elevation

PLAN #1637-00131

Starting at

$2,800
Sq Ft 3,233
Beds 3
Baths 3
½ Baths 2
Cars 3
Stories 2
Width 79'
Depth 99' 11"
House Plan House Plan #19036 Front Elevation

PLAN #940-00083

Starting at

$950
Sq Ft 780
Beds 1
Baths 1
½ Baths 0
Cars 2
Stories 1
Width 30' 5"
Depth 40'
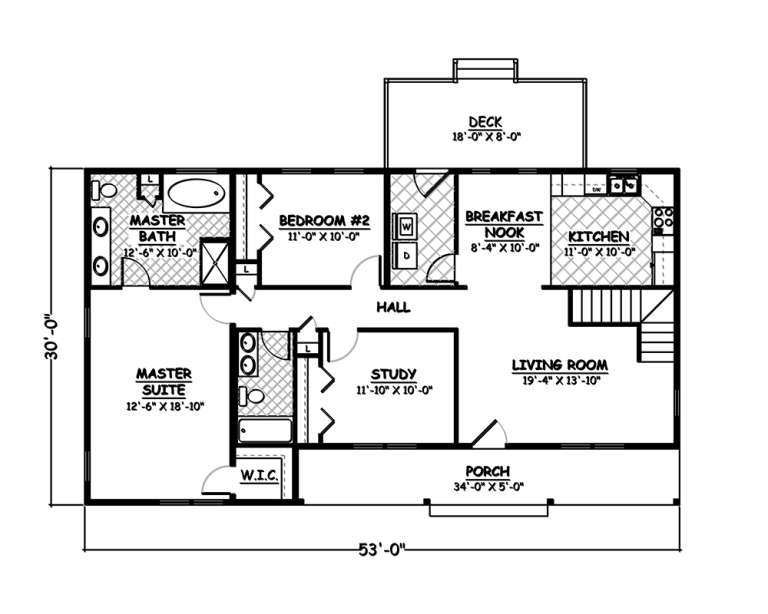
House Plan House Plan #18867

PLAN #526-00036

Starting at

$1,650
Sq Ft 2,745
Beds 5
Baths 4
½ Baths 0
Cars 0
Stories 2
Width 53'
Depth 30'
House Plan House Plan #18864

PLAN #526-00033

Starting at

$1,350
Sq Ft 1,324
Beds 3
Baths 2
½ Baths 0
Cars 2
Stories 1
Width 70' 6"
Depth 27' 4"
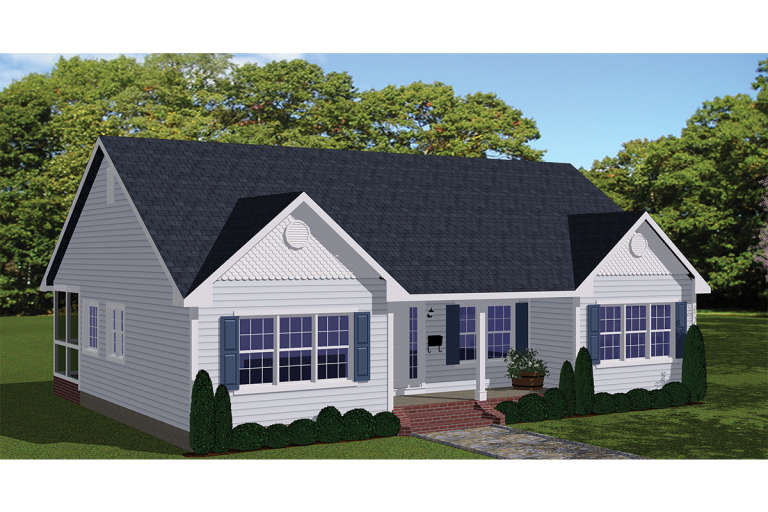
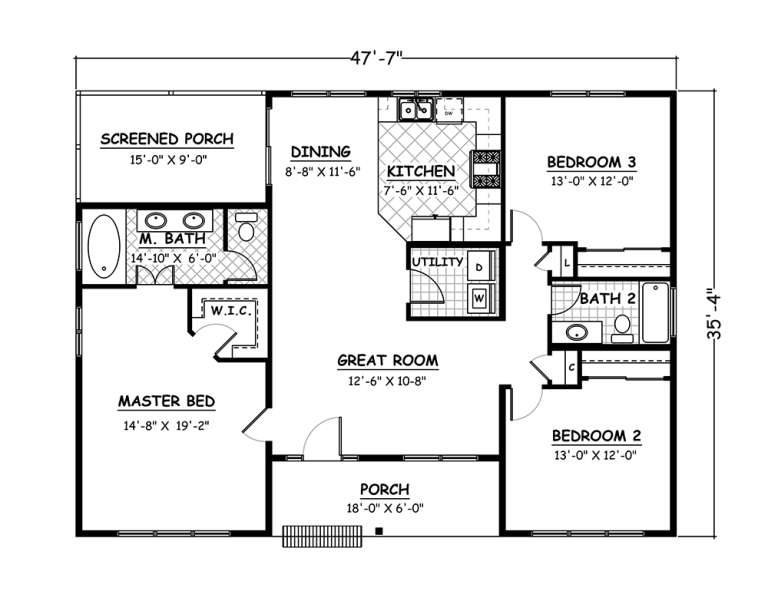
House Plan House Plan #18861 Front Elevation

PLAN #526-00030

Starting at

$1,350
Sq Ft 1,438
Beds 3
Baths 2
½ Baths 0
Cars 0
Stories 1
Width 47' 7"
Depth 35' 4"
House Plan House Plan #18810

PLAN #677-00005

Starting at

$1,195
Sq Ft 1,757
Beds 4
Baths 2
½ Baths 0
Cars 3
Stories 1
Width 55'
Depth 60' 1"
House Plan House Plan #18684 Front Elevation

PLAN #035-00783

Starting at

$940
Sq Ft 1,682
Beds 3
Baths 2
½ Baths 0
Cars 2
Stories 1
Width 74'
Depth 47'
House Plan House Plan #18612 Front Elevation

PLAN #699-00056

Starting at

$1,245
Sq Ft 1,922
Beds 3
Baths 2
½ Baths 1
Cars 2
Stories 1
Width 63' 1"
Depth 65' 10"
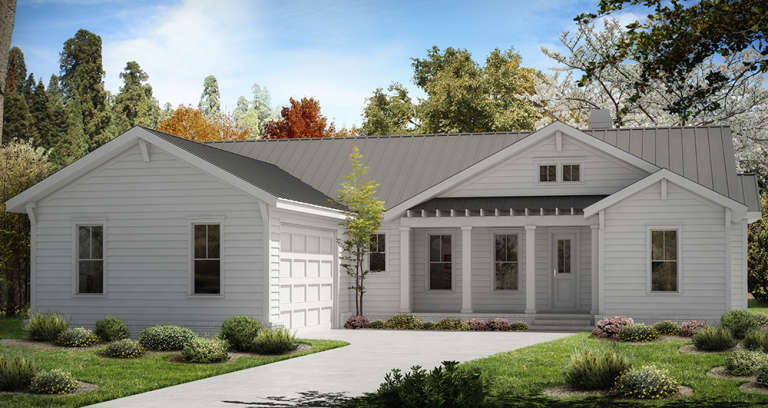
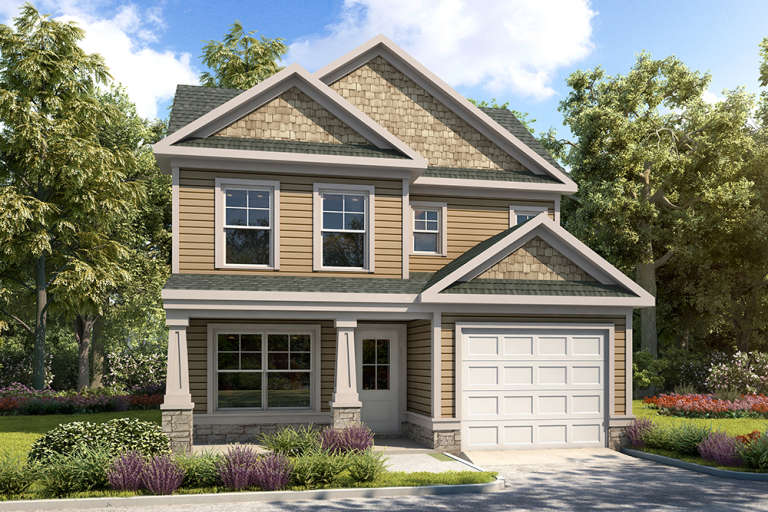
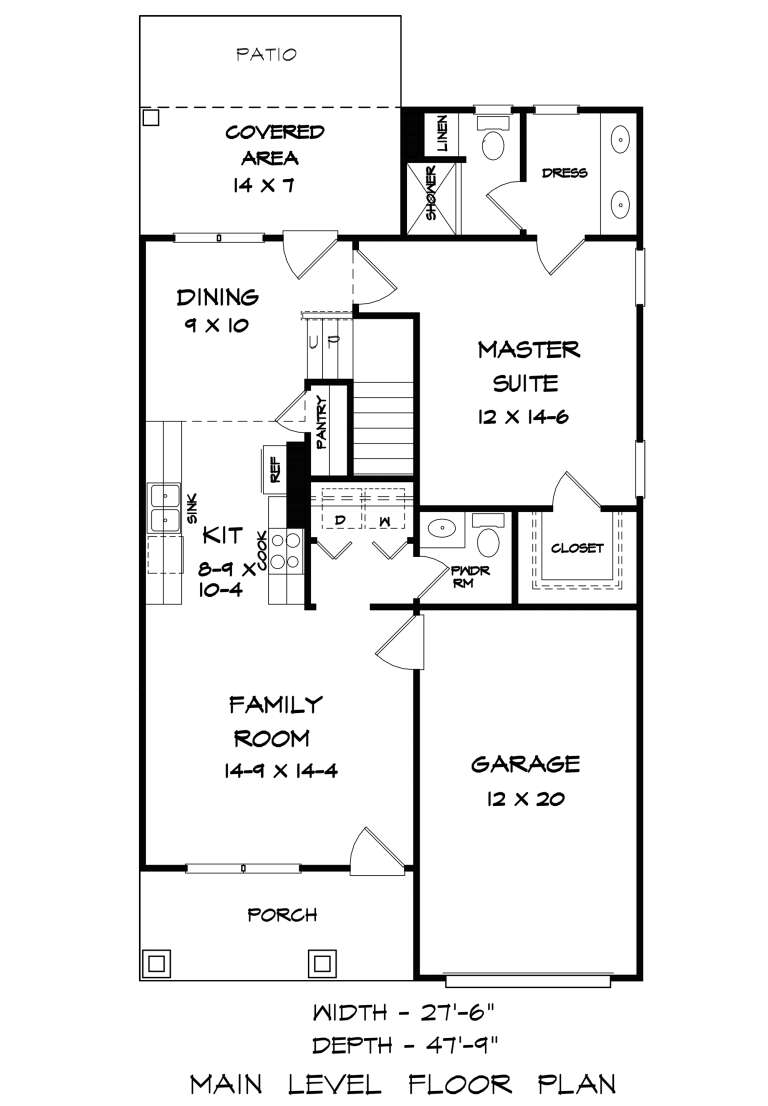
House Plan House Plan #18589 Front Elevation

PLAN #6082-00129

Starting at

$1,395
Sq Ft 1,276
Beds 3
Baths 2
½ Baths 1
Cars 2
Stories 1.5
Width 27' 6"
Depth 47' 9"
House Plan House Plan #18012 Front Elevation

PLAN #6082-00013

Starting at

$2,295
Sq Ft 3,277
Beds 4
Baths 4
½ Baths 1
Cars 3
Stories 2
Width 102' 4"
Depth 58'
House Plan House Plan #17744 Front Elevation

PLAN #034-01089

Starting at

$1,680
Sq Ft 1,531
Beds 3
Baths 2
½ Baths 0
Cars 0
Stories 1
Width 48' 4"
Depth 36' 8"
House Plan House Plan #17442 Angled Front Elevation at Dusk

PLAN #3125-00003

Starting at

$1,095
Sq Ft 2,983
Beds 3
Baths 3
½ Baths 1
Cars 3
Stories 1
Width 85'
Depth 88' 11"
X
Shop Sign In
Favorites
Cart
Chat