7,459 Results

EDIT SEARCH FILTERS
Clear All FiltersTraditional
Sort By:  

7,459 RESULTS

SEARCH FILTERS

    Plan Type
    Square Feet
    Bedrooms
    Bathrooms
    Stories
    Garage (Vehicle Spaces)
    Architectural Styles

    Outdoor Living

    Bedroom Options
    Kitchen & Dining
    Laundry Location
    Additional Rooms

    Garage Type

    Garage Features
    Other Features
    Foundation Type

    Plan Width (FT)
    Plan Depth (FT)
    Plan Height (FT)
    Framing Type
    Media Filters
SEARCHING...
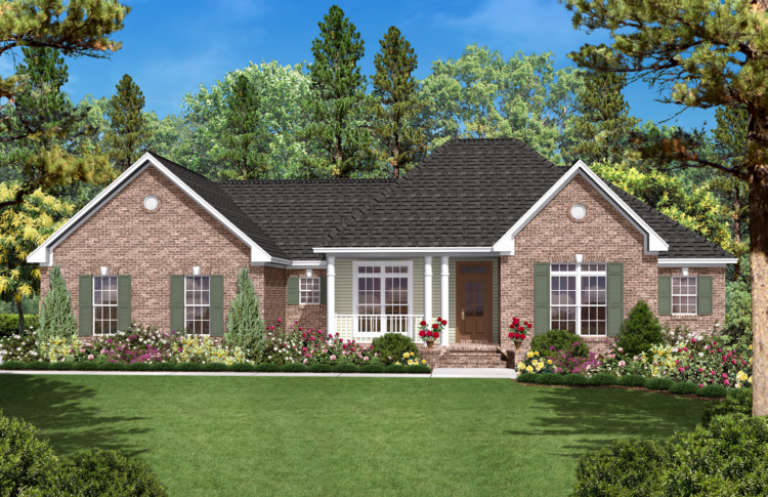

House Plan House Plan #1234 Front Elevation

PLAN #041-00012

On Sale

$1,395   $1,186
Sq Ft 1,600
Beds 3
Baths 2
½ Baths 0
Cars 2
Stories 1
Width 68'
Depth 39' 8"

House Plan House Plan #1210 Front Elevation

PLAN #041-00003

On Sale

$1,345   $1,143
Sq Ft 1,400
Beds 3
Baths 2
½ Baths 0
Cars 2
Stories 1
Width 51'
Depth 47'

House Plan House Plan #1167 Front Elevation

PLAN #035-00350

On Sale

$1,575   $1,339
Sq Ft 2,968
Beds 4
Baths 2
½ Baths 0
Cars 2
Stories 2
Width 56'
Depth 60'

House Plan House Plan #712 Front Elevation

PLAN #035-00063

On Sale

$1,040   $884
Sq Ft 1,778
Beds 3
Baths 2
½ Baths 1
Cars 2
Stories 2
Width 44'
Depth 60'


Southern front elevation with brick and stone, gabled roof, metal accents, and covered porch with columns. House Plan # 009-00092 Digital Rendering by America's Best House Plans, Inc.
EXCLUSIVE

PLAN #009-00092

On Sale

$1,450   $1,233
Sq Ft 3,207
Beds 5
Baths 5
½ Baths 0
Cars 3
Stories 2
Width 60'
Depth 55' 6"

Traditional front elevation with brick and siding, gabled roof, red shutters, front porch, and 2-car garage. House Plan # 009-00011 Digital Rendering by America's Best House Plans, Inc.
EXCLUSIVE

PLAN #009-00011

On Sale

$1,300   $1,105
Sq Ft 2,335
Beds 4
Baths 2
½ Baths 1
Cars 2
Stories 2
Width 37'
Depth 56'
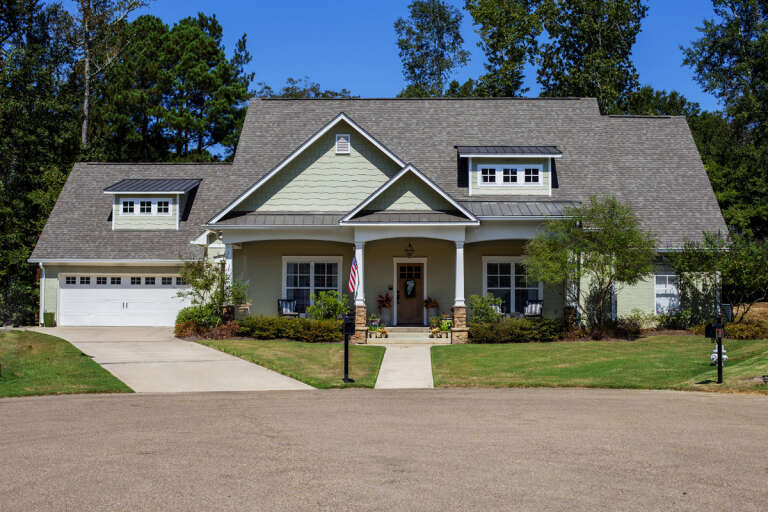
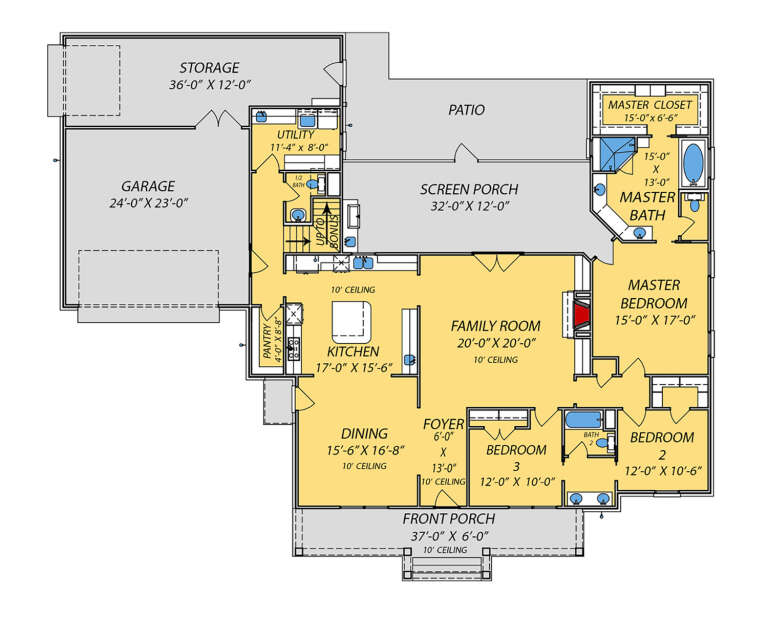
House Plan House Plan #34799 Front Elevation

PLAN #2802-00471

On Sale

$1,350   $1,148
Sq Ft 2,518
Beds 3
Baths 2
½ Baths 1
Cars 3
Stories 2
Width 80'
Depth 50'
House Plan House Plan #34483 Front Elevation

PLAN #5984-00044

On Sale

$1,180   $1,003
Sq Ft 1,765
Beds 2
Baths 2
½ Baths 1
Cars 1
Stories 2
Width 33' 6"
Depth 52'
House Plan House Plan #33538 Angled Front Elevation

PLAN #4848-00479

Starting at

$1,155
Sq Ft 2,284
Beds 4
Baths 3
½ Baths 1
Cars 2
Stories 1
Width 62'
Depth 73'
House Plan House Plan #33534 Angled Front Elevation

PLAN #4848-00475

Starting at

$1,155
Sq Ft 2,275
Beds 4
Baths 3
½ Baths 1
Cars 2
Stories 2
Width 56' 4"
Depth 52'
House Plan House Plan #33319 Angled Front Elevation

PLAN #6146-00620

On Sale

$1,055   $897
Sq Ft 1,200
Beds 3
Baths 1
½ Baths 1
Cars 0
Stories 2
Width 24'
Depth 26'
House Plan House Plan #33124 Angled Front Elevation

PLAN #940-01292

On Sale

$1,100   $935
Sq Ft 1,392
Beds 2
Baths 2
½ Baths 0
Cars 0
Stories 1
Width 50'
Depth 32'
House Plan House Plan #32918 Angled Front Elevation

PLAN #039-00769

On Sale

$1,370   $1,165
Sq Ft 1,512
Beds 2
Baths 2
½ Baths 0
Cars 2
Stories 1
Width 42'
Depth 78'
House Plan House Plan #32571 Front Elevation

PLAN #2802-00352

On Sale

$950   $808
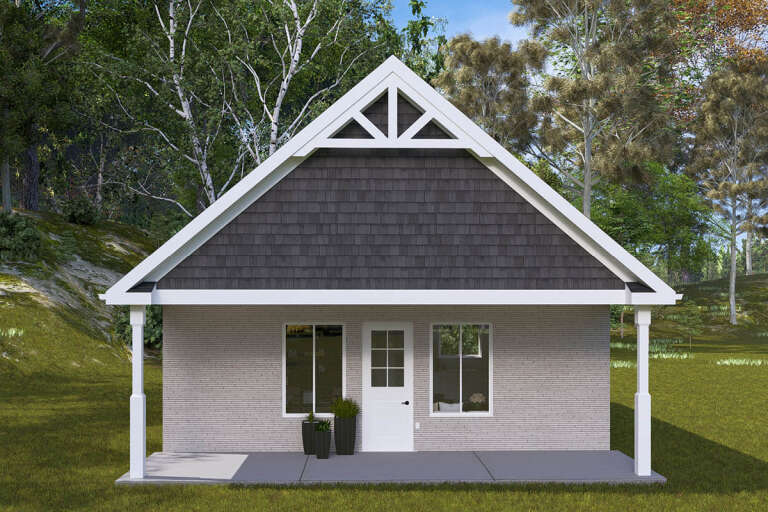
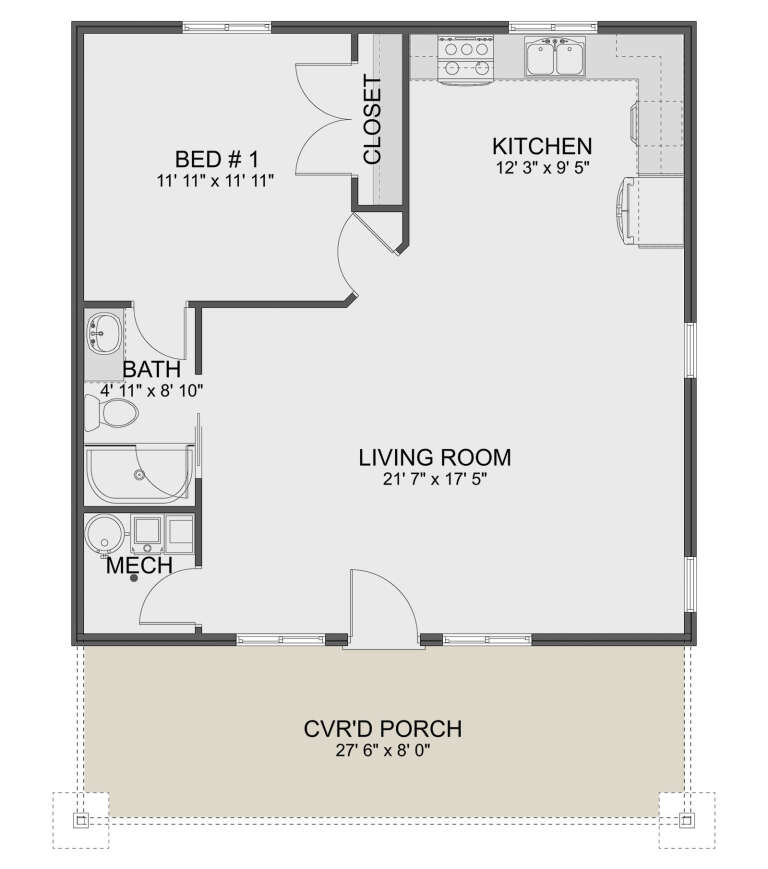
Sq Ft 784
Beds 1
Baths 1
½ Baths 0
Cars 0
Stories 1
Width 28'
Depth 36'
House Plan House Plan #26023 Front Elevation

PLAN #9279-00042

On Sale

$945   $803
Sq Ft 2,395
Beds 3
Baths 2
½ Baths 1
Cars 2
Stories 1
Width 84' 4"
Depth 71'
House Plan House Plan #32236 Front Elevation

PLAN #098-00478

Starting at

$2,050
Sq Ft 2,233
Beds 4
Baths 3
½ Baths 0
Cars 2
Stories 2
Width 34'
Depth 55' 6"
House Plan House Plan #32232 Front Elevation

PLAN #098-00475

Starting at

$2,050
Sq Ft 2,165
Beds 4
Baths 3
½ Baths 0
Cars 2
Stories 2
Width 34'
Depth 55' 6"
House Plan House Plan #31724 Front Elevation

PLAN #1070-00351

On Sale

$2,134   $1,814
Sq Ft 3,748
Beds 5
Baths 3
½ Baths 1
Cars 2
Stories 2
Width 73'
Depth 63' 8"
X
Shop Sign In
Favorites
Cart
Chat