13,034 Results

EDIT SEARCH FILTERS
Clear All Filters3 Beds
Sort By:  

13,034 RESULTS

SEARCH FILTERS

    Plan Type
    Square Feet
    Bedrooms
    Bathrooms
    Stories
    Garage (Vehicle Spaces)
    Architectural Styles

    Outdoor Living

    Bedroom Options
    Kitchen & Dining
    Laundry Location
    Additional Rooms

    Garage Type

    Garage Features
    Other Features
    Foundation Type

    Plan Width (FT)
    Plan Depth (FT)
    Plan Height (FT)
    Framing Type
    Media Filters
SEARCHING...
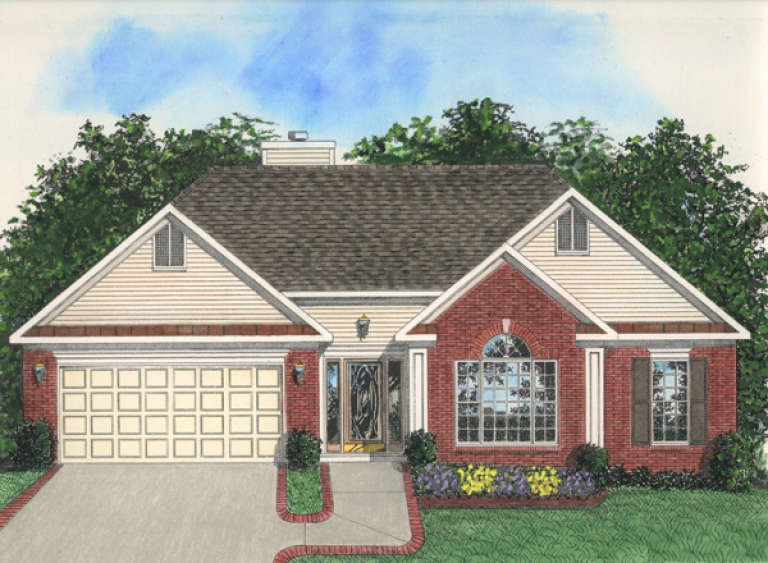
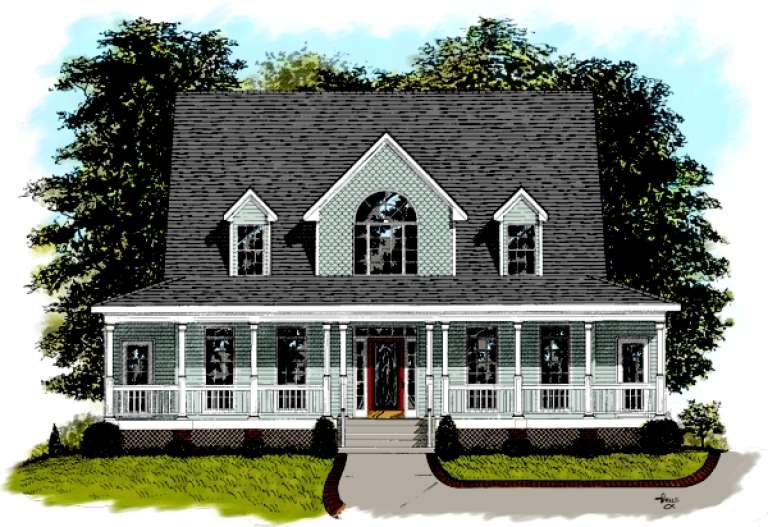
House Plan House Plan #1084

PLAN #036-00099

On Sale

$1,395   $1,186
Sq Ft 2,239
Beds 3
Baths 2
½ Baths 1
Cars 2
Stories 2
Width 48'
Depth 48'
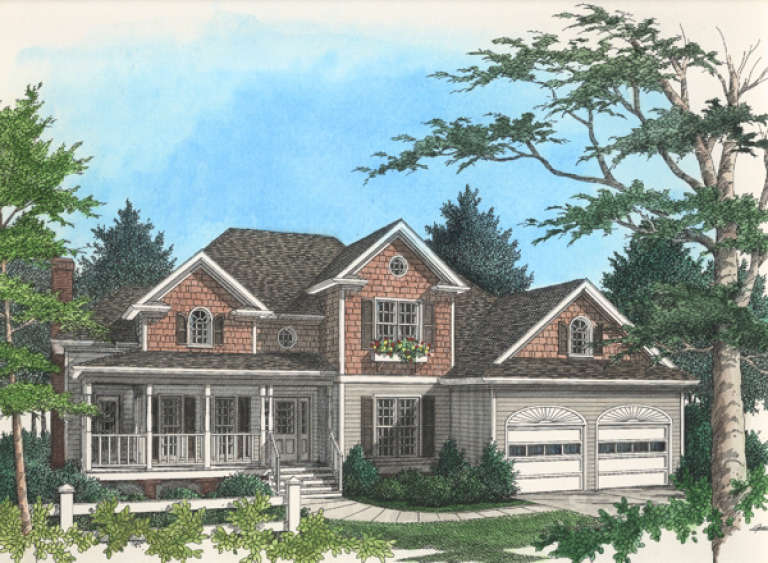
House Plan House Plan #5590 Front Elevation

PLAN #849-00097

On Sale

$850   $723
Sq Ft 1,980
Beds 3
Baths 2
½ Baths 1
Cars 2
Stories 1
Width 56'
Depth 60'
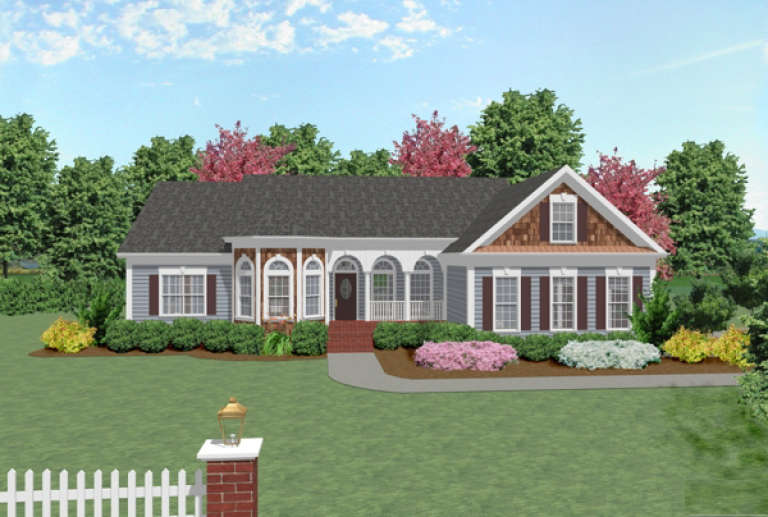
House Plan House Plan #5589 Front Elevation

PLAN #849-00096

On Sale

$850   $723
Sq Ft 1,780
Beds 3
Baths 2
½ Baths 1
Cars 2
Stories 1
Width 70'
Depth 46'
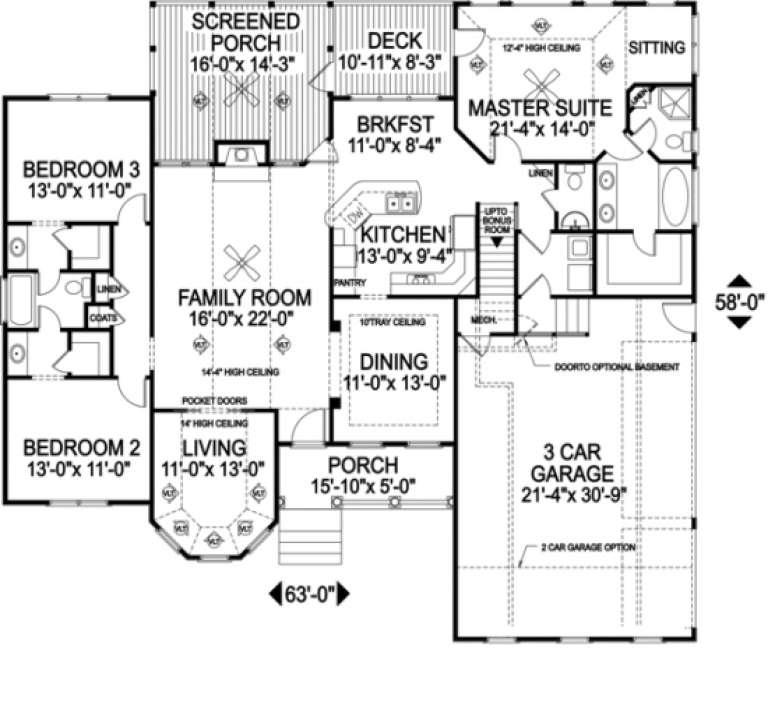
House Plan House Plan #5574 Front Elevation

PLAN #849-00081

On Sale

$850   $723
Sq Ft 1,376
Beds 3
Baths 2
½ Baths 0
Cars 2
Stories 1
Width 50'
Depth 52'
House Plan House Plan #5571 Front Elevation

PLAN #849-00078

On Sale

$850   $723
Sq Ft 1,120
Beds 3
Baths 1
½ Baths 0
Cars 2
Stories 1
Width 40'
Depth 48'
House Plan House Plan #5569 Angled Front Elevation

PLAN #849-00076

On Sale

$850   $723
Sq Ft 1,830
Beds 3
Baths 2
½ Baths 0
Cars 2
Stories 1
Width 58'
Depth 58'
House Plan House Plan #5562 Angled Front Elevation

PLAN #849-00069

On Sale

$850   $723
Sq Ft 1,478
Beds 3
Baths 2
½ Baths 0
Cars 2
Stories 1
Width 66'
Depth 40'
House Plan House Plan #5558 Angled Front Elevation

PLAN #849-00065

On Sale

$850   $723
Sq Ft 1,574
Beds 3
Baths 2
½ Baths 1
Cars 2
Stories 1
Width 66'
Depth 48'
House Plan House Plan #5557 Angled Front Elevation

PLAN #849-00064

On Sale

$850   $723
Sq Ft 2,158
Beds 3
Baths 2
½ Baths 1
Cars 2
Stories 1
Width 74'
Depth 46'
House Plan House Plan #5320 Front Elevation

PLAN #849-00049

On Sale

$850   $723
Sq Ft 1,792
Beds 3
Baths 2
½ Baths 0
Cars 2
Stories 1
Width 56'
Depth 56'
House Plan House Plan #5307 Angled Front Elevation

PLAN #849-00036

On Sale

$850   $723
Sq Ft 2,360
Beds 3
Baths 3
½ Baths 0
Cars 2
Stories 1
Width 72'
Depth 60'
House Plan House Plan #1110 Front Elevation

PLAN #036-00117

On Sale

$1,395   $1,186
Sq Ft 2,484
Beds 3
Baths 2
½ Baths 1
Cars 2
Stories 1.5
Width 64' 2"
Depth 54' 6"
House Plan House Plan #1039 Front Elevation

PLAN #036-00069

On Sale

$1,295   $1,101
Sq Ft 1,982
Beds 3
Baths 2
½ Baths 1
Cars 3
Stories 1.5
Width 63'
Depth 58'
House Plan House Plan #998 Front Elevation

PLAN #036-00033

On Sale

$1,295   $1,101
Sq Ft 1,593
Beds 3
Baths 2
½ Baths 0
Cars 2
Stories 1
Width 50'
Depth 54' 10"
House Plan House Plan #981 Front Elevation

PLAN #036-00019

On Sale

$1,195   $1,016
Sq Ft 1,381
Beds 3
Baths 2
½ Baths 0
Cars 2
Stories 1
Width 50'
Depth 50' 4"
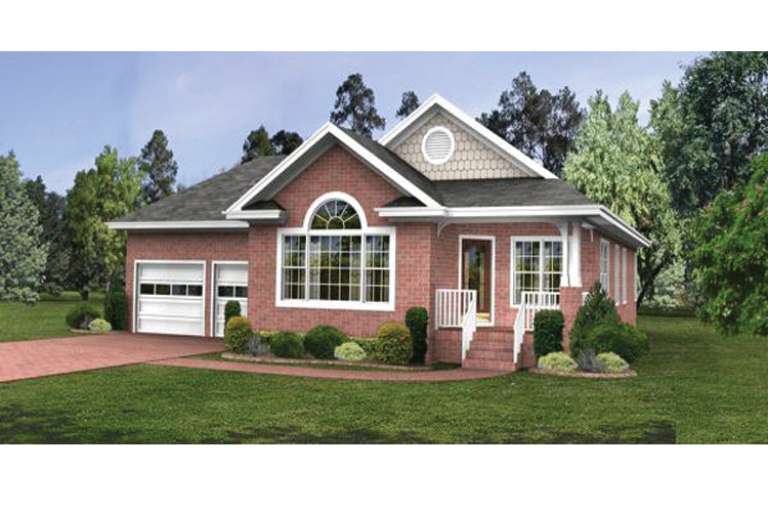
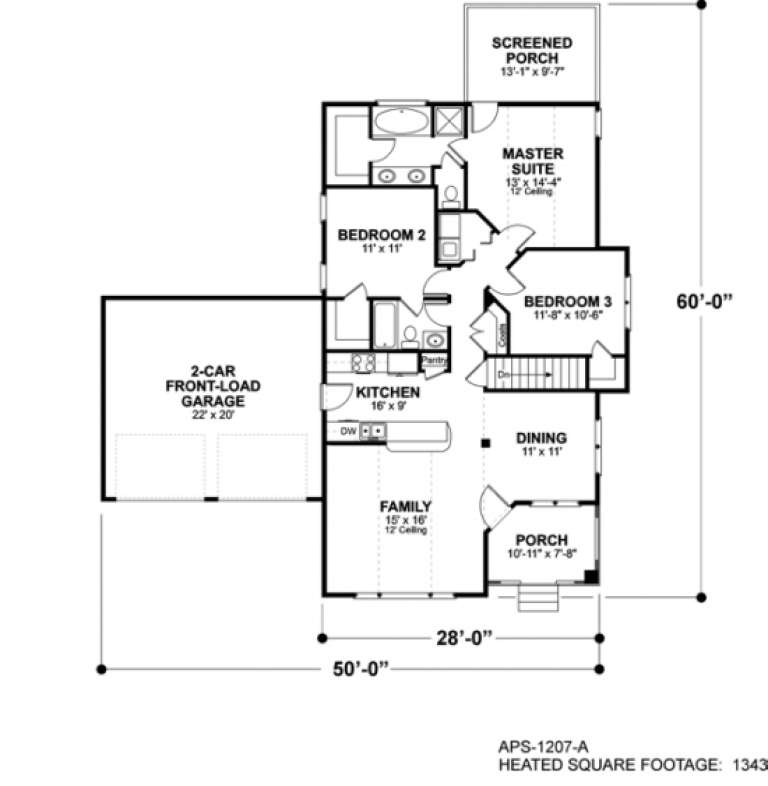
House Plan House Plan #974 Front Elevation

PLAN #036-00012

On Sale

$1,195   $1,016
Sq Ft 1,343
Beds 3
Baths 2
½ Baths 0
Cars 2
Stories 1
Width 50'
Depth 60'
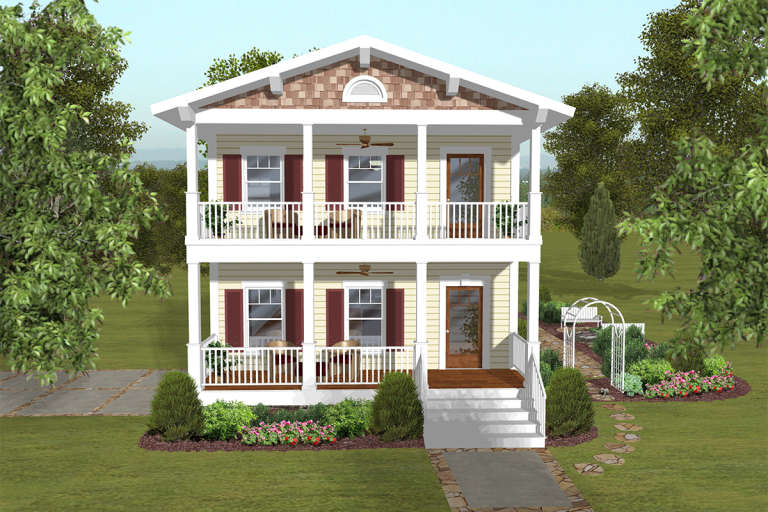
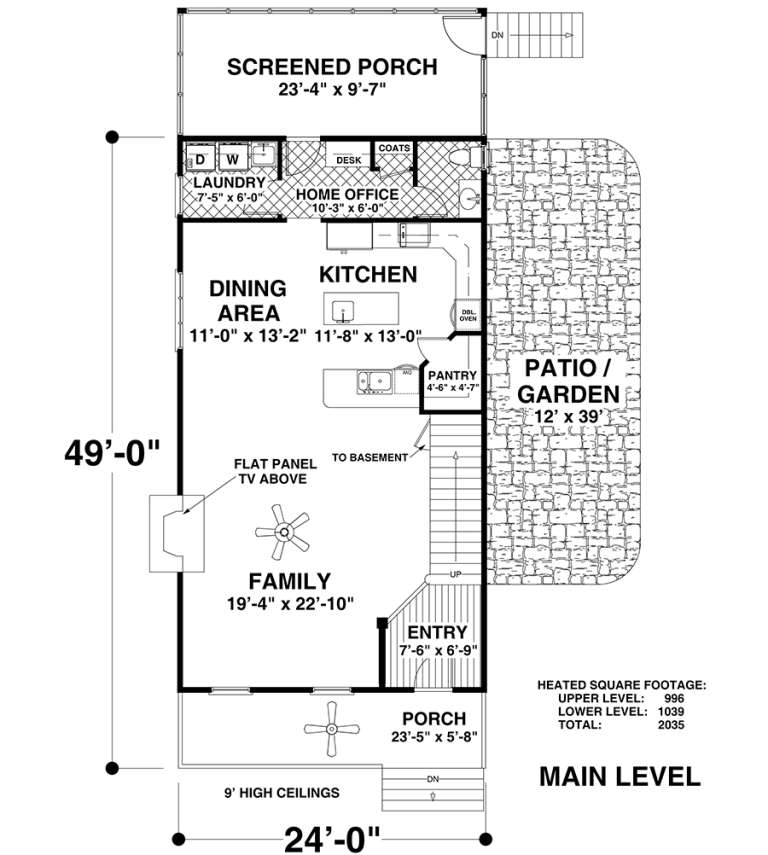
House Plan House Plan #19579 Front Elevation

PLAN #036-00242

On Sale

$1,395   $1,186
Sq Ft 2,035
Beds 3
Baths 3
½ Baths 1
Cars 2
Stories 2
Width 24'
Depth 49'
House Plan House Plan #5610 Front Elevation

PLAN #849-00105

On Sale

$850   $723
Sq Ft 1,630
Beds 3
Baths 2
½ Baths 0
Cars 2
Stories 1
Width 62'
Depth 50'
X
Shop Sign In
Favorites
Cart
Chat