13,034 Results

EDIT SEARCH FILTERS
Clear All Filters3 Beds
Sort By:  

13,034 RESULTS

SEARCH FILTERS

    Plan Type
    Square Feet
    Bedrooms
    Bathrooms
    Stories
    Garage (Vehicle Spaces)
    Architectural Styles

    Outdoor Living

    Bedroom Options
    Kitchen & Dining
    Laundry Location
    Additional Rooms

    Garage Type

    Garage Features
    Other Features
    Foundation Type

    Plan Width (FT)
    Plan Depth (FT)
    Plan Height (FT)
    Framing Type
    Media Filters
SEARCHING...
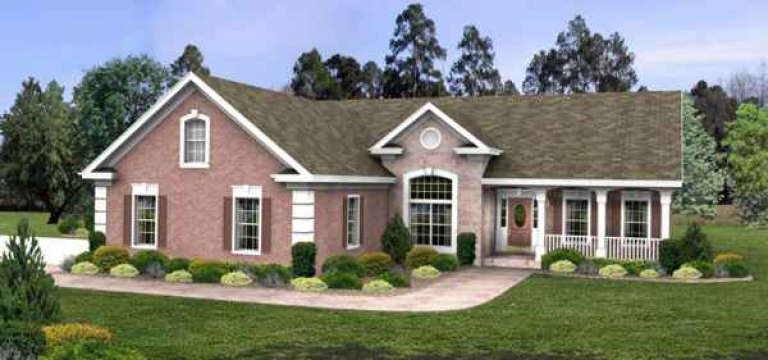
House Plan House Plan #1022 Front Elevation

PLAN #036-00053

On Sale

$1,295   $1,101
Sq Ft 1,963
Beds 3
Baths 2
½ Baths 0
Cars 2
Stories 1
Width 57' 8"
Depth 57' 6"
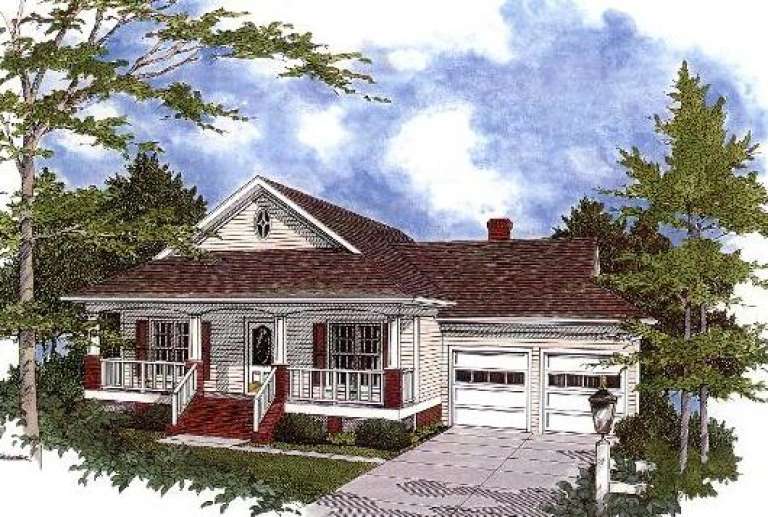
House Plan House Plan #1016 Front Elevation

PLAN #036-00047

On Sale

$1,295   $1,101
Sq Ft 1,770
Beds 3
Baths 2
½ Baths 0
Cars 2
Stories 1.5
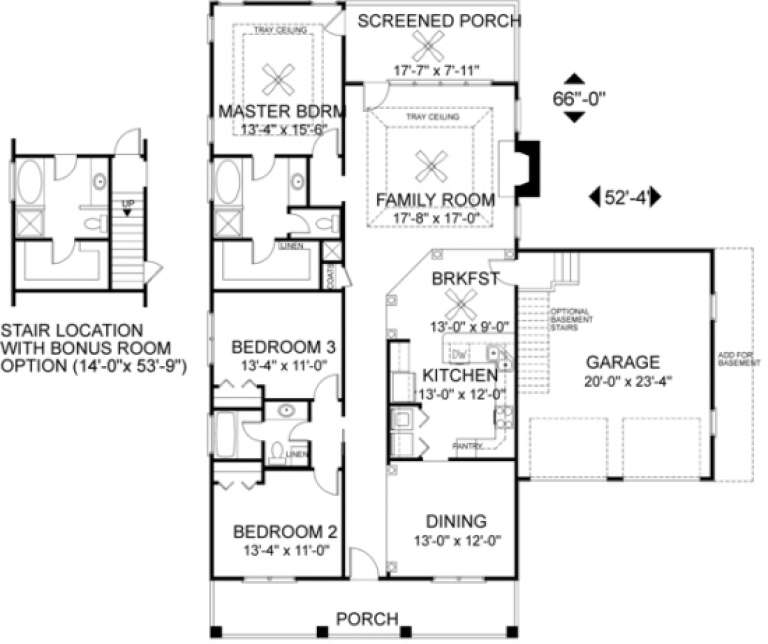
Width 52' 4"
Depth 66'
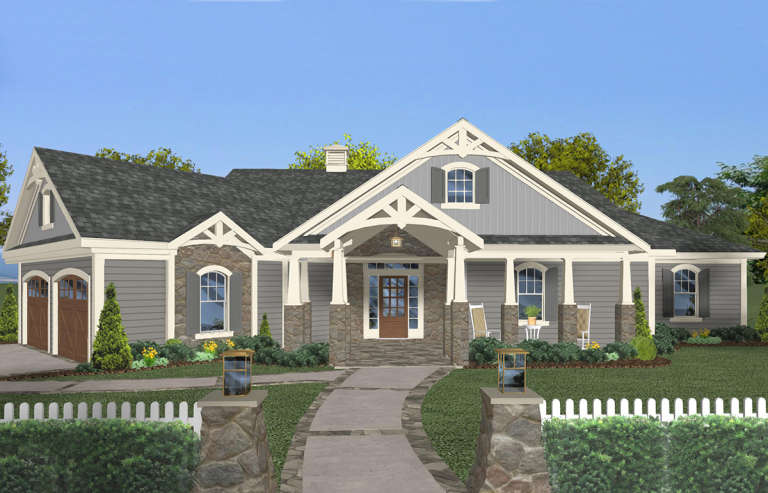
House Plan House Plan #23878 Front Elevation

PLAN #036-00263

On Sale

$1,295   $1,101
Sq Ft 1,931
Beds 3
Baths 3
½ Baths 0
Cars 2
Stories 1
Width 75' 4"
Depth 59'
House Plan House Plan #5609 Front Elevation

PLAN #849-00104

On Sale

$850   $723
Sq Ft 1,714
Beds 3
Baths 2
½ Baths 0
Cars 2
Stories 1
Width 62'
Depth 49'
House Plan House Plan #5555 Angled Front Elevation

PLAN #849-00062

On Sale

$850   $723
Sq Ft 1,516
Beds 3
Baths 2
½ Baths 0
Cars 3
Stories 1
Width 60'
Depth 52'
House Plan House Plan #5316 Front Elevation

PLAN #849-00045

On Sale

$850   $723
Sq Ft 2,136
Beds 3
Baths 2
½ Baths 1
Cars 3
Stories 1
Width 75'
Depth 55'
House Plan House Plan #5315 Front Elevation

PLAN #849-00044

On Sale

$850   $723
Sq Ft 1,912
Beds 3
Baths 2
½ Baths 1
Cars 3
Stories 1
Width 57'
Depth 54'
House Plan House Plan #5306 Angled Front Elevation

PLAN #849-00035

On Sale

$850   $723
Sq Ft 2,082
Beds 3
Baths 2
½ Baths 0
Cars 2
Stories 1
Width 73'
Depth 54'
House Plan House Plan #5291 Front Elevation

PLAN #849-00020

On Sale

$850   $723
Sq Ft 1,064
Beds 3
Baths 1
½ Baths 0
Cars 2
Stories 1
Width 60'
Depth 28'
House Plan House Plan #5275 Front Elevation

PLAN #849-00004

On Sale

$850   $723
Sq Ft 1,586
Beds 3
Baths 2
½ Baths 0
Cars 2
Stories 1
Width 54'
Depth 54'
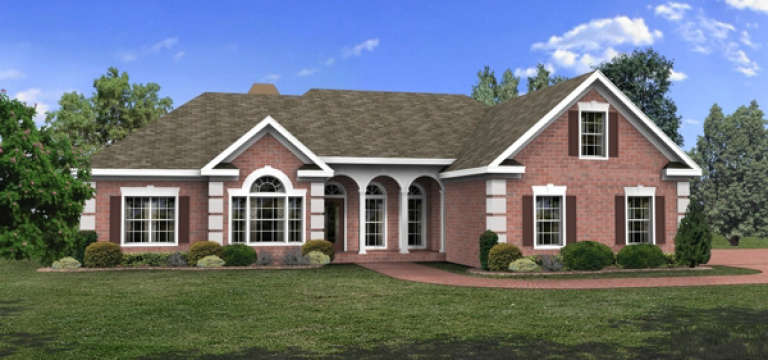
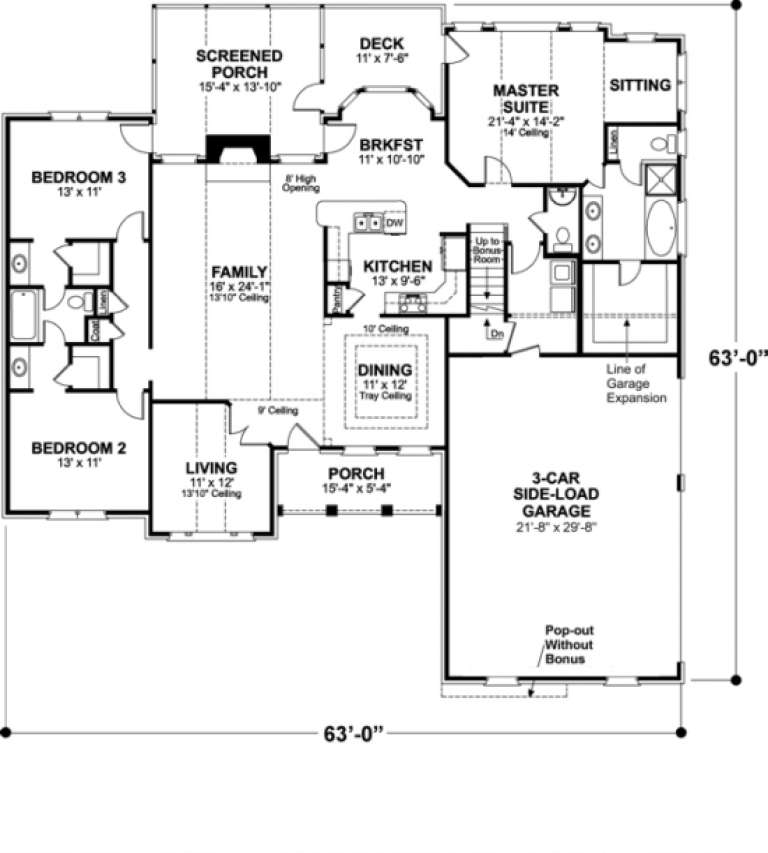
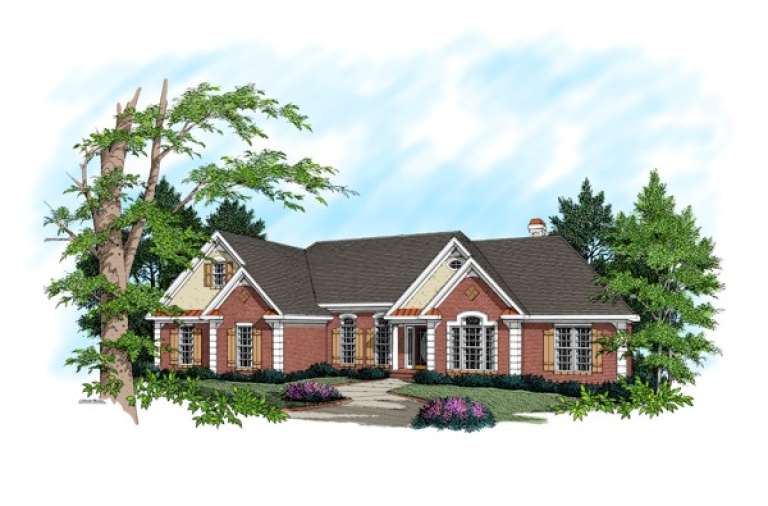
House Plan House Plan #1042 Front Elevation

PLAN #036-00071

On Sale

$1,395   $1,186
Sq Ft 2,071
Beds 3
Baths 2
½ Baths 1
Cars 3
Stories 1.5
Width 63'
Depth 63'
House Plan House Plan #1029 Front Elevation

PLAN #036-00060

On Sale

$1,295   $1,101
Sq Ft 1,834
Beds 3
Baths 2
½ Baths 1
Cars 2
Stories 2.5
Width 35'
Depth 38'
House Plan House Plan #5588 Front Elevation

PLAN #849-00095

On Sale

$850   $723
Sq Ft 1,418
Beds 3
Baths 2
½ Baths 0
Cars 2
Stories 1
Width 55'
Depth 40'
House Plan House Plan #5585 Front Elevation

PLAN #849-00092

On Sale

$850   $723
Sq Ft 1,508
Beds 3
Baths 2
½ Baths 0
Cars 2
Stories 1
Width 52'
Depth 54'
House Plan House Plan #5572 Front Elevation

PLAN #849-00079

On Sale

$850   $723
Sq Ft 1,408
Beds 3
Baths 2
½ Baths 0
Cars 2
Stories 1
Width 60'
Depth 46'
House Plan House Plan #5560 Angled Front Elevation

PLAN #849-00067

On Sale

$850   $723
Sq Ft 1,994
Beds 3
Baths 2
½ Baths 1
Cars 3
Stories 1
Width 71'
Depth 56'
House Plan House Plan #5284 Angled Front Elevation

PLAN #849-00013

On Sale

$850   $723
Sq Ft 1,968
Beds 3
Baths 2
½ Baths 1
Cars 3
Stories 1
Width 70'
Depth 69'
House Plan House Plan #1085

PLAN #036-00100

On Sale

$1,395   $1,186
Sq Ft 2,290
Beds 3
Baths 2
½ Baths 1
Cars 2
Stories 1
Width 70'
Depth 58'
X
Shop Sign In
Favorites
Cart
Chat