13,018 Results

EDIT SEARCH FILTERS
Clear All Filters3 Beds
Sort By:  

13,018 RESULTS

SEARCH FILTERS

    Plan Type
    Square Feet
    Bedrooms
    Bathrooms
    Stories
    Garage (Vehicle Spaces)
    Architectural Styles

    Outdoor Living

    Bedroom Options
    Kitchen & Dining
    Laundry Location
    Additional Rooms

    Garage Type

    Garage Features
    Other Features
    Foundation Type

    Plan Width (FT)
    Plan Depth (FT)
    Plan Height (FT)
    Framing Type
    Media Filters
SEARCHING...
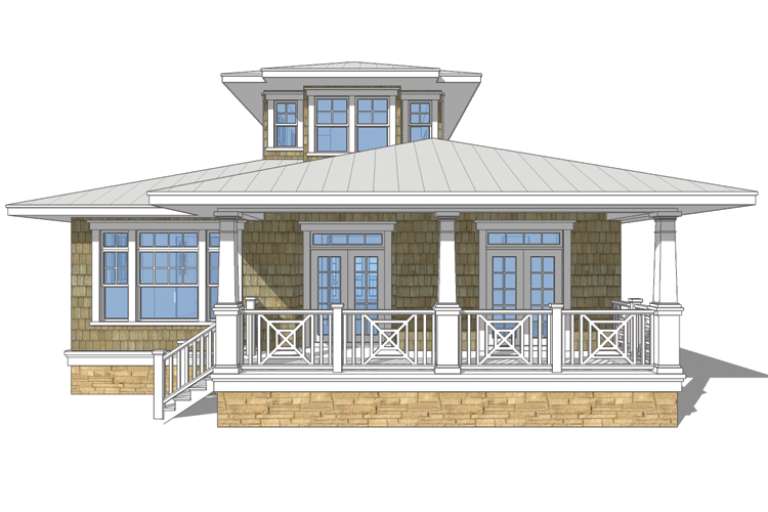
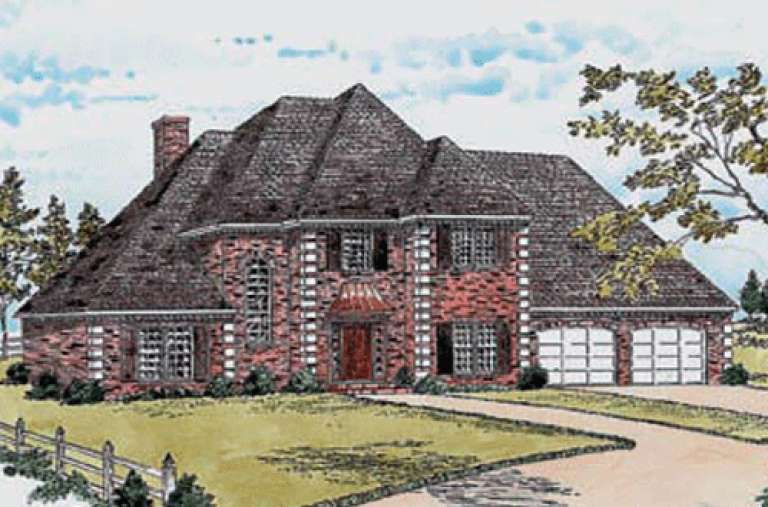
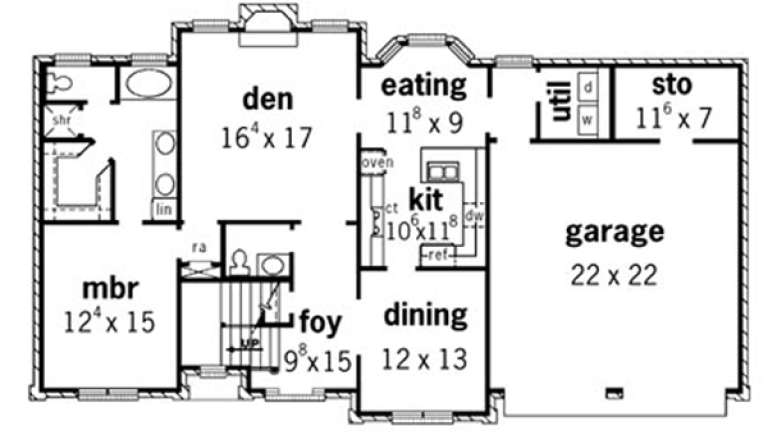
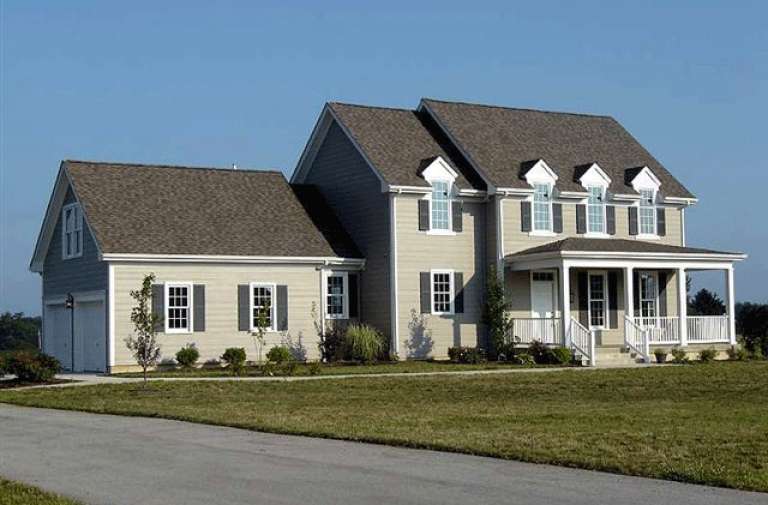
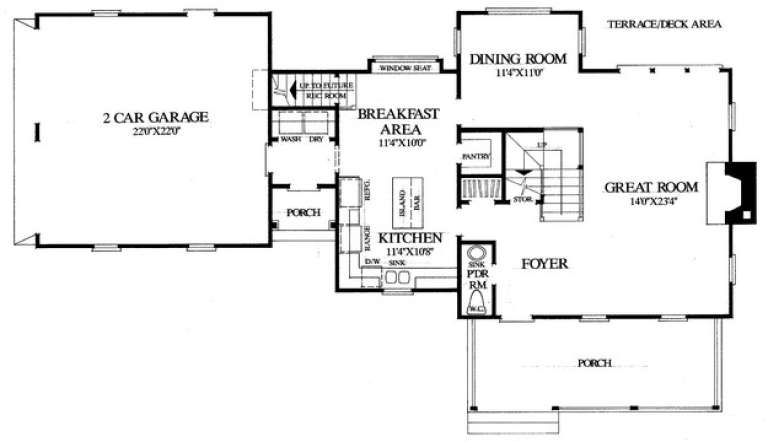
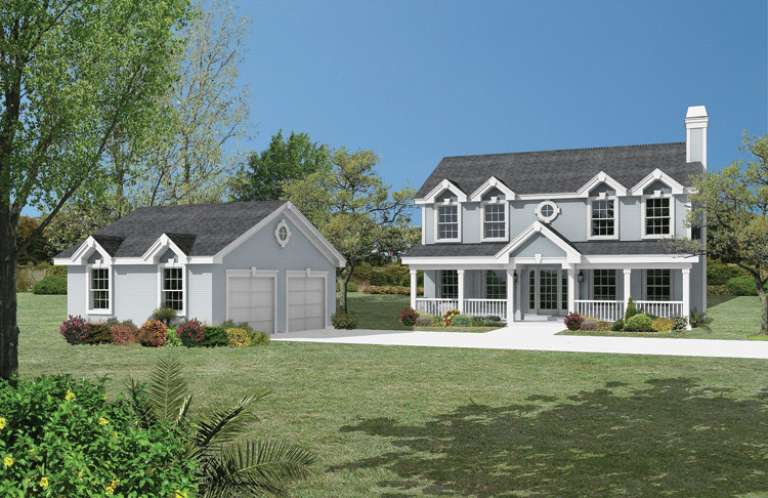
House Plan House Plan #15449

PLAN #9035-00188

Starting at

$1,400
Sq Ft 1,858
Beds 3
Baths 2
½ Baths 1
Cars 2
Stories 2
Width 62' 10"
Depth 34' 10"
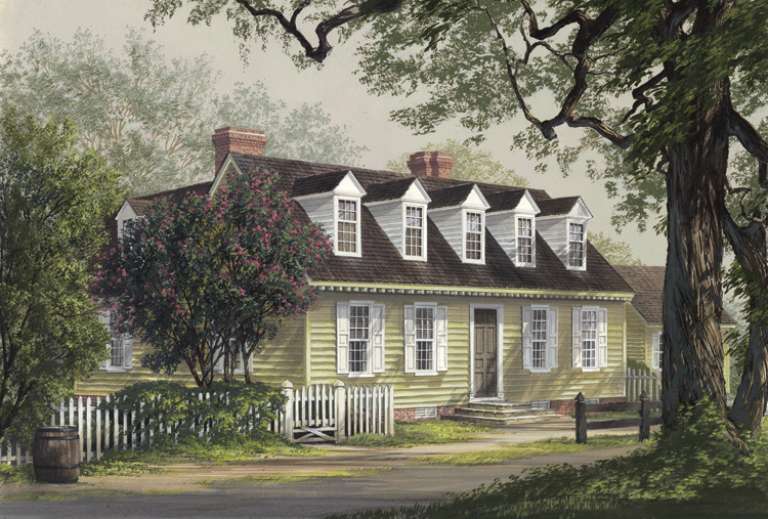
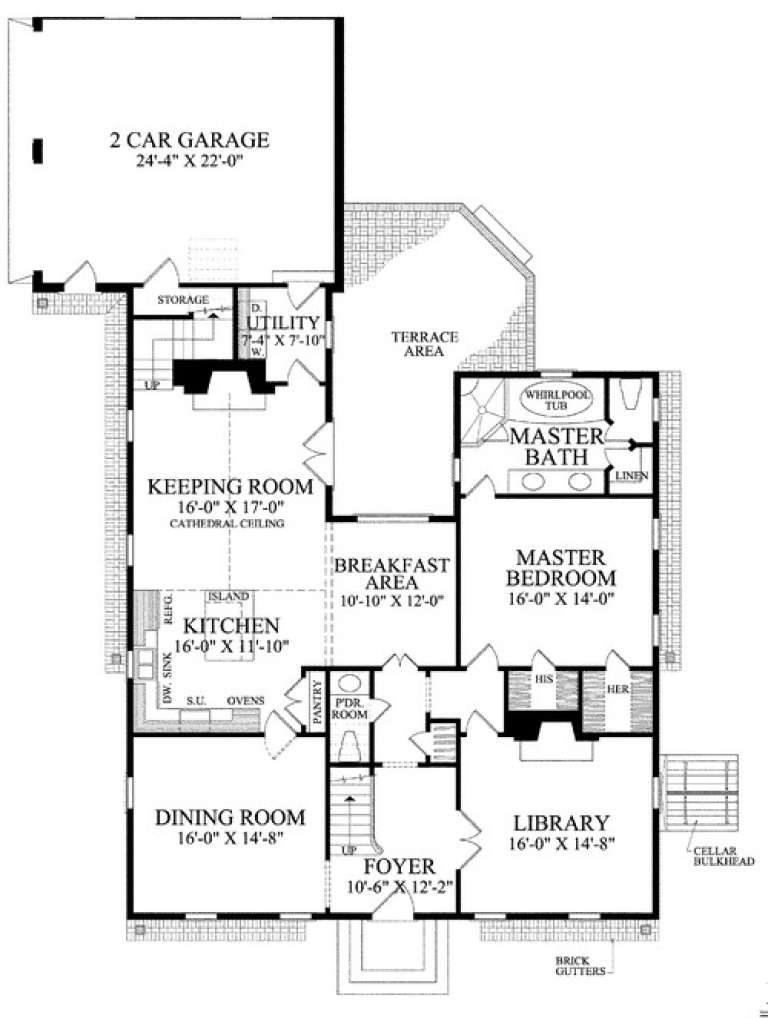
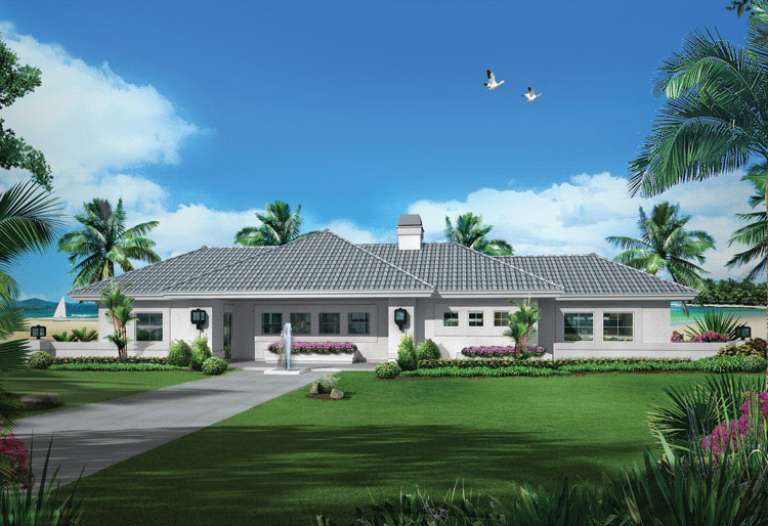
House Plan House Plan #15427

PLAN #9035-00167

Starting at

$1,400
Sq Ft 1,754
Beds 3
Baths 2
½ Baths 0
Cars 2
Stories 1
Width 69' 10"
Depth 55' 5"
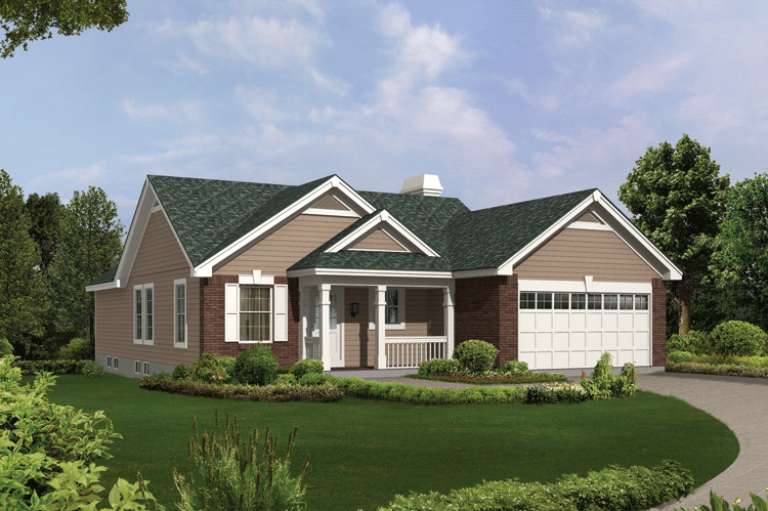
House Plan House Plan #15420

PLAN #9035-00160

Starting at

$1,400
Sq Ft 1,660
Beds 3
Baths 2
½ Baths 0
Cars 2
Stories 1
Width 48' 10"
Depth 60' 10"
House Plan House Plan #15261

PLAN #9035-00034

Starting at

$1,400
Sq Ft 1,294
Beds 3
Baths 2
½ Baths 0
Cars 2
Stories 1
Width 51' 10"
Depth 47'
House Plan House Plan #15235

PLAN #9035-00016

Starting at

$1,400
Sq Ft 1,172
Beds 3
Baths 2
½ Baths 0
Cars 2
Stories 1
Width 69' 10"
Depth 31' 5"
House Plan House Plan #15108 Front Elevation

PLAN #7922-00174

Starting at

$1,230
Sq Ft 2,818
Beds 3
Baths 3
½ Baths 1
Cars 2
Stories 1.5
Width 52'
Depth 75' 7"
House Plan House Plan #15082 Front Photo

PLAN #7922-00152

Starting at

$700
Sq Ft 1,936
Beds 3
Baths 2
½ Baths 1
Cars 2
Stories 2
Width 66'
Depth 38' 8"
House Plan House Plan #15071 Front Photo

PLAN #8504-00098

Starting at

$5,280
Sq Ft 3,200
Beds 3
Baths 3
½ Baths 1
Cars 2
Stories 2
Width 109'
Depth 52'
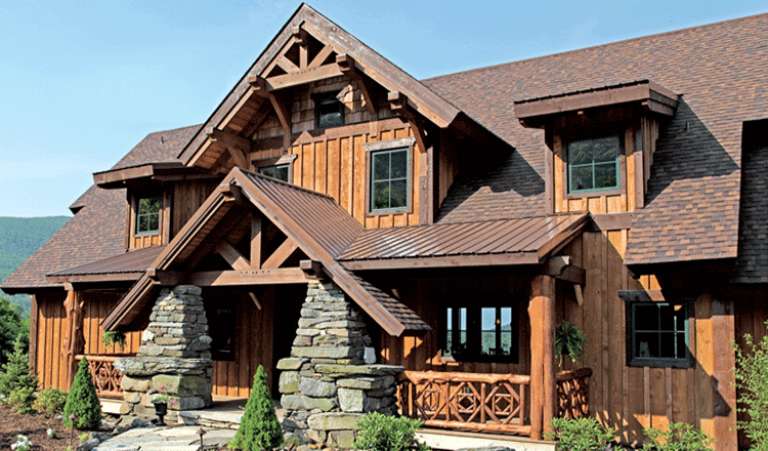
Front view of a red and brown house in Cabin style, stone base, metal roof, cupola, and blooming spring landscaping. House Plan # 8504-00084

PLAN #8504-00084

Starting at

$5,796
Sq Ft 3,513
Beds 3
Baths 2
½ Baths 1
Cars 2
Stories 1
Width 90'
Depth 87'
House Plan House Plan #15013 Front Elevation

PLAN #035-00602

Starting at

$1,850
Sq Ft 3,112
Beds 3
Baths 2
½ Baths 2
Cars 3
Stories 1
Width 82'
Depth 69'
House Plan House Plan #14995 Front Elevation

PLAN #8504-00041

Starting at

$6,914
Sq Ft 4,190
Beds 3
Baths 4
½ Baths 1
Cars 2
Stories 2
Width 60'
Depth 56'
House Plan House Plan #14990 Front Elevation

PLAN #8504-00036

Starting at

$4,760
Sq Ft 2,885
Beds 3
Baths 3
½ Baths 1
Cars 2
Stories 2
Width 60'
Depth 41'
House Plan House Plan #14948 Front Elevation

PLAN #7922-00130

Starting at

$800
Sq Ft 2,297
Beds 3
Baths 2
½ Baths 1
Cars 2
Stories 1.5
Width 49' 4"
Depth 39' 6"
House Plan House Plan #14790 Front Elevation

PLAN #028-00096

Starting at

$1,662
Sq Ft 2,621
Beds 3
Baths 3
½ Baths 0
Cars 0
Stories 1.5
Width 38'
Depth 81'
House Plan House Plan #14666 Front Elevation

PLAN #5633-00197

Starting at

$1,399
Sq Ft 2,254
Beds 3
Baths 2
½ Baths 1
Cars 2
Stories 1
Width 75'
Depth 59' 4"
House Plan House Plan #14562 Front Elevation

PLAN #5633-00141

Starting at

$1,399
Sq Ft 2,050
Beds 3
Baths 2
½ Baths 1
Cars 2
Stories 2
Width 38'
Depth 38'
House Plan House Plan #14551 Front Elevation

PLAN #5633-00135

Starting at

$1,199
Sq Ft 1,302
Beds 3
Baths 2
½ Baths 0
Cars 2
Stories 1
Width 43' 8"
Depth 58' 4"
House Plan House Plan #14533 Front Elevation

PLAN #6471-00036

Starting at

$950
Sq Ft 1,911
Beds 3
Baths 3
½ Baths 0
Cars 0
Stories 1.5
Width 51'
Depth 51'
X
Shop Sign In
Favorites
Cart
Chat