12,783 Results

EDIT SEARCH FILTERS
Clear All Filters3 Beds
Sort By:  

12,783 RESULTS

SEARCH FILTERS

    Plan Type
    Square Feet
    Bedrooms
    Bathrooms
    Stories
    Garage (Vehicle Spaces)
    Architectural Styles

    Outdoor Living

    Bedroom Options

    Kitchen & Dining
    Laundry Location
    Additional Rooms

    Garage Type

    Garage Features
    Other Features
    Foundation Type

    Plan Width
    Plan Depth
    Framing Type
    Media Filters
SEARCHING...






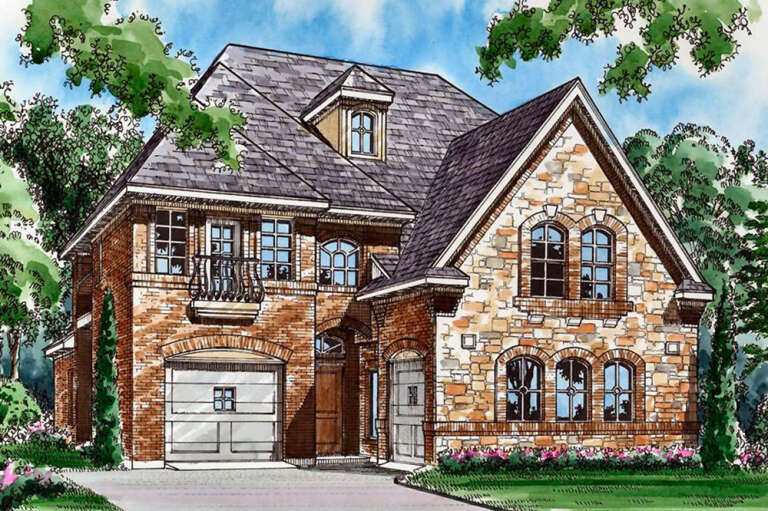



House Plan House Plan #20004 Front Elevation

PLAN #1020-00029

Starting at

$1,089
Sq Ft 2,025
Beds 3
Baths 3
½ Baths 0
Cars 2
Stories 2
Width 41'
Depth 72'





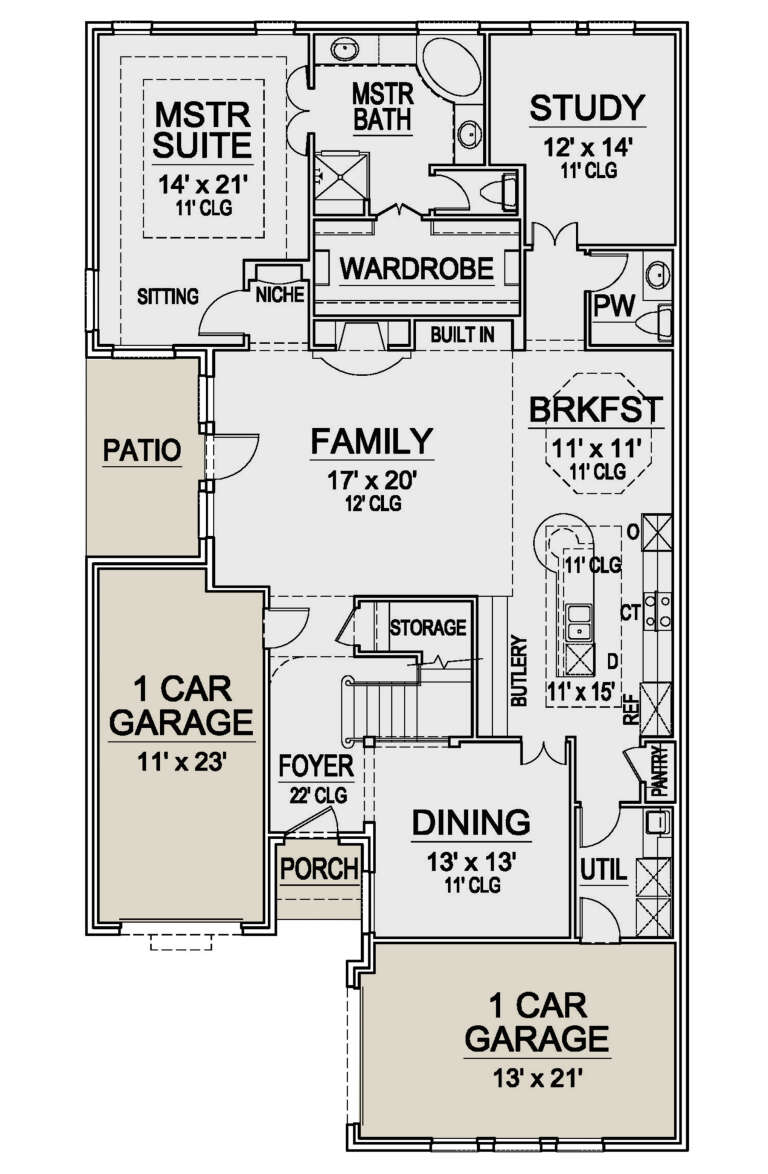

House Plan House Plan #19998 Front Elevation

PLAN #1020-00023

Starting at

$1,022
Sq Ft 1,572
Beds 3
Baths 2
½ Baths 1
Cars 2
Stories 2
Width 48' 6"
Depth 39' 4"



House Plan House Plan #19823 Front Elevation

PLAN #286-00078

Starting at

$1,395
Sq Ft 2,789
Beds 3
Baths 3
½ Baths 1
Cars 2
Stories 1
Width 61' 8"
Depth 63' 4"



House Plan House Plan #19735 Front Elevation

PLAN #940-00101

Starting at

$1,750
Sq Ft 2,850
Beds 3-4
Baths 2
½ Baths 2
Cars 2
Stories 2
Width 66' 9"
Depth 75' 9"



House Plan House Plan #19727 Front Elevation

PLAN #3978-00099

Starting at

$1,900
Sq Ft 2,000
Beds 3
Baths 2
½ Baths 0
Cars 2
Stories 1
Width 40' 8"
Depth 65'
House Plan House Plan #19626 Front Elevation

PLAN #8504-00130

Starting at

$5,240
Sq Ft 3,176
Beds 3
Baths 3
½ Baths 1
Cars 0
Stories 2
Width 77'
Depth 58'
House Plan House Plan #19450 Front Elevation

PLAN #963-00263

Starting at

$1,699
Sq Ft 2,307
Beds 3
Baths 2
½ Baths 1
Cars 2
Stories 2
Width 30'
Depth 74'
House Plan House Plan #19344 Front Elevation

PLAN #963-00167

Starting at

$1,399
Sq Ft 1,467
Beds 3
Baths 2
½ Baths 0
Cars 2
Stories 1
Width 42'
Depth 68'
House Plan House Plan #19339 Front Elevation

PLAN #963-00162

Starting at

$1,599
Sq Ft 2,217
Beds 3
Baths 2
½ Baths 1
Cars 3
Stories 2
Width 42'
Depth 64'
House Plan House Plan #19338 Angled Front Elevation

PLAN #963-00161

Starting at

$1,599
Sq Ft 2,062
Beds 3
Baths 3
½ Baths 0
Cars 0
Stories 1.5
Width 42'
Depth 53'
House Plan House Plan #19305 Front Elevation

PLAN #402-01515

Starting at

$1,305
Sq Ft 2,113
Beds 3
Baths 3
½ Baths 0
Cars 2
Stories 1.5
Width 45'
Depth 57'
House Plan House Plan #19008 Front Elevation

PLAN #5445-00292

Starting at

$1,115
Sq Ft 2,706
Beds 3
Baths 3
½ Baths 0
Cars 3
Stories 1
Width 64'
Depth 70'
House Plan House Plan #18872

PLAN #526-00039

Starting at

$1,350
Sq Ft 1,360
Beds 3
Baths 2
½ Baths 0
Cars 2
Stories 1
Width 62'
Depth 36' 6"
House Plan House Plan #18852 Front Elevation

PLAN #526-00026

Starting at

$1,350
Sq Ft 1,358
Beds 3
Baths 2
½ Baths 0
Cars 2
Stories 1
Width 45' 5"
Depth 50'
House Plan House Plan #18835 Front Elevation

PLAN #4195-00013

Starting at

$1,295
Sq Ft 2,979
Beds 3
Baths 2
½ Baths 1
Cars 3
Stories 2
Width 83'
Depth 64'
House Plan House Plan #18805

PLAN #526-00007

Starting at

$1,425
Sq Ft 2,114
Beds 3
Baths 2
½ Baths 1
Cars 2
Stories 1
Width 98'
Depth 35'
House Plan House Plan #18794 Front Elevation

PLAN #699-00092

Starting at

$940
Sq Ft 2,237
Beds 3
Baths 3
½ Baths 0
Cars 2
Stories 2
Width 54' 10"
Depth 54' 10"
House Plan House Plan #18784 Front Elevation

PLAN #526-00003

Starting at

$1,350
Sq Ft 1,380
Beds 3
Baths 2
½ Baths 0
Cars 2
Stories 1
Width 49' 2"
Depth 47'
X
Shop Sign In
Favorites
Cart
Chat