13,018 Results

EDIT SEARCH FILTERS
Clear All Filters3 Beds
Sort By:  
13,018 RESULTS

SEARCH FILTERS

    Plan Type
    Square Feet
    Bedrooms
    Bathrooms
    Stories
    Garage (Vehicle Spaces)
    Architectural Styles

    Outdoor Living

    Bedroom Options
    Kitchen & Dining
    Laundry Location
    Additional Rooms

    Garage Type

    Garage Features
    Other Features
    Foundation Type

    Plan Width (FT)
    Plan Depth (FT)
    Plan Height (FT)
    Framing Type
    Media Filters
SEARCHING...
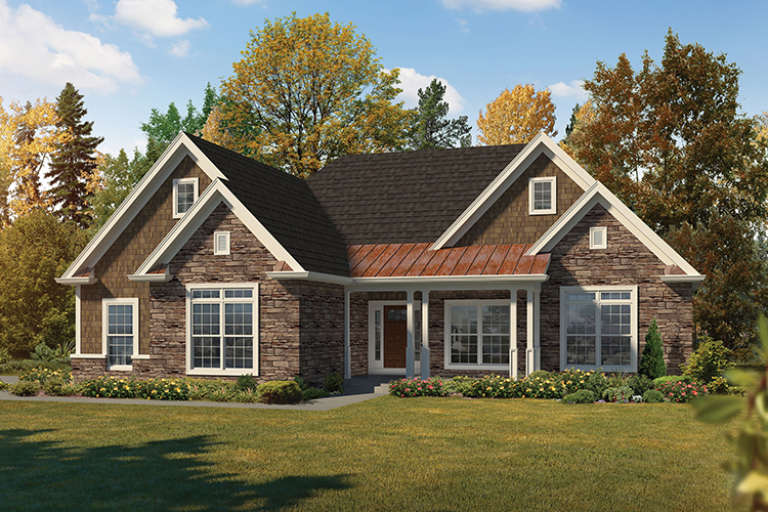
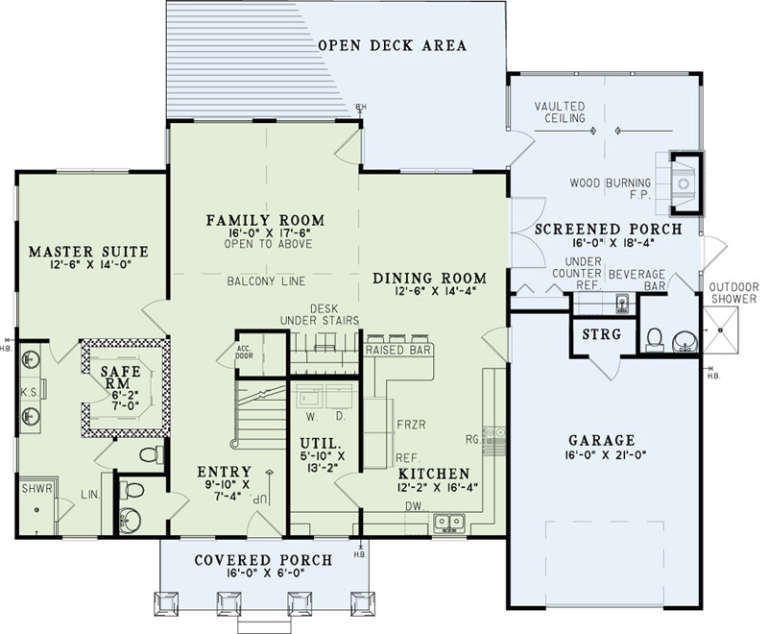
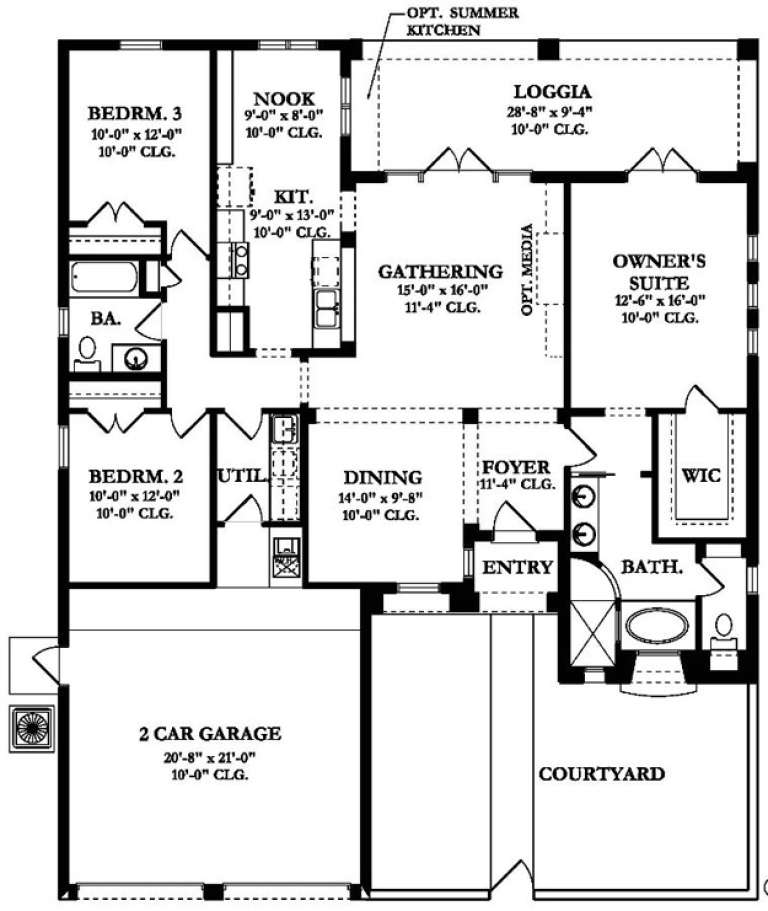
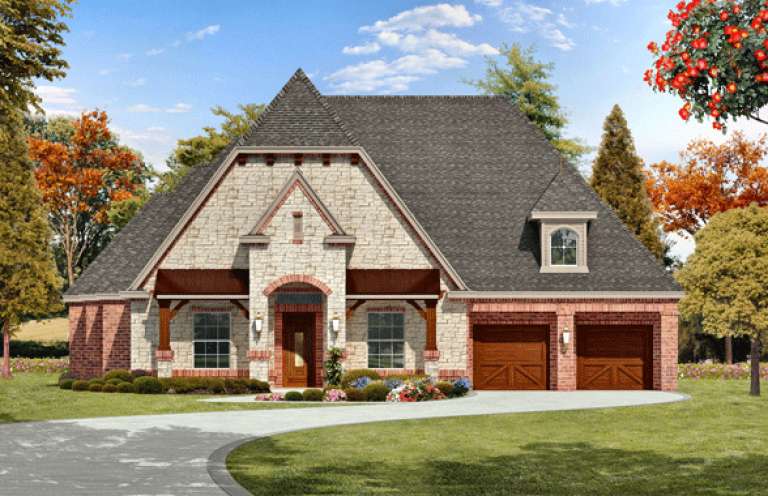
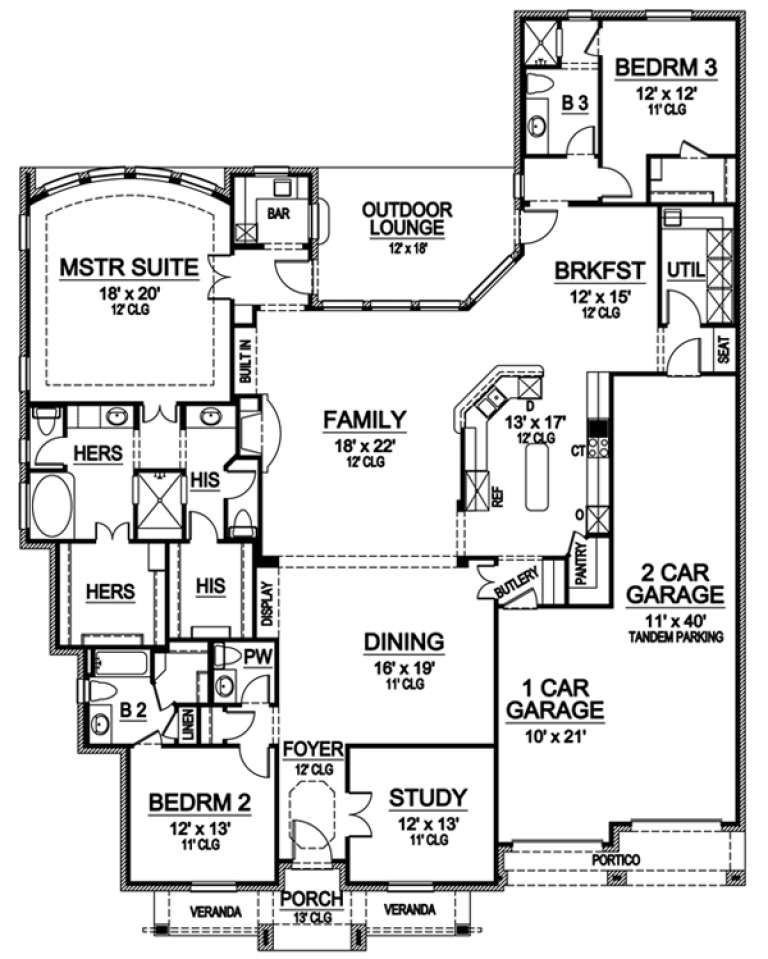
House Plan House Plan #17262 Front Elevation

PLAN #5633-00286

Starting at

$1,399
Sq Ft 2,050
Beds 3
Baths 2
½ Baths 0
Cars 2
Stories 1
Width 56'
Depth 64' 4"
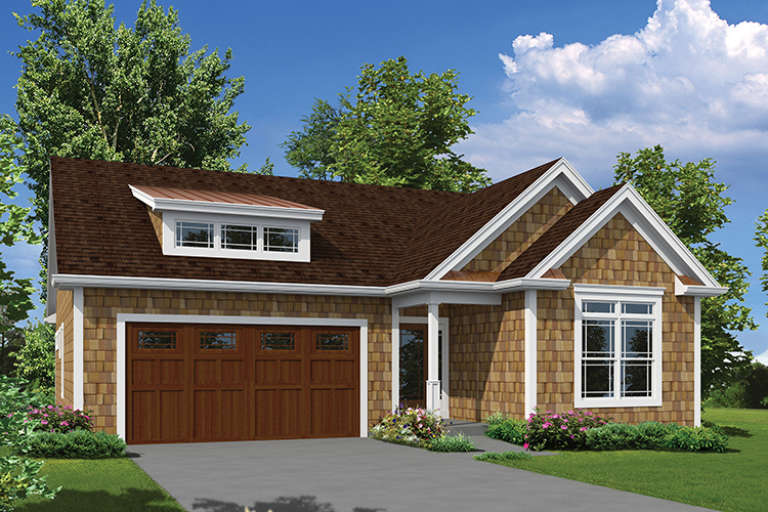
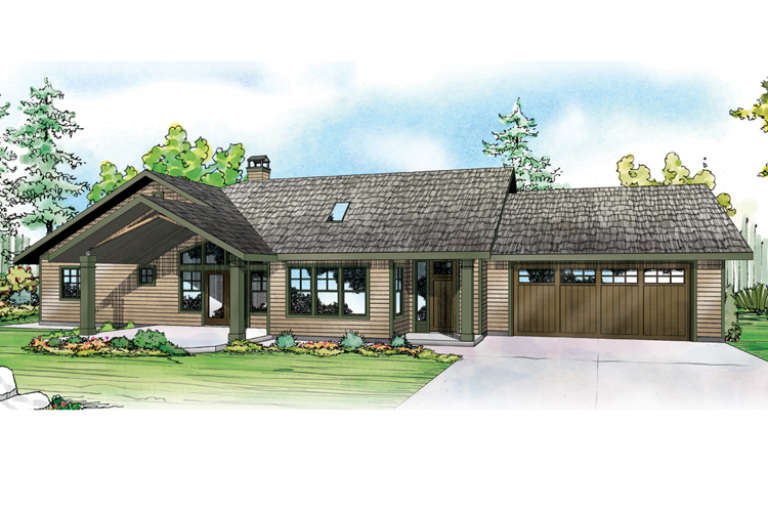
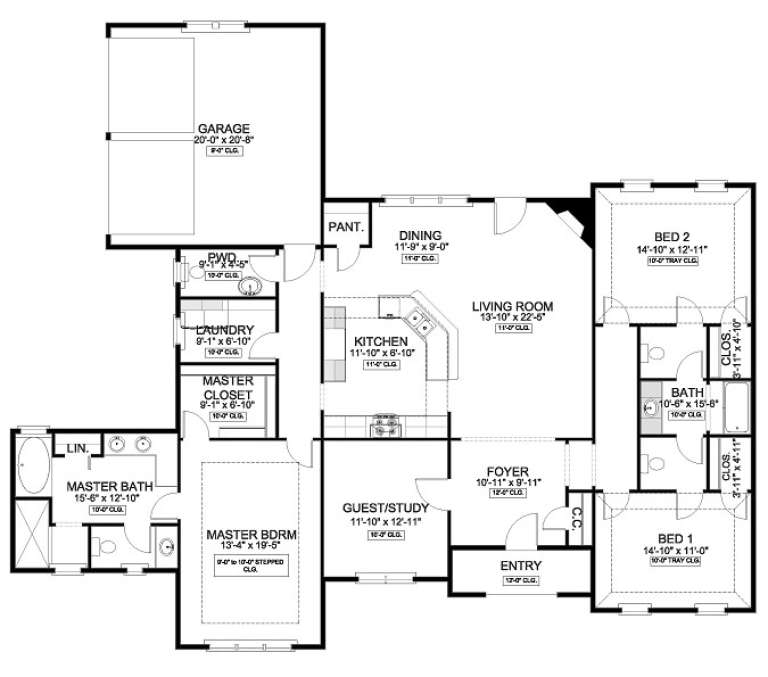
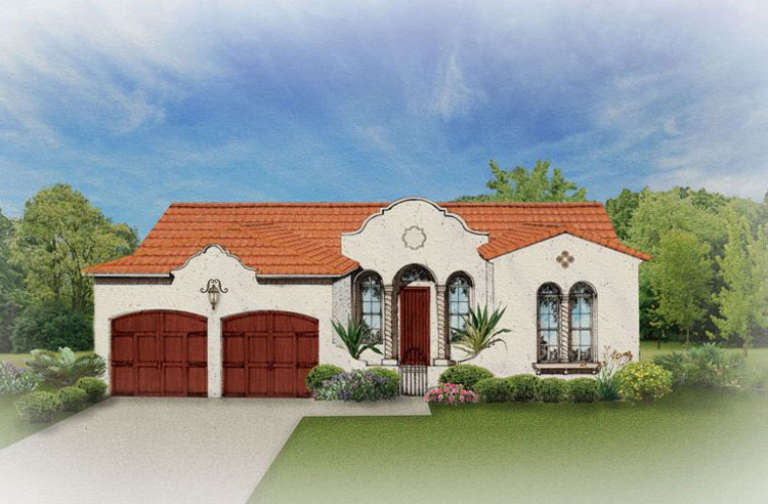
House Plan House Plan #17256 Angled Front Elevation

PLAN #5633-00280

Starting at

$1,299
Sq Ft 1,624
Beds 3
Baths 2
½ Baths 0
Cars 2
Stories 1
Width 61'
Depth 40' 4"
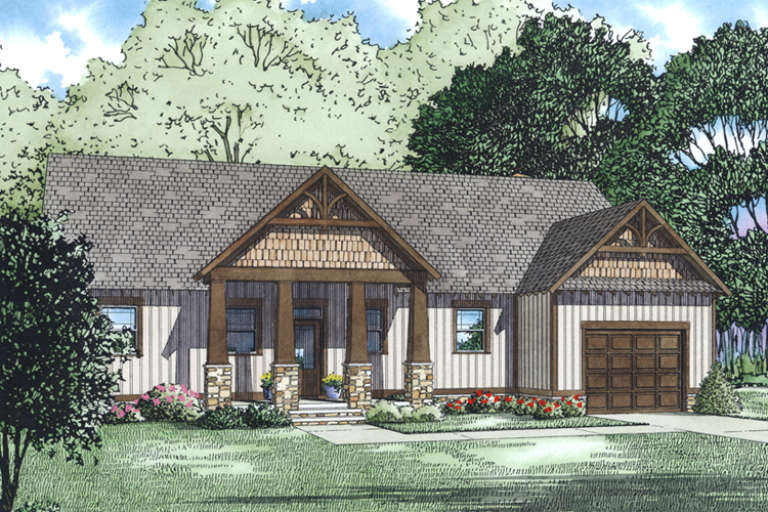
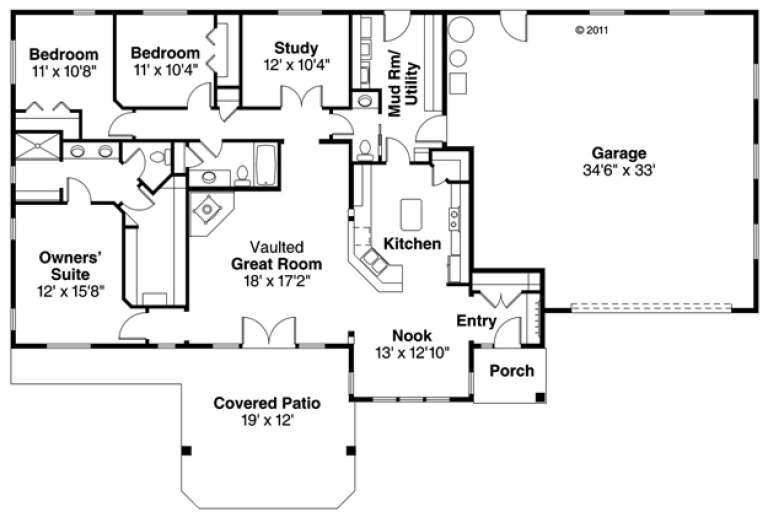
House Plan House Plan #17240 Front Elevation

PLAN #5633-00264

Starting at

$1,299
Sq Ft 1,762
Beds 3
Baths 2
½ Baths 0
Cars 2
Stories 1
Width 41'
Depth 60' 4"
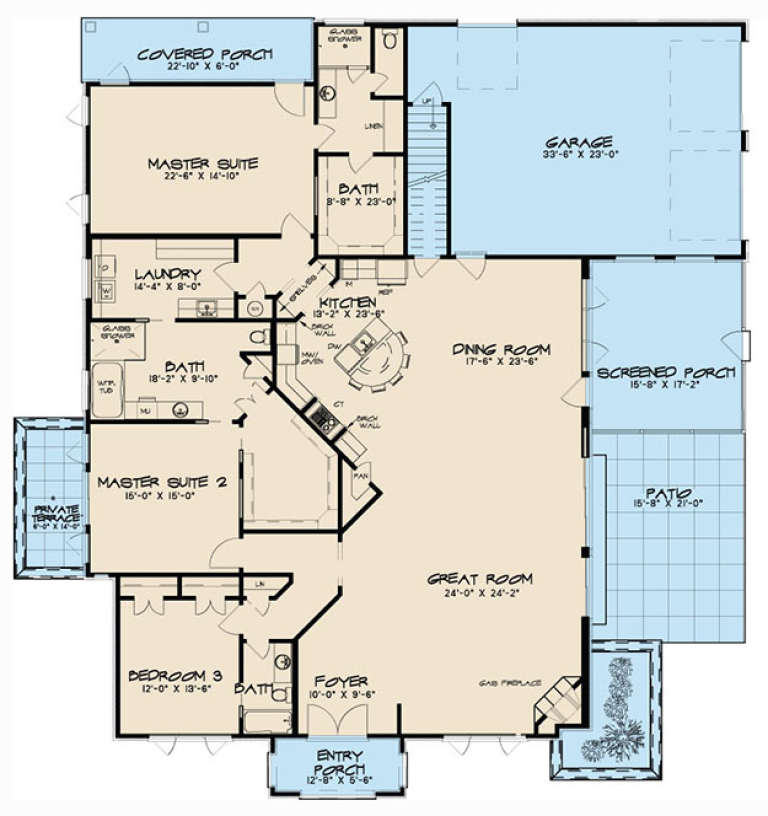
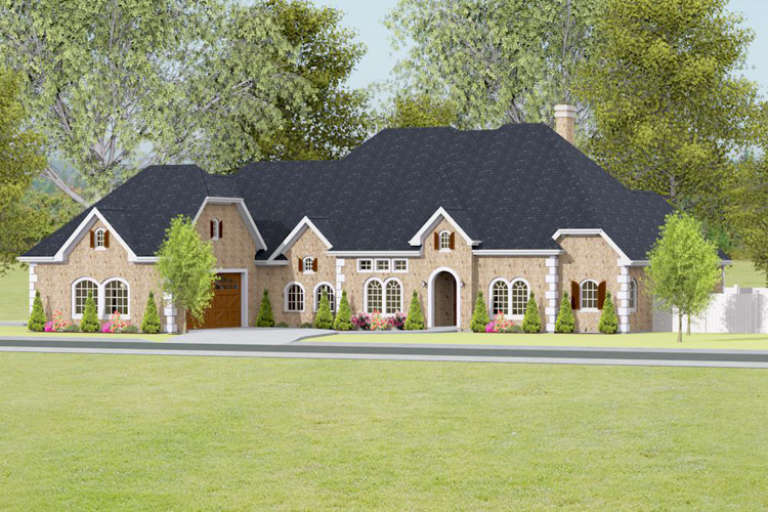
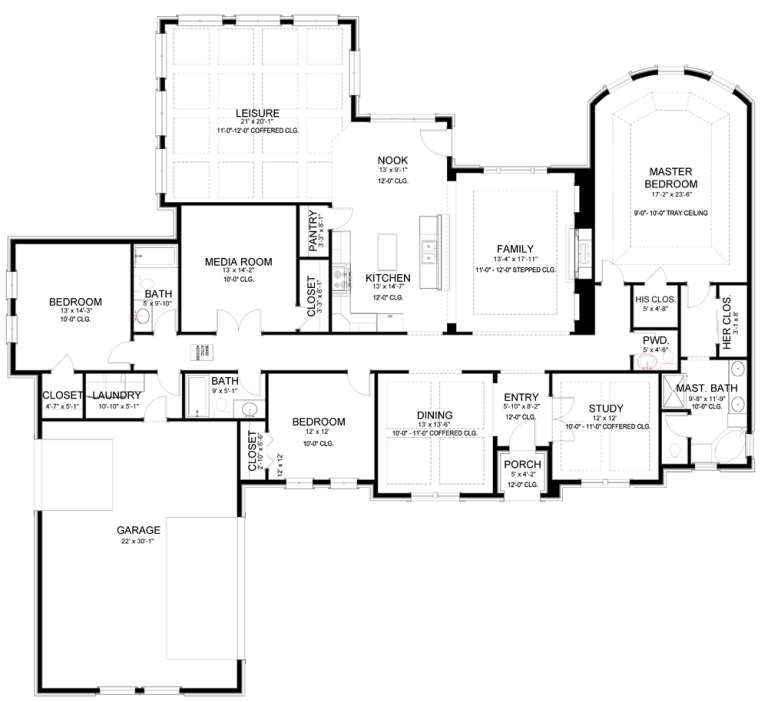
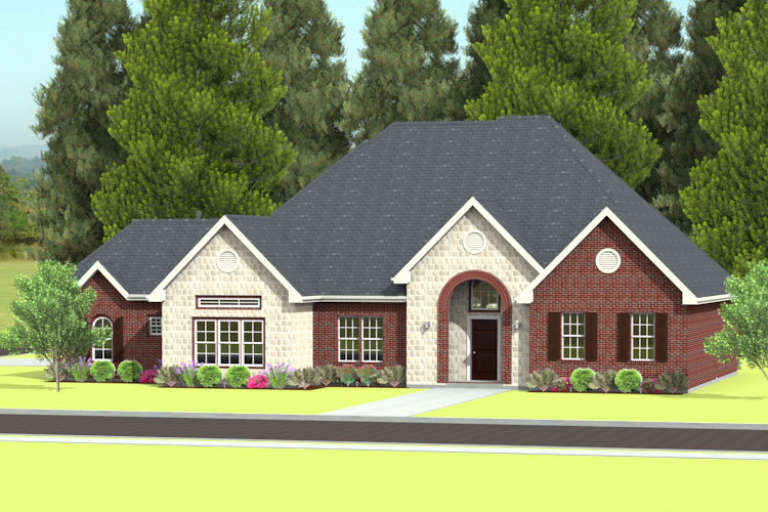
House Plan House Plan #17095 Angled Front Elevation

PLAN #8318-00013

Starting at

$1,650
Sq Ft 2,995
Beds 3
Baths 3
½ Baths 0
Cars 2
Stories 1
Width 73'
Depth 77' 6"
House Plan House Plan #17003 Front Elevation

PLAN #110-01029

Starting at

$1,200
Sq Ft 2,145
Beds 3
Baths 2
½ Baths 2
Cars 1
Stories 1.5
Width 58' 4"
Depth 52' 1"
House Plan House Plan #16927 Front Elevation

PLAN #035-00697

Starting at

$1,140
Sq Ft 2,086
Beds 3
Baths 2
½ Baths 1
Cars 4
Stories 1
Width 84'
Depth 50'
House Plan House Plan #16888 Front Elevation

PLAN #4848-00327

Starting at

$1,085
Sq Ft 1,694
Beds 3
Baths 2
½ Baths 0
Cars 2
Stories 1
Width 72'
Depth 49' 8"
House Plan House Plan #16885 Front Elevation

PLAN #9940-00008

Starting at

$1,600
Sq Ft 3,219
Beds 3
Baths 3
½ Baths 1
Cars 3
Stories 1
Width 83' 6"
Depth 75' 10"
House Plan House Plan #16863 Front Elevation

PLAN #9940-00006

Starting at

$1,600
Sq Ft 2,370
Beds 3
Baths 2
½ Baths 1
Cars 2
Stories 1
Width 71' 4"
Depth 59' 11"
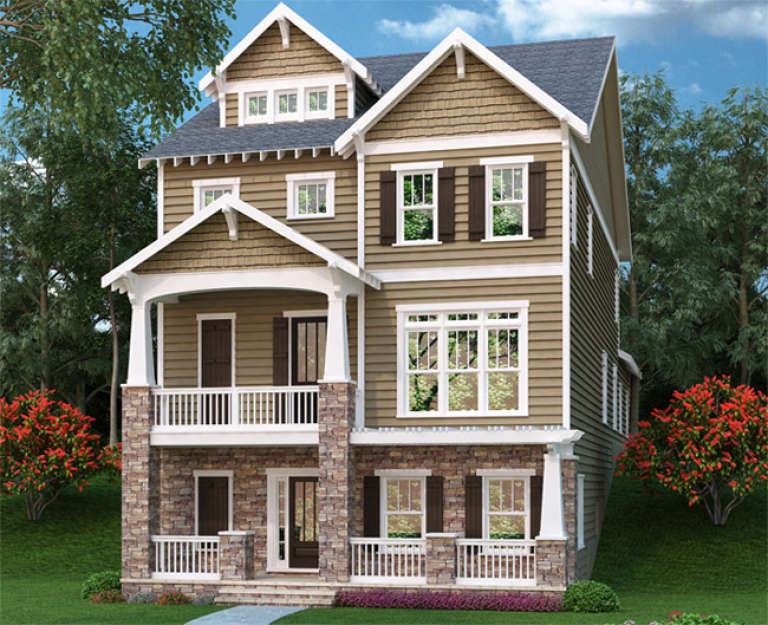
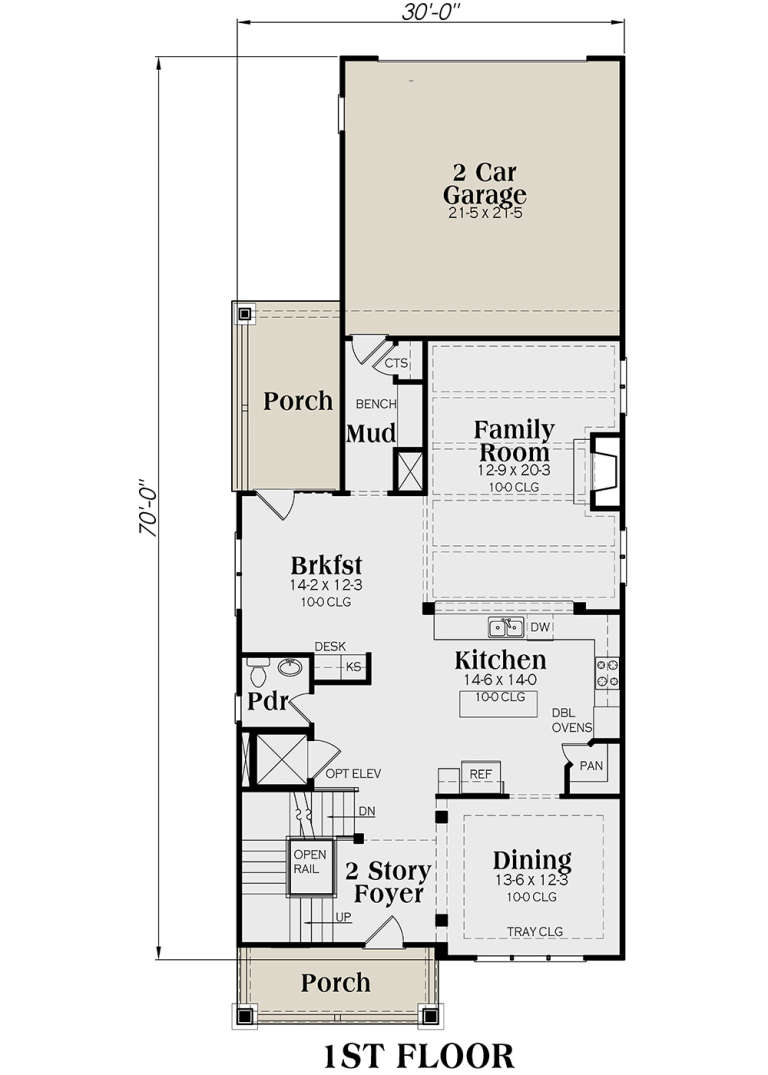
Tan Craftsman front elevation with stone base, covered porch, upper balcony, gabled roof, and lush landscaping. House Plan # 009-00242 Digital Rendering by America's Best House Plans, Inc.
EXCLUSIVE

PLAN #009-00242

Starting at

$1,450
Sq Ft 3,391
Beds 3
Baths 4
½ Baths 0
Cars 2
Stories 2
Width 30'
Depth 75'
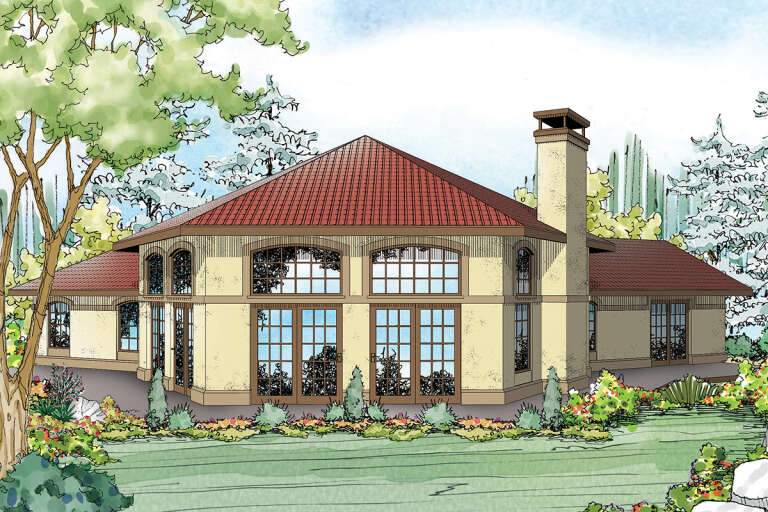
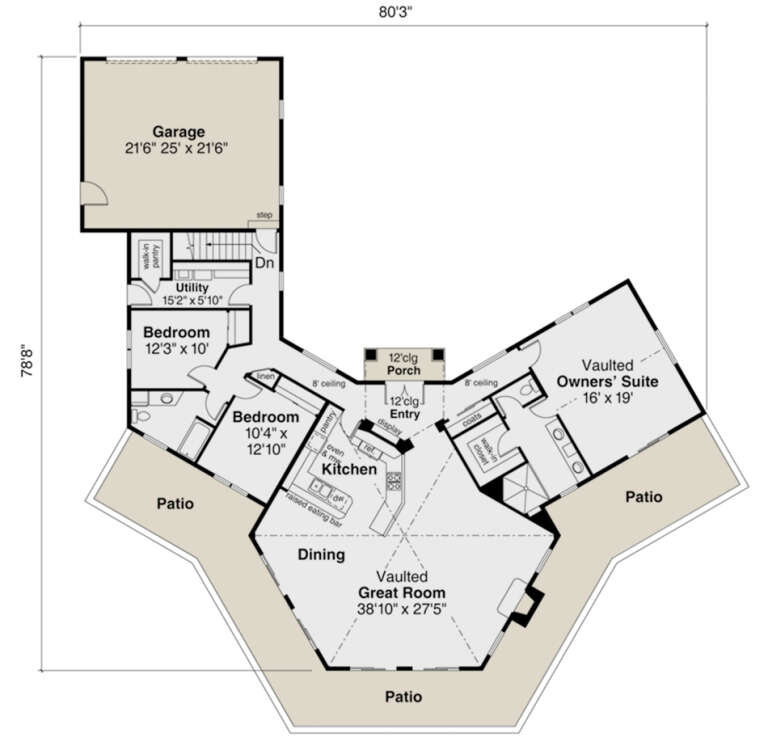
House Plan House Plan #16746 Front Elevation

PLAN #035-00685

Starting at

$1,140
Sq Ft 2,265
Beds 3
Baths 2
½ Baths 0
Cars 2
Stories 1
Width 80' 3"
Depth 78' 8"
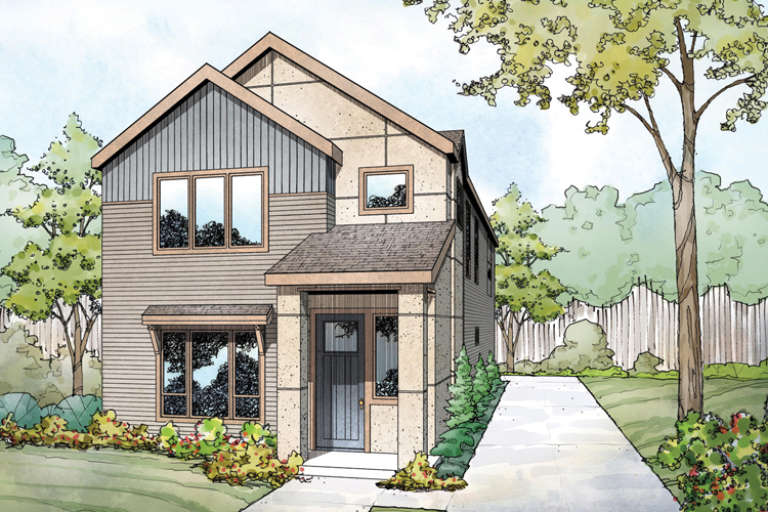
House Plan House Plan #16723

PLAN #035-00670

Starting at

$1,140
Sq Ft 2,219
Beds 3
Baths 3
½ Baths 0
Cars 2
Stories 2
Width 24'
Depth 67'
House Plan House Plan #16717

PLAN #035-00664

Starting at

$1,270
Sq Ft 2,402
Beds 3
Baths 2
½ Baths 1
Cars 2
Stories 1.5
Width 86'
Depth 64'
House Plan House Plan #16661 Front Elevation

PLAN #3978-00019

Starting at

$1,900
Sq Ft 1,684
Beds 3
Baths 2
½ Baths 0
Cars 2
Stories 1
Width 49' 4"
Depth 60' 8"
House Plan House Plan #16659 Front Elevation

PLAN #3978-00017

Starting at

$1,900
Sq Ft 1,673
Beds 3
Baths 2
½ Baths 0
Cars 2
Stories 1
Width 48'
Depth 54'
Tan Craftsman front elevation with stone base, front porch, gabled roof, dormer, and dark window trim. House Plan # 009-00237 Digital Rendering by America's Best House Plans, Inc.
EXCLUSIVE

PLAN #009-00237

Starting at

$1,450
Sq Ft 3,048
Beds 3-4
Baths 2
½ Baths 1
Cars 2
Stories 2
Width 35'
Depth 50'
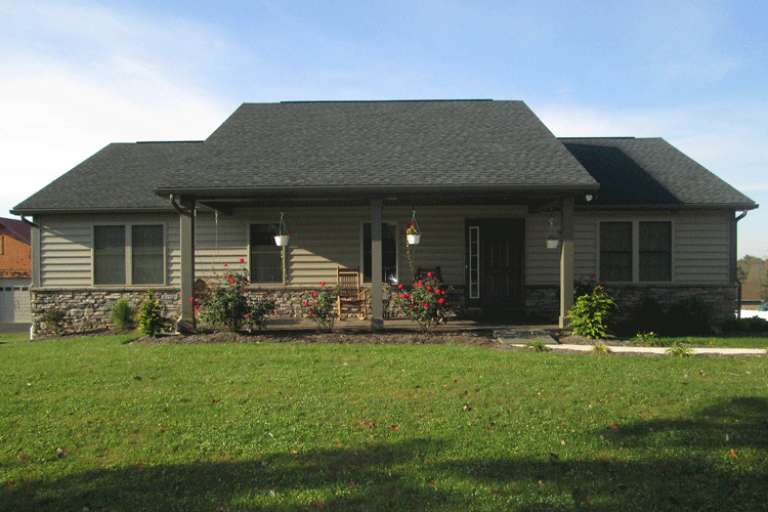
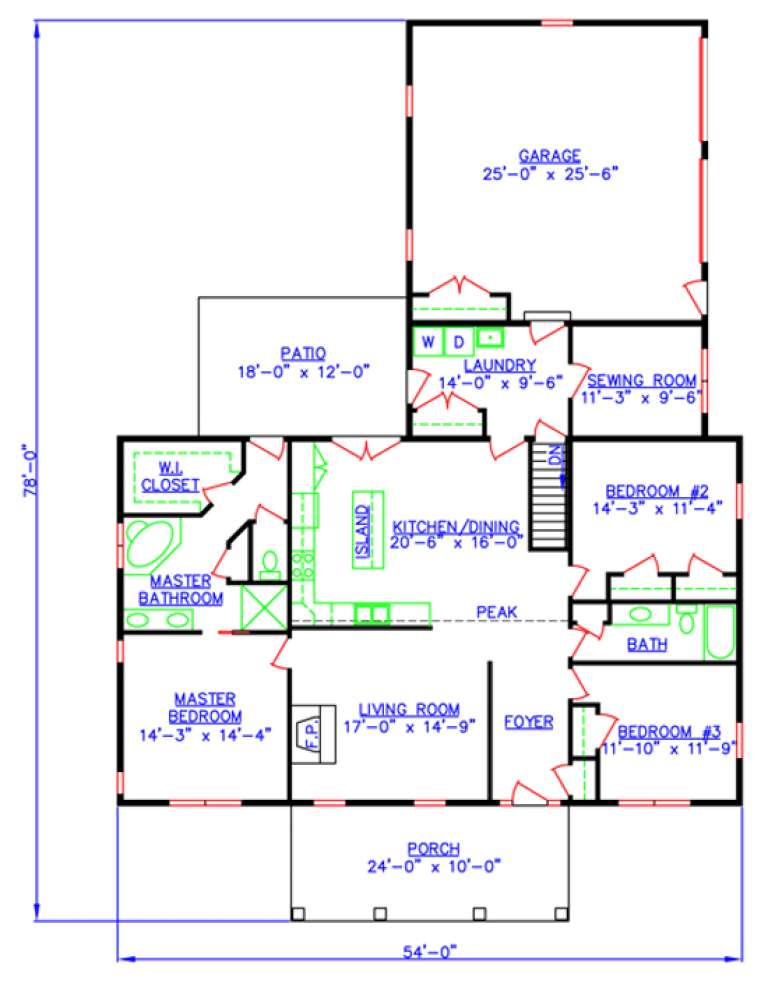
House Plan House Plan #16591 Front Photo

PLAN #154-00008

Starting at

$500
Sq Ft 1,988
Beds 3
Baths 2
½ Baths 0
Cars 2
Stories 1
Width 54'
Depth 78'
House Plan House Plan #16394 Front Elevation

PLAN #5445-00109

Starting at

$1,200
Sq Ft 3,292
Beds 3
Baths 3
½ Baths 1
Cars 3
Stories 1
Width 65'
Depth 85'
X
Shop Sign In
Favorites
Cart
Chat