12,768 Results

EDIT SEARCH FILTERS
Clear All Filters3 Beds
Sort By:  

12,768 RESULTS

SEARCH FILTERS

    Plan Type
    Square Feet
    Bedrooms
    Bathrooms
    Stories
    Garage (Vehicle Spaces)
    Architectural Styles

    Outdoor Living

    Bedroom Options
    Kitchen & Dining
    Laundry Location
    Additional Rooms

    Garage Type

    Garage Features
    Other Features
    Foundation Type

    Plan Width
    Plan Depth
    Framing Type
    Media Filters
SEARCHING...

House Plan House Plan #451 Front Elevation

PLAN #034-00086

Starting at

$1,855
Sq Ft 2,329
Beds 3-5
Baths 2
½ Baths 1
Cars 3
Stories 2
Width 54' 8"
Depth 42'

House Plan House Plan #282 Front Elevation

PLAN #034-00025

Starting at

$1,970
Sq Ft 2,549
Beds 3-4
Baths 2
½ Baths 1
Cars 3
Stories 2
Width 75'
Depth 51'
House Plan House Plan #264 Angled Front Elevation

PLAN #033-00059

Starting at

$560
Sq Ft 1,409
Beds 3
Baths 2
½ Baths 0
Cars 2
Stories 1
Width 36'
Depth 73'
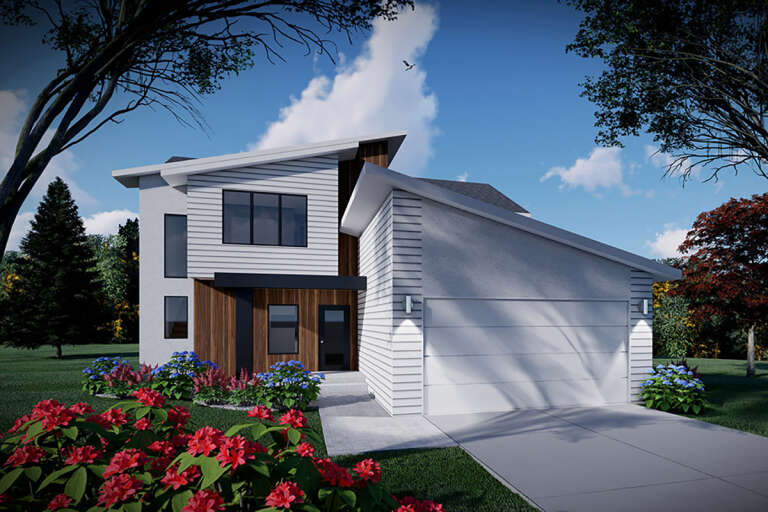
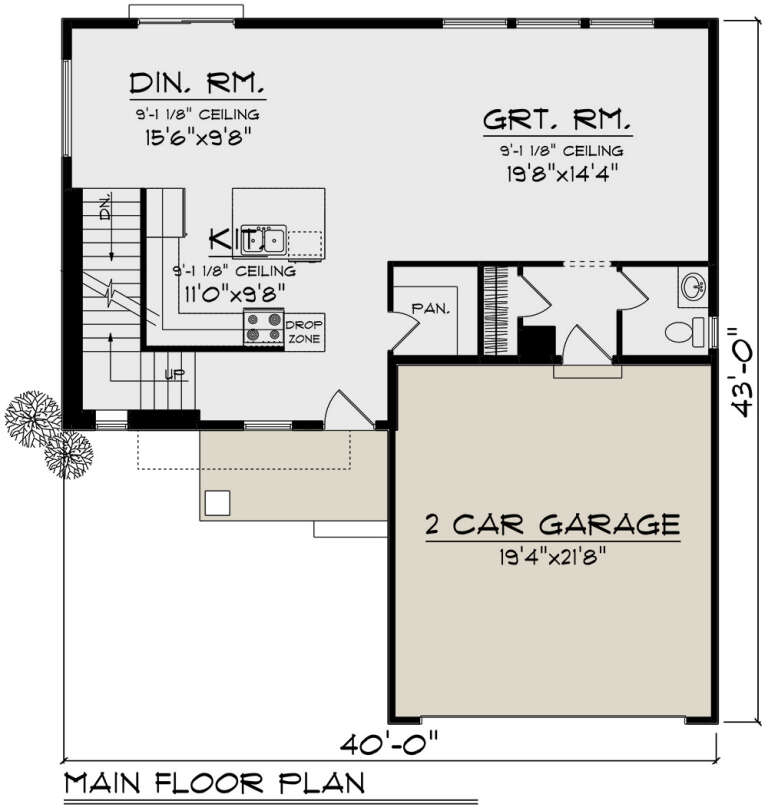
House Plan House Plan #241 Front Elevation

PLAN #033-00050

Starting at

$604
Sq Ft 1,500
Beds 3
Baths 2
½ Baths 0
Cars 0
Stories 1
Width 40'
Depth 43'
House Plan House Plan #230 Front Elevation

PLAN #033-00039

Starting at

$604
Sq Ft 1,528
Beds 3
Baths 2
½ Baths 0
Cars 2
Stories 1
Width 57'
Depth 54'
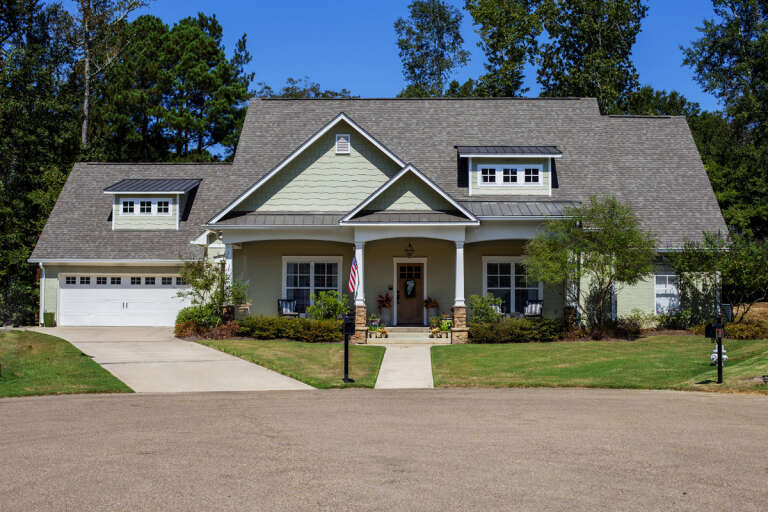
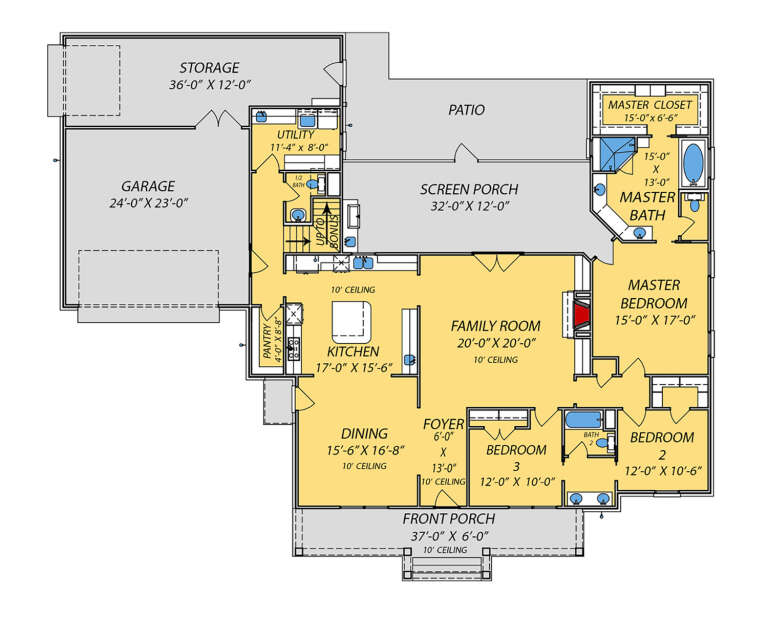

Ranch front elevation with red brick, gray shake siding, gabled roof, dormer, front porch, and dark shutters. House Plan # 009-00071 Digital Rendering by America's Best House Plans, Inc.
EXCLUSIVE

PLAN #009-00071

Starting at

$1,300
Sq Ft 2,107
Beds 3
Baths 2
½ Baths 1
Cars 2
Stories 1
Width 54'
Depth 63'

Ranch front elevation with brick and dark siding, gabled roof, 2-car garage, covered porch, and green shutters. House Plan # 009-00027 Digital Rendering by America's Best House Plans, Inc.
EXCLUSIVE

PLAN #009-00027

Starting at

$1,250
Sq Ft 1,592
Beds 3
Baths 2
½ Baths 0
Cars 2
Stories 1
Width 35'
Depth 64'
House Plan House Plan #34084 Angled Front Elevation

PLAN #957-00121

Starting at

$1,229
Sq Ft 2,938
Beds 3
Baths 3
½ Baths 0
Cars 2
Stories 1.5
Width 46' 4"
Depth 62' 9"
House Plan House Plan #33846 Angled Front Elevation

PLAN #8314-00055

Starting at

$3,931
Sq Ft 3,931
Beds 3
Baths 4
½ Baths 0
Cars 3
Stories 1.5
Width 98' 2"
Depth 95' 6"
House Plan House Plan #33250 Front Elevation

PLAN #963-01149

Starting at

$1,499
Sq Ft 1,708
Beds 3
Baths 2
½ Baths 1
Cars 2
Stories 2
Width 29' 8"
Depth 63' 4"
House Plan House Plan #33227 Angled Front Elevation

PLAN #098-00602

Starting at

$2,050
Sq Ft 1,776
Beds 3
Baths 2
½ Baths 1
Cars 2
Stories 2
Width 28'
Depth 56'
House Plan House Plan #33058 Front Elevation

PLAN #035-01140

Starting at

$1,040
Sq Ft 1,947
Beds 3
Baths 2
½ Baths 0
Cars 2
Stories 1
Width 30'
Depth 67'
House Plan House Plan #32992 Angled Front Elevation

PLAN #940-01285

Starting at

$1,250
Sq Ft 1,984
Beds 3
Baths 2
½ Baths 1
Cars 0
Stories 2
Width 32' 6"
Depth 31'
House Plan House Plan #32760 Front Elevation

PLAN #9300-00130

Starting at

$2,491
Sq Ft 2,727
Beds 3
Baths 2
½ Baths 1
Cars 2
Stories 1
Width 83' 2"
Depth 58' 4"
House Plan House Plan #32768 Angled Front Elevation

PLAN #4848-00462

Starting at

$1,125
Sq Ft 2,034
Beds 3-4
Baths 3
½ Baths 0
Cars 1
Stories 2
Width 27'
Depth 55' 6"
House Plan House Plan #32753 Front Elevation

PLAN #9300-00123

Starting at

$2,491
Sq Ft 2,522
Beds 3
Baths 2
½ Baths 0
Cars 2
Stories 1
Width 78' 4"
Depth 68' 2"
House Plan House Plan #32744 Angled Right Elevation

PLAN #940-01277

Starting at

$1,350
Sq Ft 2,224
Beds 3
Baths 3
½ Baths 1
Cars 2
Stories 2.5
Width 52'
Depth 47'
House Plan House Plan #32643 Front Elevation

PLAN #2802-00361

Starting at

$1,150
Sq Ft 1,629
Beds 3
Baths 2
½ Baths 1
Cars 2
Stories 2
Width 40'
Depth 35'
X
Shop Sign In
Favorites
Cart
Chat