13,018 Results

EDIT SEARCH FILTERS
Clear All Filters3 Beds
Sort By:  

13,018 RESULTS

SEARCH FILTERS

    Plan Type
    Square Feet
    Bedrooms
    Bathrooms
    Stories
    Garage (Vehicle Spaces)
    Architectural Styles

    Outdoor Living

    Bedroom Options
    Kitchen & Dining
    Laundry Location
    Additional Rooms

    Garage Type

    Garage Features
    Other Features
    Foundation Type

    Plan Width (FT)
    Plan Depth (FT)
    Plan Height (FT)
    Framing Type
    Media Filters
SEARCHING...
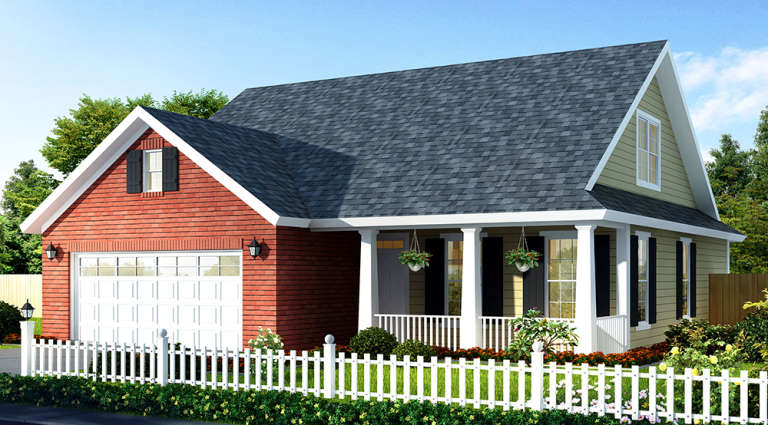
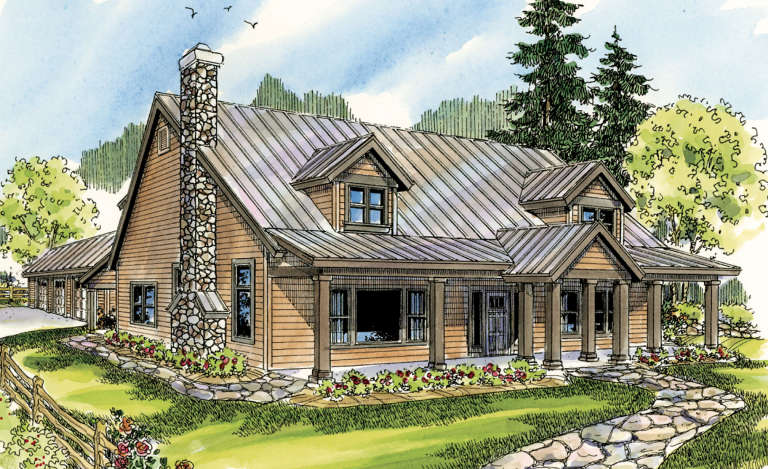
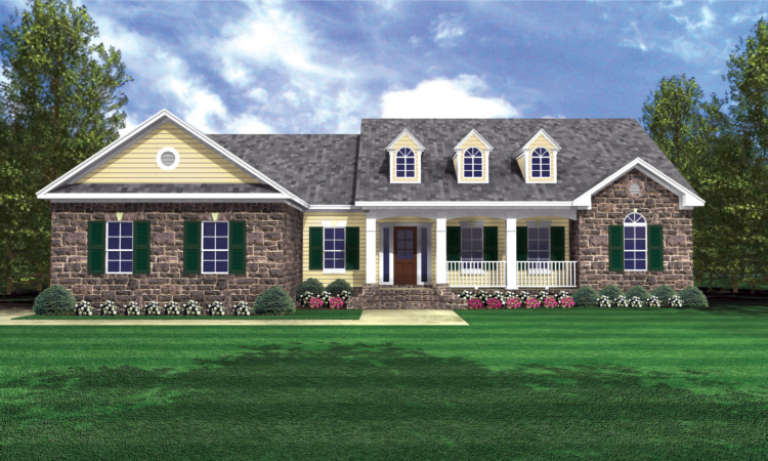
House Plan House Plan #13712 Front Elevation

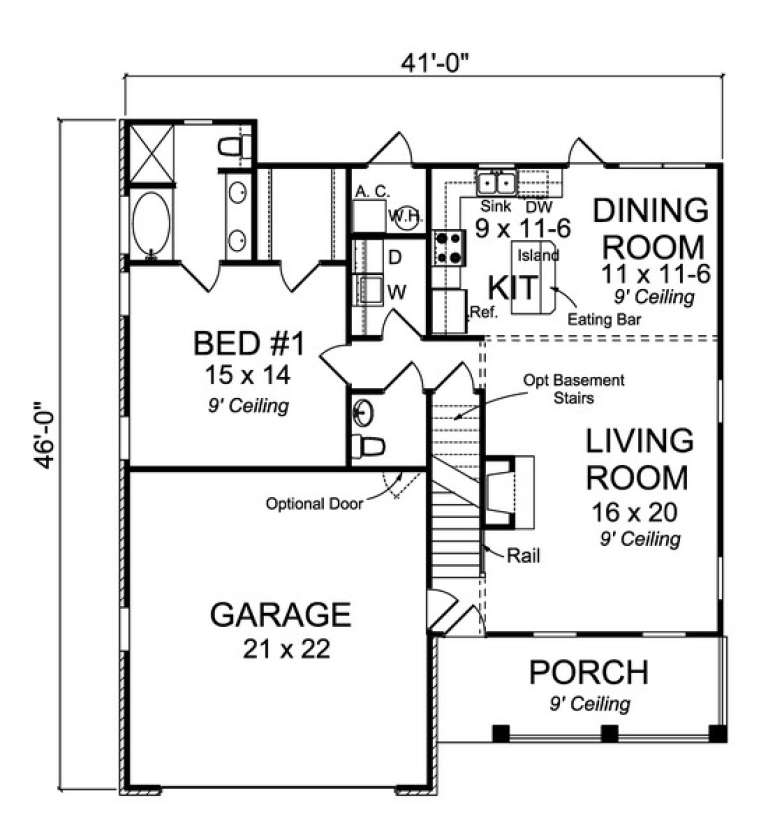
PLAN #4848-00042

Starting at

$1,065
Sq Ft 1,549
Beds 3
Baths 2
½ Baths 1
Cars 2
Stories 1.5
Width 41'
Depth 46'
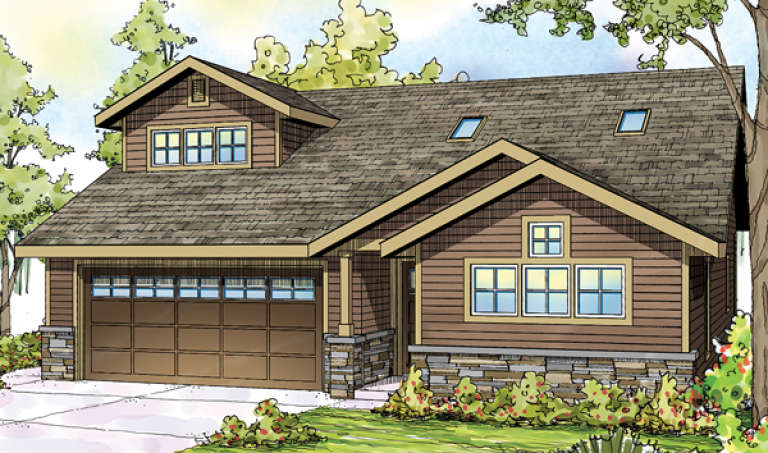
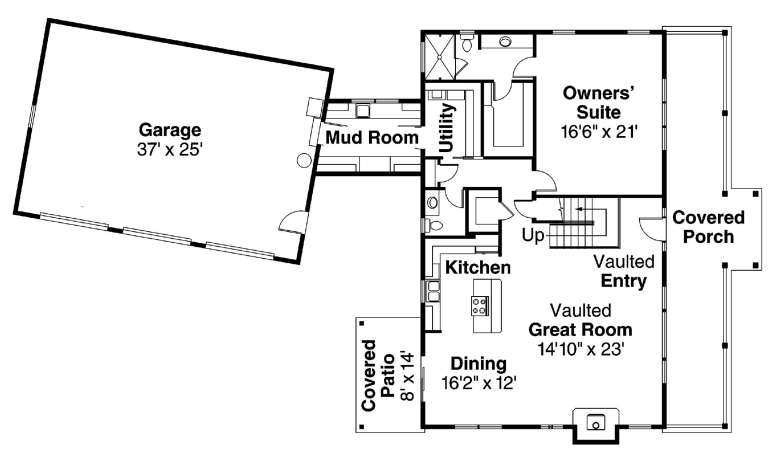
House Plan House Plan #13622

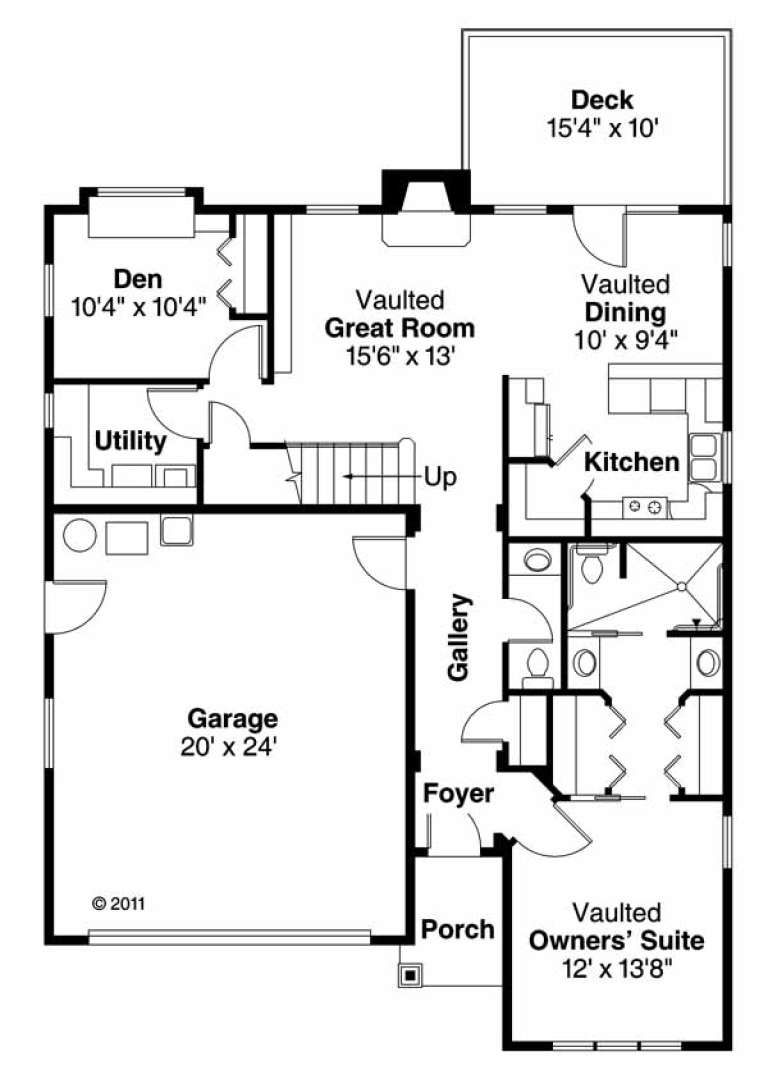
PLAN #035-00573

Starting at

$940
Sq Ft 1,590
Beds 3
Baths 2
½ Baths 1
Cars 2
Stories 2
Width 39'
Depth 50'
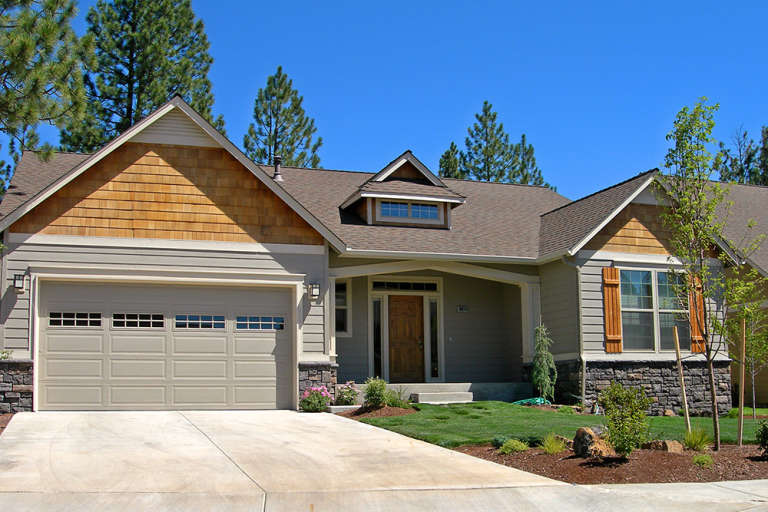
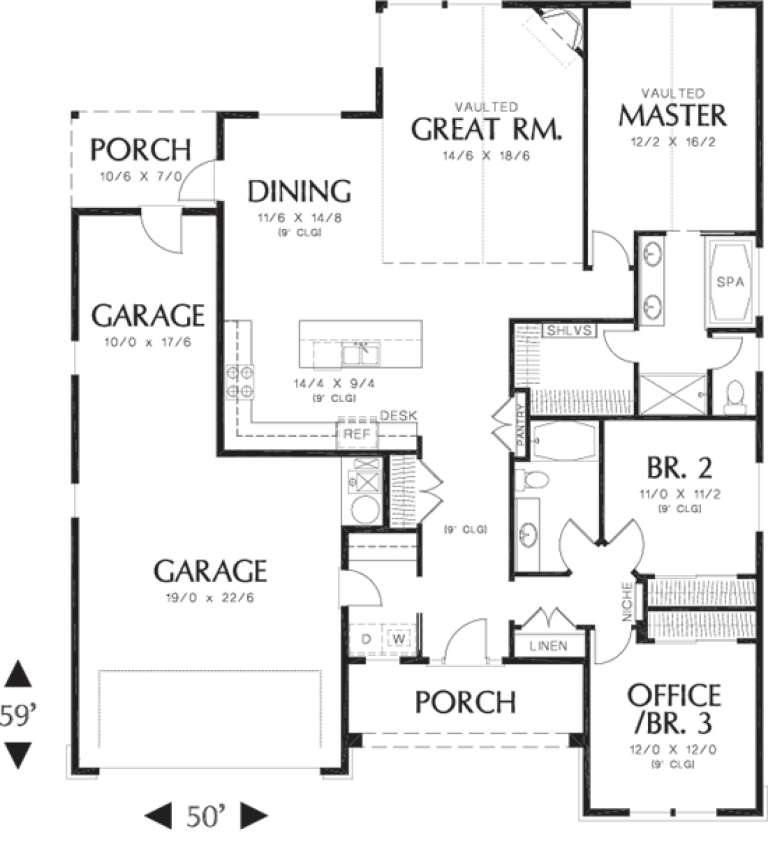
House Plan House Plan #11869 Front Elevation

PLAN #2559-00092

Starting at

$1,545
Sq Ft 1,797
Beds 3
Baths 2
½ Baths 0
Cars 3
Stories 1
Width 50'
Depth 59'
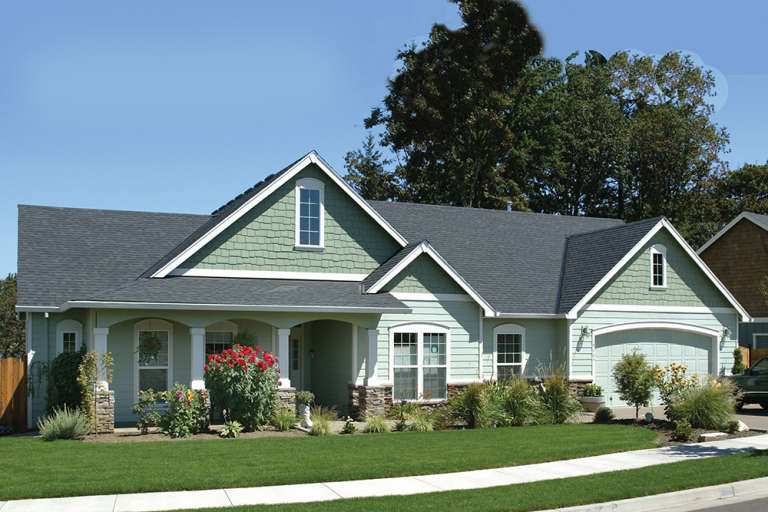
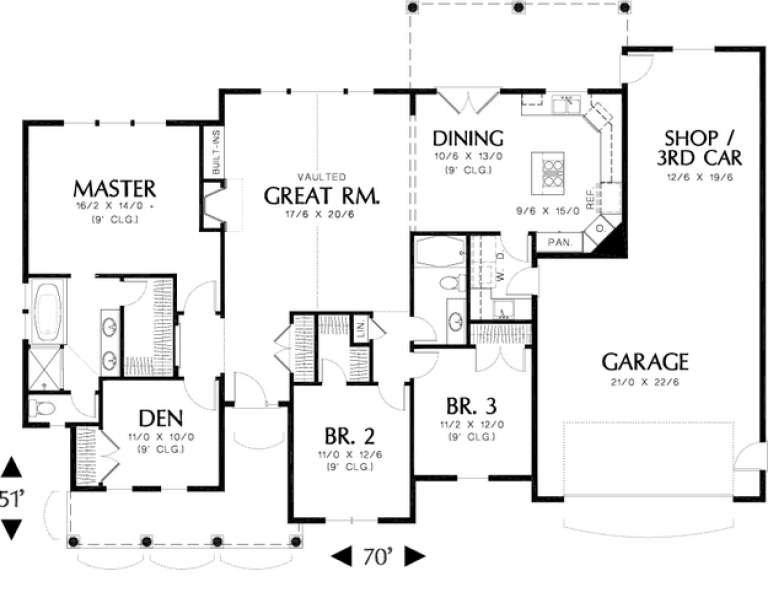
House Plan House Plan #11853 Front Elevation

PLAN #2559-00076

Starting at

$1,607
Sq Ft 1,873
Beds 3
Baths 2
½ Baths 0
Cars 3
Stories 1
Width 70'
Depth 51'
House Plan House Plan #11222 Front Elevation

PLAN #963-00032

Starting at

$1,499
Sq Ft 1,780
Beds 3
Baths 2
½ Baths 0
Cars 3
Stories 1
Width 67'
Depth 54' 8"
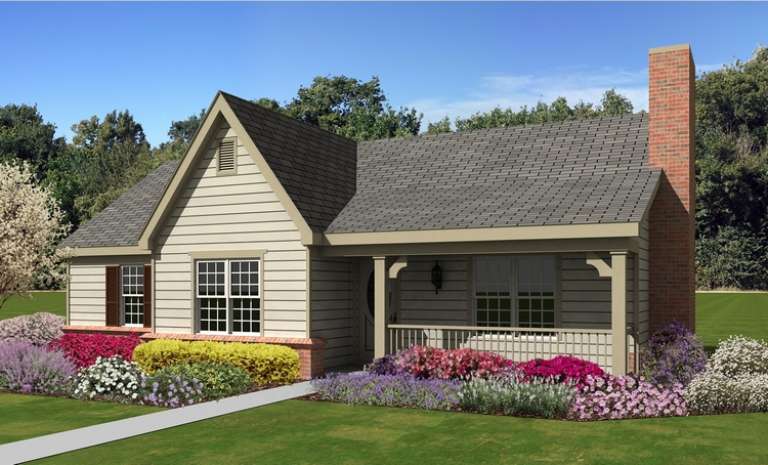
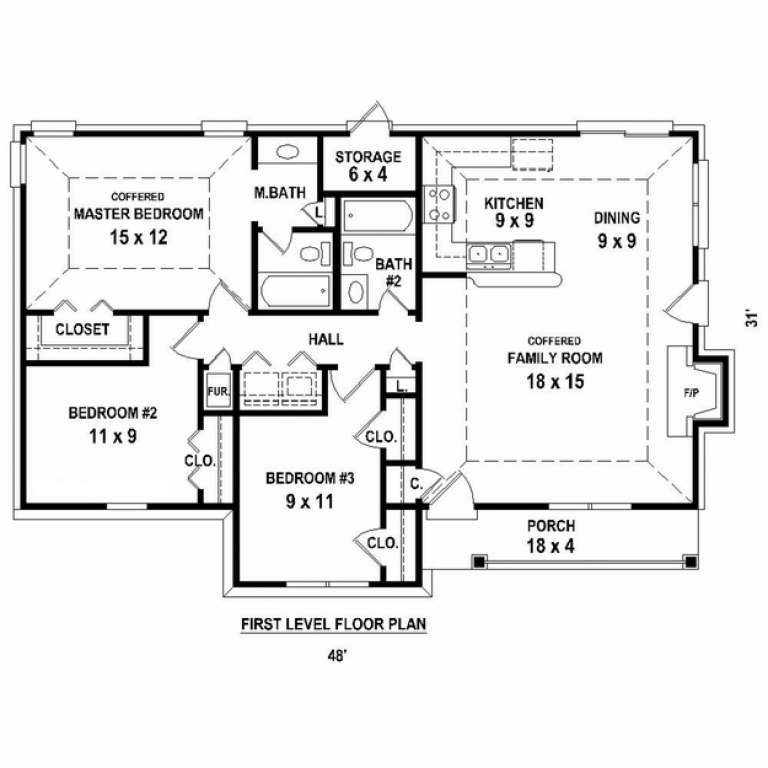
House Plan House Plan #10601 Front Photo

PLAN #053-02296

Starting at

$830
Sq Ft 1,227
Beds 3
Baths 2
½ Baths 0
Cars 0
Stories 1
Width 48'
Depth 31'
House Plan House Plan #9477 Front Elevation

PLAN #1785-00004

Starting at

$1,273
Sq Ft 1,021
Beds 3
Baths 1
½ Baths 1
Cars 1
Stories 2
Width 20'
Depth 24'
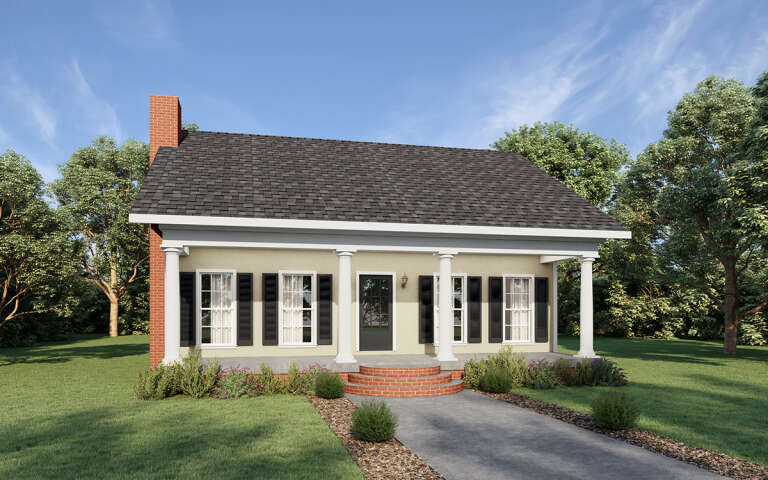
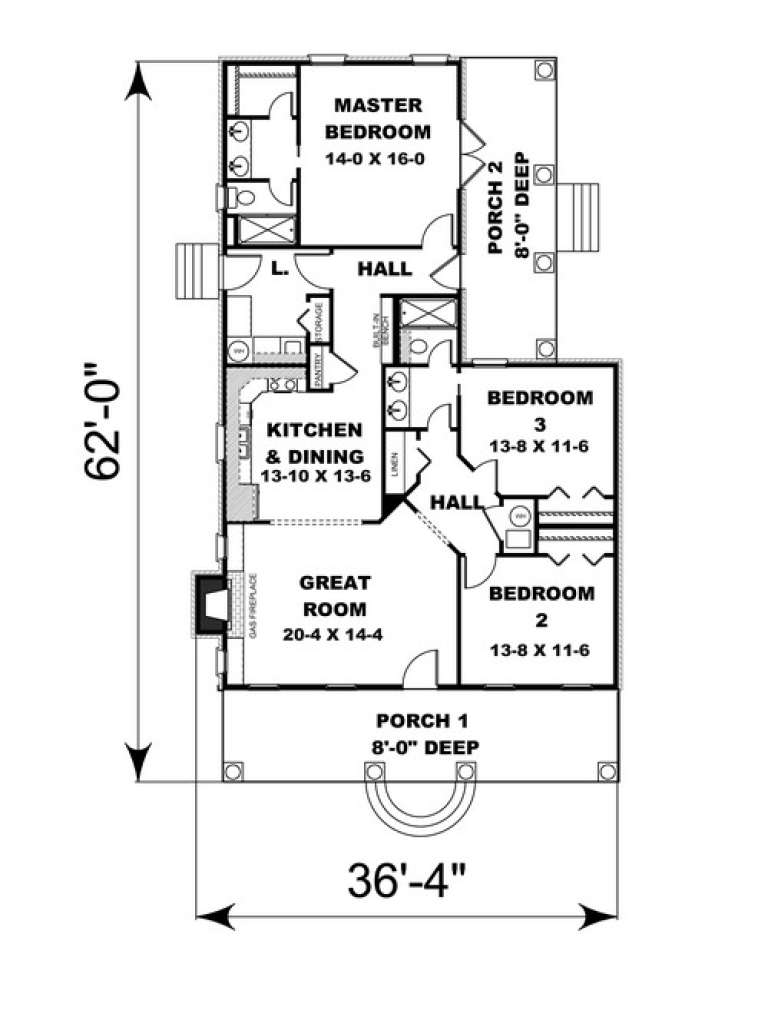
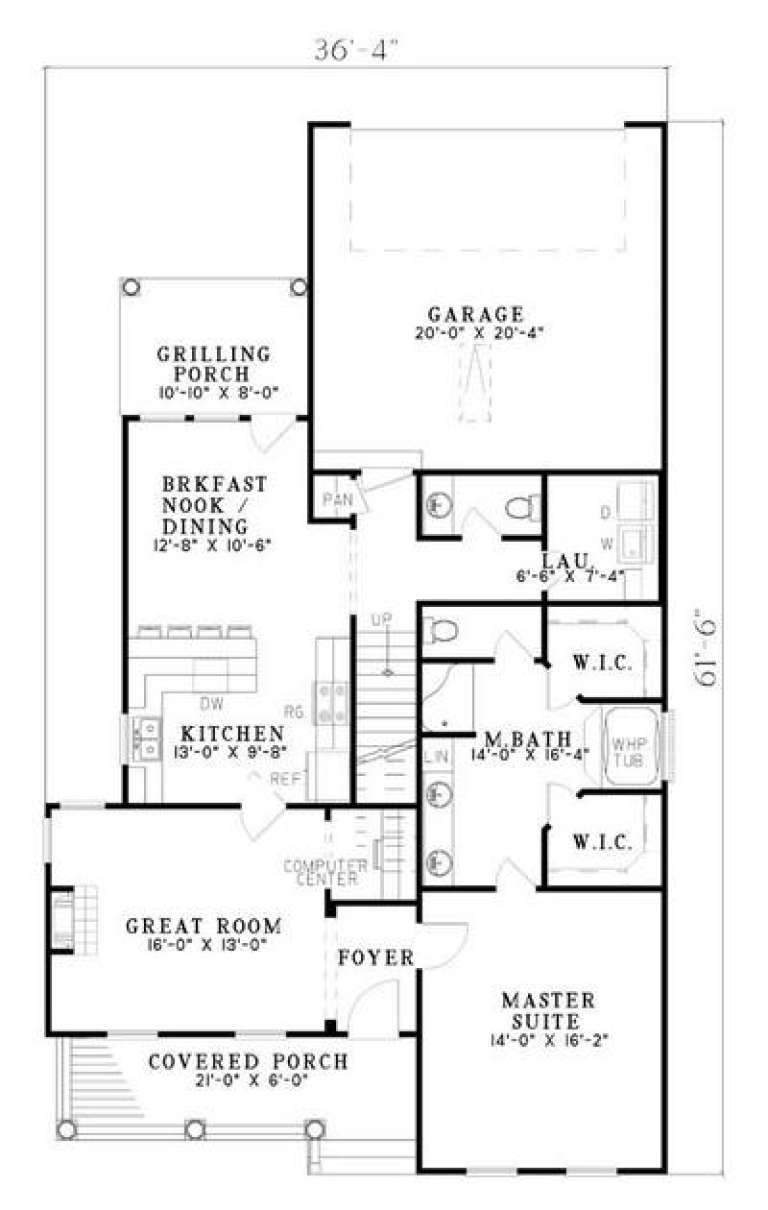
House Plan House Plan #9405 Angled Front Elevation

PLAN #1776-00019

Starting at

$990
Sq Ft 1,485
Beds 3
Baths 2
½ Baths 0
Cars 0
Stories 1
Width 36' 4"
Depth 62'
House Plan House Plan #5751 Angled Front Elevation

PLAN #110-00687

Starting at

$1,200
Sq Ft 2,217
Beds 3
Baths 2
½ Baths 1
Cars 2
Stories 2
Width 58' 2"
Depth 86' 2"
House Plan House Plan #5727 Front Elevation

PLAN #035-00434

Starting at

$1,575
Sq Ft 2,886
Beds 3
Baths 2
½ Baths 1
Cars 3
Stories 2
Width 97' 4"
Depth 55' 7"
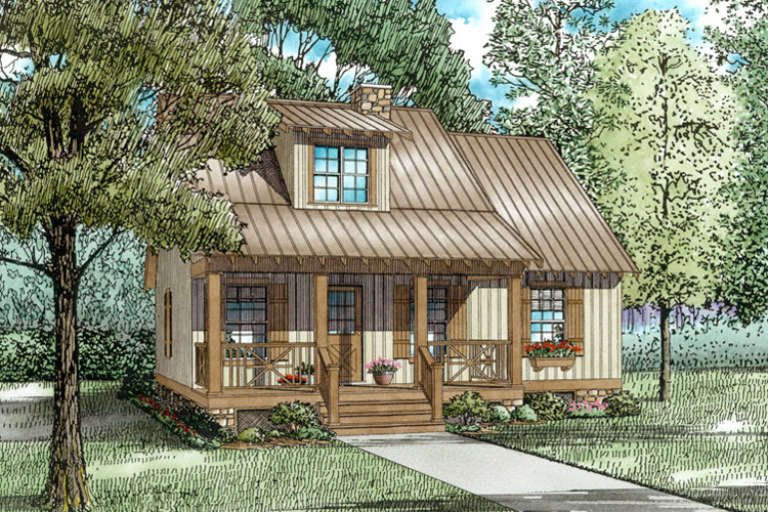
House Plan House Plan #5407 Angled Front Elevation

PLAN #110-00458

Starting at

$1,200
Sq Ft 1,870
Beds 3
Baths 2
½ Baths 1
Cars 2
Stories 2
Width 36' 4"
Depth 61' 6"
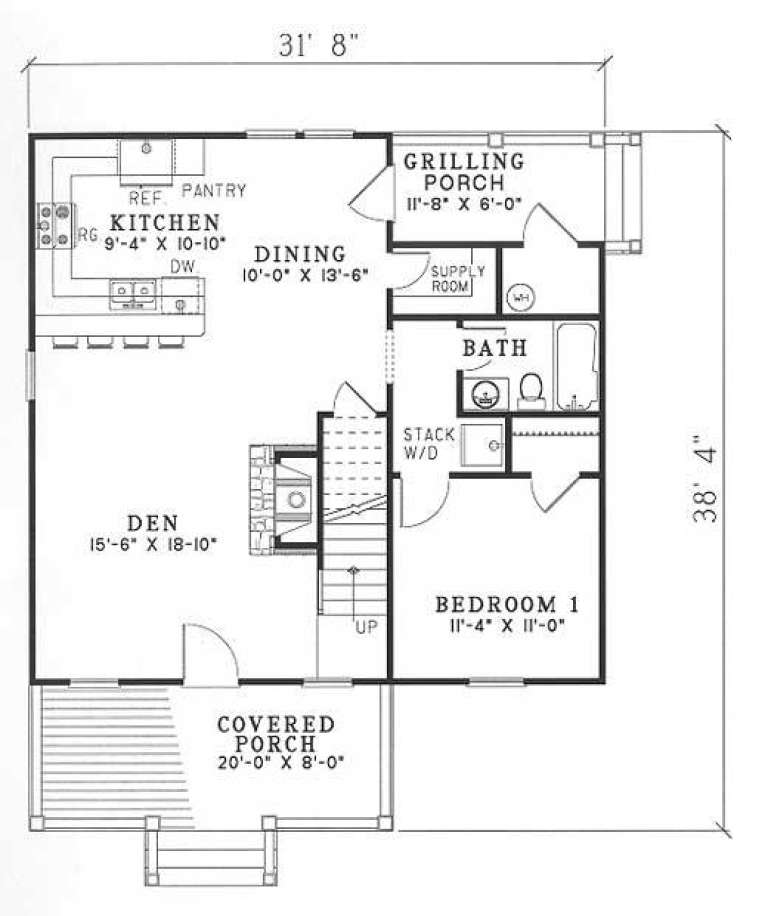
House Plan House Plan #5146 Front Elevation

PLAN #110-00305

Starting at

$1,200
Sq Ft 1,378
Beds 3
Baths 2
½ Baths 0
Cars 0
Stories 1.5
Width 31' 8"
Depth 38' 4"
House Plan House Plan #5138 Front Elevation

PLAN #110-00297

Starting at

$1,000
Sq Ft 1,260
Beds 3
Baths 2
½ Baths 0
Cars 2
Stories 1
Width 28' 4"
Depth 66'
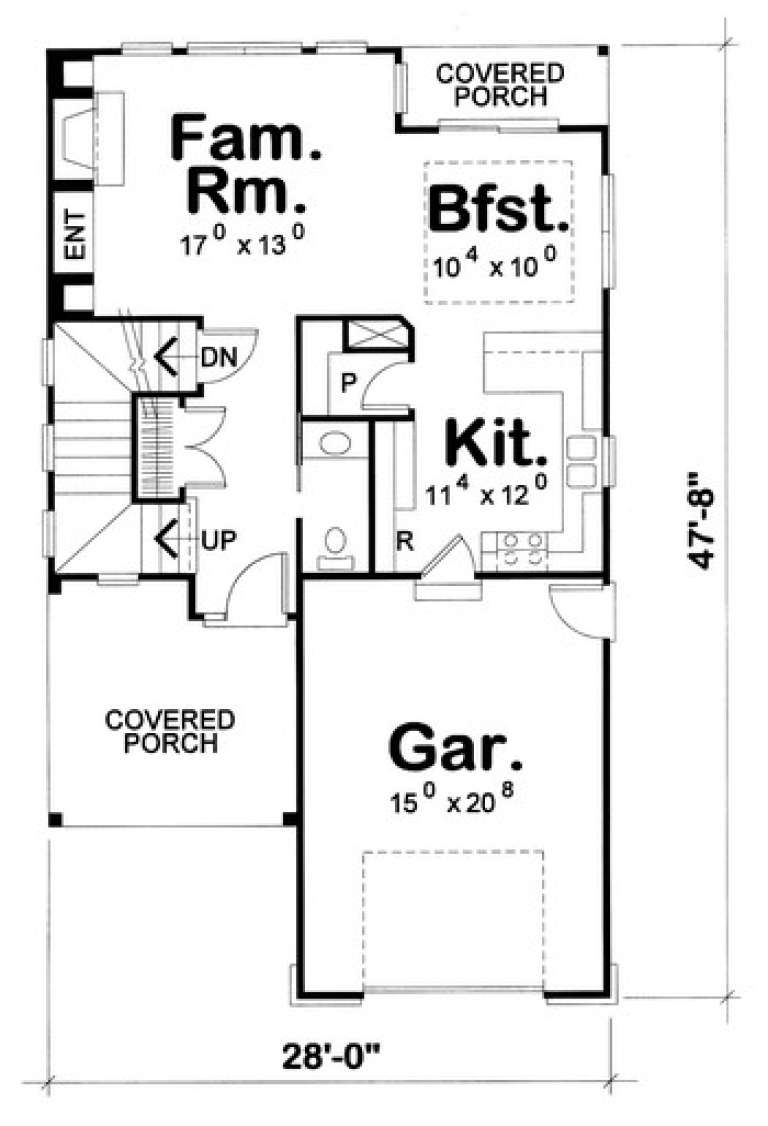
House Plan House Plan #5011 Front Elevation

PLAN #402-00913

Starting at

$1,255
Sq Ft 1,540
Beds 3
Baths 2
½ Baths 1
Cars 2
Stories 2
Width 28'
Depth 47' 8"
House Plan House Plan #4928 Front Elevation

PLAN #402-00877

Starting at

$1,205
Sq Ft 1,195
Beds 3
Baths 2
½ Baths 0
Cars 2
Stories 1
Width 40'
Depth 48' 8"
House Plan House Plan #4834 Front Elevation

PLAN #110-00267

Starting at

$1,350
Sq Ft 2,534
Beds 3
Baths 2
½ Baths 0
Cars 2
Stories 1
Width 70' 4"
Depth 57' 2"
House Plan House Plan #4516 Front Elevation

PLAN #402-00618

Starting at

$1,205
Sq Ft 1,463
Beds 3
Baths 2
½ Baths 1
Cars 1-2
Stories 2
Width 25'
Depth 38'
House Plan House Plan #3728 Front Elevation

PLAN #348-00124

Starting at

$1,400
Sq Ft 2,103
Beds 3
Baths 2
½ Baths 1
Cars 2
Stories 1
Width 70'
Depth 54'
X
Shop Sign In
Favorites
Cart
Chat