13,018 Results

EDIT SEARCH FILTERS
Clear All Filters3 Beds
Sort By:  

13,018 RESULTS

SEARCH FILTERS

    Plan Type
    Square Feet
    Bedrooms
    Bathrooms
    Stories
    Garage (Vehicle Spaces)
    Architectural Styles

    Outdoor Living

    Bedroom Options
    Kitchen & Dining
    Laundry Location
    Additional Rooms

    Garage Type

    Garage Features
    Other Features
    Foundation Type

    Plan Width (FT)
    Plan Depth (FT)
    Plan Height (FT)
    Framing Type
    Media Filters
SEARCHING...
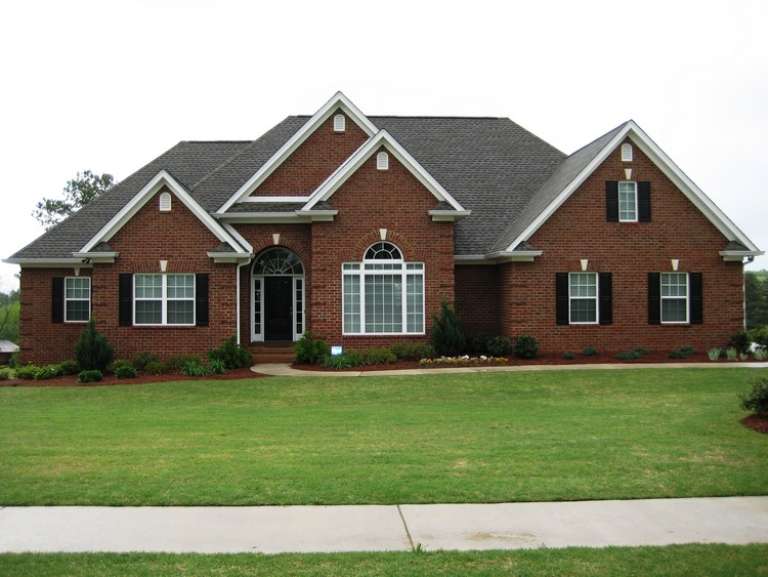
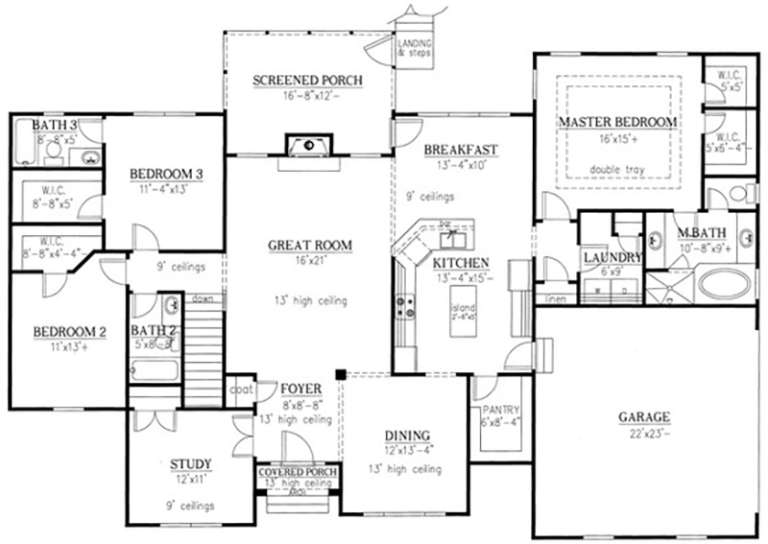
House Plan House Plan #3531 Front Elevation

PLAN #286-00027

Starting at

$1,150
Sq Ft 2,310
Beds 3
Baths 3
½ Baths 0
Cars 3
Stories 1
Width 72' 8"
Depth 47' 8"
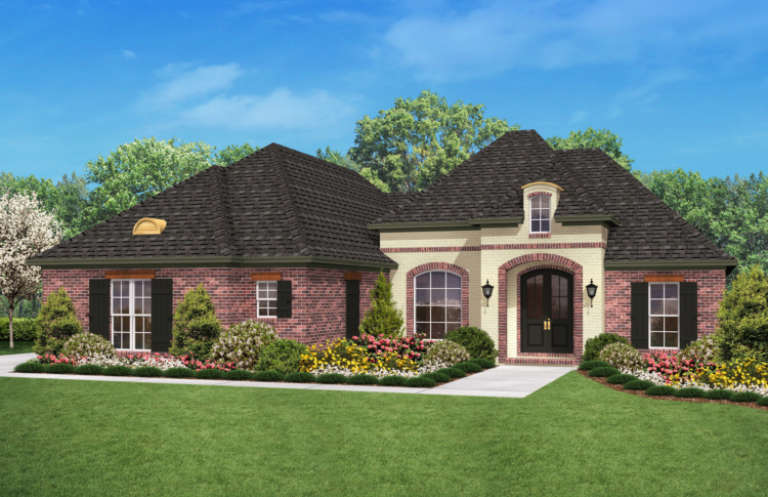
House Plan House Plan #3425 Front Elevation

PLAN #041-00032

Starting at

$1,395
Sq Ft 1,800
Beds 3
Baths 2
½ Baths 0
Cars 2
Stories 1
Width 54' 10"
Depth 59' 6"
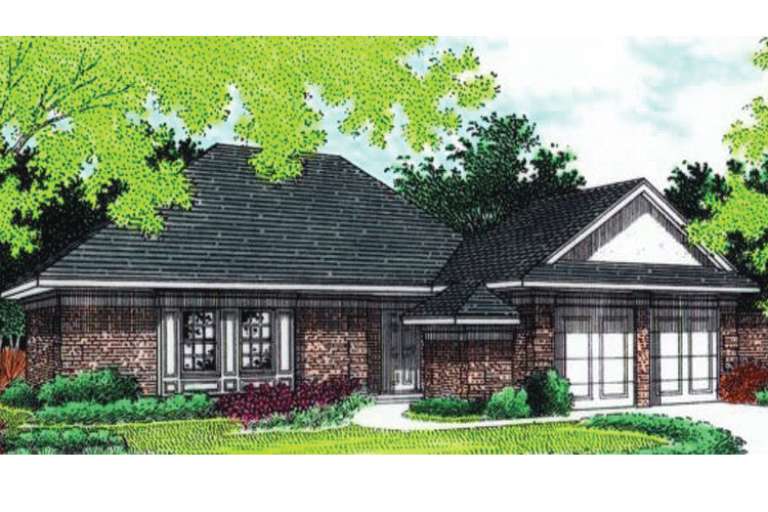
House Plan House Plan #2901 Angled Front Elevation

PLAN #110-00050

Starting at

$1,100
Sq Ft 1,783
Beds 3
Baths 2
½ Baths 1
Cars 2
Stories 1.5
Width 60' 2"
Depth 39' 10"
House Plan House Plan #1487 Front Elevation

PLAN #048-00019

Starting at

$995
Sq Ft 1,000
Beds 3
Baths 2
½ Baths 0
Cars 2
Stories 1
Width 50'
Depth 46'
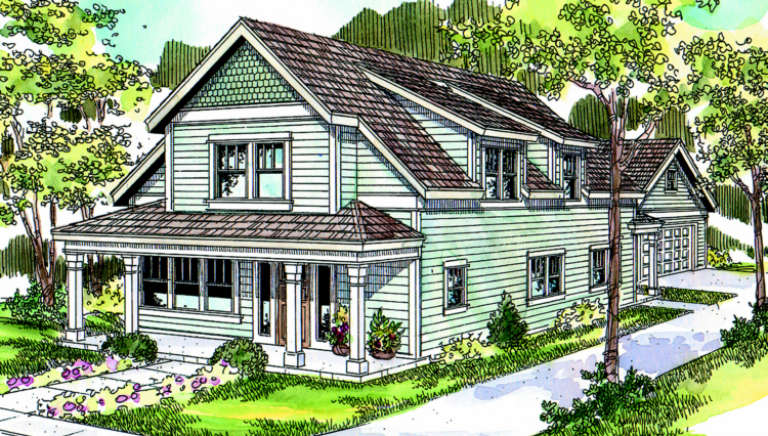
House Plan House Plan #1276 Front Elevation

PLAN #035-00361

Starting at

$1,140
Sq Ft 2,128
Beds 3
Baths 2
½ Baths 1
Cars 2
Stories 2
Width 30'
Depth 57'
House Plan House Plan #1075 Angled Front Elevation

PLAN #035-00324

Starting at

$1,140
Sq Ft 2,017
Beds 3
Baths 2
½ Baths 1
Cars 2
Stories 2
Width 50'
Depth 52'
House Plan House Plan #659 Angled Front Elevation - Winter

PLAN #035-00012

Starting at

$1,040
Sq Ft 1,794
Beds 3
Baths 2
½ Baths 0
Cars 2
Stories 1
Width 62'
Depth 50'
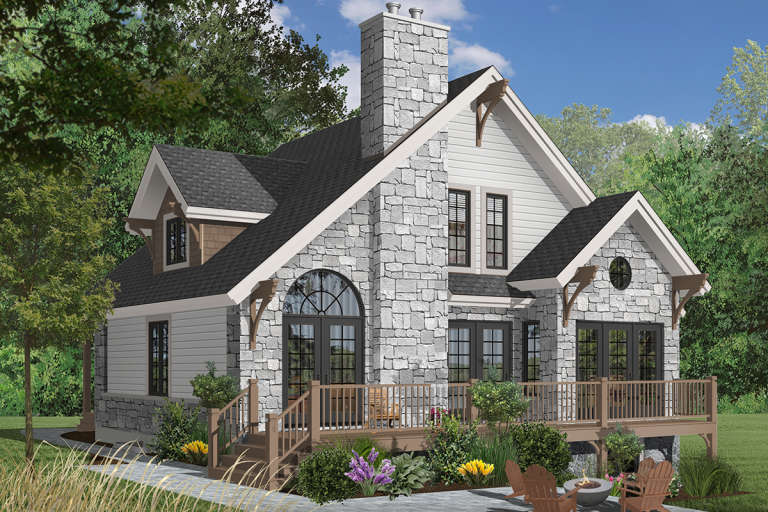
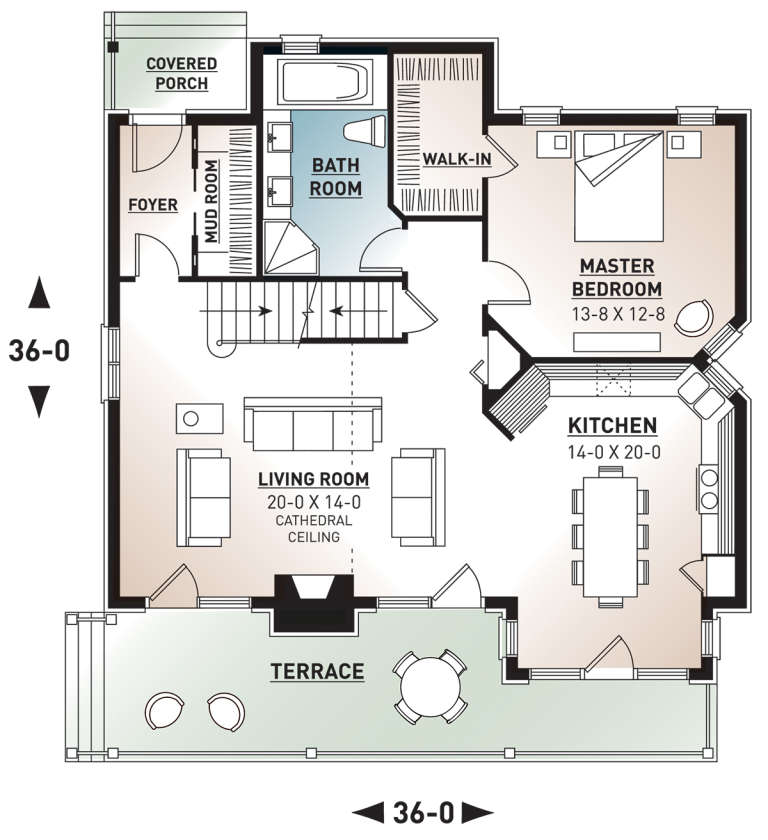
House Plan House Plan #419 Rear Elevation

PLAN #034-00070

Starting at

$1,680
Sq Ft 1,625
Beds 3
Baths 2
½ Baths 0
Cars 0
Stories 2
Width 36'
Depth 36'
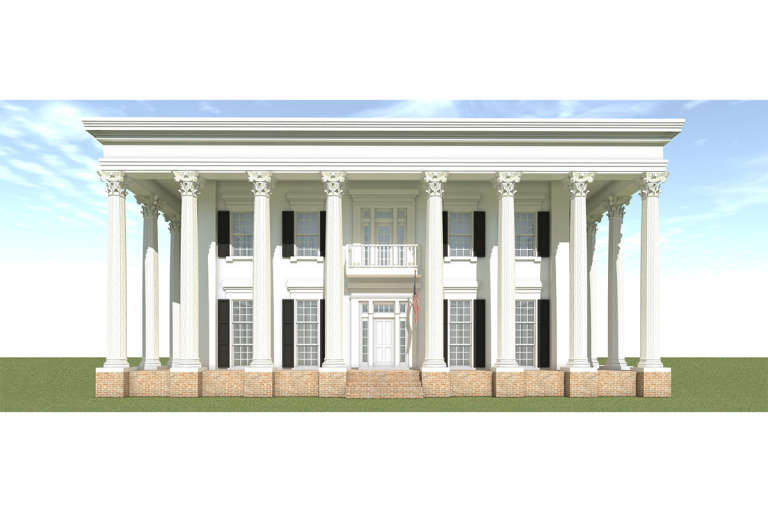
House Plan House Plan #205 Front Elevation

PLAN #028-00044

Starting at

$3,804
Sq Ft 4,500
Beds 3
Baths 3
½ Baths 1
Cars 0
Stories 2
Width 66'
Depth 66'
House Plan House Plan #199 Front Elevation

PLAN #028-00038

Starting at

$1,367
Sq Ft 1,586
Beds 3
Baths 2
½ Baths 1
Cars 0
Stories 2
Width 25'
Depth 49'
House Plan House Plan #34923 Angled Front Elevation

PLAN #039-00814

Starting at

$1,480
Sq Ft 2,529
Beds 3
Baths 2
½ Baths 0
Cars 0
Stories 1
Width 54'
Depth 60'
House Plan House Plan #34840 Front Elevation

PLAN #5984-00047

Starting at

$1,765
Sq Ft 3,803
Beds 3
Baths 4
½ Baths 0
Cars 2
Stories 2
Width 67'
Depth 49'
House Plan House Plan #34785 Angled Front Elevation

PLAN #402-01858

Starting at

$1,255
Sq Ft 1,786
Beds 3
Baths 2
½ Baths 1
Cars 2
Stories 1
Width 42'
Depth 44'
House Plan House Plan #34334 Front Elevation

PLAN #940-01360

Starting at

$1,150
Sq Ft 1,682
Beds 3-4
Baths 3
½ Baths 0
Cars 0
Stories 2.5
Width 22'
Depth 48'
House Plan House Plan #34052 Front Elevation

PLAN #940-01349

Starting at

$1,450
Sq Ft 2,300
Beds 3
Baths 3
½ Baths 1
Cars 2
Stories 1
Width 55' 7"
Depth 38' 6"
House Plan House Plan #33949 Angled Front Elevation

PLAN #039-00800

Starting at

$1,370
Sq Ft 1,628
Beds 3
Baths 2
½ Baths 0
Cars 2
Stories 1
Width 57' 2"
Depth 61' 4"
House Plan House Plan #33834 Front Elevation

PLAN #699-00440

Starting at

$1,145
Sq Ft 1,297
Beds 3
Baths 2
½ Baths 0
Cars 1
Stories 1
Width 57'
Depth 42' 2"
House Plan House Plan #33745 Angled Front Elevation

PLAN #5801-00006

Starting at

$1,445
Sq Ft 2,535
Beds 3
Baths 2
½ Baths 1
Cars 2
Stories 1
Width 37' 6"
Depth 73' 6"
X
Shop Sign In
Favorites
Cart
Chat