13,018 Results

EDIT SEARCH FILTERS
Clear All Filters3 Beds
Sort By:  

13,018 RESULTS

SEARCH FILTERS

    Plan Type
    Square Feet
    Bedrooms
    Bathrooms
    Stories
    Garage (Vehicle Spaces)
    Architectural Styles

    Outdoor Living

    Bedroom Options
    Kitchen & Dining
    Laundry Location
    Additional Rooms

    Garage Type

    Garage Features
    Other Features
    Foundation Type

    Plan Width (FT)
    Plan Depth (FT)
    Plan Height (FT)
    Framing Type
    Media Filters
SEARCHING...
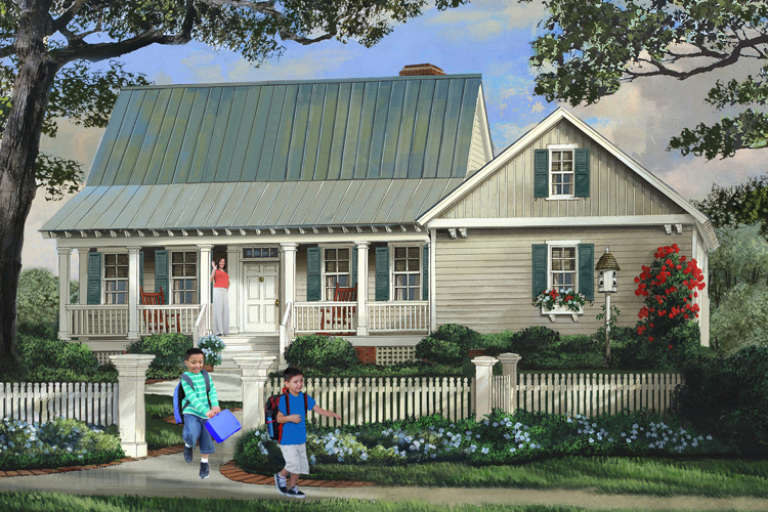
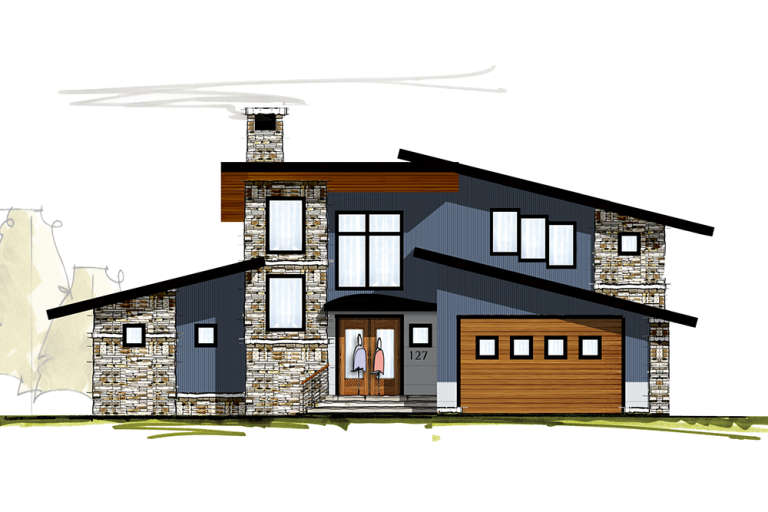
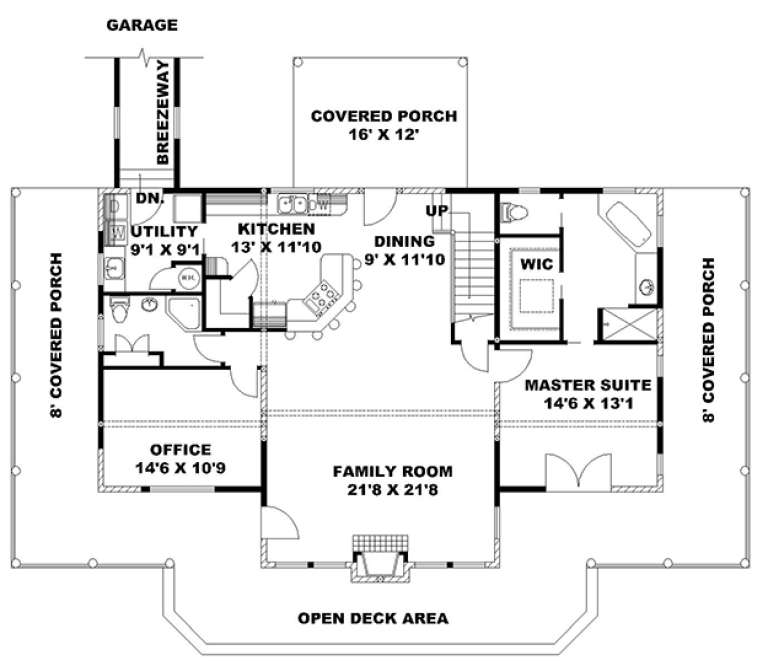
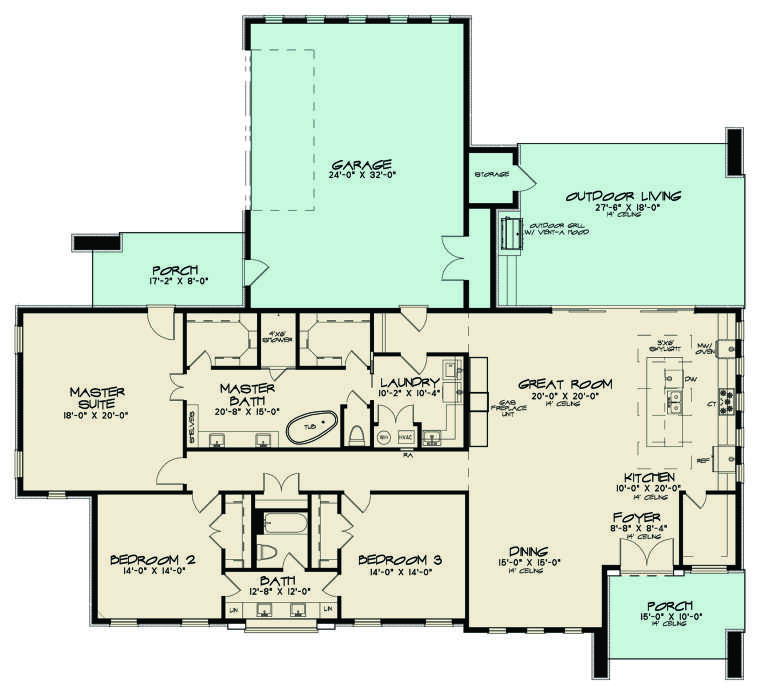
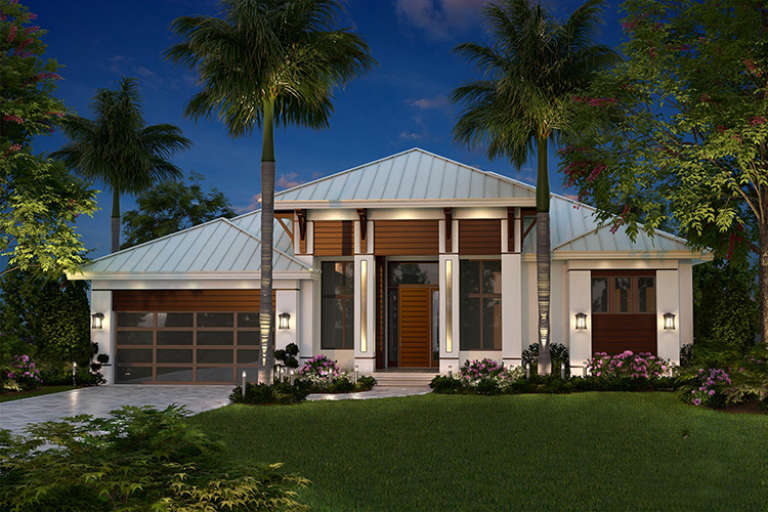
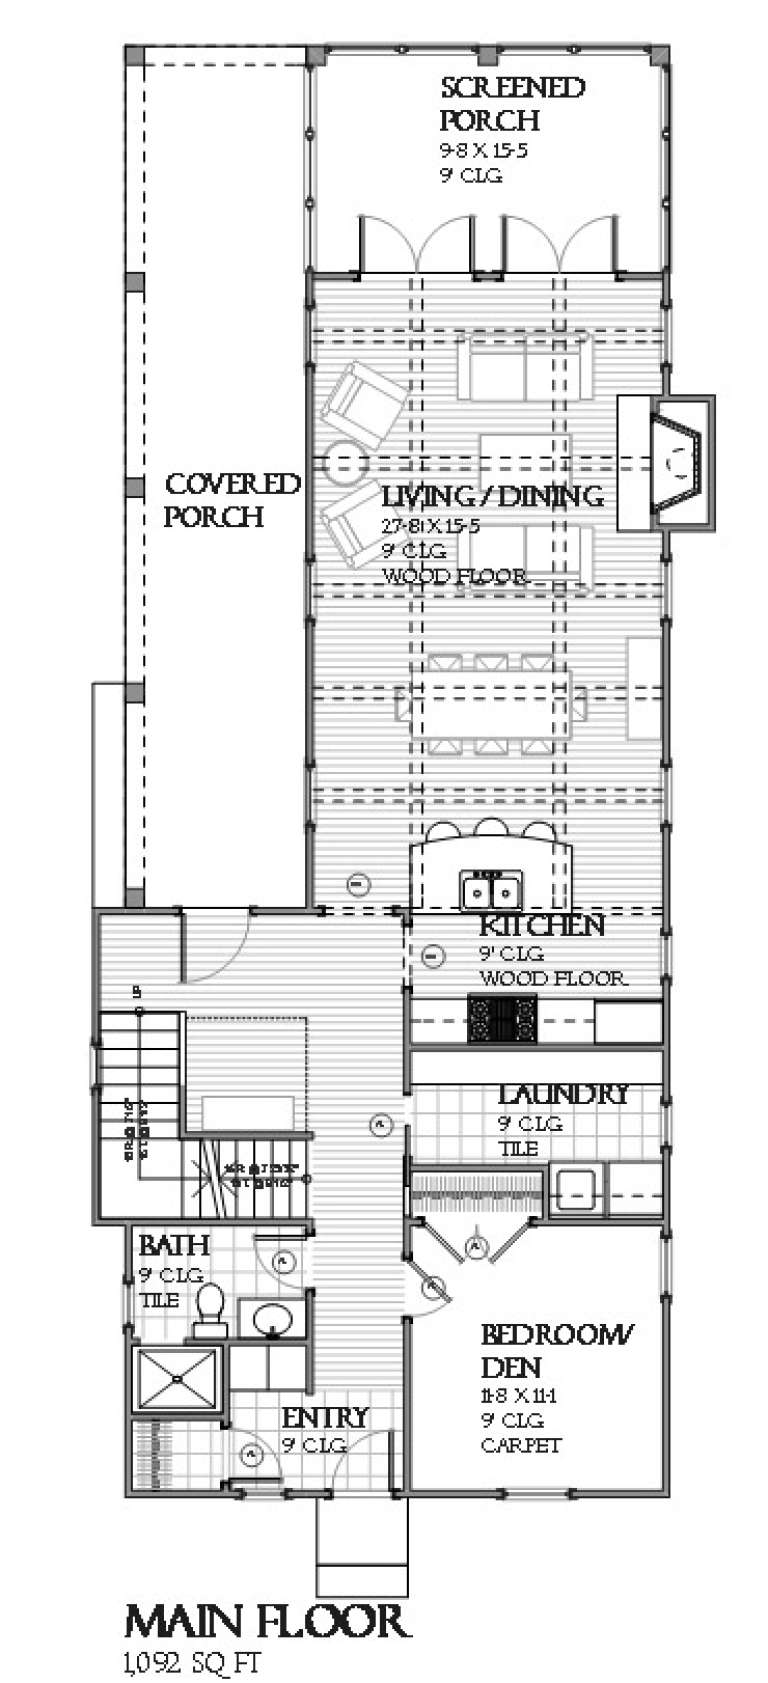
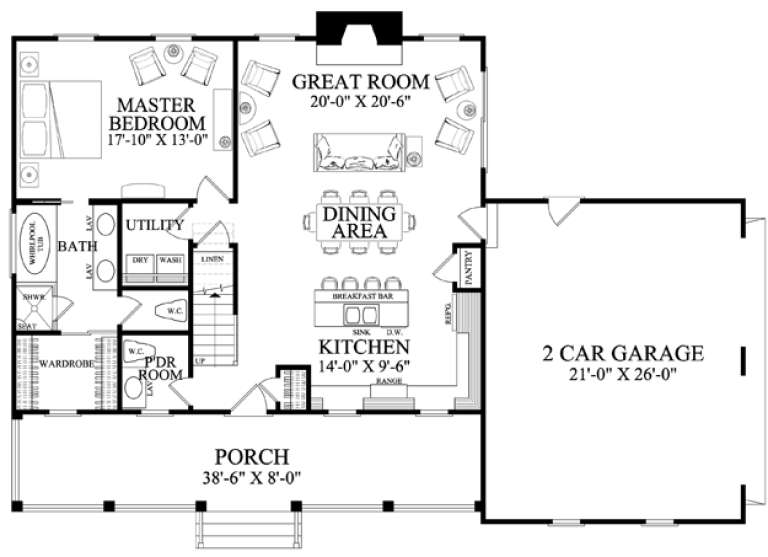
House Plan House Plan #18724 Front Elevation

PLAN #035-00788

Starting at

$1,040
Sq Ft 1,786
Beds 3
Baths 2
½ Baths 0
Cars 2
Stories 1
Width 79'
Depth 47' 6"
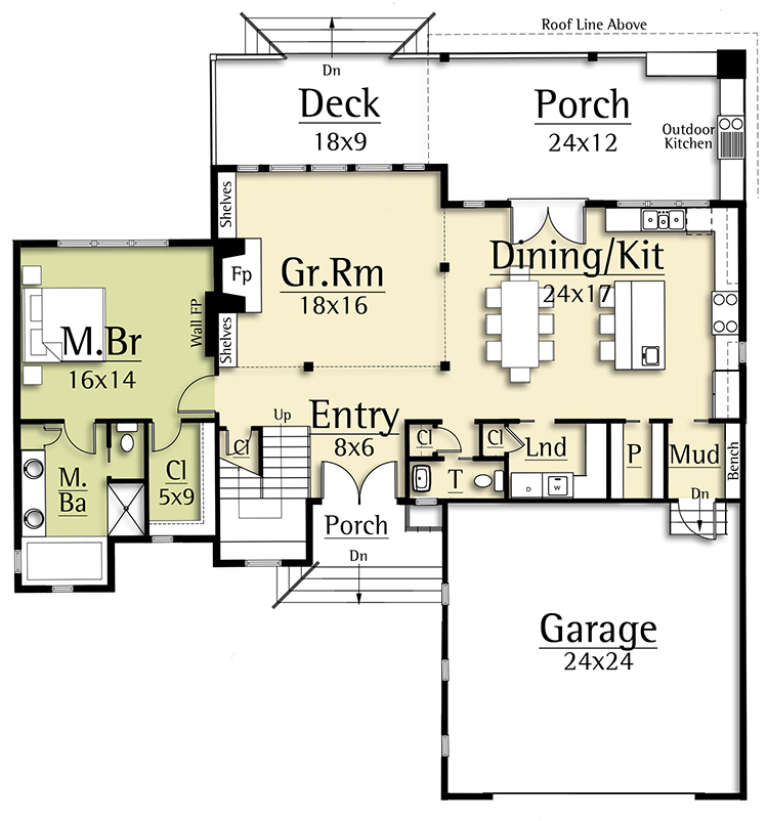
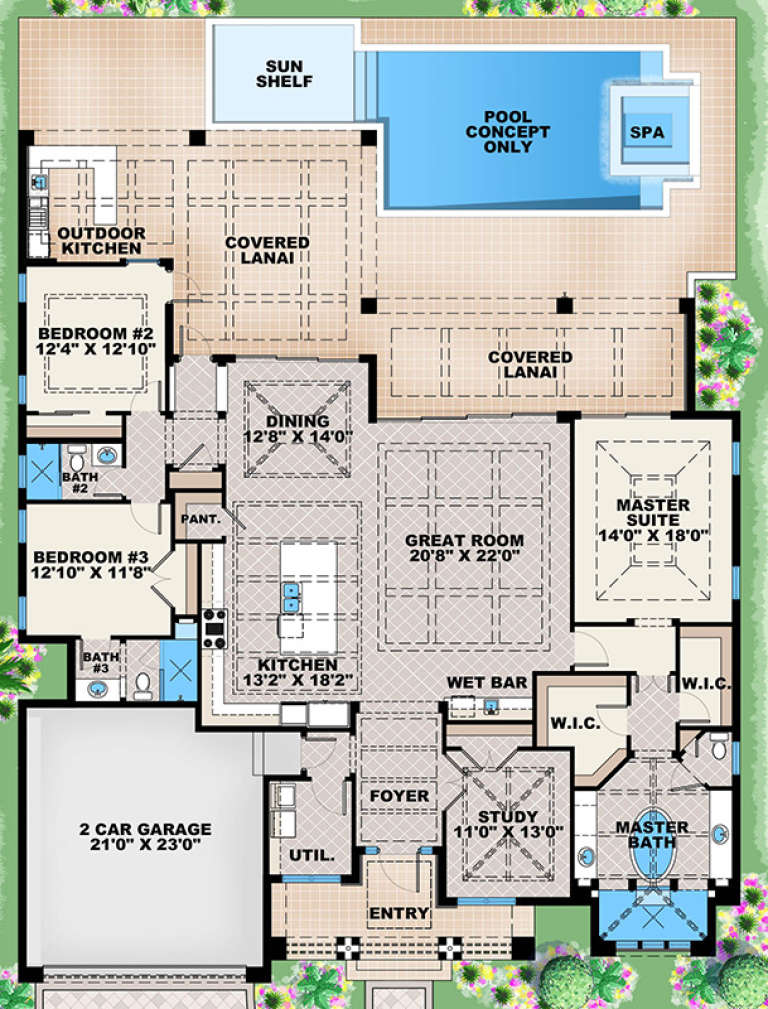
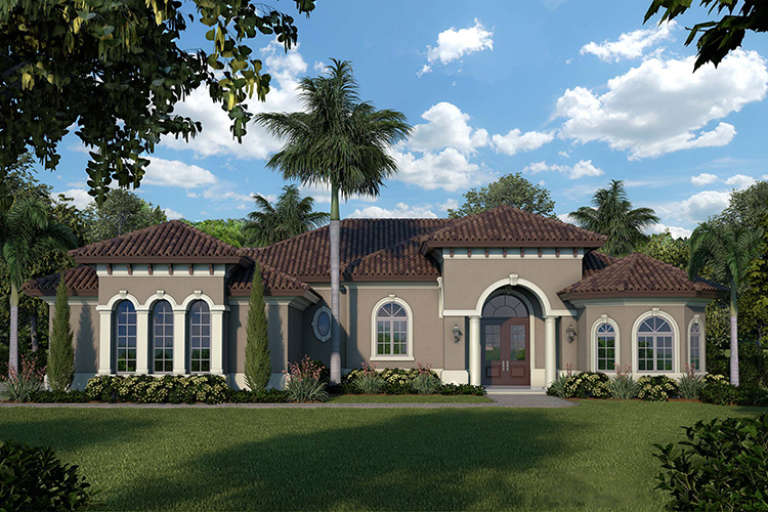
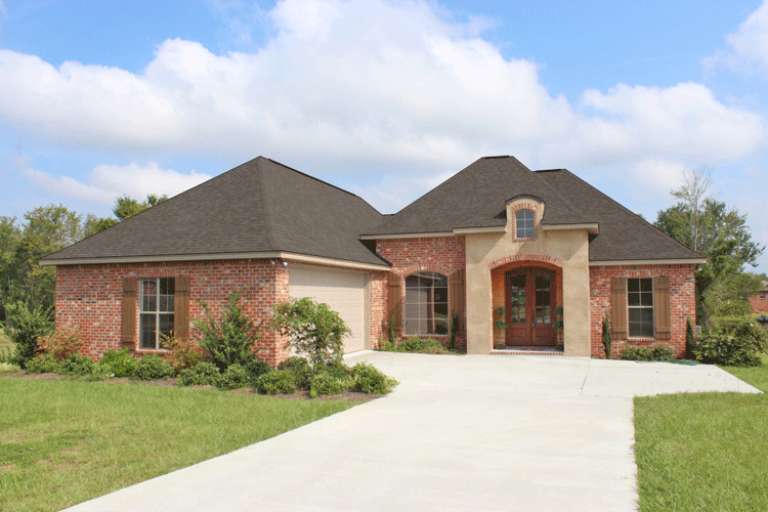
House Plan House Plan #18526 Front Elevation

PLAN #8504-00109

Starting at

$4,008
Sq Ft 2,429
Beds 3
Baths 3
½ Baths 1
Cars 2
Stories 1.5
Width 59'
Depth 61' 6"
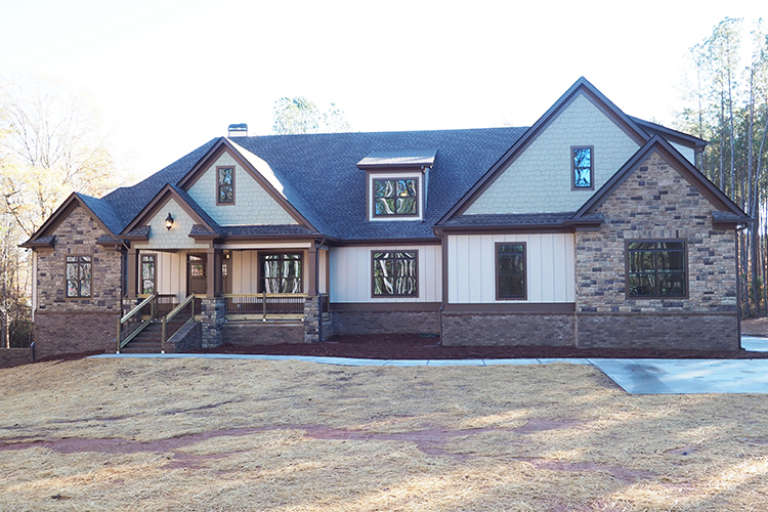
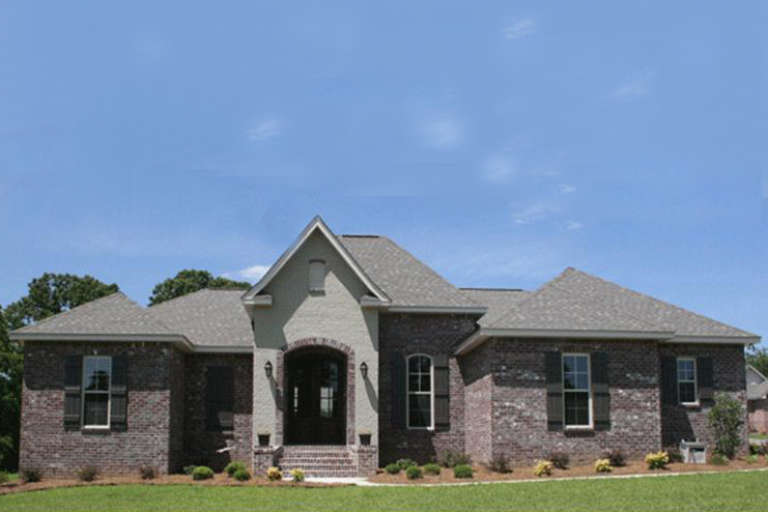
House Plan House Plan #18502 Front Elevation

PLAN #6082-00111

Starting at

$1,895
Sq Ft 2,899
Beds 3-5
Baths 2
½ Baths 0
Cars 2
Stories 1
Width 90' 9"
Depth 69' 6"
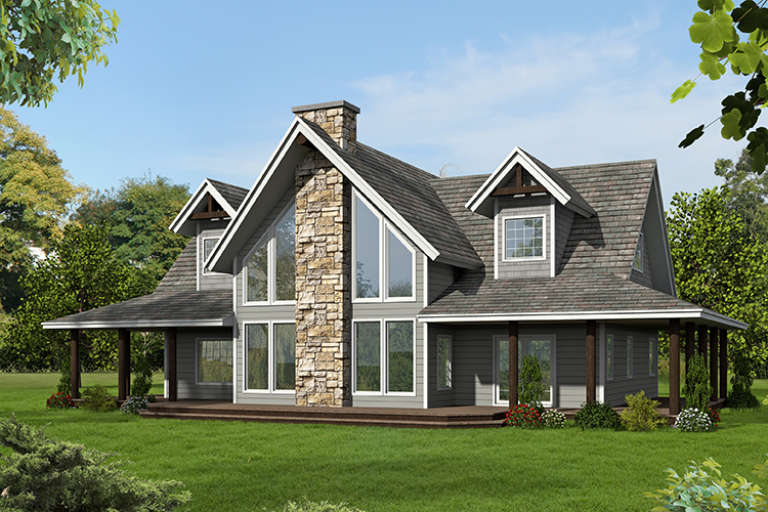
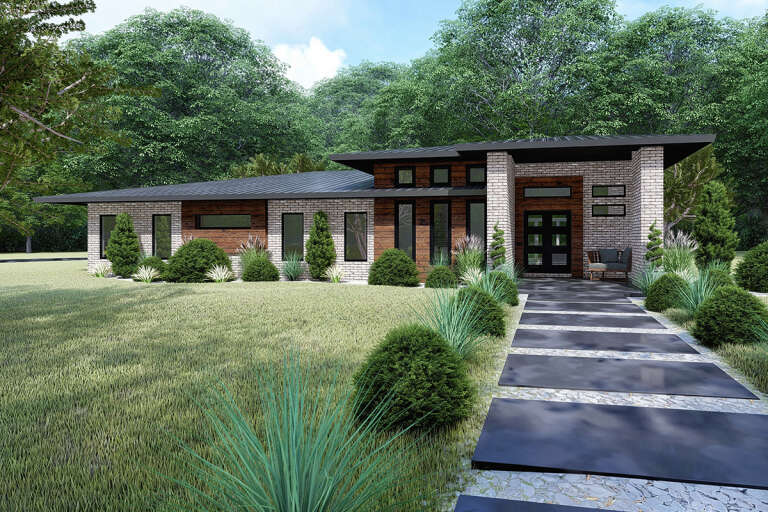
Charcoal Craftsman, Angled Front Elevation, lap and shake siding, stone base, white trim, garage, lush mountain landscape. House Plan # 035-00755 Digital Rendering by America's Best House Plans, Inc.

PLAN #035-00755

Starting at

$1,140
Sq Ft 2,015
Beds 3
Baths 2
½ Baths 0
Cars 2-3
Stories 1
Width 52' 4"
Depth 64'
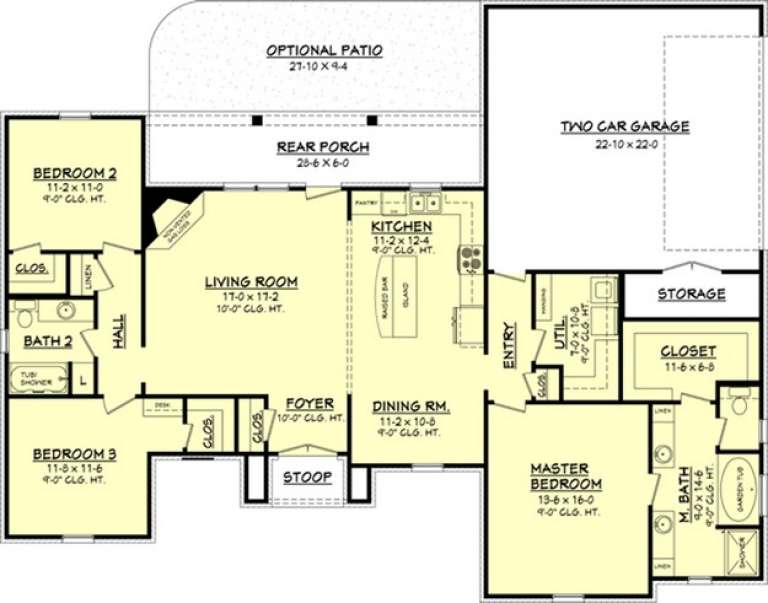
House Plan House Plan #17908 Front Elevation

PLAN #039-00677

Starting at

$1,480
Sq Ft 2,625
Beds 3
Baths 3
½ Baths 0
Cars 0
Stories 1.5
Width 52'
Depth 36' 4"
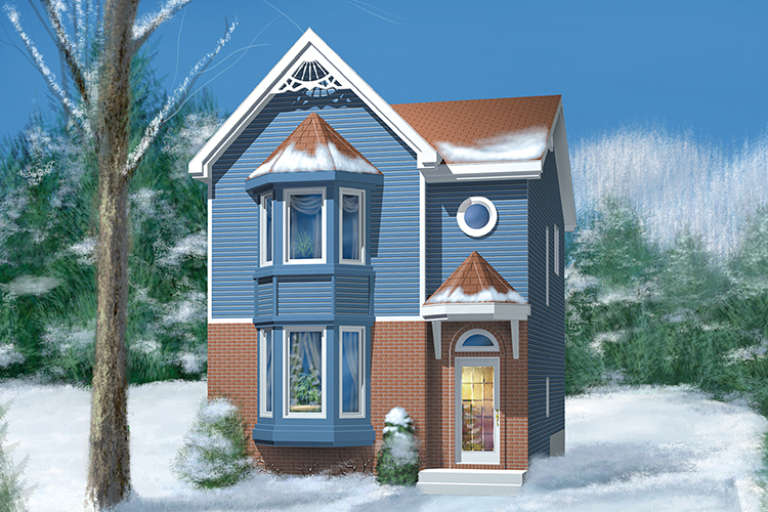
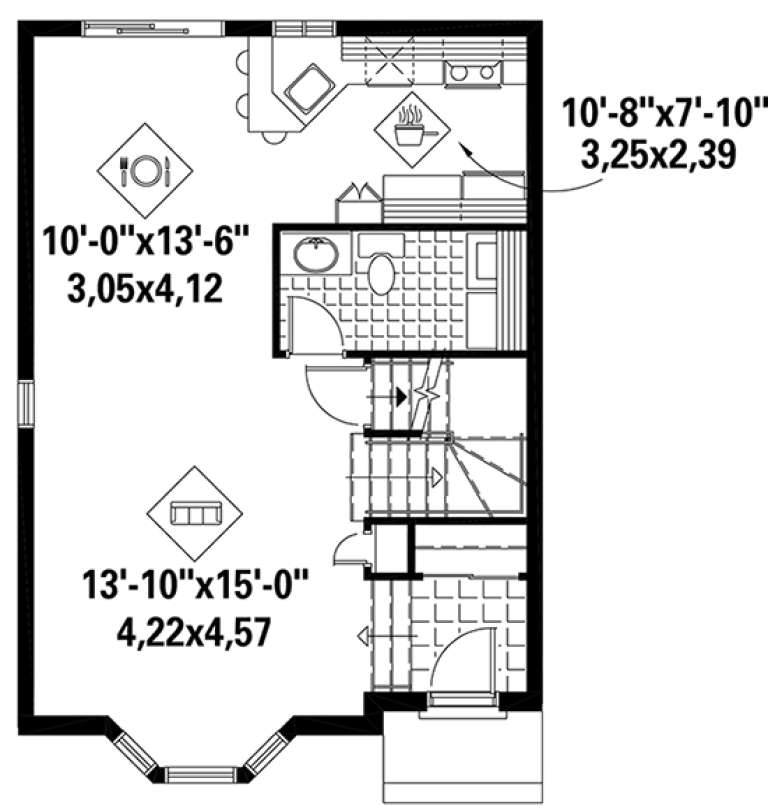
House Plan House Plan #17826 Front Elevation

PLAN #6146-00234

Starting at

$1,255
Sq Ft 1,332
Beds 3
Baths 1
½ Baths 1
Cars 0
Stories 2
Width 22'
Depth 32'
House Plan House Plan #17782 Front Elevation

PLAN #8318-00022

Starting at

$1,550
Sq Ft 2,653
Beds 3
Baths 2
½ Baths 0
Cars 2
Stories 1
Width 81'
Depth 73' 4"
House Plan House Plan #17612 Front Elevation

PLAN #1018-00237

Starting at

$1,750
Sq Ft 2,684
Beds 3
Baths 3
½ Baths 0
Cars 2
Stories 1
Width 63' 10"
Depth 75' 4"
House Plan House Plan #17495 Front Elevation

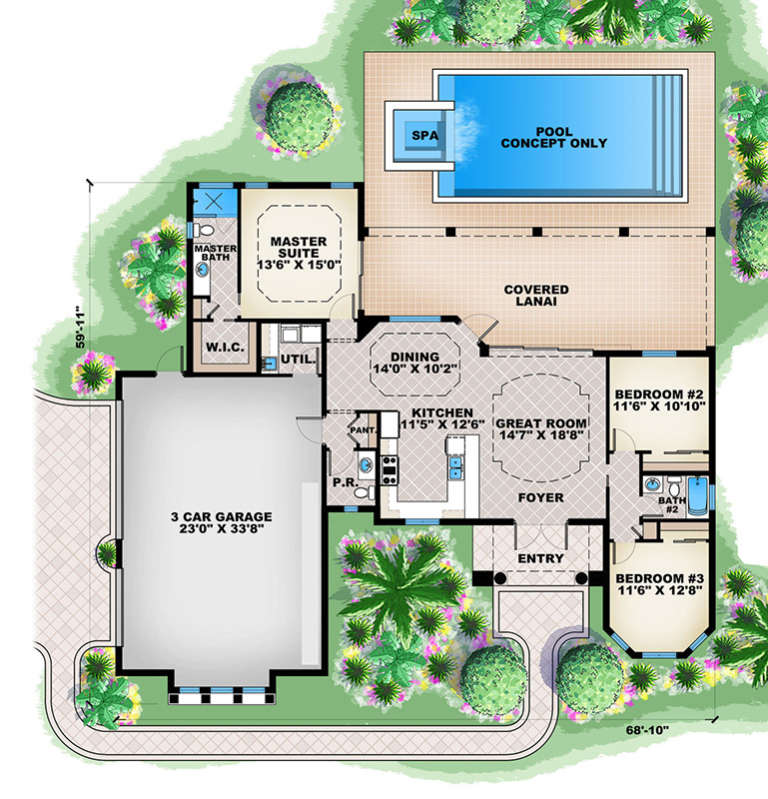
PLAN #1018-00229

Starting at

$900
Sq Ft 1,526
Beds 3
Baths 2
½ Baths 1
Cars 3
Stories 1
Width 68' 10"
Depth 59' 11"
House Plan House Plan #16884 Front Elevation

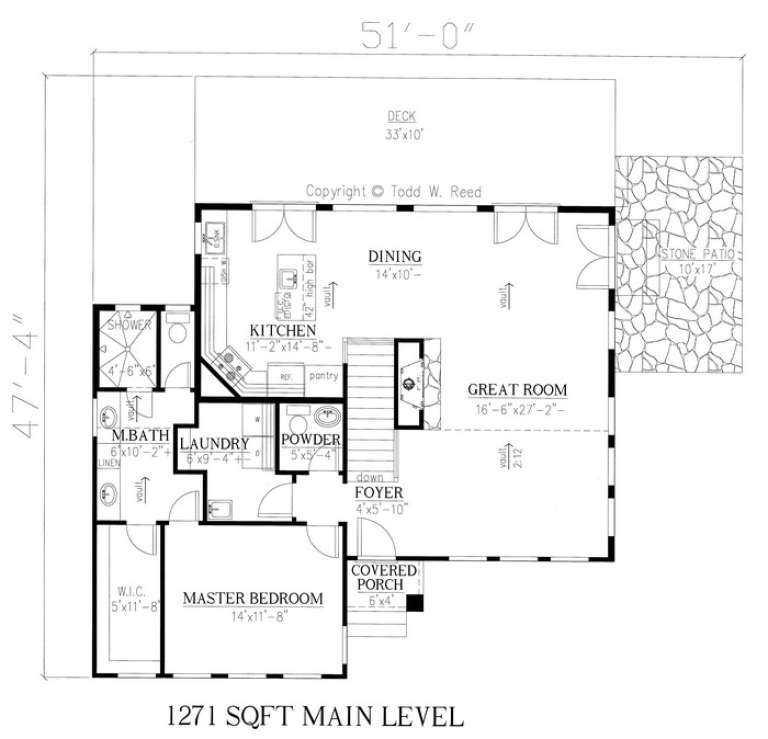
PLAN #286-00062

Starting at

$1,195
Sq Ft 2,161
Beds 3
Baths 2
½ Baths 1
Cars 0
Stories 1
Width 51'
Depth 47' 4"
House Plan House Plan #16813 Front Elevation

PLAN #1637-00105

Starting at

$2,400
Sq Ft 2,157
Beds 3
Baths 3
½ Baths 0
Cars 0
Stories 2
Width 25' 5"
Depth 64'
House Plan House Plan #16254 Front Photo

PLAN #041-00081

Starting at

$1,395
Sq Ft 1,952
Beds 3
Baths 2
½ Baths 0
Cars 2
Stories 1
Width 54' 2"
Depth 63' 4"
House Plan House Plan #16088 Front Elevation

PLAN #041-00064

Starting at

$1,395
Sq Ft 1,675
Beds 3
Baths 2
½ Baths 0
Cars 2
Stories 1
Width 63' 10"
Depth 50'
House Plan House Plan #15353 Front Elevation

PLAN #7922-00218

Starting at

$700
Sq Ft 1,764
Beds 3
Baths 2
½ Baths 1
Cars 2
Stories 1.5
Width 60' 2"
Depth 40'
House Plan House Plan #15064 Front Elevation

PLAN #8504-00091

Starting at

$3,925
Sq Ft 2,379
Beds 3
Baths 2
½ Baths 1
Cars 2
Stories 2
Width 59'
Depth 45'
House Plan House Plan #14875

PLAN #7922-00068

Starting at

$800
Sq Ft 2,249
Beds 3
Baths 2
½ Baths 0
Cars 2
Stories 1
Width 72' 6"
Depth 76' 8"
House Plan House Plan #14842 Front Elevation

PLAN #7922-00035

Starting at

$800
Sq Ft 2,787
Beds 3
Baths 2
½ Baths 1
Cars 2
Stories 1.5
Width 59'
Depth 68'
House Plan House Plan #14297 Angled Front Elevation at Dusk

PLAN #035-00592

Starting at

$1,345
Sq Ft 2,662
Beds 3
Baths 3
½ Baths 1
Cars 3
Stories 2
Width 91' 7"
Depth 64' 6"
X
Shop Sign In
Favorites
Cart
Chat