13,015 Results

EDIT SEARCH FILTERS
Clear All Filters3 Beds
Sort By:  

13,015 RESULTS

SEARCH FILTERS

    Plan Type
    Square Feet
    Bedrooms
    Bathrooms
    Stories
    Garage (Vehicle Spaces)
    Architectural Styles

    Outdoor Living

    Bedroom Options
    Kitchen & Dining
    Laundry Location
    Additional Rooms

    Garage Type

    Garage Features
    Other Features
    Foundation Type

    Plan Width (FT)
    Plan Depth (FT)
    Plan Height (FT)
    Framing Type
    Media Filters
SEARCHING...
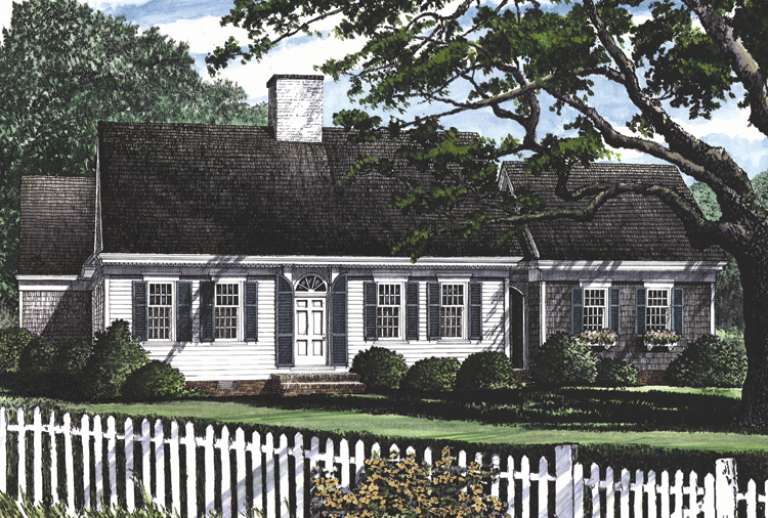
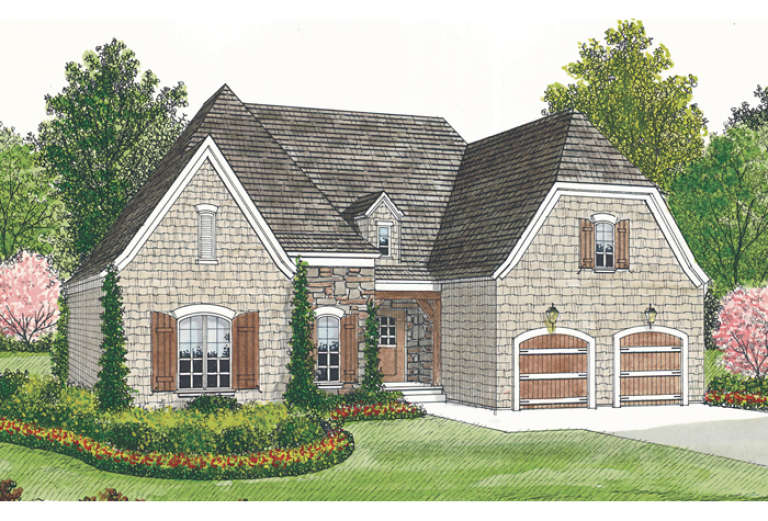
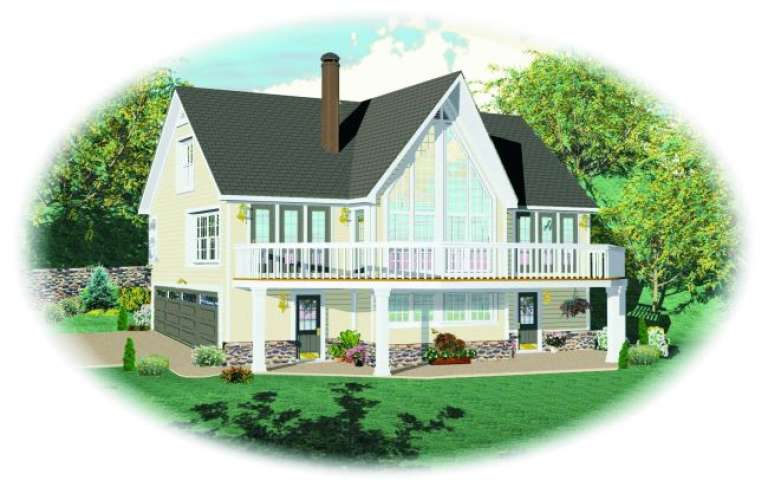
House Plan House Plan #15053 Angled Front Elevation

PLAN #8504-00080

Starting at

$4,793
Sq Ft 2,905
Beds 3
Baths 3
½ Baths 1
Cars 2
Stories 1
Width 105'
Depth 86'
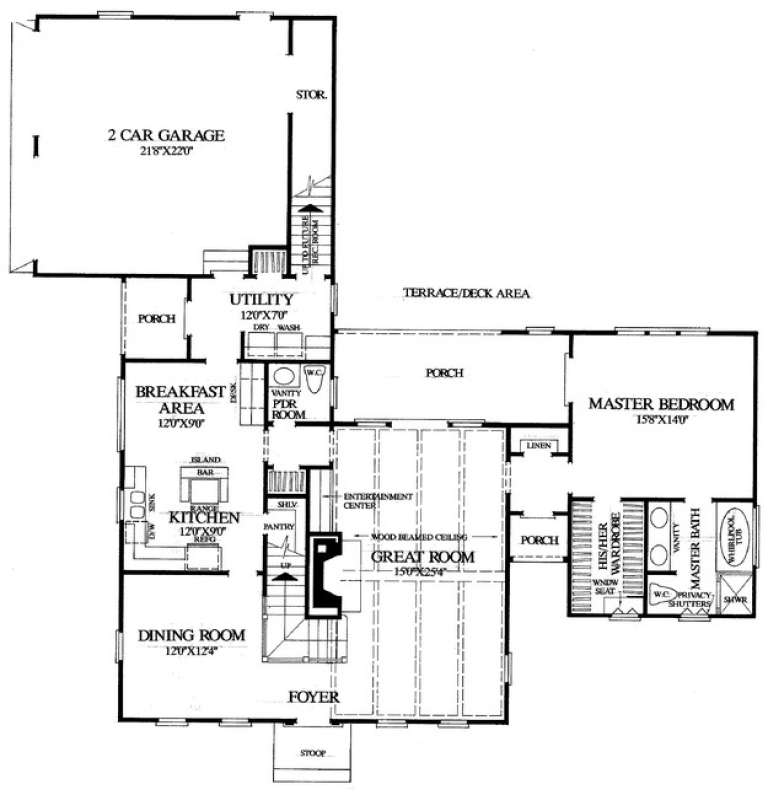
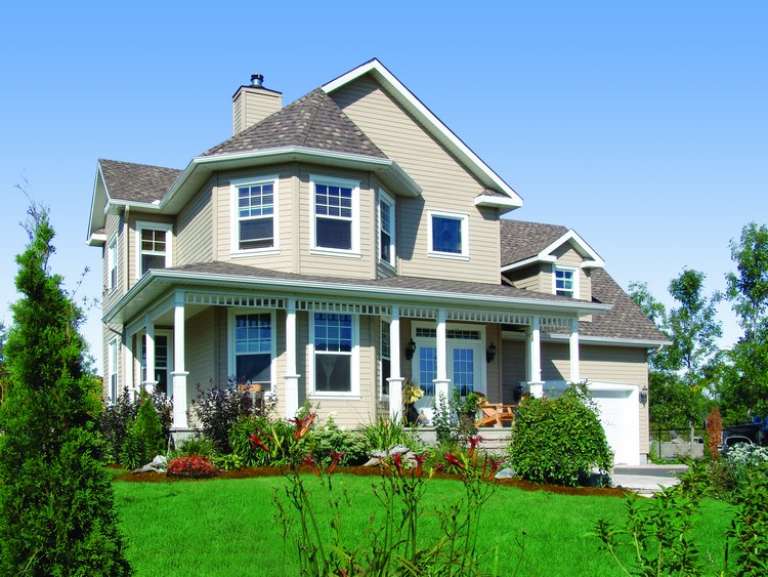
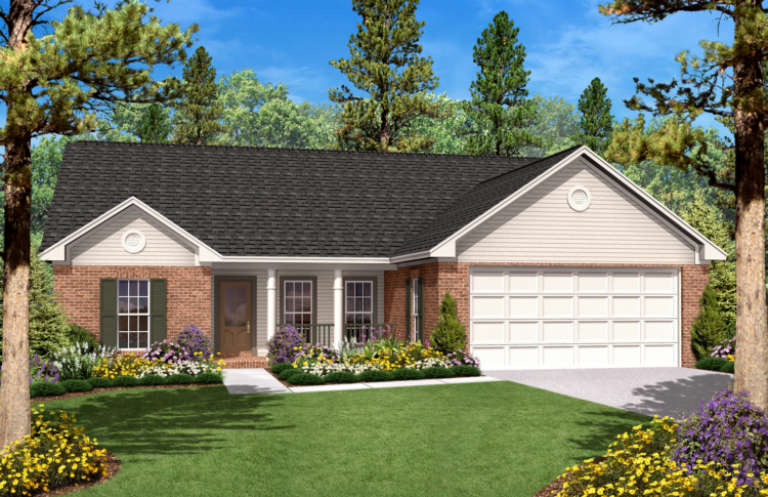
House Plan House Plan #14958 Front Elevation

PLAN #7922-00140

Starting at

$800
Sq Ft 2,076
Beds 3
Baths 2
½ Baths 1
Cars 2
Stories 1.5
Width 62' 8"
Depth 61'
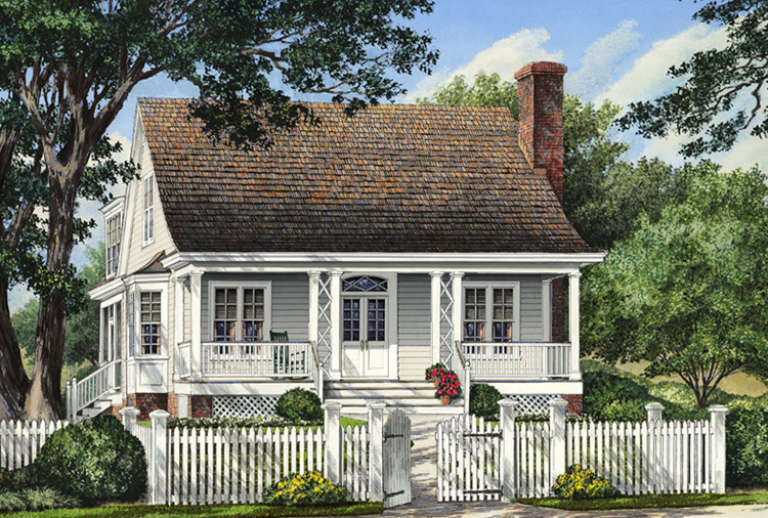
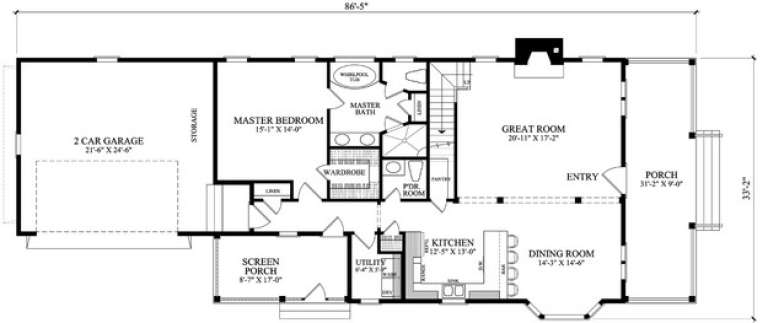
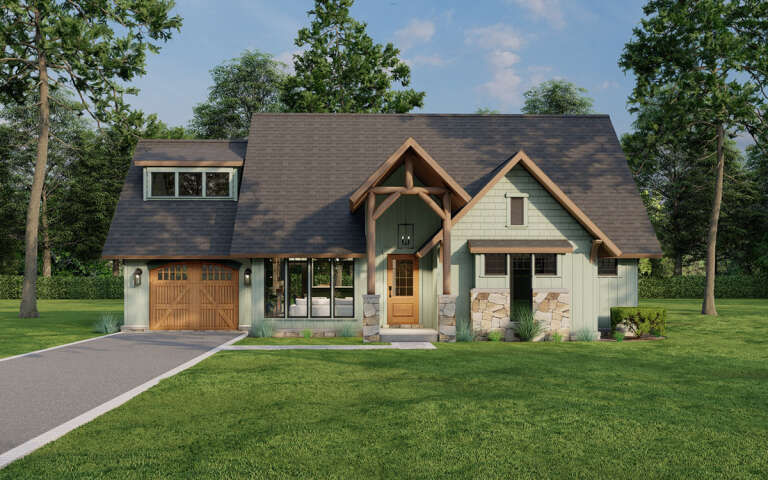
House Plan House Plan #14921 Front Elevation

PLAN #7922-00114

Starting at

$800
Sq Ft 2,065
Beds 3
Baths 2
½ Baths 1
Cars 2
Stories 1.5
Width 35' 8"
Depth 86' 5"
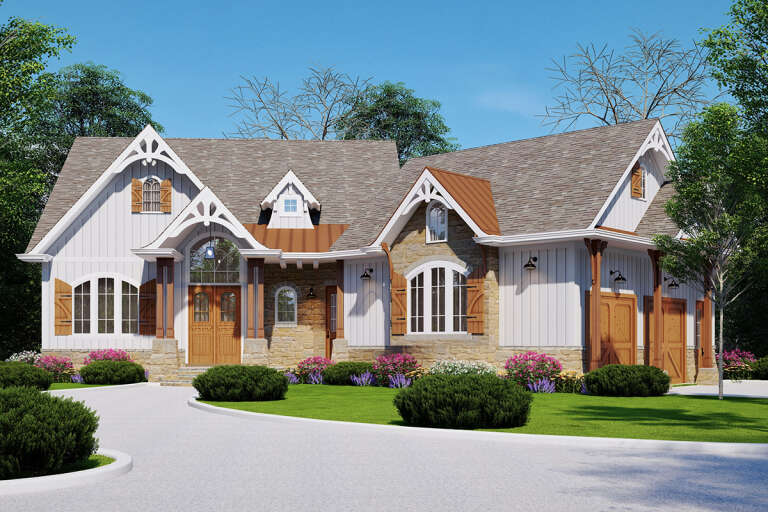
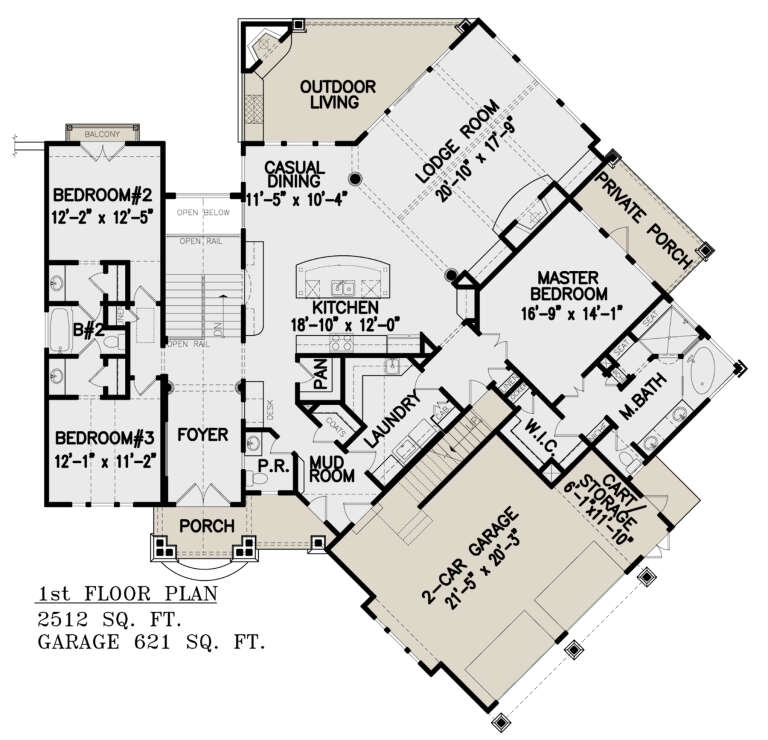
House Plan House Plan #14473 Front Elevation

PLAN #699-00037

Starting at

$2,195
Sq Ft 2,512
Beds 3
Baths 2
½ Baths 1
Cars 2
Stories 1
Width 75' 4"
Depth 76' 6"
House Plan House Plan #14436 Front Elevation

PLAN #5633-00117

Starting at

$1,199
Sq Ft 1,161
Beds 3
Baths 2
½ Baths 0
Cars 0
Stories 1
Width 30'
Depth 44' 4"
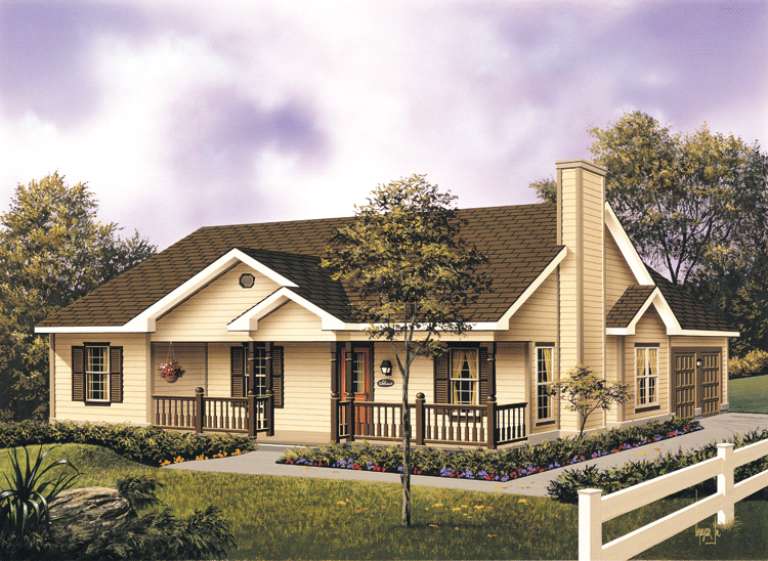
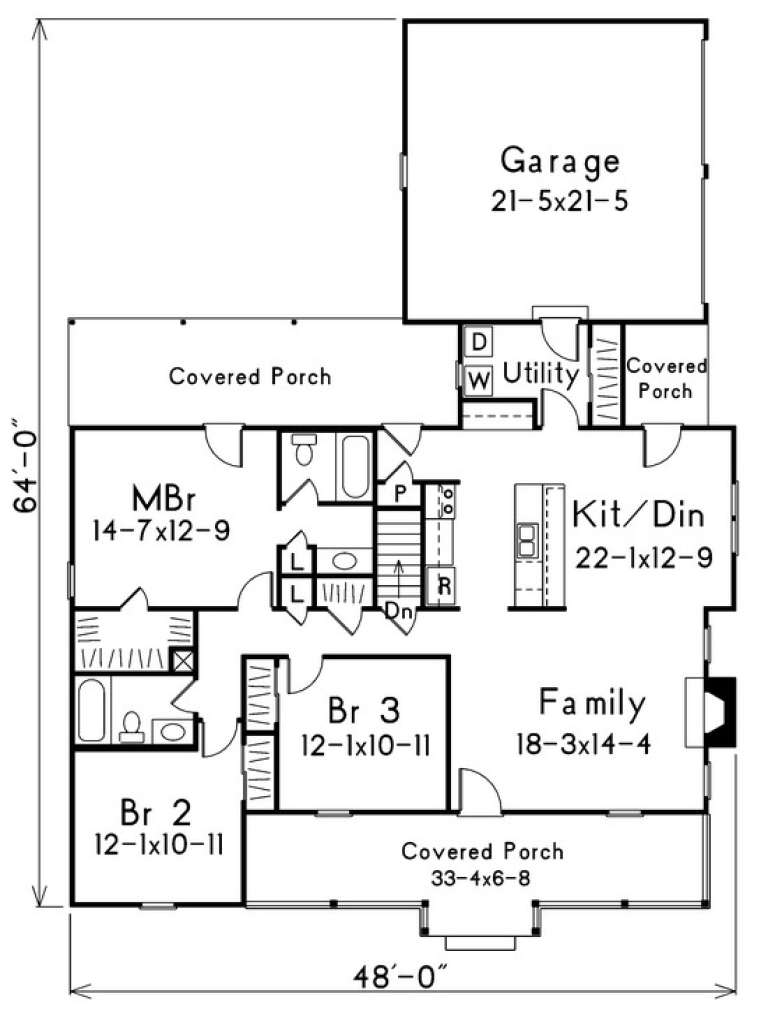
House Plan House Plan #14272 Front Elevation

PLAN #5633-00007

Starting at

$1,299
Sq Ft 1,501
Beds 3
Baths 2
½ Baths 0
Cars 2
Stories 1
Width 48'
Depth 64'
House Plan House Plan #12486 Front Elevation

PLAN #3323-00017

Starting at

$1,150
Sq Ft 1,400
Beds 3
Baths 2
½ Baths 0
Cars 2
Stories 1
Width 50'
Depth 42' 8"
House Plan House Plan #11203 Front Photo

PLAN #034-00951

Starting at

$1,740
Sq Ft 1,844
Beds 3
Baths 2
½ Baths 1
Cars 2
Stories 2
Width 49' 8"
Depth 40'
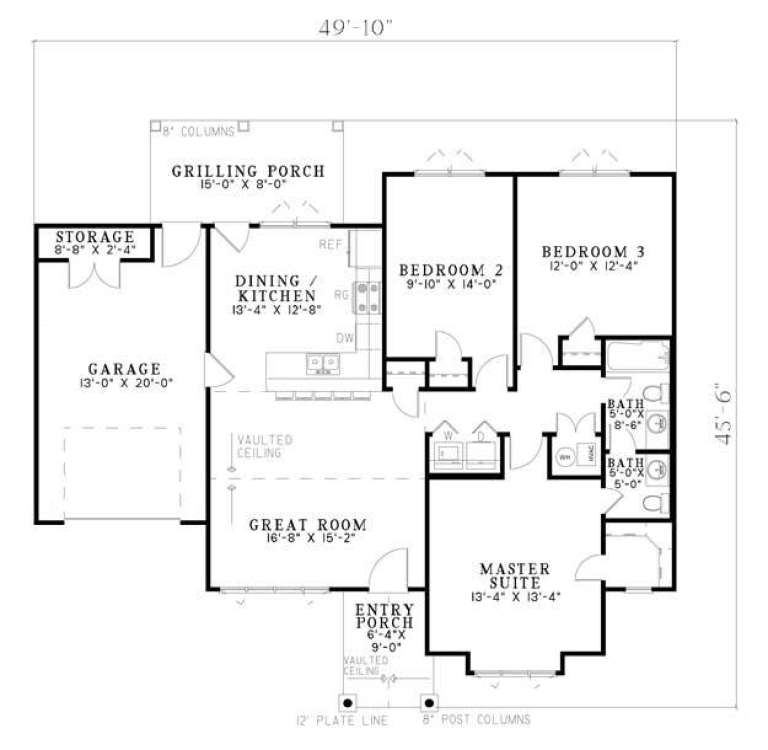
House Plan House Plan #5807 Front Elevation

PLAN #110-00743

Starting at

$1,350
Sq Ft 1,212
Beds 3
Baths 1
½ Baths 1
Cars 1
Stories 1
Width 49' 10"
Depth 45' 6"
House Plan House Plan #2356 Front Elevation

PLAN #053-00192

Starting at

$982
Sq Ft 1,532
Beds 3
Baths 3
½ Baths 0
Cars 2
Stories 2
Width 44'
Depth 47'
House Plan House Plan #1215 Front Elevation

PLAN #041-00004

Starting at

$1,345
Sq Ft 1,400
Beds 3
Baths 2
½ Baths 0
Cars 2
Stories 1
Width 51'
Depth 47'
House Plan House Plan #746 Angled Front Elevation

PLAN #035-00095

Starting at

$1,575
Sq Ft 2,958
Beds 3
Baths 2
½ Baths 1
Cars 3
Stories 2
Width 83' 4"
Depth 88' 11"
House Plan House Plan #35247 Front Elevation

PLAN #2802-00507

Starting at

$1,350
Sq Ft 2,654
Beds 3-5
Baths 3
½ Baths 0
Cars 2
Stories 2
Width 40'
Depth 54' 6"
House Plan House Plan #35160 Front Elevation

PLAN #2802-00489

Starting at

$1,250
Sq Ft 2,001
Beds 3-5
Baths 2
½ Baths 0
Cars 2
Stories 1
Width 67'
Depth 47' 6"
House Plan House Plan #34284 Angled Front Elevation

PLAN #4848-00516

Starting at

$1,045
Sq Ft 1,395
Beds 3
Baths 2
½ Baths 0
Cars 1
Stories 1
Width 39' 8"
Depth 58' 6"
House Plan House Plan #34246 Front Elevation at Dusk

PLAN #699-00480

Starting at

$1,145
Sq Ft 1,265
Beds 3
Baths 2
½ Baths 0
Cars 0
Stories 1
Width 36'
Depth 46'
House Plan House Plan #34219 Angled Front Elevation
EXCLUSIVE

PLAN #1462-00213

Starting at

$1,750
Sq Ft 2,686
Beds 3-4
Baths 2
½ Baths 1
Cars 2
Stories 1
Width 50'
Depth 71' 6"
House Plan House Plan #34065 Angled Front Elevation

PLAN #2473-00012

Starting at

$1,395
Sq Ft 2,756
Beds 3
Baths 2
½ Baths 1
Cars 2
Stories 1.5
Width 90'
Depth 59' 10"
X
Shop Sign In
Favorites
Cart
Chat