12,746 Results

EDIT SEARCH FILTERS
Clear All Filters3 Beds
Sort By:  

12,746 RESULTS

SEARCH FILTERS

    Plan Type
    Square Feet
    Bedrooms
    Bathrooms
    Stories
    Garage (Vehicle Spaces)
    Architectural Styles

    Outdoor Living

    Bedroom Options
    Kitchen & Dining
    Laundry Location
    Additional Rooms

    Garage Type

    Garage Features
    Other Features
    Foundation Type

    Plan Width
    Plan Depth
    Framing Type
    Media Filters
SEARCHING...

House Plan House Plan #17908 Front Elevation

PLAN #039-00677

Starting at

$1,480
Sq Ft 2,625
Beds 3
Baths 3
½ Baths 0
Cars 0
Stories 1.5
Width 52'
Depth 36' 4"

House Plan House Plan #17054 Front Elevation

PLAN #036-00185

Starting at

$1,295
Sq Ft 1,592
Beds 3
Baths 2
½ Baths 0
Cars 2
Stories 1.5
Width 44' 1"
Depth 62'
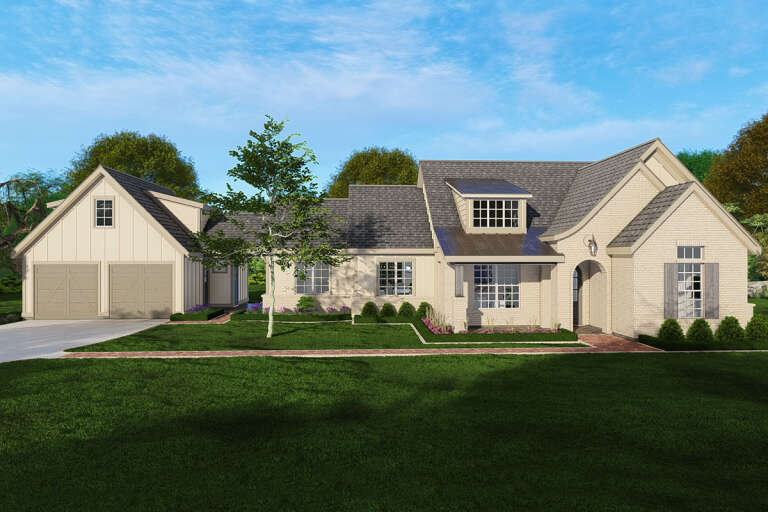
House Plan House Plan #15776

PLAN #1070-00242

Starting at

$1,804
Sq Ft 2,185
Beds 3
Baths 2
½ Baths 0
Cars 0
Stories 1
Width 57'
Depth 68' 8"
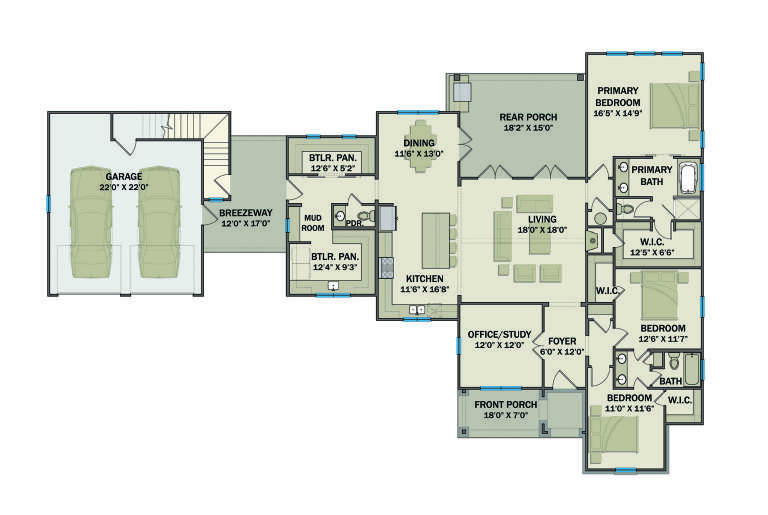
House Plan House Plan #15472 Front Elevation

PLAN #957-00058

Starting at

$1,150
Sq Ft 1,918
Beds 3
Baths 2
½ Baths 1
Cars 2
Stories 1.5
Width 43'
Depth 34' 6"
House Plan House Plan #14969 Front Photo

PLAN #8504-00015

Starting at

$4,343
Sq Ft 2,632
Beds 3
Baths 2
½ Baths 1
Cars 2
Stories 2
Width 61'
Depth 43'
House Plan House Plan #14436 Front Elevation

PLAN #5633-00117

Starting at

$1,199
Sq Ft 1,161
Beds 3
Baths 2
½ Baths 0
Cars 0
Stories 1
Width 30'
Depth 44' 4"
House Plan House Plan #14337 Front Elevation

PLAN #5633-00048

Starting at

$999
Sq Ft 1,092
Beds 3
Baths 1
½ Baths 1
Cars 1
Stories 1
Width 40' 4"
Depth 42'
House Plan House Plan #11881 Front Elevation

PLAN #2559-00104

Starting at

$1,546
Sq Ft 1,719
Beds 3
Baths 2
½ Baths 0
Cars 2
Stories 1
Width 48'
Depth 59'
House Plan House Plan #10156 Front Elevation

PLAN #041-00047

Starting at

$1,445
Sq Ft 2,100
Beds 3
Baths 2
½ Baths 0
Cars 2
Stories 1
Width 73' 2"
Depth 54'
House Plan House Plan #5807 Front Elevation

PLAN #110-00743

Starting at

$1,350
Sq Ft 1,212
Beds 3
Baths 1
½ Baths 1
Cars 1
Stories 1
Width 49' 10"
Depth 45' 6"
House Plan House Plan #4934 Angled Front Elevation

PLAN #402-00883

Starting at

$1,255
Sq Ft 1,699
Beds 3
Baths 2
½ Baths 1
Cars 2
Stories 2
Width 40'
Depth 47' 8"
House Plan House Plan #688 Front Elevation

PLAN #035-00039

Starting at

$1,140
Sq Ft 2,049
Beds 3
Baths 2
½ Baths 1
Cars 2
Stories 2
Width 66'
Depth 56'
House Plan House Plan #151 Front Elevation

PLAN #033-00009

Starting at

$560
Sq Ft 1,232
Beds 3
Baths 2
½ Baths 0
Cars 1
Stories 1
Width 61'
Depth 36'
House Plan House Plan #34960 Angled Front Elevation

PLAN #039-00825

Starting at

$1,480
Sq Ft 2,727
Beds 3
Baths 2
½ Baths 1
Cars 0
Stories 1
Width 62'
Depth 57'
House Plan House Plan #34946 Front Elevation

PLAN #5631-00310

Starting at

$1,550
Sq Ft 1,756
Beds 3
Baths 2
½ Baths 0
Cars 2
Stories 1
Width 40'
Depth 67'
House Plan House Plan #34147 Front Elevation

PLAN #2802-00436

Starting at

$1,150
Sq Ft 1,826
Beds 3
Baths 2
½ Baths 1
Cars 2
Stories 2
Width 30'
Depth 46'
House Plan House Plan #33949 Angled Front Elevation

PLAN #039-00800

Starting at

$1,370
Sq Ft 1,628
Beds 3
Baths 2
½ Baths 0
Cars 2
Stories 1
Width 57' 2"
Depth 61' 4"
House Plan House Plan #33937 Angled Front Elevation

PLAN #039-00797

Starting at

$1,425
Sq Ft 2,212
Beds 3-4
Baths 2
½ Baths 0
Cars 2
Stories 1
Width 65'
Depth 52'
X
Shop Sign In
Favorites
Cart
Chat