1,165 Results

EDIT SEARCH FILTERS
Clear All FiltersSouthern
Sort By:  

1,165 RESULTS

SEARCH FILTERS

    Plan Type
    Square Feet
    Bedrooms
    Bathrooms
    Stories
    Garage (Vehicle Spaces)
    Architectural Styles

    Outdoor Living

    Bedroom Options
    Kitchen & Dining
    Laundry Location
    Additional Rooms

    Garage Type

    Garage Features
    Other Features
    Foundation Type

    Plan Width (FT)
    Plan Depth (FT)
    Plan Height (FT)
    Framing Type
    Media Filters
SEARCHING...
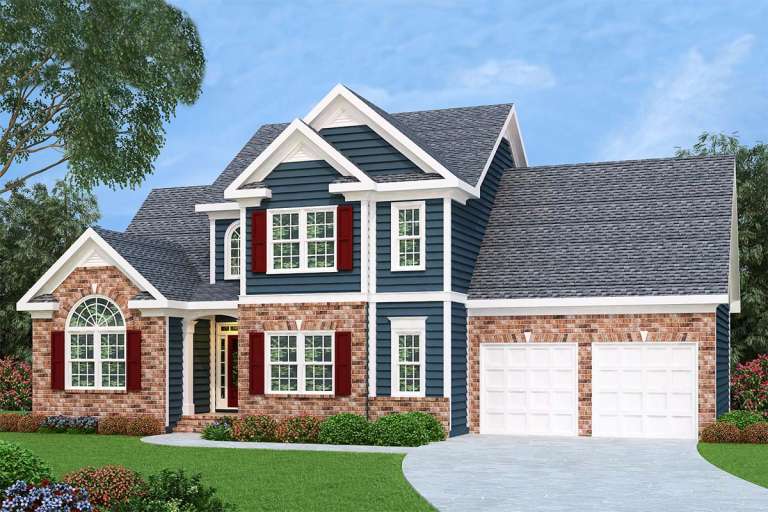
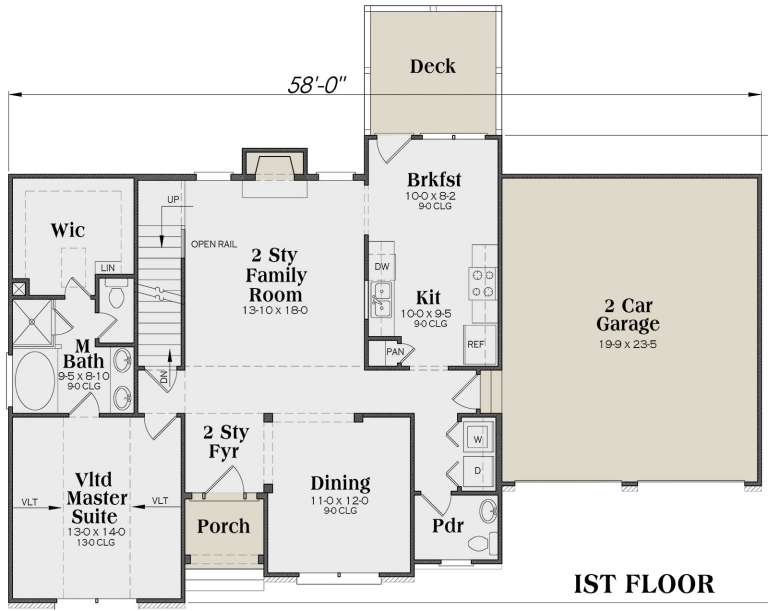
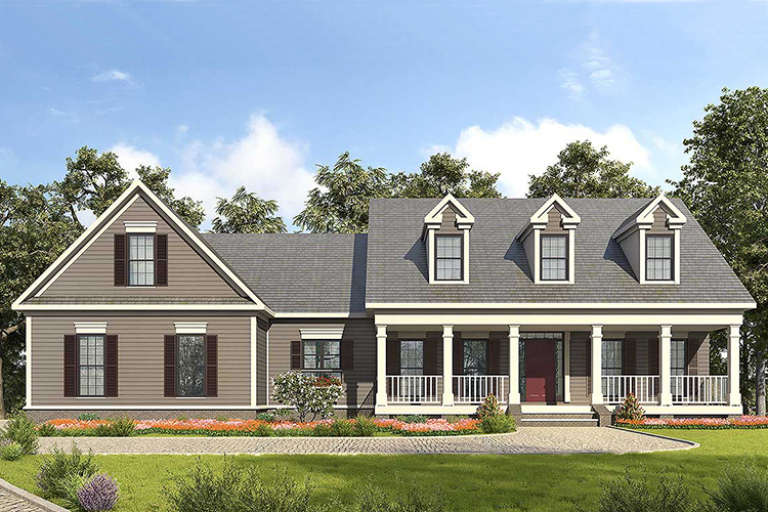
Blue Southern-style front elevation with brick base, white trim, red shutters, gabled roof, and 2-car garage. House Plan # 009-00012 Digital Rendering by America's Best House Plans, Inc.
EXCLUSIVE

PLAN #009-00012

On Sale

$1,250   $1,063
Sq Ft 1,721
Beds 3-4
Baths 2
½ Baths 1
Cars 2
Stories 2
Width 58'
Depth 36'
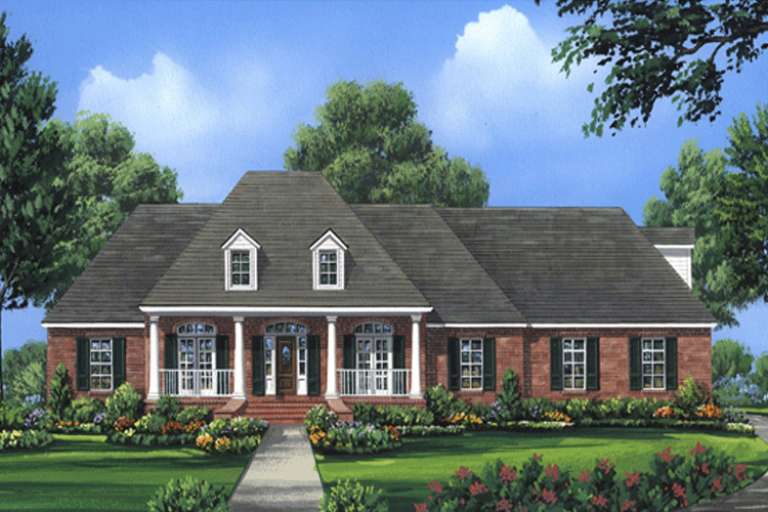
House Plan House Plan #33380 Front Elevation at Dusk

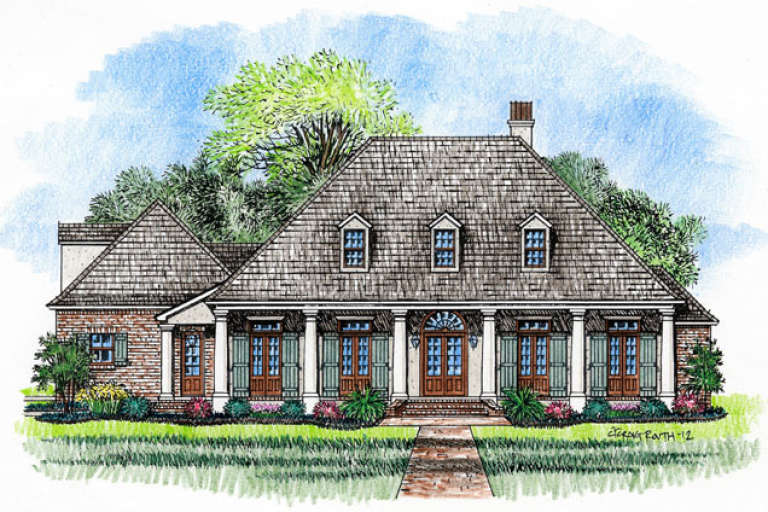
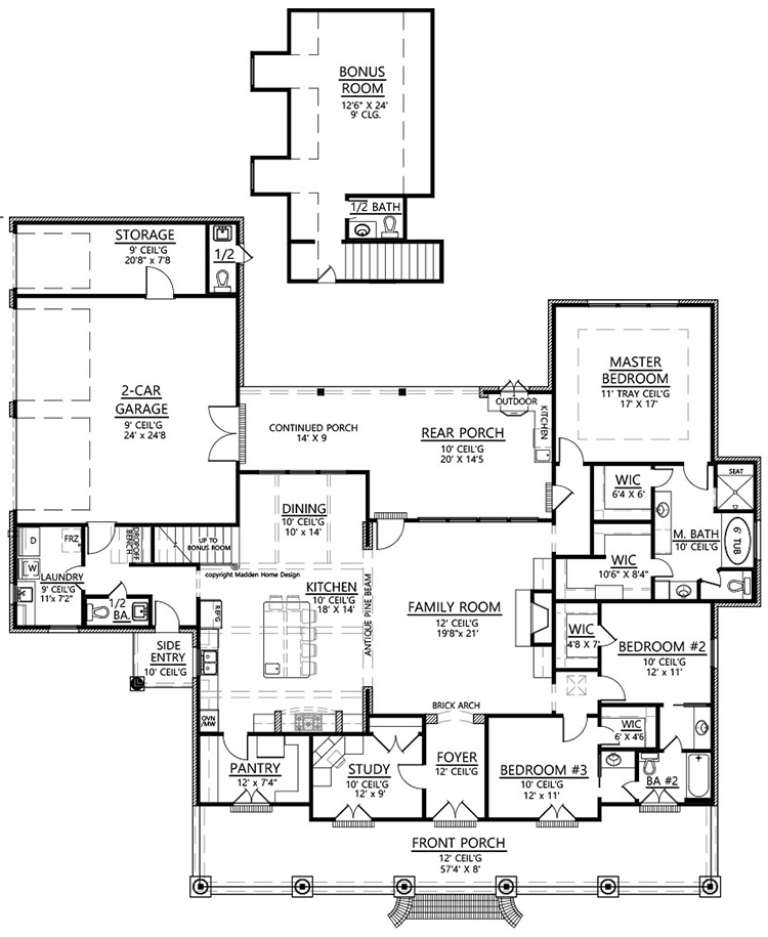
PLAN #7516-00086

On Sale

$1,740   $1,479
Sq Ft 3,428
Beds 4
Baths 4
½ Baths 1
Cars 2
Stories 1.5
Width 75'
Depth 91' 10"
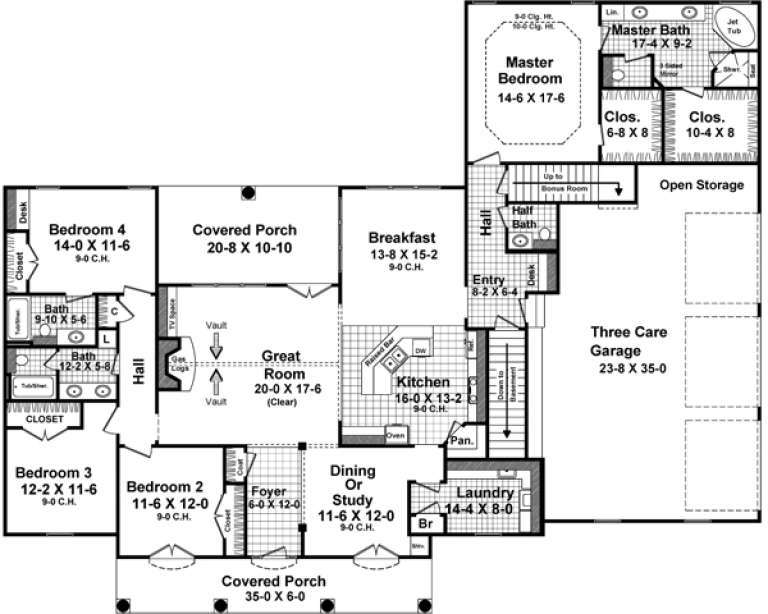
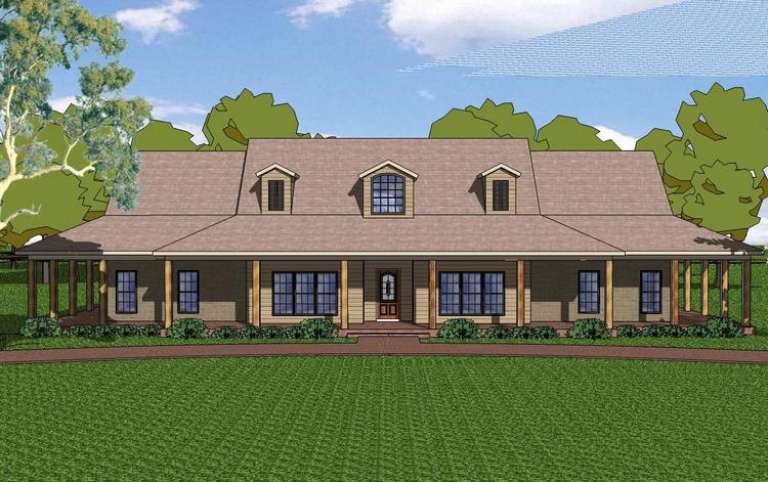
House Plan House Plan #18461 Front Elevation

PLAN #4534-00008

On Sale

$1,345   $1,143
Sq Ft 2,674
Beds 4
Baths 2
½ Baths 3
Cars 2
Stories 1
Width 82'
Depth 73' 11"
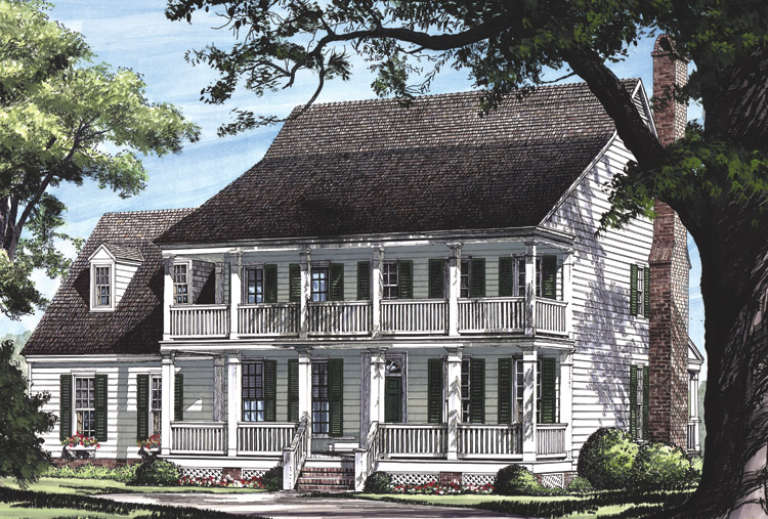
House Plan House Plan #18051 Front Elevation

PLAN #6082-00045

On Sale

$1,895   $1,611
Sq Ft 2,488
Beds 3
Baths 2
½ Baths 1
Cars 2
Stories 1
Width 71'
Depth 70' 6"
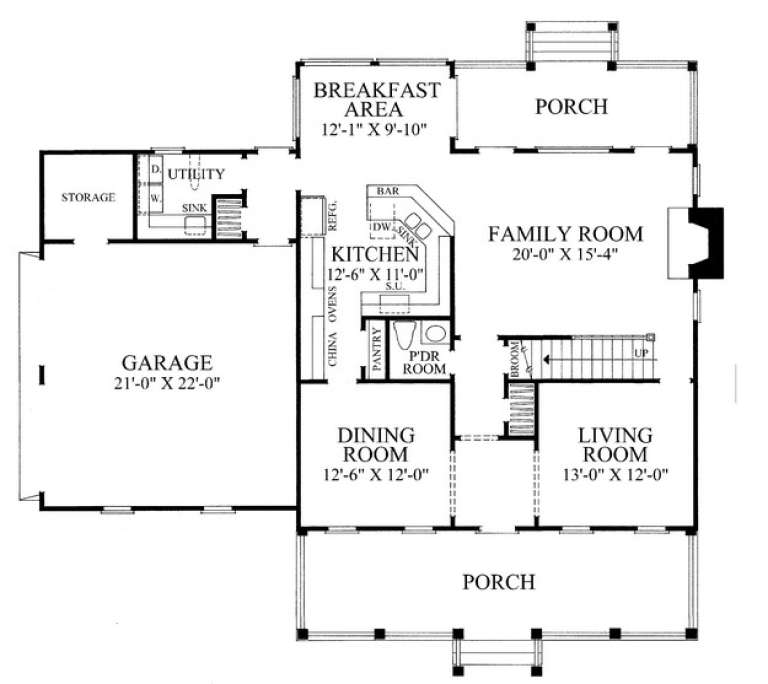
House Plan House Plan #17774 Front Elevation

PLAN #048-00252

Starting at

$1,295
Sq Ft 1,688
Beds 3
Baths 2
½ Baths 1
Cars 2
Stories 1
Width 53'
Depth 50'
House Plan House Plan #16606 Front Elevation

PLAN #9401-00088

On Sale

$1,295   $1,101
Sq Ft 2,414
Beds 3
Baths 3
½ Baths 0
Cars 2
Stories 2
Width 88' 6"
Depth 58' 5"
House Plan House Plan #16118 Front Elevation

PLAN #348-00221

On Sale

$1,550   $1,318
Sq Ft 2,724
Beds 4
Baths 3
½ Baths 1
Cars 3
Stories 1
Width 84'
Depth 67' 10"
House Plan House Plan #14815 Front Elevation

PLAN #7922-00008

On Sale

$800   $680
Sq Ft 2,631
Beds 4
Baths 3
½ Baths 1
Cars 2
Stories 2
Width 54' 10"
Depth 48' 6"
House Plan House Plan #14728 Front Elevation

PLAN #6471-00084

On Sale

$950   $808
Sq Ft 2,255
Beds 3
Baths 3
½ Baths 0
Cars 2
Stories 1
Width 95'
Depth 52' 6"
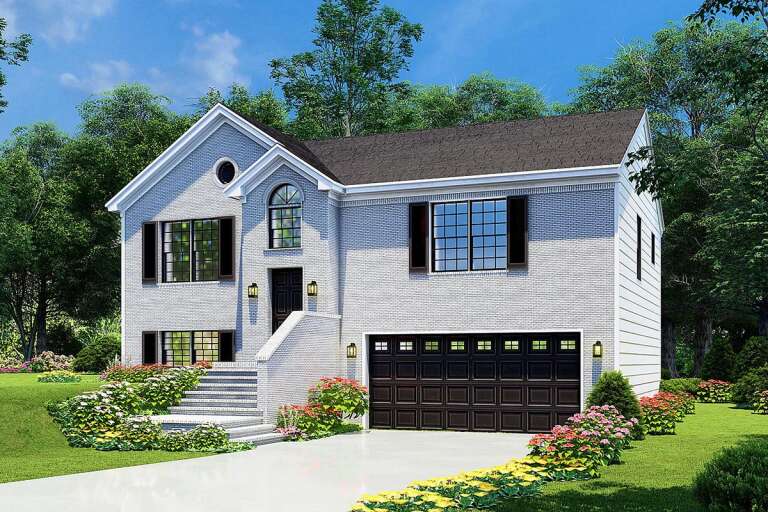
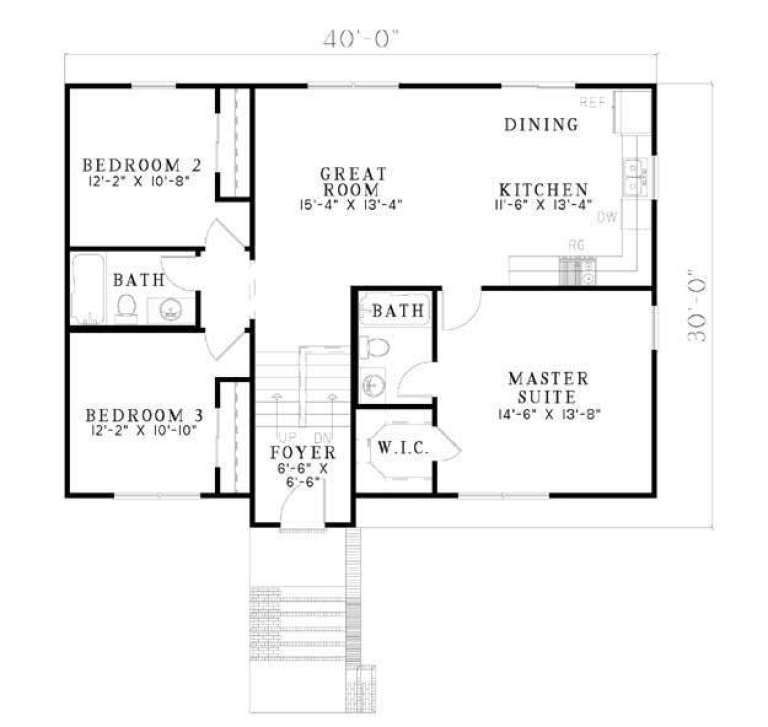
House Plan House Plan #5441 Front Elevation

PLAN #110-00492

On Sale

$1,000   $850
Sq Ft 1,614
Beds 4
Baths 3
½ Baths 0
Cars 2
Stories 2
Width 40'
Depth 30'
House Plan House Plan #4072 Front Elevation

PLAN #036-00170

On Sale

$1,395   $1,186
Sq Ft 2,499
Beds 4
Baths 3
½ Baths 1
Cars 3
Stories 2
Width 70'
Depth 57' 10"
House Plan House Plan #914 Front Elevation

PLAN #035-00263

On Sale

$3,350   $2,848
Sq Ft 7,009
Beds 5
Baths 4
½ Baths 2
Cars 3
Stories 3
Width 116'
Depth 61'
House Plan House Plan #314 Angled Front Elevation

PLAN #033-00082

On Sale

$835   $710
Sq Ft 3,246
Beds 5-6
Baths 3
½ Baths 1
Cars 2
Stories 2
Width 80'
Depth 47'
House Plan House Plan #210 Angled Front Elevation

PLAN #033-00025

On Sale

$604   $513
Sq Ft 1,990
Beds 3
Baths 2
½ Baths 1
Cars 2
Stories 2
Width 73'
Depth 44'
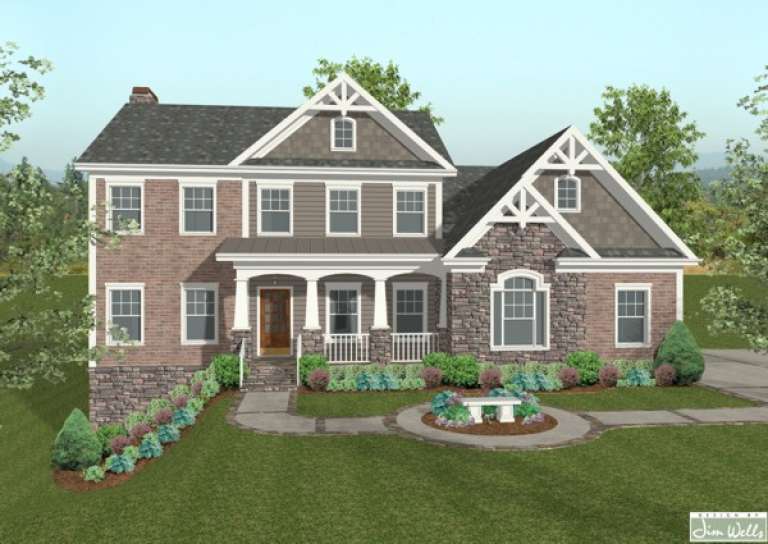
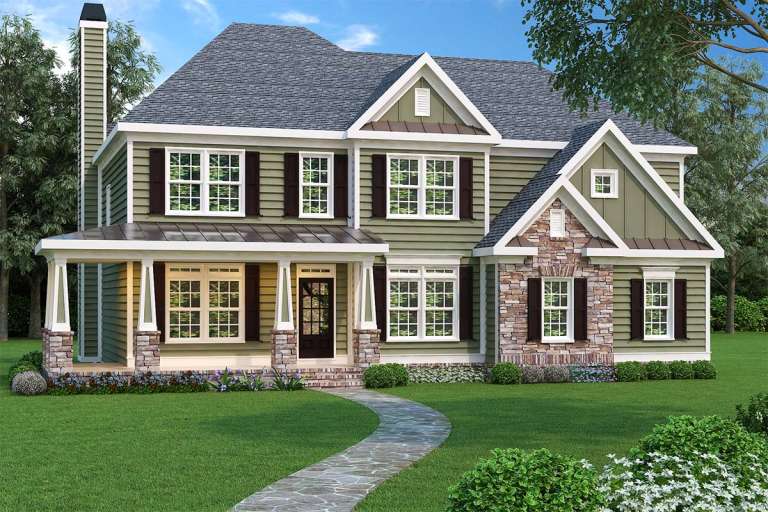
Traditional front elevation with green siding, stone accents, gabled roof, covered porch, and dark shutters. House Plan # 009-00019 Digital Rendering by America's Best House Plans, Inc.
EXCLUSIVE

PLAN #009-00019

On Sale

$1,350   $1,148
Sq Ft 2,633
Beds 4
Baths 2
½ Baths 1
Cars 2
Stories 2
Width 50'
Depth 42'
House Plan House Plan #35042 Front Elevation

PLAN #6471-00100

On Sale

$950   $808
Sq Ft 1,515
Beds 2
Baths 2
½ Baths 1
Cars 0
Stories 1
Width 60'
Depth 60'
House Plan House Plan #33760 Angled Front Elevation

PLAN #4848-00493

Starting at

$1,065
Sq Ft 1,575
Beds 3
Baths 2
½ Baths 1
Cars 1
Stories 2
Width 24' 4"
Depth 51'
House Plan House Plan #33757 Angled Front Elevation

PLAN #4848-00490

Starting at

$1,105
Sq Ft 1,958
Beds 3-4
Baths 2
½ Baths 1
Cars 1
Stories 2
Width 24' 4"
Depth 51'
X
Shop Sign In
Favorites
Cart
Chat