1,220 Results

EDIT SEARCH FILTERS
Clear All FiltersSouthern
Sort By:  

1,220 RESULTS

SEARCH FILTERS

    Plan Type
    Square Feet
    Bedrooms
    Bathrooms
    Stories
    Garage (Vehicle Spaces)
    Architectural Styles

    Outdoor Living

    Bedroom Options

    Kitchen & Dining
    Laundry Location
    Additional Rooms

    Garage Type

    Garage Features
    Other Features
    Foundation Type

    Plan Width
    Plan Depth
    Framing Type
    Media Filters
SEARCHING...


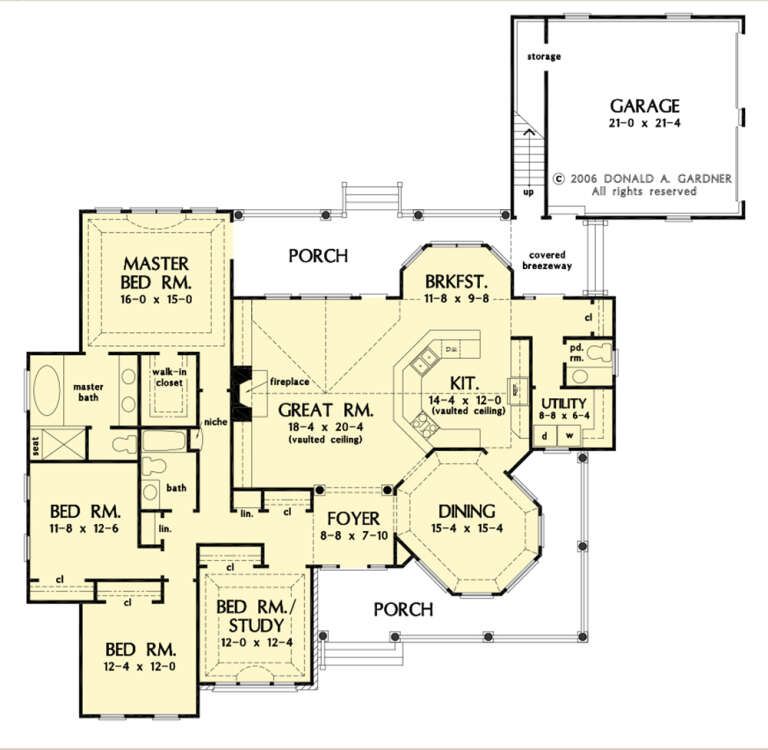

House Plan House Plan #26737 Front Elevation

PLAN #7306-00034

Starting at

$1,145
Sq Ft 1,730
Beds 4
Baths 2
½ Baths 1
Cars 2
Stories 2
Width 28'
Depth 68'


House Plan House Plan #26501 Front Elevation

PLAN #940-00462

Starting at

$1,100
Sq Ft 1,280
Beds 2
Baths 2
½ Baths 0
Cars 0
Stories 1
Width 40'
Depth 38'


House Plan House Plan #24426 Front Elevation

PLAN #8318-00153

Starting at

$1,850
Sq Ft 4,139
Beds 3
Baths 3
½ Baths 2
Cars 3
Stories 1
Width 92' 2"
Depth 80' 6"
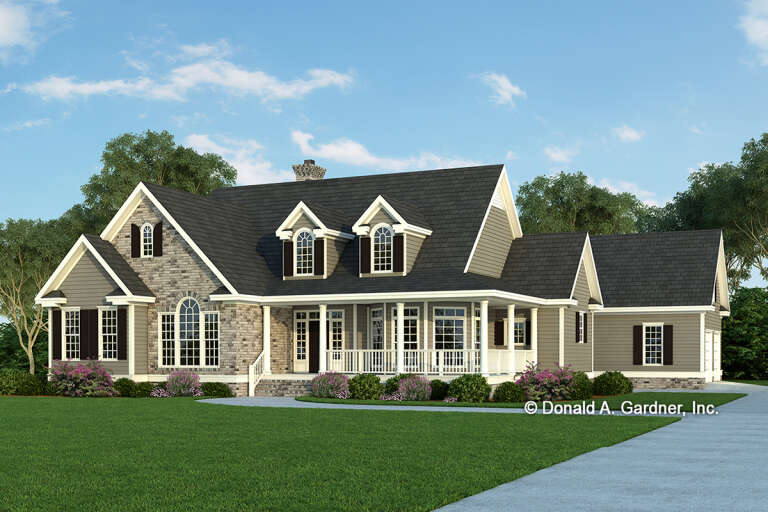
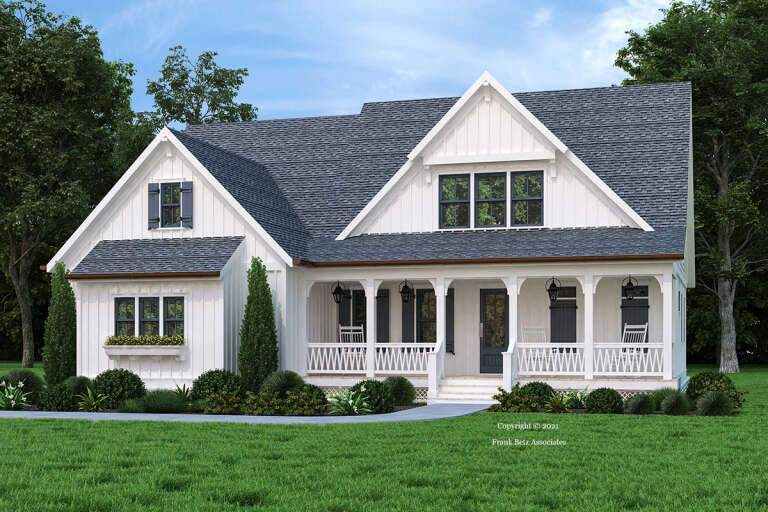
House Plan House Plan #21049 Front Elevation

PLAN #8594-00222

Starting at

$2,305
Sq Ft 2,490
Beds 3-5
Baths 2
½ Baths 1
Cars 2
Stories 1
Width 69'
Depth 74' 10"
House Plan House Plan #16840 Front Elevation

PLAN #041-00119

Starting at

$1,445
Sq Ft 2,172
Beds 4
Baths 2
½ Baths 1
Cars 2
Stories 2
Width 24'
Depth 93' 4"
House Plan House Plan #16606 Front Elevation

PLAN #9401-00088

Starting at

$1,295
Sq Ft 2,414
Beds 3
Baths 3
½ Baths 0
Cars 2
Stories 2
Width 88' 6"
Depth 58' 5"
House Plan House Plan #14871 Front Photo

PLAN #7922-00064

Starting at

$920
Sq Ft 3,201
Beds 4
Baths 3
½ Baths 1
Cars 2
Stories 1.5
Width 70' 4"
Depth 74' 4"
House Plan House Plan #14728 Front Elevation

PLAN #6471-00084

Starting at

$950
Sq Ft 2,255
Beds 3
Baths 3
½ Baths 0
Cars 2
Stories 1
Width 95'
Depth 52' 6"

House Plan House Plan #5459 Angled Front Elevation

PLAN #110-00510

Starting at

$1,350
Sq Ft 3,820
Beds 4
Baths 3
½ Baths 1
Cars 3
Stories 2
Width 65' 6"
Depth 108' 6"
House Plan House Plan #4800 Front Elevation

PLAN #110-00247

Starting at

$1,350
Sq Ft 2,270
Beds 4
Baths 2
½ Baths 1
Cars 2
Stories 2
Width 39' 4"
Depth 70'
House Plan House Plan #3762 Front Elevation

PLAN #348-00158

Starting at

$1,550
Sq Ft 2,755
Beds 4
Baths 3
½ Baths 1
Cars 3
Stories 1
Width 84'
Depth 67' 10"
House Plan House Plan #280 Front Elevation

PLAN #033-00065

Starting at

$648
Sq Ft 2,261
Beds 4
Baths 2
½ Baths 1
Cars 2
Stories 2
Width 60'
Depth 47'
House Plan House Plan #180 Front Elevation

PLAN #033-00019

Starting at

$648
Sq Ft 2,210
Beds 4
Baths 2
½ Baths 1
Cars 2
Stories 2
Width 72'
Depth 45'
House Plan House Plan #33757 Angled Front Elevation

PLAN #4848-00490

Starting at

$1,105
Sq Ft 1,958
Beds 3-4
Baths 2
½ Baths 1
Cars 1
Stories 2
Width 24' 4"
Depth 51'
House Plan House Plan #29851 Angled Front Elevation

PLAN #5995-00033

Starting at

$2,395
Sq Ft 4,850
Beds 4
Baths 3
½ Baths 1
Cars 3
Stories 1
Width 121' 8"
Depth 118' 8"
House Plan House Plan #28168 Front Elevation

PLAN #2865-00352

Starting at

$1,725
Sq Ft 2,432
Beds 3
Baths 2
½ Baths 1
Cars 2
Stories 1
Width 84' 11"
Depth 80' 9"

House Plan House Plan #27596 Front Elevation

PLAN #8318-00283

Starting at

$1,200
Sq Ft 2,119
Beds 4
Baths 2
½ Baths 0
Cars 2
Stories 1
Width 68' 2"
Depth 61' 5"
House Plan House Plan #27414 Front Elevation

PLAN #2865-00272

Starting at

$1,725
Sq Ft 2,364
Beds 3
Baths 2
½ Baths 1
Cars 2
Stories 2
Width 58'
Depth 70'
X
Shop Sign In
Favorites
Cart
Chat