1,237 Results

EDIT SEARCH FILTERS
Clear All FiltersSouthern
Sort By:  

1,237 RESULTS

SEARCH FILTERS

    Plan Type
    Square Feet
    Bedrooms
    Bathrooms
    Stories
    Garage (Vehicle Spaces)
    Architectural Styles

    Outdoor Living

    Bedroom Options
    Kitchen & Dining
    Laundry Location
    Additional Rooms

    Garage Type

    Garage Features
    Other Features
    Foundation Type

    Plan Width
    Plan Depth
    Framing Type
    Media Filters
SEARCHING...
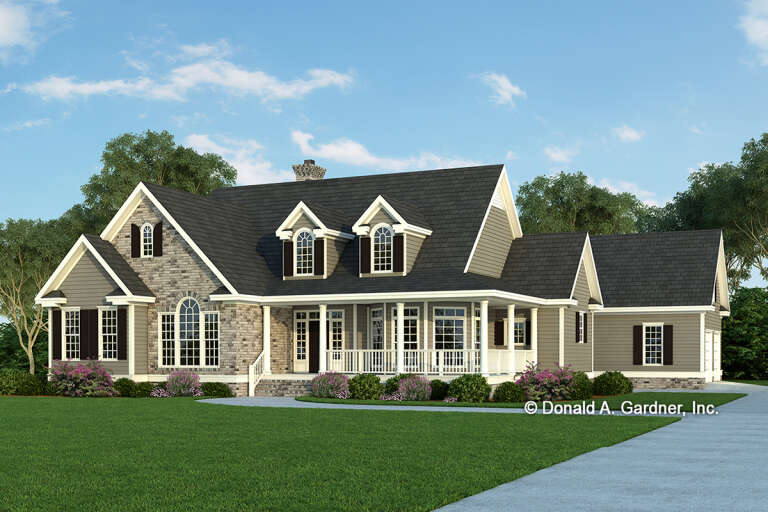
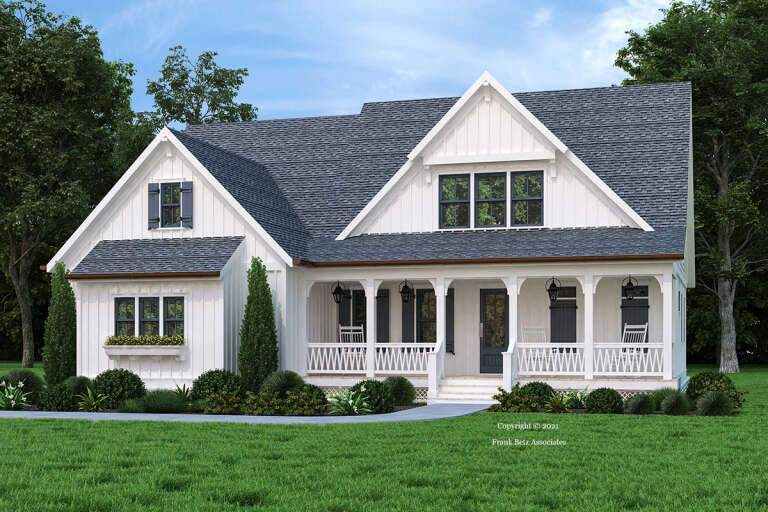


House Plan House Plan #13883 Front Elevation

PLAN #4848-00213

Starting at

$1,085
Sq Ft 1,690
Beds 3-4
Baths 2
½ Baths 0
Cars 2
Stories 1
Width 54'
Depth 53'

House Plan House Plan #4811 Angled Front Elevation

PLAN #110-00258

Starting at

$1,350
Sq Ft 2,843
Beds 4
Baths 2
½ Baths 1
Cars 2
Stories 2
Width 61' 5"
Depth 73' 3"

House Plan House Plan #280 Front Elevation

PLAN #033-00065

Starting at

$648
Sq Ft 2,261
Beds 4
Baths 2
½ Baths 1
Cars 2
Stories 2
Width 60'
Depth 47'

House Plan House Plan #27141 Front Elevation

PLAN #1907-00056

Starting at

$2,350
Sq Ft 2,760
Beds 3
Baths 3
½ Baths 1
Cars 3
Stories 1
Width 93'
Depth 64'
House Plan House Plan #26408 Front Elevation

PLAN #8318-00229

Starting at

$1,100
Sq Ft 1,856
Beds 3
Baths 2
½ Baths 0
Cars 2
Stories 1
Width 58'
Depth 45' 6"
House Plan House Plan #22709 Angled Front Elevation

PLAN #699-00240

Starting at

$895
Sq Ft 3,129
Beds 4
Baths 3
½ Baths 1
Cars 2
Stories 2
Width 60'
Depth 47' 4"
House Plan House Plan #18051 Front Elevation

PLAN #6082-00045

Starting at

$1,895
Sq Ft 2,488
Beds 3
Baths 2
½ Baths 1
Cars 2
Stories 1
Width 71'
Depth 70' 6"
House Plan House Plan #16260 Front Elevation

PLAN #2802-00027

Starting at

$1,450
Sq Ft 3,558
Beds 5
Baths 4
½ Baths 0
Cars 3
Stories 2
Width 70' 3"
Depth 54'
House Plan House Plan #5399 Angled Front Elevation

PLAN #110-00450

Starting at

$1,350
Sq Ft 2,603
Beds 4
Baths 2
½ Baths 1
Cars 2
Stories 2
Width 70' 2"
Depth 53' 4"

Cottage front elevation with brick and siding, front porch with columns, gabled roof, dormer, and landscaping. House Plan # 009-00038 Digital Rendering by America's Best House Plans, Inc.
EXCLUSIVE

PLAN #009-00038

Starting at

$1,300
Sq Ft 2,021
Beds 4
Baths 2
½ Baths 1
Cars 2
Stories 2
Width 35'
Depth 48'
House Plan House Plan #34234 Angled Front Elevation

PLAN #8816-00007

Starting at

$1,250
Sq Ft 1,952
Beds 3
Baths 2
½ Baths 1
Cars 2
Stories 1
Width 76'
Depth 40'
House Plan House Plan #32725 Angled Front Elevation

PLAN #6261-00072

Starting at

$1,395
Sq Ft 2,015
Beds 3
Baths 2
½ Baths 0
Cars 0-2
Stories 1
Width 44' 8"
Depth 63'
House Plan House Plan #29895 Front Elevation

PLAN #8594-00483

Starting at

$2,095
Sq Ft 2,296
Beds 4
Baths 2
½ Baths 1
Cars 2
Stories 2
Width 60'
Depth 48'
House Plan House Plan #27432 Front Elevation

PLAN #6082-00205

Starting at

$1,895
Sq Ft 2,845
Beds 3-4
Baths 2
½ Baths 1
Cars 3
Stories 1
Width 111' 6"
Depth 76' 9"
House Plan House Plan #27393 Front Elevation

PLAN #940-00544

Starting at

$2,050
Sq Ft 3,250
Beds 5
Baths 4
½ Baths 0
Cars 2
Stories 2
Width 49' 2"
Depth 103' 9"
House Plan House Plan #18465 Front Elevation

PLAN #4534-00012

Starting at

$1,345
Sq Ft 2,605
Beds 4
Baths 3
½ Baths 1
Cars 2
Stories 1
Width 75'
Depth 83' 3"
House Plan House Plan #17056 Front Elevation

PLAN #036-00187

Starting at

$1,295
Sq Ft 1,600
Beds 3
Baths 2
½ Baths 0
Cars 3
Stories 1
Width 67' 6"
Depth 46' 4"
House Plan House Plan #16942 Front Elevation

PLAN #207-00007

Starting at

$1,565
Sq Ft 1,738
Beds 2
Baths 2
½ Baths 0
Cars 2
Stories 1
Width 58' 2"
Depth 63' 6"
X
Shop Sign In
Favorites
Cart
Chat