1,237 Results

EDIT SEARCH FILTERS
Clear All FiltersSouthern
Sort By:  

1,237 RESULTS

SEARCH FILTERS

    Plan Type
    Square Feet
    Bedrooms
    Bathrooms
    Stories
    Garage (Vehicle Spaces)
    Architectural Styles

    Outdoor Living

    Bedroom Options
    Kitchen & Dining
    Laundry Location
    Additional Rooms

    Garage Type

    Garage Features
    Other Features
    Foundation Type

    Plan Width
    Plan Depth
    Framing Type
    Media Filters
SEARCHING...
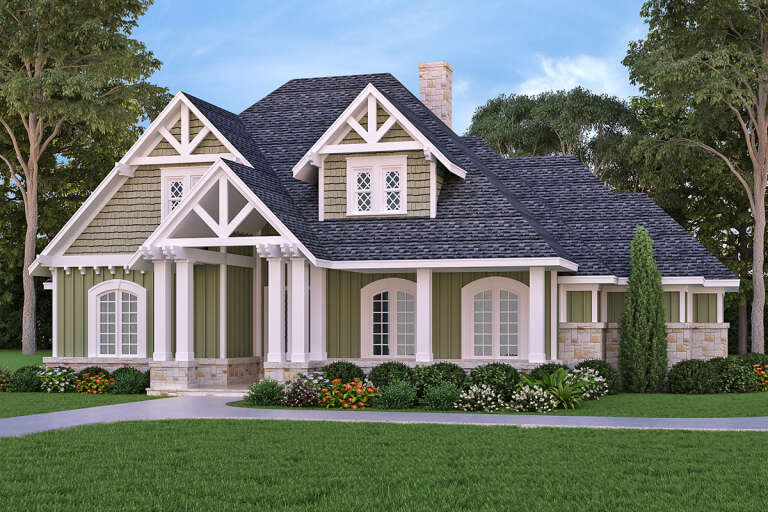
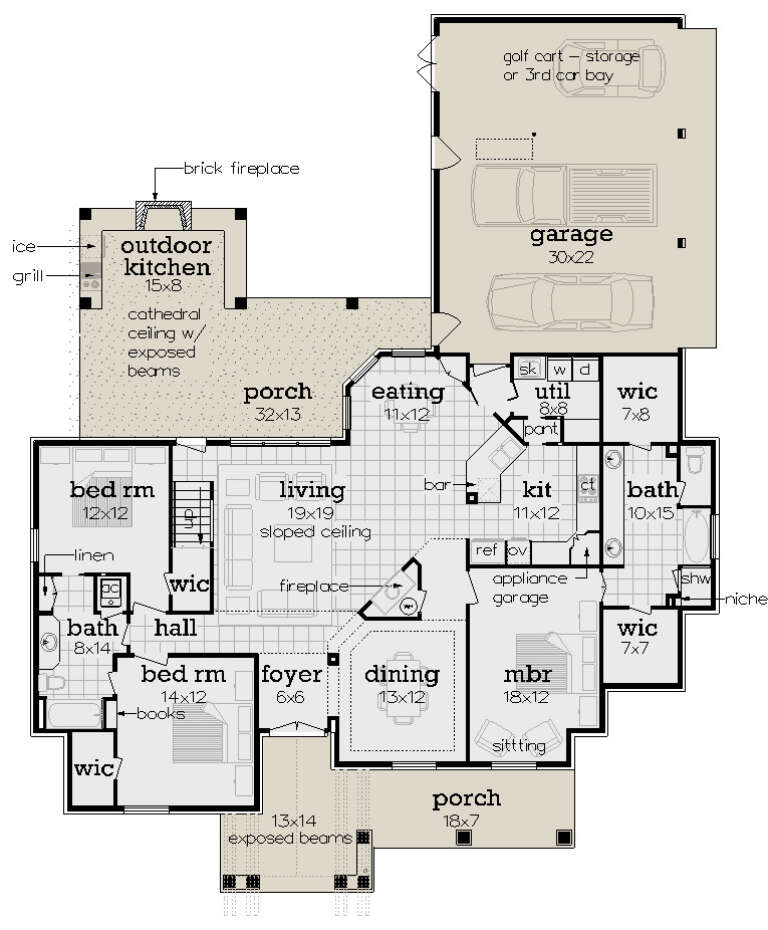







House Plan House Plan #32268 Angled Front Elevation

PLAN #4534-00134

Starting at

$1,345
Sq Ft 2,672
Beds 4
Baths 3
½ Baths 1
Cars 2
Stories 1
Width 72' 2"
Depth 81' 7"







House Plan House Plan #31583 Angled Front Elevation

PLAN #6261-00048

Starting at

$1,395
Sq Ft 3,172
Beds 4
Baths 3
½ Baths 1
Cars 3
Stories 2
Width 62'
Depth 46'

House Plan House Plan #29862 Front Elevation

PLAN #9300-00003

Starting at

$2,097
Sq Ft 2,396
Beds 3
Baths 2
½ Baths 0
Cars 0
Stories 1
Width 71' 10"
Depth 54' 10"

House Plan House Plan #28171 Front Elevation

PLAN #2865-00355

Starting at

$2,925
Sq Ft 3,200
Beds 4
Baths 4
½ Baths 0
Cars 2
Stories 1
Width 95' 7"
Depth 71' 1"
House Plan House Plan #27662 Front Elevation

PLAN #048-00286

Starting at

$1,295
Sq Ft 1,938
Beds 3
Baths 2
½ Baths 0
Cars 3
Stories 1
Width 61'
Depth 78'
House Plan House Plan #24386 Front Elevation

PLAN #4534-00025

Starting at

$1,295
Sq Ft 2,489
Beds 4
Baths 3
½ Baths 0
Cars 3
Stories 1
Width 72' 5"
Depth 82' 1"
Country front elevation with stone and siding, green shutters, metal roof accents, covered porch, and 3-car garage. House Plan # 009-00261 Digital Rendering by America's Best House Plans, Inc.
EXCLUSIVE

PLAN #009-00261

Starting at

$1,650
Sq Ft 4,061
Beds 5
Baths 4
½ Baths 0
Cars 3
Stories 2
Width 75'
Depth 63' 6"
House Plan House Plan #14606 Front Elevation

PLAN #5633-00159

Starting at

$1,299
Sq Ft 1,941
Beds 5
Baths 3
½ Baths 0
Cars 2
Stories 1
Width 70' 4"
Depth 35' 8"
House Plan House Plan #4842 Angled Front Elevation

PLAN #110-00274

Starting at

$1,550
Sq Ft 2,476
Beds 4
Baths 3
½ Baths 1
Cars 3
Stories 1.5
Width 82' 10"
Depth 51' 6"
House Plan House Plan #274 Front Elevation

PLAN #033-00062

Starting at

$604
Sq Ft 1,863
Beds 4
Baths 2
½ Baths 1
Cars 2
Stories 2
Width 44'
Depth 58'
House Plan House Plan #29302 Angled Front Elevation

PLAN #2865-00380

Starting at

$1,525
Sq Ft 1,898
Beds 3
Baths 2
½ Baths 0
Cars 2
Stories 1
Width 66'
Depth 60'
House Plan House Plan #28255 Front Elevation

PLAN #048-00288

Starting at

$795
Sq Ft 544
Beds 1
Baths 1
½ Baths 0
Cars 0
Stories 1
Width 26'
Depth 42'
House Plan House Plan #26090 Front Elevation

PLAN #110-01077

Starting at

$1,200
Sq Ft 1,766
Beds 2
Baths 2
½ Baths 1
Cars 0
Stories 1.5
Width 53' 2"
Depth 46' 6"


House Plan House Plan #24674 Front Elevation

PLAN #4534-00032

Starting at

$1,295
Sq Ft 2,439
Beds 4
Baths 2
½ Baths 1
Cars 2-3
Stories 1
Width 62' 4"
Depth 93'
House Plan House Plan #33959 Front Elevation

PLAN #1070-00368

Starting at

$1,804
Sq Ft 2,301
Beds 4
Baths 2
½ Baths 1
Cars 2
Stories 1
Width 65' 7"
Depth 75'
House Plan House Plan #32727 Angled Front Elevation

PLAN #6261-00074

Starting at

$1,395
Sq Ft 2,015
Beds 3
Baths 2
½ Baths 0
Cars 0-2
Stories 1
Width 44' 8"
Depth 63'


House Plan House Plan #29304 Front Elevation

PLAN #2865-00382

Starting at

$1,925
Sq Ft 2,512
Beds 4
Baths 3
½ Baths 1
Cars 2
Stories 1
Width 75' 8"
Depth 68' 2"
House Plan House Plan #18552 Front Elevation

PLAN #6471-00097

Starting at

$800
Sq Ft 1,225
Beds 1
Baths 1
½ Baths 1
Cars 0
Stories 1
Width 50'
Depth 50'
X
Shop Sign In
Favorites
Cart
Chat