1,220 Results

EDIT SEARCH FILTERS
Clear All FiltersSouthern
Sort By:  

1,220 RESULTS

SEARCH FILTERS

    Plan Type
    Square Feet
    Bedrooms
    Bathrooms
    Stories
    Garage (Vehicle Spaces)
    Architectural Styles

    Outdoor Living

    Bedroom Options
    Kitchen & Dining
    Laundry Location
    Additional Rooms

    Garage Type

    Garage Features
    Other Features
    Foundation Type

    Plan Width
    Plan Depth
    Framing Type
    Media Filters
SEARCHING...






House Plan House Plan #24075 Front Elevation

PLAN #9279-00014

Starting at

$945
Sq Ft 2,343
Beds 4
Baths 2
½ Baths 1
Cars 2
Stories 1
Width 74' 2"
Depth 77' 10"

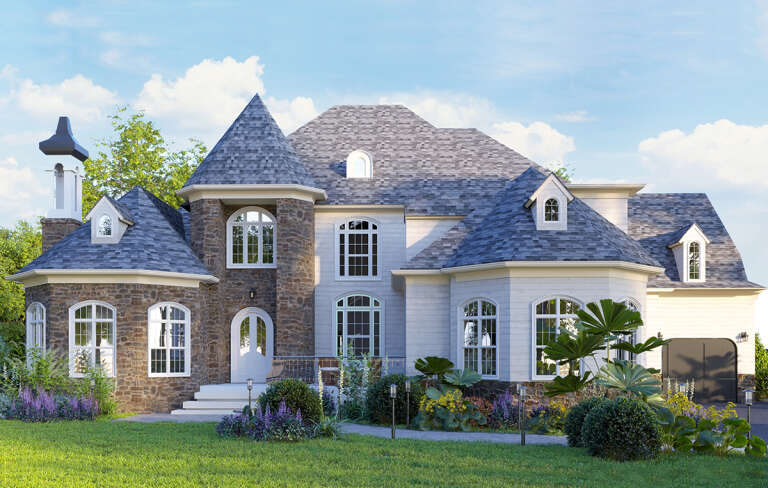
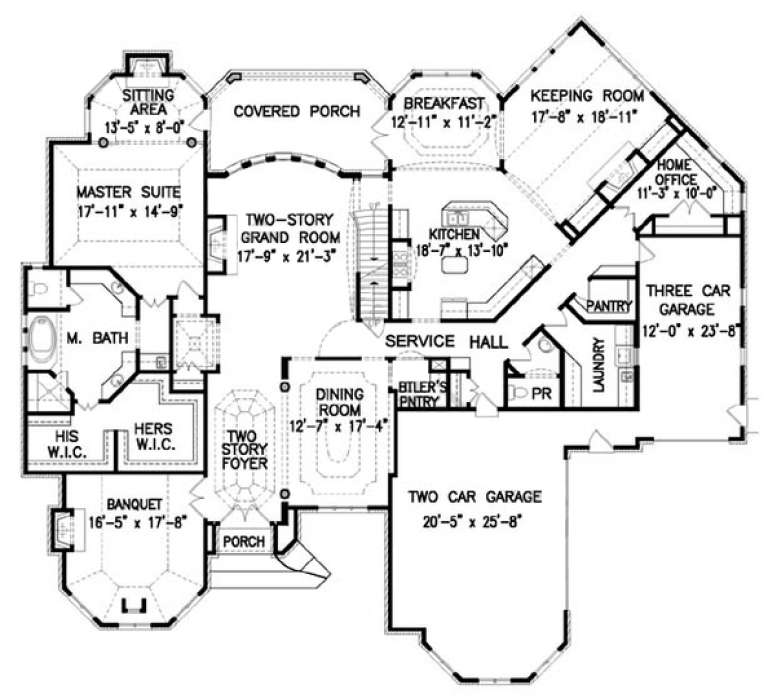

House Plan House Plan #18623 Front Elevation

PLAN #699-00063

Starting at

$2,488
Sq Ft 4,944
Beds 5
Baths 4
½ Baths 1
Cars 3
Stories 1.5
Width 85' 10"
Depth 79'




House Plan House Plan #15218 Front Photo

PLAN #7922-00186

Starting at

$1,020
Sq Ft 4,299
Beds 5
Baths 5
½ Baths 1
Cars 3
Stories 1.5
Width 105'
Depth 69'


House Plan House Plan #5522 Front Elevation

PLAN #110-00573

Starting at

$1,350
Sq Ft 2,486
Beds 4
Baths 3
½ Baths 0
Cars 2
Stories 1
Width 59' 6"
Depth 64' 2"
House Plan House Plan #1238 Front Elevation

PLAN #041-00013

Starting at

$1,395
Sq Ft 1,600
Beds 3
Baths 2
½ Baths 0
Cars 2
Stories 1
Width 68'
Depth 39' 8"
House Plan House Plan #227 Front Elevation

PLAN #033-00036

Starting at

$604
Sq Ft 1,758
Beds 4
Baths 2
½ Baths 1
Cars 0
Stories 2
Width 44'
Depth 41'
Traditional front elevation with green siding, stone accents, gabled roof, covered porch, and dark shutters. House Plan # 009-00019 Digital Rendering by America's Best House Plans, Inc.
EXCLUSIVE

PLAN #009-00019

Starting at

$1,350
Sq Ft 2,633
Beds 4
Baths 2
½ Baths 1
Cars 2
Stories 2
Width 50'
Depth 42'
House Plan House Plan #33974 Angled Front Elevation

PLAN #5995-00046

Starting at

$1,395
Sq Ft 2,718
Beds 3
Baths 2
½ Baths 1
Cars 2
Stories 1
Width 49' 10"
Depth 94' 10"
House Plan House Plan #28485 Angled Front Elevation

PLAN #2865-00359

Starting at

$2,425
Sq Ft 3,060
Beds 4
Baths 3
½ Baths 1
Cars 2
Stories 1
Width 80' 4"
Depth 69' 10"
House Plan House Plan #28170 Front Elevation

PLAN #2865-00354

Starting at

$1,925
Sq Ft 2,851
Beds 4
Baths 3
½ Baths 1
Cars 2
Stories 1
Width 77' 10"
Depth 65' 4"
House Plan House Plan #28146 Angled Front Elevation

PLAN #2865-00334

Starting at

$1,925
Sq Ft 3,167
Beds 4
Baths 3
½ Baths 1
Cars 2
Stories 2
Width 71' 11"
Depth 54' 4"
House Plan House Plan #26899 Front Elevation

PLAN #2865-00096

Starting at

$2,925
Sq Ft 3,874
Beds 3
Baths 3
½ Baths 1
Cars 3
Stories 1
Width 82' 9"
Depth 96' 3"
House Plan House Plan #22709 Angled Front Elevation

PLAN #699-00240

Starting at

$895
Sq Ft 3,129
Beds 4
Baths 3
½ Baths 1
Cars 2
Stories 2
Width 60'
Depth 47' 4"
House Plan House Plan #15106 Front Elevation

PLAN #7922-00172

Starting at

$1,230
Sq Ft 2,976
Beds 4
Baths 3
½ Baths 1
Cars 2
Stories 1.5
Width 81' 4"
Depth 37' 8"
House Plan House Plan #14815 Front Elevation

PLAN #7922-00008

Starting at

$800
Sq Ft 2,631
Beds 4
Baths 3
½ Baths 1
Cars 2
Stories 2
Width 54' 10"
Depth 48' 6"
House Plan House Plan #9459 Angled Front Elevation

PLAN #1776-00073

Starting at

$1,190
Sq Ft 2,435
Beds 4
Baths 2
½ Baths 0
Cars 2
Stories 1
Width 62'
Depth 90' 8"
House Plan House Plan #9399 Angled Front Elevation

PLAN #1776-00013

Starting at

$990
Sq Ft 1,301
Beds 2
Baths 2
½ Baths 0
Cars 1
Stories 1

Width 48'
Depth 42'
House Plan House Plan #4811 Angled Front Elevation

PLAN #110-00258

Starting at

$1,350
Sq Ft 2,843
Beds 4
Baths 2
½ Baths 1
Cars 2
Stories 2
Width 61' 5"
Depth 73' 3"
X
Shop Sign In
Favorites
Cart
Chat