4,531 Results

EDIT SEARCH FILTERS
Clear All FiltersRanch
Sort By:  

4,531 RESULTS

SEARCH FILTERS

    Plan Type
    Square Feet
    Bedrooms
    Bathrooms
    Stories
    Garage (Vehicle Spaces)
    Architectural Styles

    Outdoor Living

    Bedroom Options
    Kitchen & Dining
    Laundry Location
    Additional Rooms

    Garage Type

    Garage Features
    Other Features
    Foundation Type

    Plan Width
    Plan Depth
    Framing Type
    Media Filters
SEARCHING...





House Plan House Plan #16890 Angled Front Elevation

PLAN #4848-00329

Starting at

$1,125
Sq Ft 2,193
Beds 4
Baths 3
½ Baths 0
Cars 3
Stories 1
Width 66'
Depth 58' 4"





House Plan House Plan #16101 Front Photo

PLAN #041-00067

Starting at

$1,395
Sq Ft 1,750
Beds 4
Baths 2
½ Baths 0
Cars 2
Stories 1
Width 57' 8"
Depth 62' 10"

House Plan House Plan #15343

PLAN #9035-00099

Starting at

$1,050
Sq Ft 2,683
Beds 4
Baths 3
½ Baths 1
Cars 2
Stories 1
Width 70'
Depth 70'


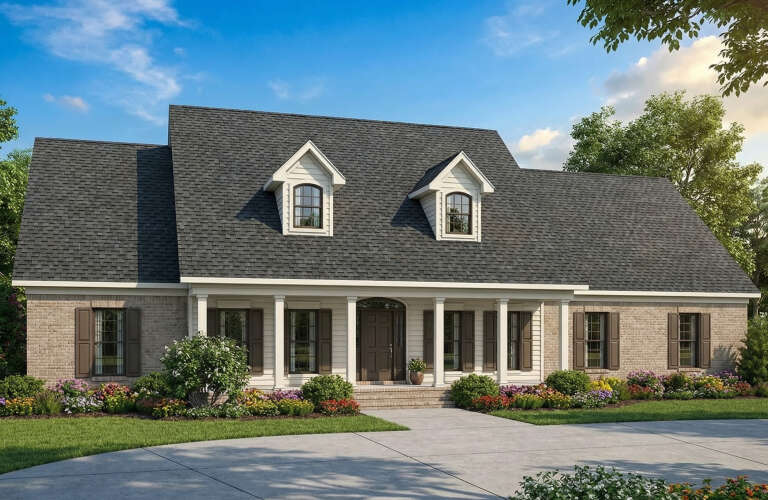
House Plan House Plan #15225

PLAN #9035-00006

Starting at

$750
Sq Ft 1,096
Beds 2
Baths 2
½ Baths 0
Cars 2
Stories 1
Width 64'
Depth 33'


House Plan House Plan #14631 Front Elevation

PLAN #5633-00165

Starting at

$1,299
Sq Ft 1,599
Beds 4
Baths 2
½ Baths 1
Cars 2
Stories 1
Width 65' 4"
Depth 46' 4"


House Plan House Plan #14354 Front Elevation

PLAN #5633-00065

Starting at

$1,499
Sq Ft 2,758
Beds 4
Baths 2
½ Baths 1
Cars 3
Stories 1
Width 72' 8"
Depth 68' 4"


House Plan House Plan #14276 Front Elevation

PLAN #5633-00011

Starting at

$1,199
Sq Ft 1,285
Beds 3
Baths 2
½ Baths 0
Cars 0
Stories 1
Width 48'
Depth 37' 8"
House Plan House Plan #14202 Front Elevation

PLAN #348-00211

Starting at

$1,300
Sq Ft 1,619
Beds 3
Baths 2
½ Baths 0
Cars 2
Stories 1
Width 65'
Depth 52' 2"
House Plan House Plan #13919 Front Elevation

PLAN #4848-00249

Starting at

$1,185
Sq Ft 2,720
Beds 4
Baths 3
½ Baths 0
Cars 3
Stories 1
Width 75'
Depth 58'
House Plan House Plan #13874 Front Elevation

PLAN #4848-00204

Starting at

$1,045
Sq Ft 1,344
Beds 3
Baths 2
½ Baths 0
Cars 2
Stories 1
Width 53'
Depth 50'
House Plan House Plan #13850 Front Photo

PLAN #4848-00180

Starting at

$1,085
Sq Ft 1,604
Beds 3
Baths 2
½ Baths 0
Cars 2
Stories 1
Width 57'
Depth 59'
House Plan House Plan #4743 Front Elevation

PLAN #110-00204

Starting at

$1,200
Sq Ft 1,654
Beds 3
Baths 2
½ Baths 0
Cars 2
Stories 1
Width 49'
Depth 58' 6"
House Plan House Plan #3648 Front Elevation

PLAN #348-00046

Starting at

$1,300
Sq Ft 1,700
Beds 3
Baths 2
½ Baths 0
Cars 2
Stories 1
Width 62' 2"
Depth 45' 8"
House Plan House Plan #3574 Front Elevation

PLAN #340-00006

Starting at

$450
Sq Ft 1,442
Beds 4
Baths 2
½ Baths 0
Cars 0
Stories 1
Width 48'
Depth 32'
House Plan House Plan #3198

PLAN #168-00003

Starting at

$1,100
Sq Ft 1,250
Beds 3
Baths 2
½ Baths 0
Cars 1
Stories 1
Width 38' 8"
Depth 44' 8"
House Plan House Plan #2989 Angled Front Elevation

PLAN #110-00078

Starting at

$1,200
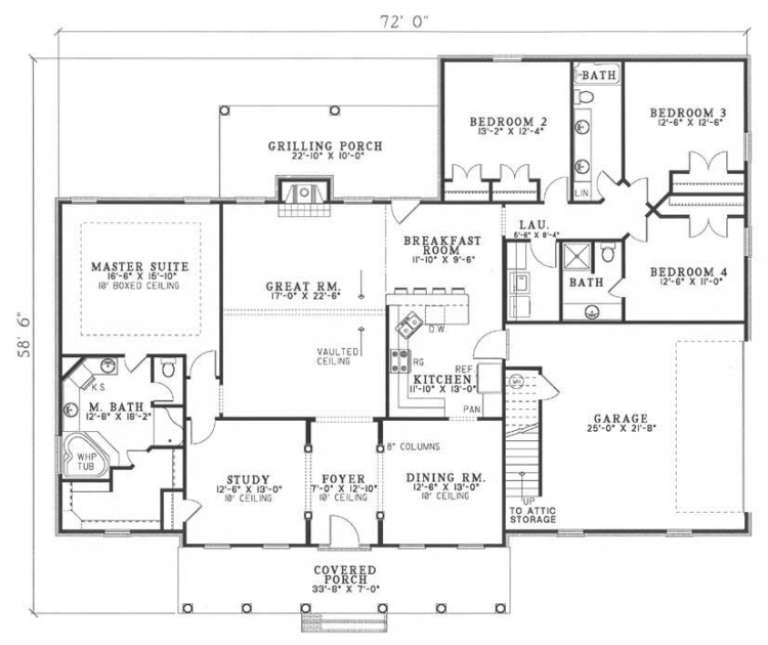
Sq Ft 2,493
Beds 4
Baths 3
½ Baths 0
Cars 2
Stories 1
Width 72'
Depth 58' 6"
House Plan House Plan #2796 Angled Front Elevation

PLAN #110-00011

Starting at

$800
Sq Ft 930
Beds 3
Baths 1
½ Baths 0
Cars 0
Stories 1
Width 35'
Depth 36' 6"
House Plan House Plan #1202 Front Elevation

PLAN #041-00001

Starting at

$1,345
Sq Ft 1,200
Beds 3
Baths 2
½ Baths 0
Cars 1
Stories 1
Width 40'
Depth 39' 6"
X
Shop Sign In
Favorites
Cart
Chat