16,438 Results

EDIT SEARCH FILTERS
Clear All FiltersOpen Floor Plan
Sort By:  

16,438 RESULTS

SEARCH FILTERS

    Plan Type
    Square Feet
    Bedrooms
    Bathrooms
    Stories
    Garage (Vehicle Spaces)
    Architectural Styles

    Outdoor Living

    Bedroom Options
    Kitchen & Dining
    Laundry Location
    Additional Rooms

    Garage Type

    Garage Features
    Other Features
    Foundation Type

    Plan Width (FT)
    Plan Depth (FT)
    Plan Height (FT)
    Framing Type
    Media Filters
SEARCHING...
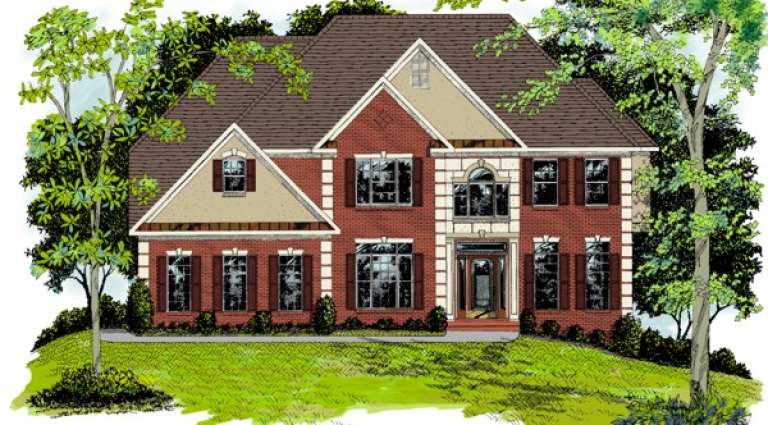
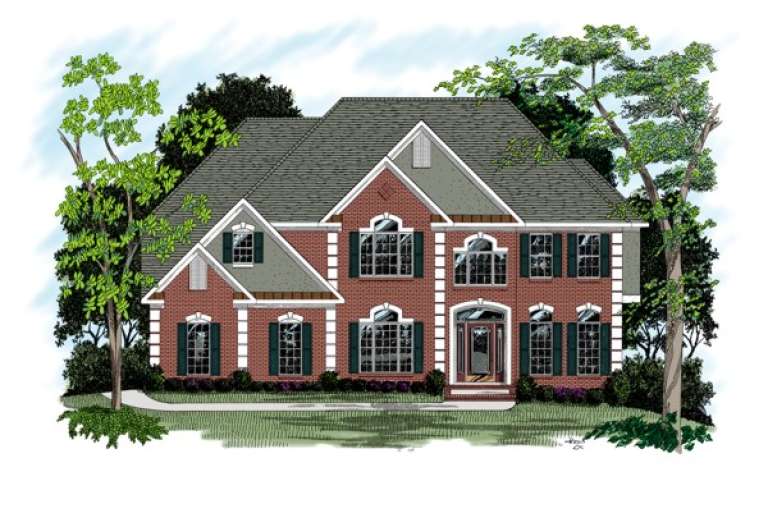
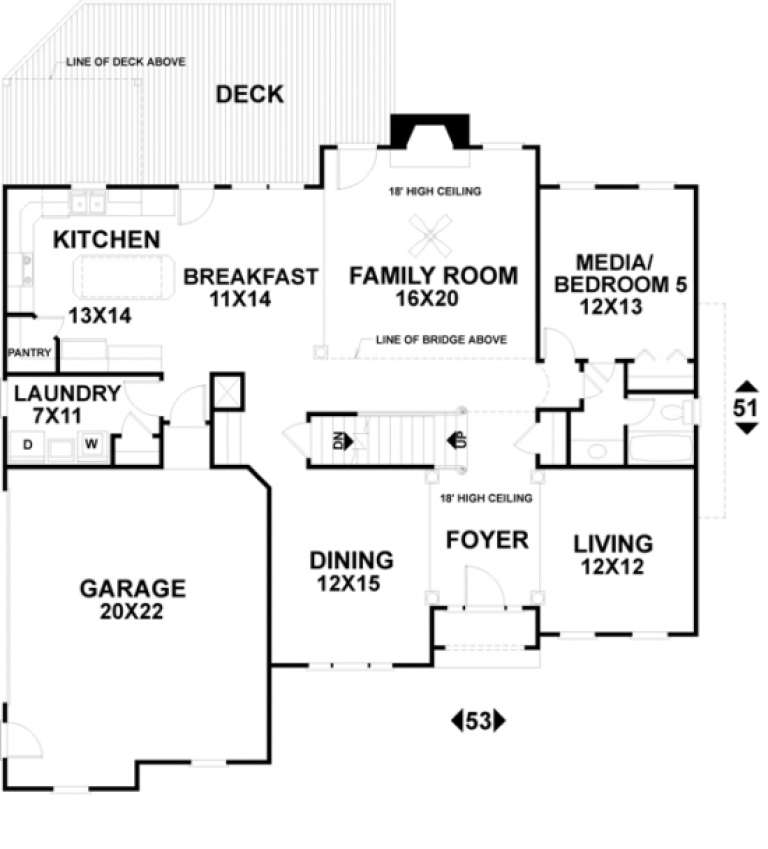
House Plan House Plan #1148

PLAN #036-00143

On Sale

$1,595   $1,356
Sq Ft 3,012
Beds 4
Baths 4
½ Baths 0
Cars 2
Stories 2
Width 53'
Depth 51'
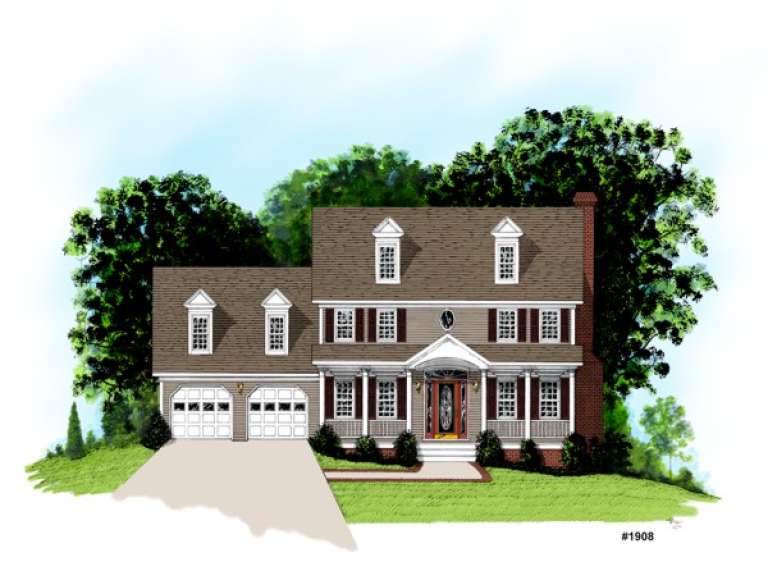
House Plan House Plan #1033

PLAN #036-00064

On Sale

$1,295   $1,101
Sq Ft 1,998
Beds 4
Baths 2
½ Baths 1
Cars 2
Stories 2
Width 52'
Depth 38'
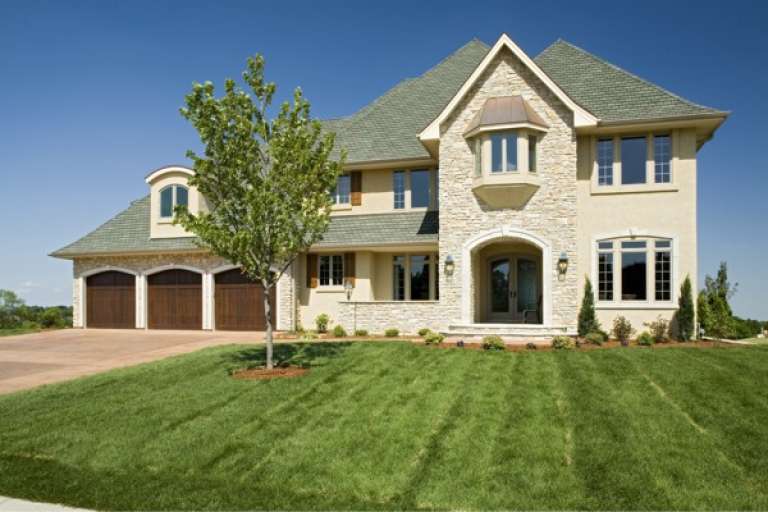
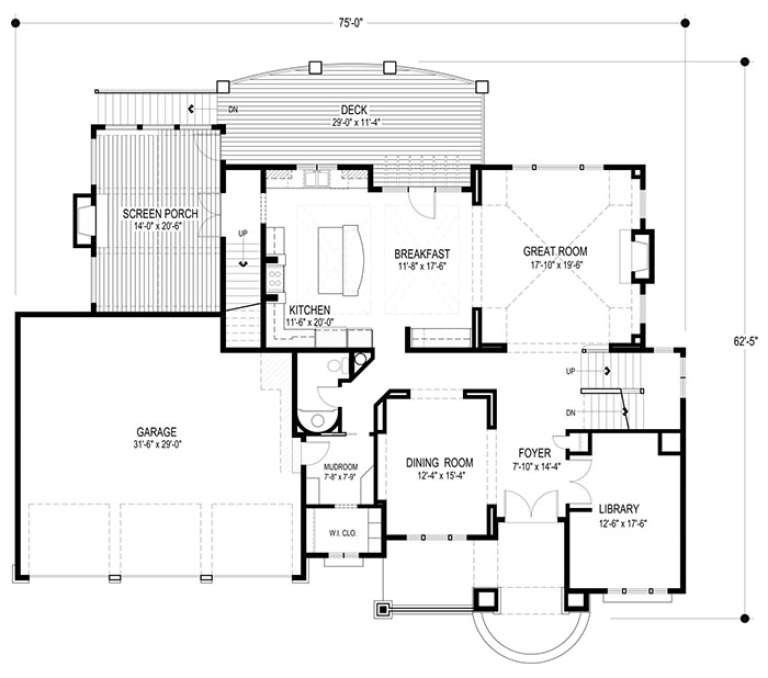
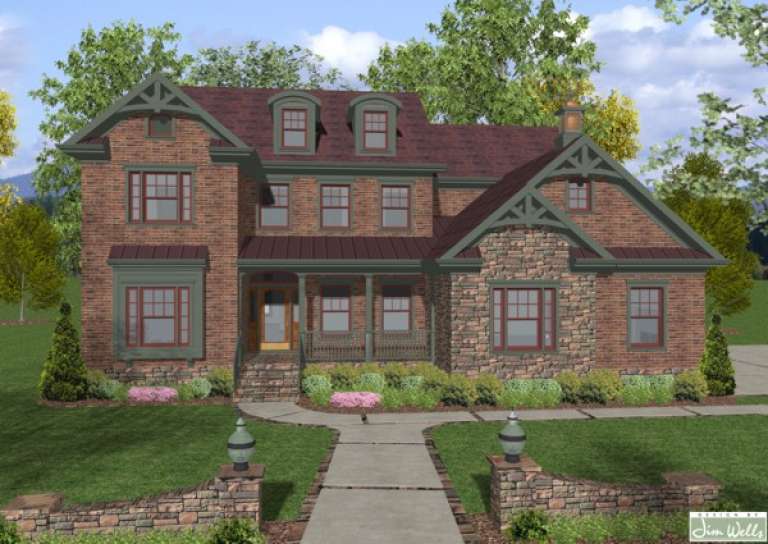
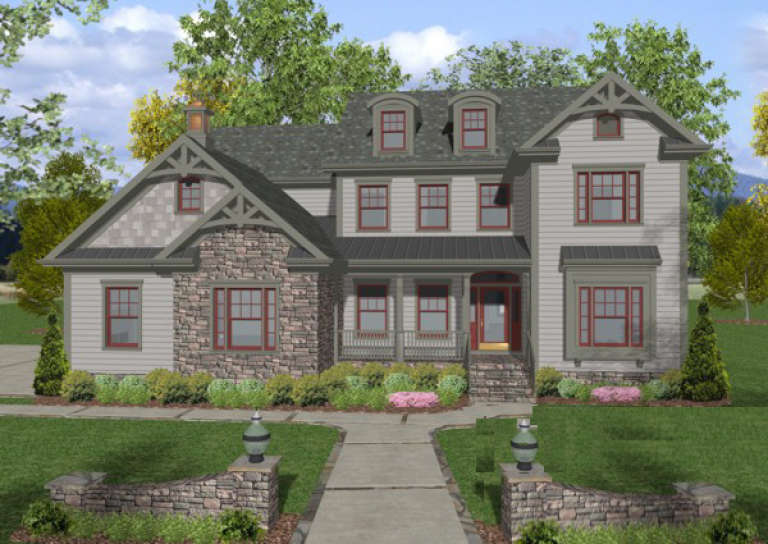
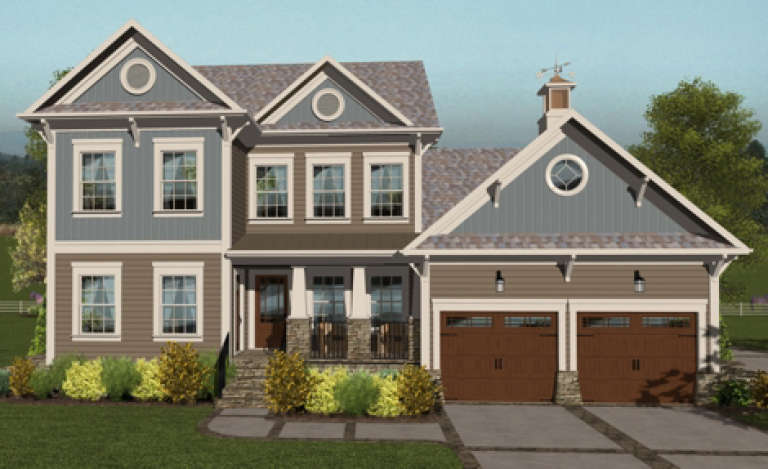
House Plan House Plan #17112 Front Elevation

PLAN #036-00223

On Sale

$2,150   $1,828
Sq Ft 4,576
Beds 4
Baths 3
½ Baths 1
Cars 3
Stories 2
Width 75'
Depth 62' 5"
House Plan House Plan #17108 Front Elevation

PLAN #036-00220

On Sale

$1,495   $1,271
Sq Ft 2,884
Beds 4
Baths 4
½ Baths 0
Cars 3
Stories 1
Width 75'
Depth 60'
House Plan House Plan #17107 Front Elevation

PLAN #036-00219

On Sale

$1,695   $1,441
Sq Ft 3,502
Beds 4
Baths 4
½ Baths 1
Cars 3
Stories 2
Width 88'
Depth 82'
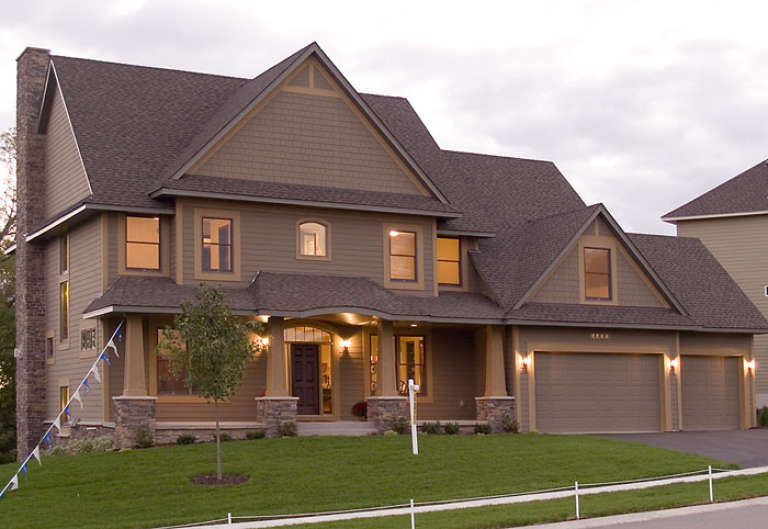
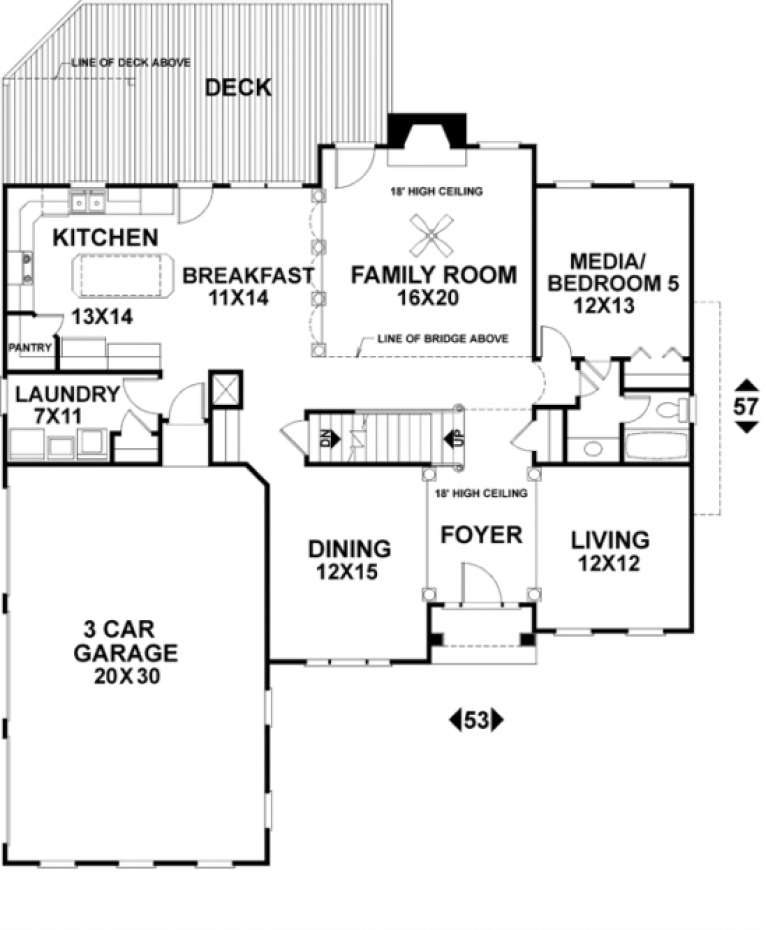
House Plan House Plan #4081

PLAN #036-00171

On Sale

$1,495   $1,271
Sq Ft 2,953
Beds 4
Baths 4
½ Baths 0
Cars 3
Stories 2
Width 53' 2"
Depth 60' 8"
House Plan House Plan #1142 Front Elevation

PLAN #036-00137

On Sale

$1,495   $1,271
Sq Ft 2,953
Beds 4
Baths 4
½ Baths 0
Cars 3
Stories 2
Width 53' 2"
Depth 60' 8"
House Plan House Plan #20218 Front Rendering

PLAN #036-00254

On Sale

$1,495   $1,271
Sq Ft 2,659
Beds 4
Baths 3
½ Baths 0
Cars 3
Stories 1
Width 52'
Depth 48' 6"
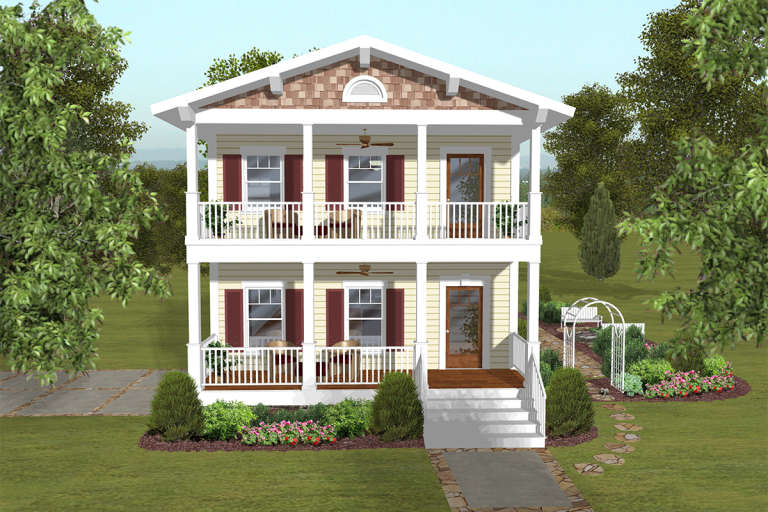
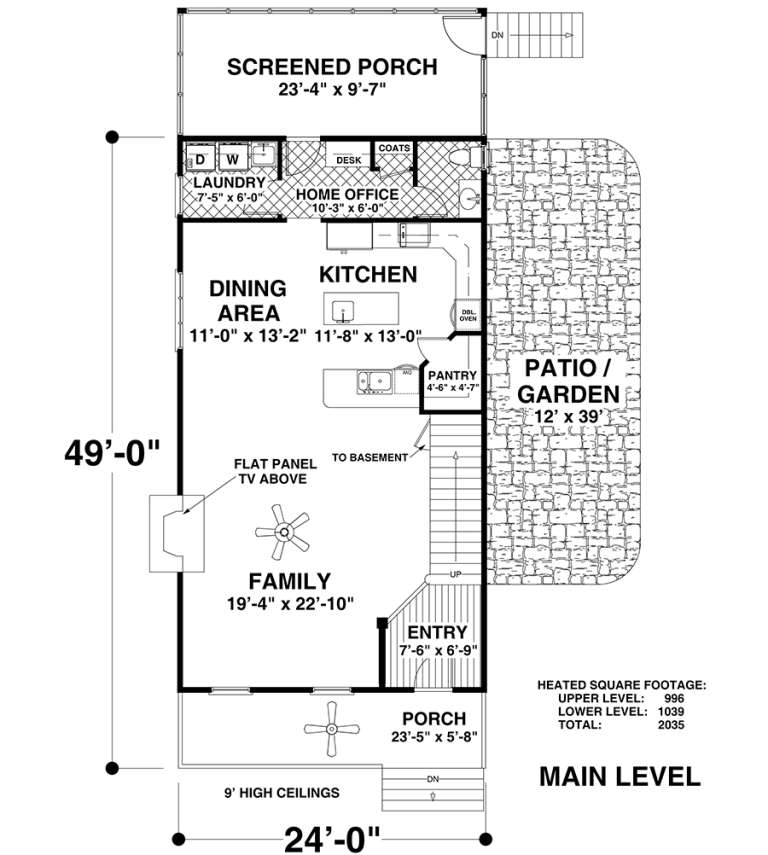
House Plan House Plan #19579 Front Elevation

PLAN #036-00242

On Sale

$1,395   $1,186
Sq Ft 2,035
Beds 3
Baths 3
½ Baths 1
Cars 2
Stories 2
Width 24'
Depth 49'
House Plan House Plan #5610 Front Elevation

PLAN #849-00105

On Sale

$850   $723
Sq Ft 1,630
Beds 3
Baths 2
½ Baths 0
Cars 2
Stories 1
Width 62'
Depth 50'
House Plan House Plan #5589 Front Elevation

PLAN #849-00096

On Sale

$850   $723
Sq Ft 1,780
Beds 3
Baths 2
½ Baths 1
Cars 2
Stories 1
Width 70'
Depth 46'
House Plan House Plan #5587 Front Elevation

PLAN #849-00094

On Sale

$850   $723
Sq Ft 1,844
Beds 3
Baths 2
½ Baths 1
Cars 2
Stories 1
Width 66'
Depth 50'
House Plan House Plan #3669

PLAN #036-00164

On Sale

$1,695   $1,441
Sq Ft 3,770
Beds 4
Baths 3
½ Baths 1
Cars 3
Stories 2
Width 69' 6"
Depth 55' 6"
House Plan House Plan #1151

PLAN #036-00146

On Sale

$1,595   $1,356
Sq Ft 3,135
Beds 5
Baths 4
½ Baths 0
Cars 3
Stories 2
Width 53'
Depth 57'
House Plan House Plan #981 Front Elevation

PLAN #036-00019

On Sale

$1,195   $1,016
Sq Ft 1,381
Beds 3
Baths 2
½ Baths 0
Cars 2
Stories 1
Width 50'
Depth 50' 4"
House Plan House Plan #17114 Front Elevation

PLAN #036-00225

On Sale

$1,695   $1,441
Sq Ft 3,797
Beds 4
Baths 4
½ Baths 1
Cars 3
Stories 2
Width 77'
Depth 58'
House Plan House Plan #5558 Angled Front Elevation

PLAN #849-00065

On Sale

$850   $723
Sq Ft 1,574
Beds 3
Baths 2
½ Baths 1
Cars 2
Stories 1
Width 66'
Depth 48'
House Plan House Plan #5274 Front Elevation

PLAN #849-00003

On Sale

$850   $723
Sq Ft 2,564
Beds 2
Baths 2
½ Baths 1
Cars 3
Stories 1
Width 83'
Depth 76'
X
Shop Sign In
Favorites
Cart
Chat