16,438 Results

EDIT SEARCH FILTERS
Clear All FiltersOpen Floor Plan
Sort By:  

16,438 RESULTS

SEARCH FILTERS

    Plan Type
    Square Feet
    Bedrooms
    Bathrooms
    Stories
    Garage (Vehicle Spaces)
    Architectural Styles

    Outdoor Living

    Bedroom Options
    Kitchen & Dining
    Laundry Location
    Additional Rooms

    Garage Type

    Garage Features
    Other Features
    Foundation Type

    Plan Width (FT)
    Plan Depth (FT)
    Plan Height (FT)
    Framing Type
    Media Filters
SEARCHING...
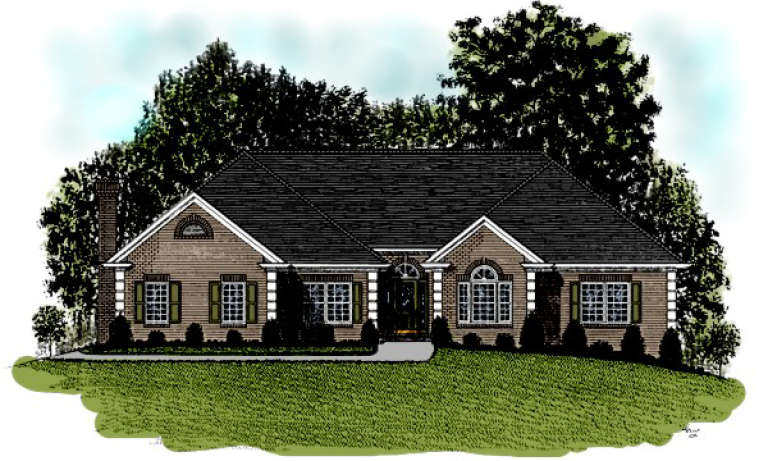
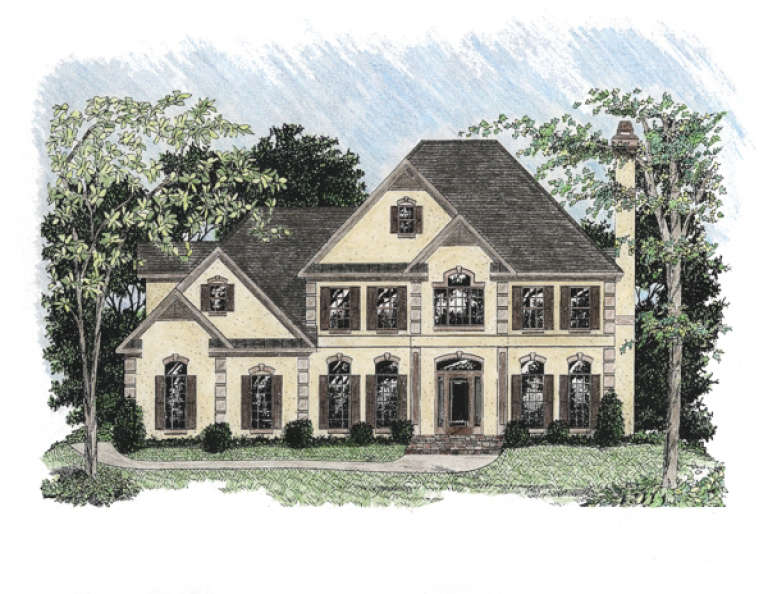
House Plan House Plan #5327 Front Elevation

PLAN #849-00056

On Sale

$850   $723
Sq Ft 3,336
Beds 4
Baths 3
½ Baths 1
Cars 2
Stories 1
Width 75'
Depth 72'
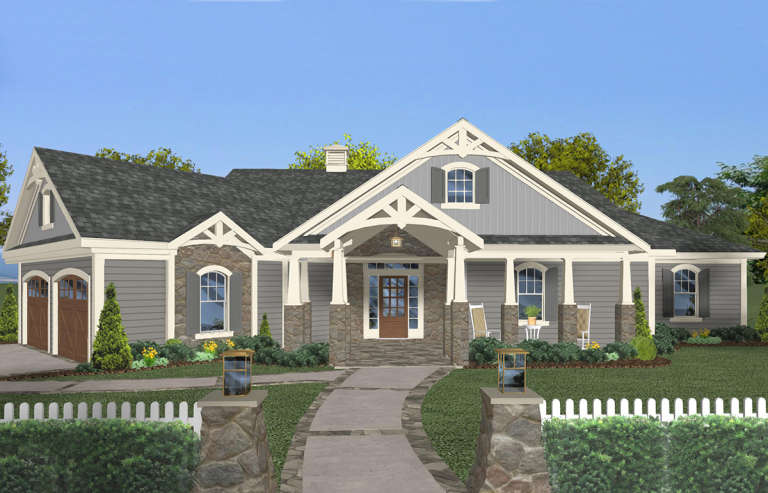
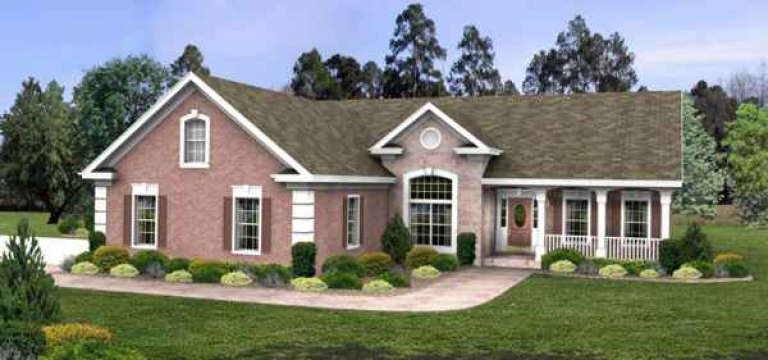
House Plan House Plan #5272 Front Elevation

PLAN #849-00001

On Sale

$850   $723
Sq Ft 1,560
Beds 3
Baths 2
½ Baths 0
Cars 2
Stories 1
Width 54'
Depth 49'
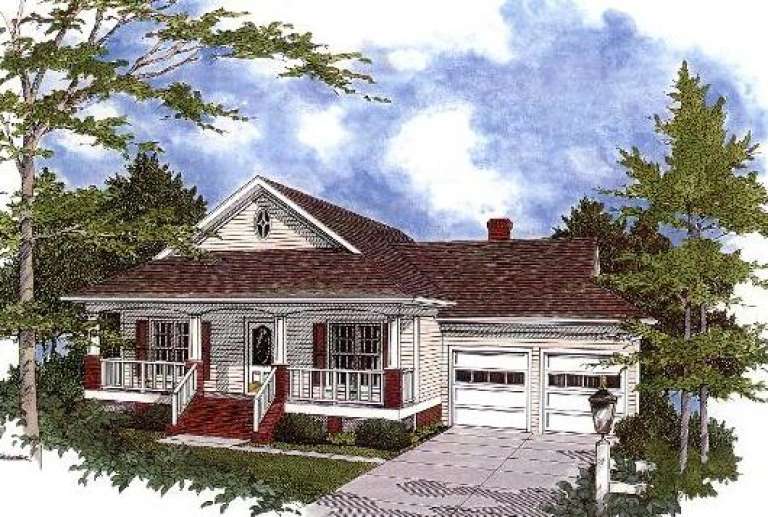
House Plan House Plan #1100 Front Elevation

PLAN #036-00114

On Sale

$1,395   $1,186
Sq Ft 2,499
Beds 4
Baths 2
½ Baths 1
Cars 2
Stories 1
Width 70'
Depth 69'
House Plan House Plan #23878 Front Elevation

PLAN #036-00263

On Sale

$1,295   $1,101
Sq Ft 1,931
Beds 3
Baths 3
½ Baths 0
Cars 2
Stories 1
Width 75' 4"
Depth 59'
House Plan House Plan #5291 Front Elevation

PLAN #849-00020

On Sale

$850   $723
Sq Ft 1,064
Beds 3
Baths 1
½ Baths 0
Cars 2
Stories 1
Width 60'
Depth 28'
House Plan House Plan #5276 Angled Front Elevation

PLAN #849-00005

On Sale

$850   $723
Sq Ft 2,012
Beds 2
Baths 2
½ Baths 1
Cars 2
Stories 1
Width 77'
Depth 58'
House Plan House Plan #5275 Front Elevation

PLAN #849-00004

On Sale

$850   $723
Sq Ft 1,586
Beds 3
Baths 2
½ Baths 0
Cars 2
Stories 1
Width 54'
Depth 54'
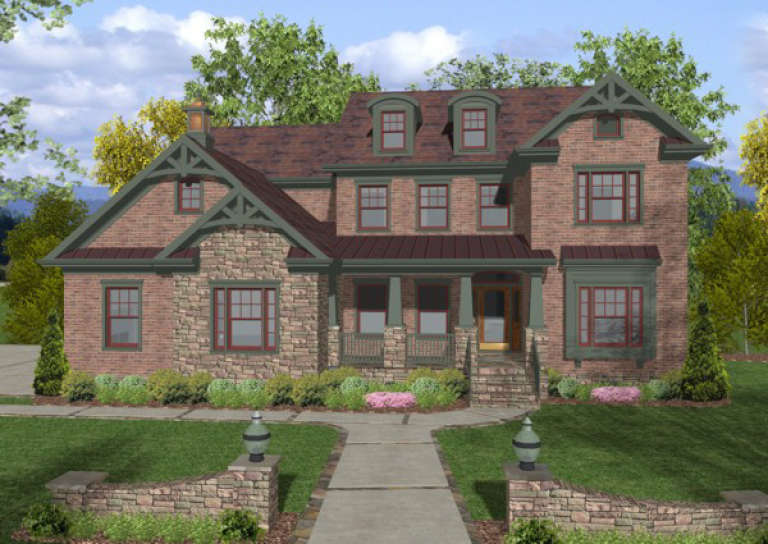
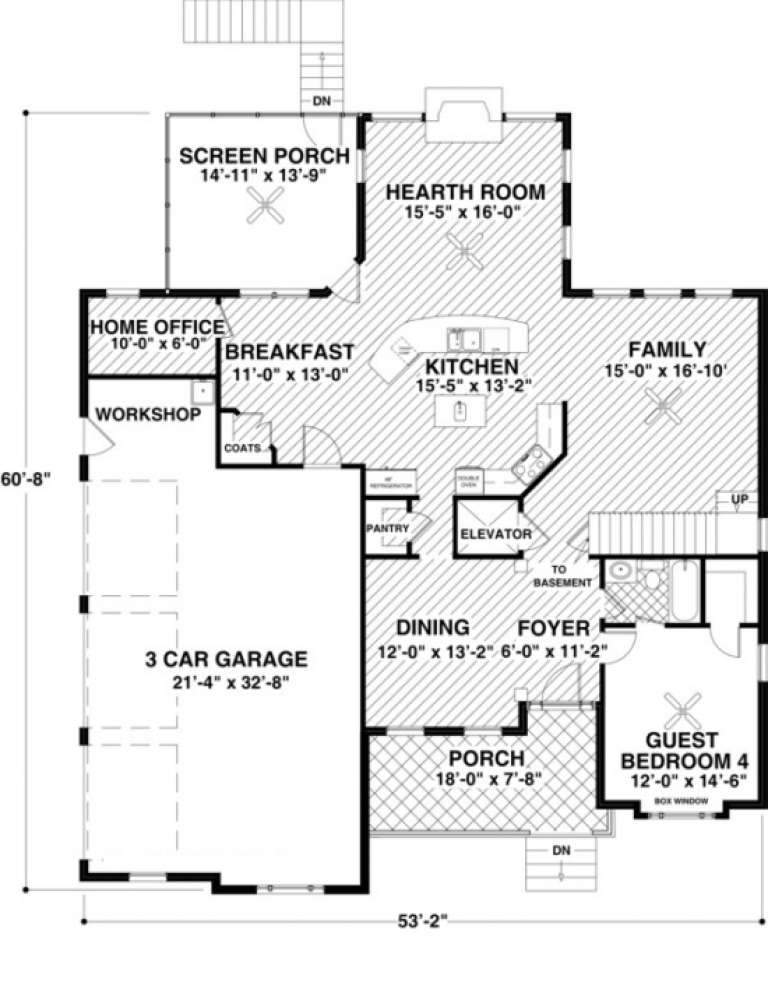
House Plan House Plan #1144 Front Elevation

PLAN #036-00139

On Sale

$1,495   $1,271
Sq Ft 2,964
Beds 4
Baths 4
½ Baths 0
Cars 3
Stories 2
Width 53' 2"
Depth 60' 8"
House Plan House Plan #1134 Front Elevation

PLAN #036-00133

On Sale

$1,495   $1,271
Sq Ft 2,897
Beds 4
Baths 3
½ Baths 1
Cars 2
Stories 2
Width 57'
Depth 37'
House Plan House Plan #1022 Front Elevation

PLAN #036-00053

On Sale

$1,295   $1,101
Sq Ft 1,963
Beds 3
Baths 2
½ Baths 0
Cars 2
Stories 1
Width 57' 8"
Depth 57' 6"
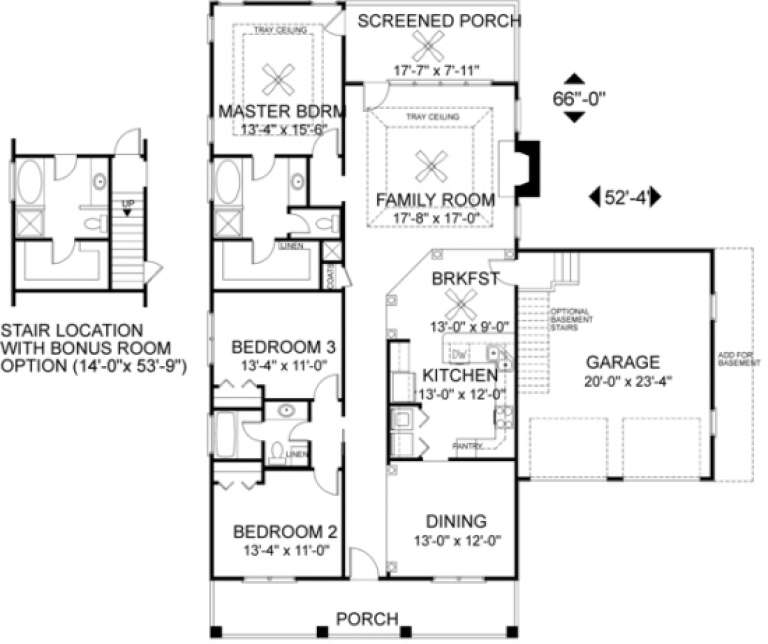
House Plan House Plan #1016 Front Elevation

PLAN #036-00047

On Sale

$1,295   $1,101
Sq Ft 1,770
Beds 3
Baths 2
½ Baths 0
Cars 2
Stories 1.5
Width 52' 4"
Depth 66'
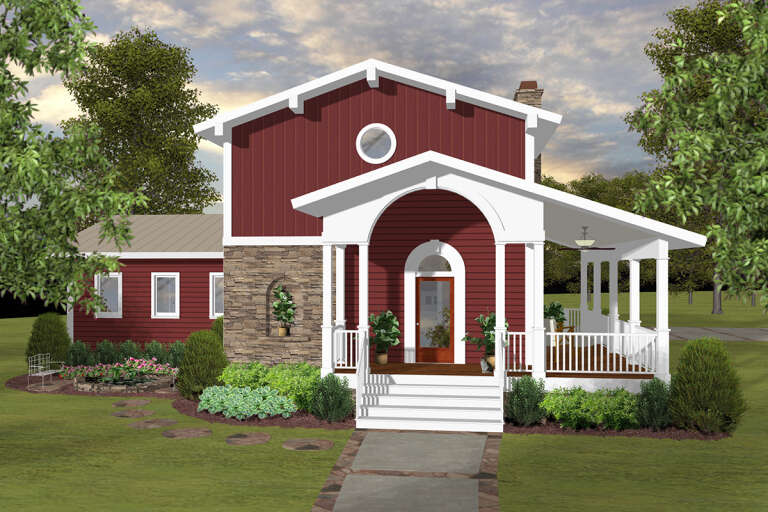
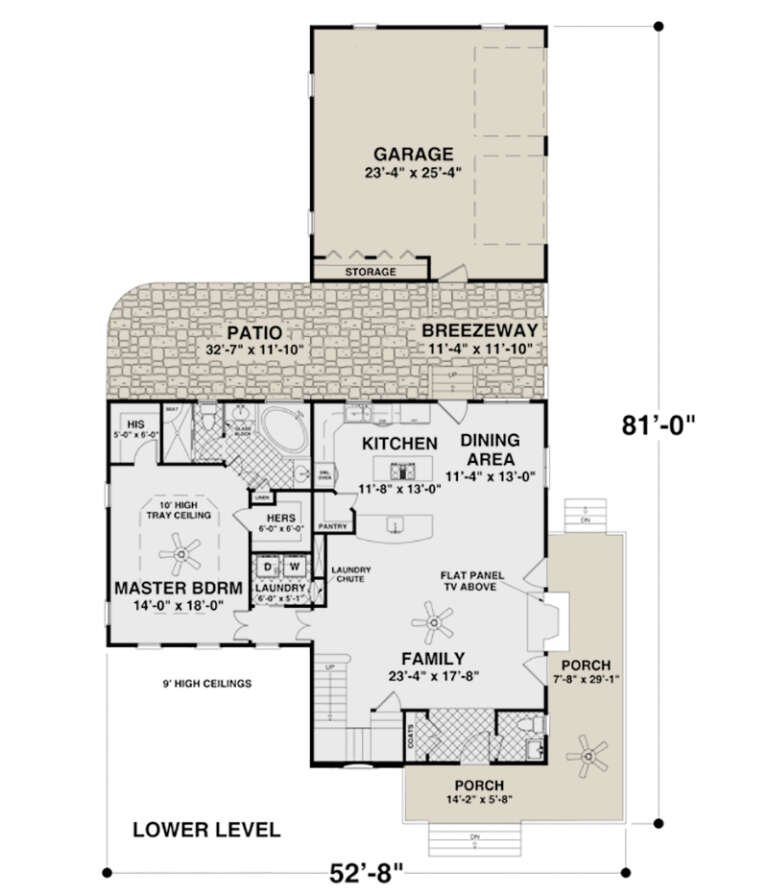
House Plan House Plan #24469 Front Elevation

PLAN #036-00268

On Sale

$1,395   $1,186
Sq Ft 2,225
Beds 4
Baths 4
½ Baths 1
Cars 2
Stories 2
Width 52' 8"
Depth 81'
House Plan House Plan #5278 Angled Front Elevation

PLAN #849-00007

On Sale

$850   $723
Sq Ft 2,322
Beds 3
Baths 2
½ Baths 0
Cars 2
Stories 1
Width 81'
Depth 57'
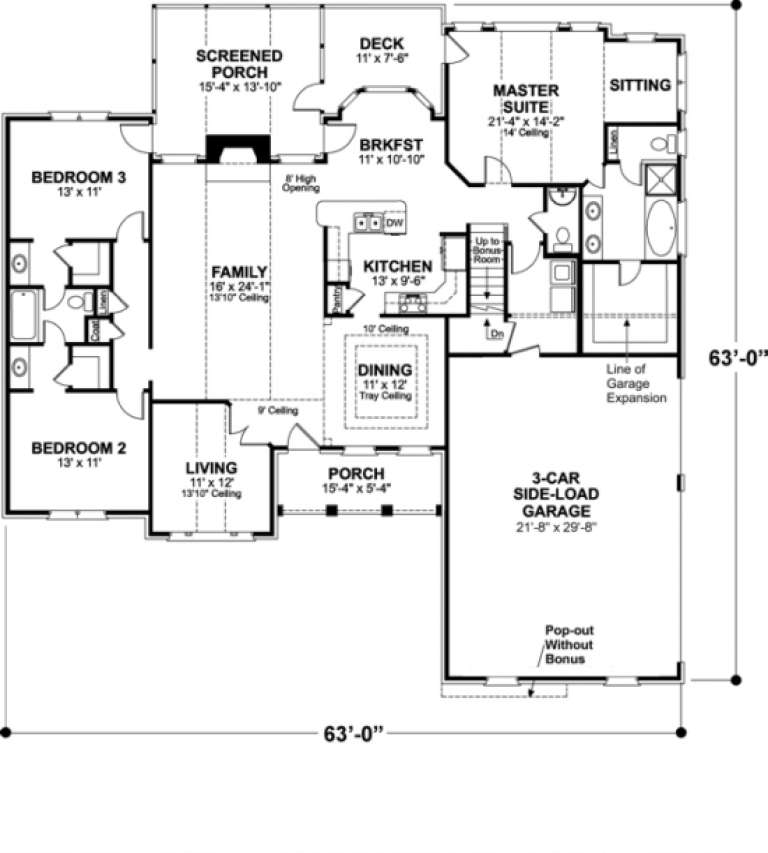
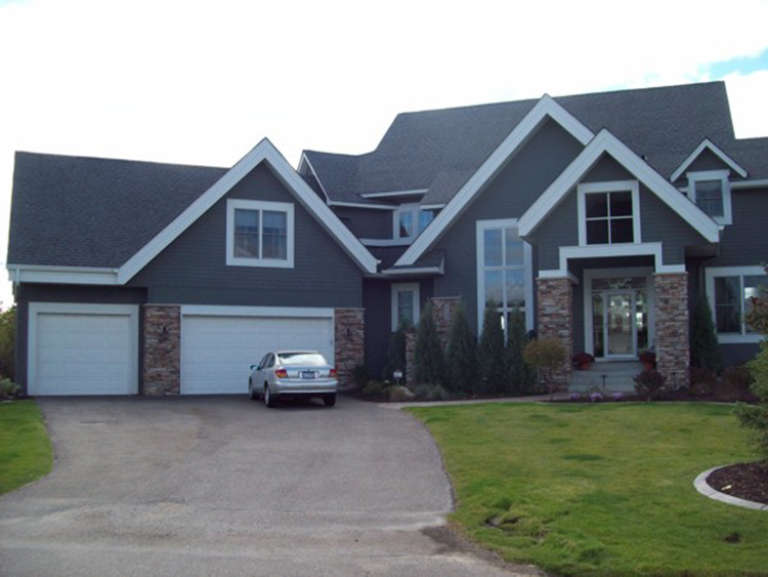
House Plan House Plan #1042 Front Elevation

PLAN #036-00071

On Sale

$1,395   $1,186
Sq Ft 2,071
Beds 3
Baths 2
½ Baths 1
Cars 3
Stories 1.5
Width 63'
Depth 63'
House Plan House Plan #1029 Front Elevation

PLAN #036-00060

On Sale

$1,295   $1,101
Sq Ft 1,834
Beds 3
Baths 2
½ Baths 1
Cars 2
Stories 2.5
Width 35'
Depth 38'
House Plan House Plan #17103 Front Elevation2

PLAN #036-00215

On Sale

$1,595   $1,356
Sq Ft 3,478
Beds 5
Baths 4
½ Baths 1
Cars 3
Stories 2
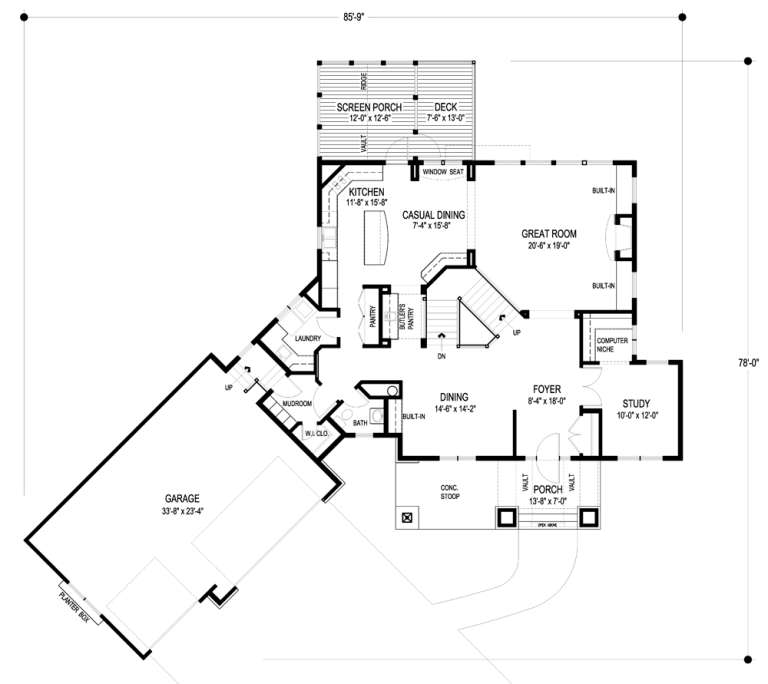
Width 85' 9"
Depth 78'
House Plan House Plan #5609 Front Elevation

PLAN #849-00104

On Sale

$850   $723
Sq Ft 1,714
Beds 3
Baths 2
½ Baths 0
Cars 2
Stories 1
Width 62'
Depth 49'
House Plan House Plan #5284 Angled Front Elevation

PLAN #849-00013

On Sale

$850   $723
Sq Ft 1,968
Beds 3
Baths 2
½ Baths 1
Cars 3
Stories 1
Width 70'
Depth 69'
X
Shop Sign In
Favorites
Cart
Chat