16,835 Results

EDIT SEARCH FILTERS
Clear All FiltersOpen Floor Plan
Sort By:  

16,835 RESULTS

SEARCH FILTERS

    Plan Type
    Square Feet
    Bedrooms
    Bathrooms
    Stories
    Garage (Vehicle Spaces)
    Architectural Styles

    Outdoor Living

    Bedroom Options
    Kitchen & Dining
    Laundry Location
    Additional Rooms

    Garage Type

    Garage Features
    Other Features
    Foundation Type

    Plan Width (FT)
    Plan Depth (FT)
    Plan Height (FT)
    Framing Type
    Media Filters
SEARCHING...
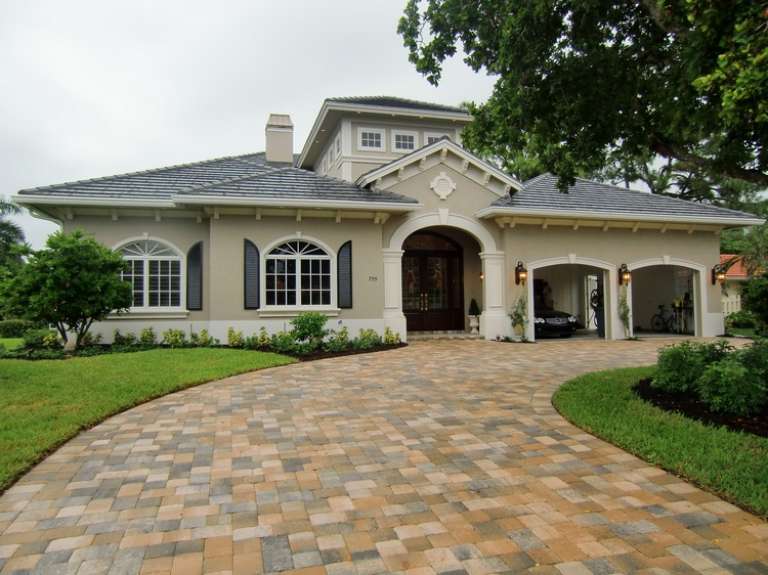
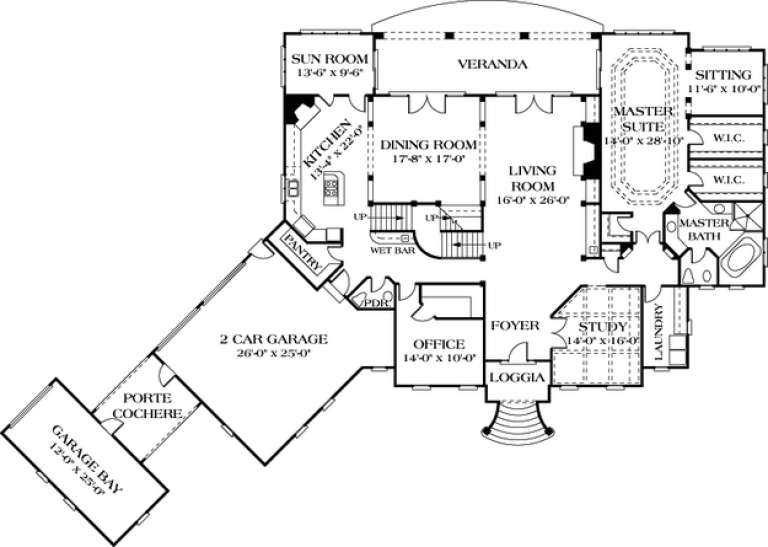
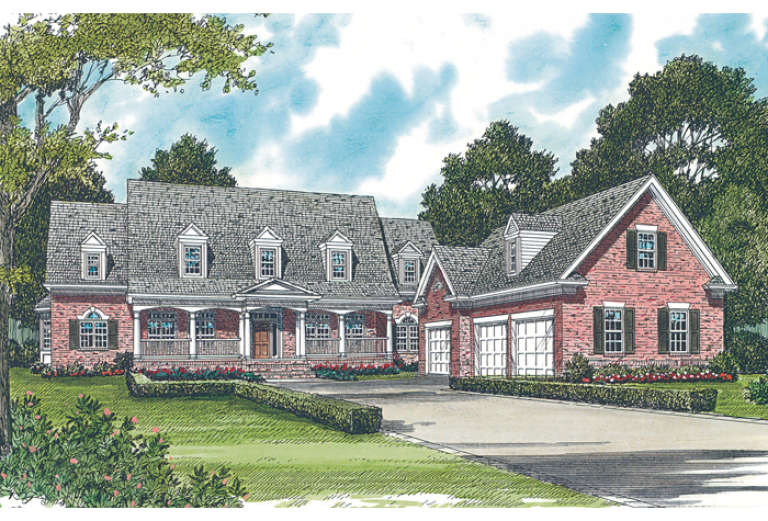
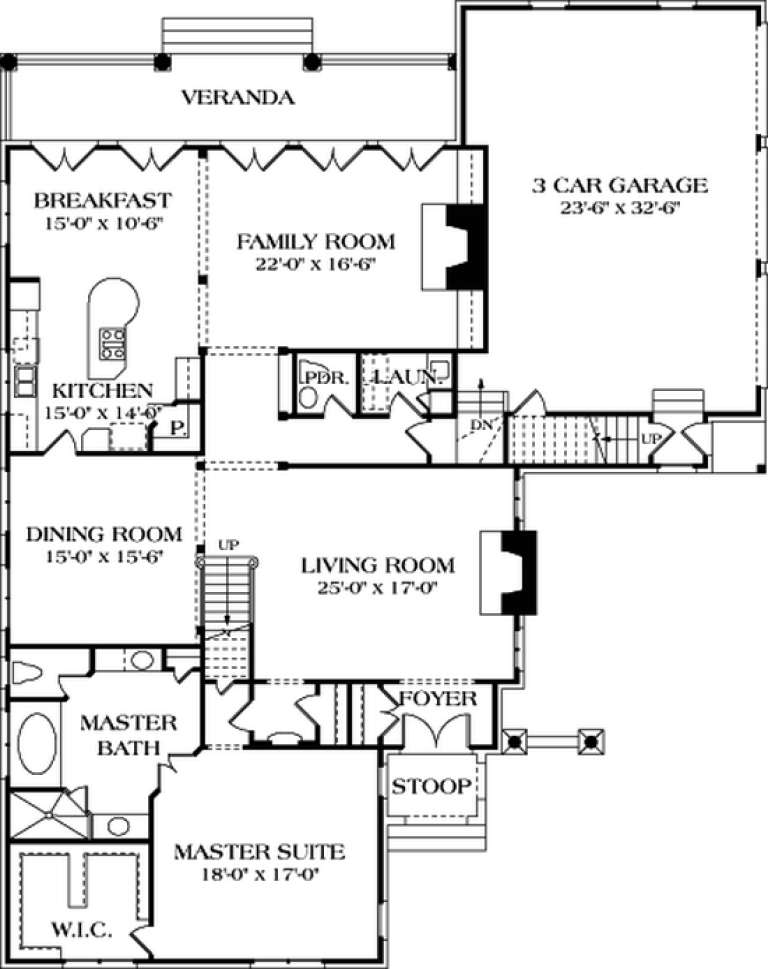
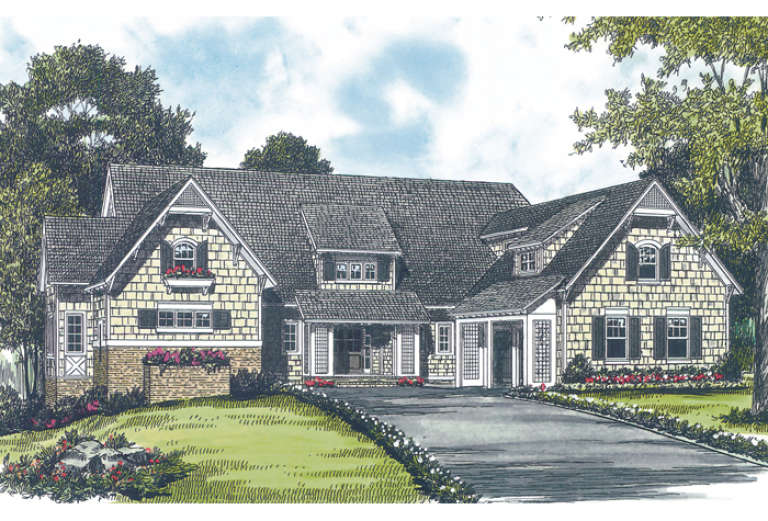
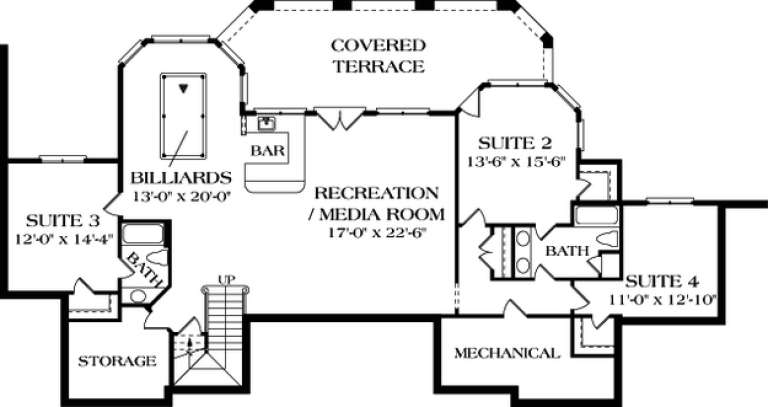
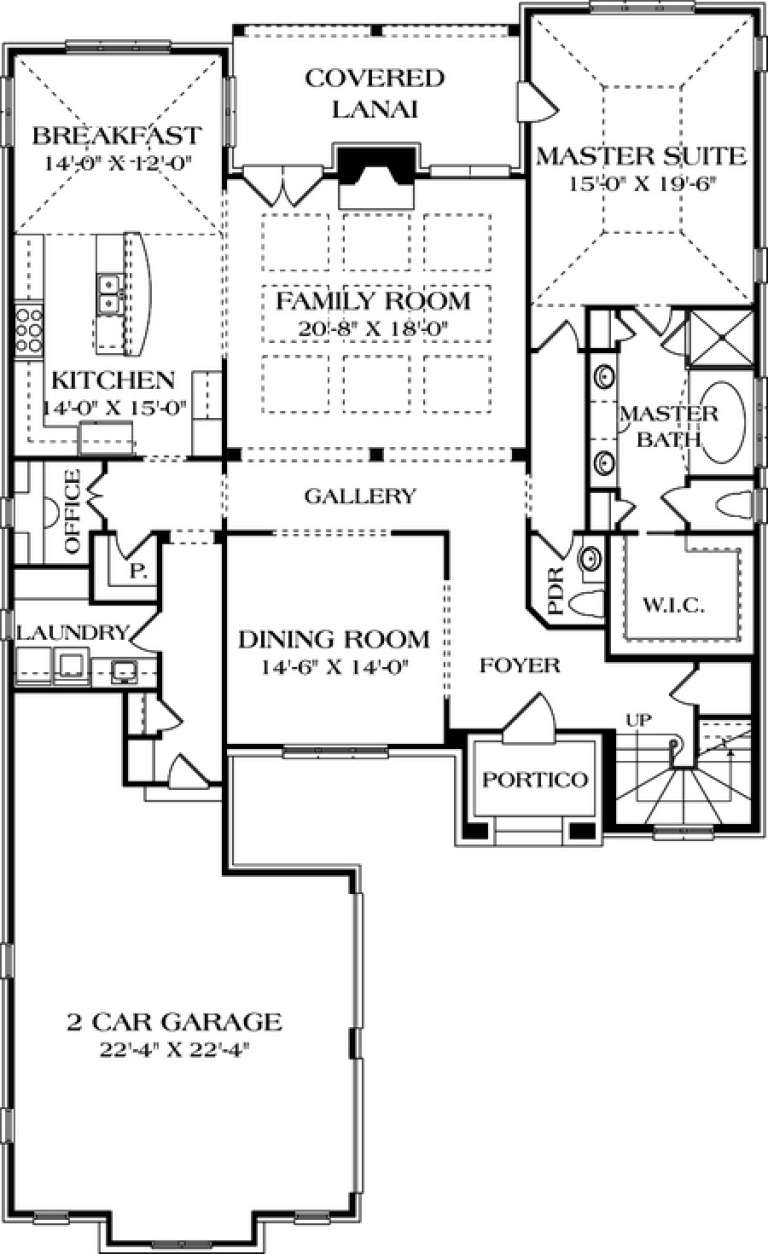
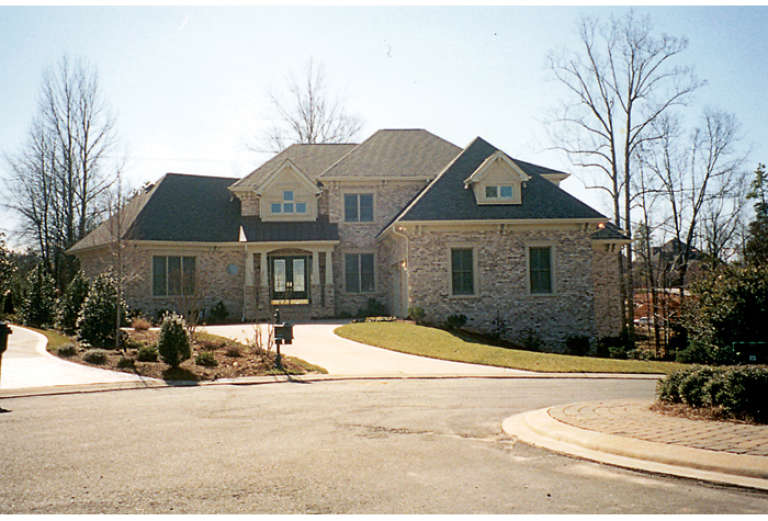
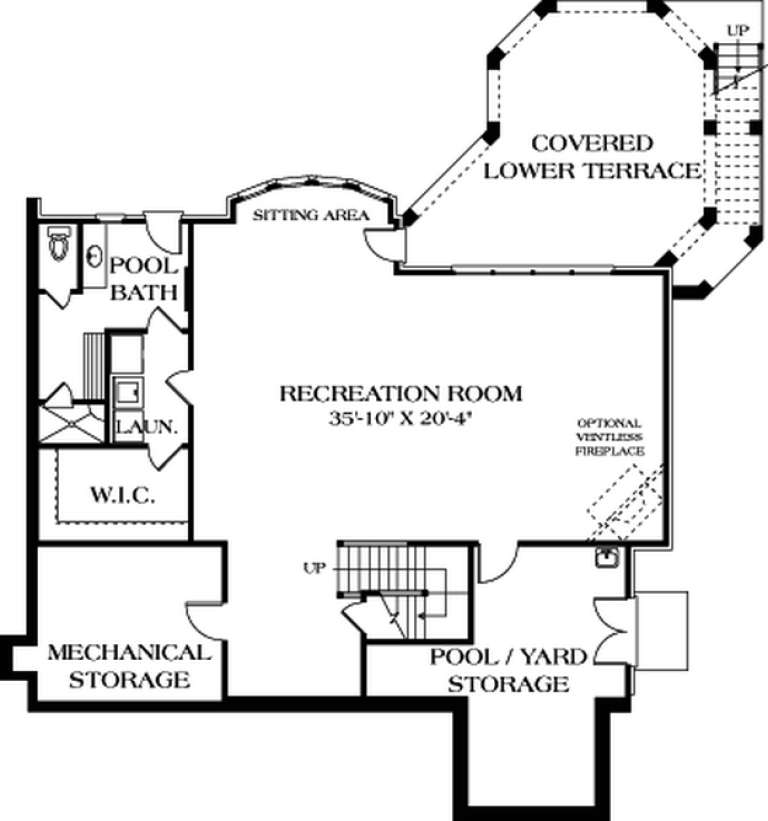
House Plan House Plan #14656 Front Elevation

PLAN #5633-00187

Starting at

$1,599
Sq Ft 3,269
Beds 4
Baths 3
½ Baths 1
Cars 2
Stories 2
Width 47'
Depth 54' 8"
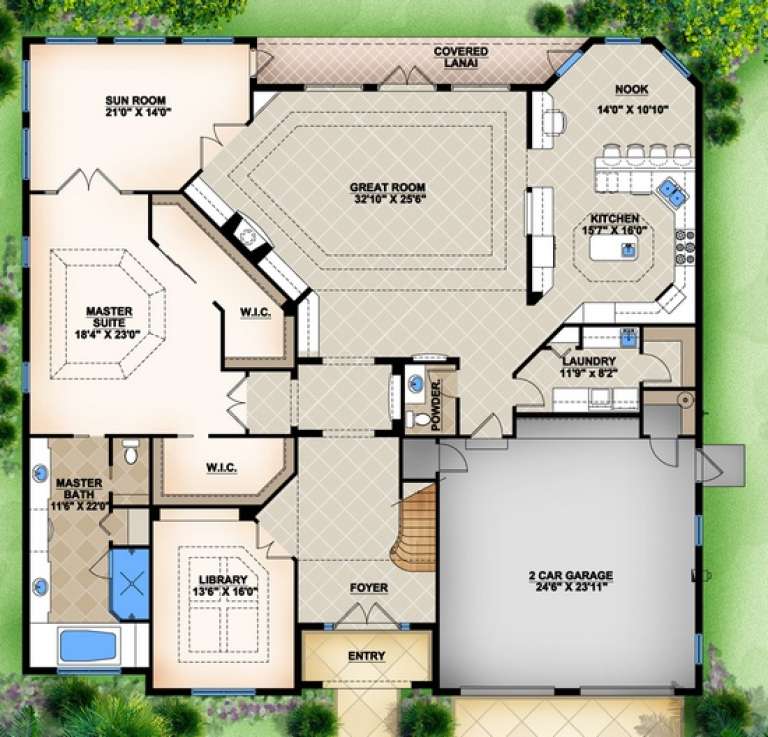
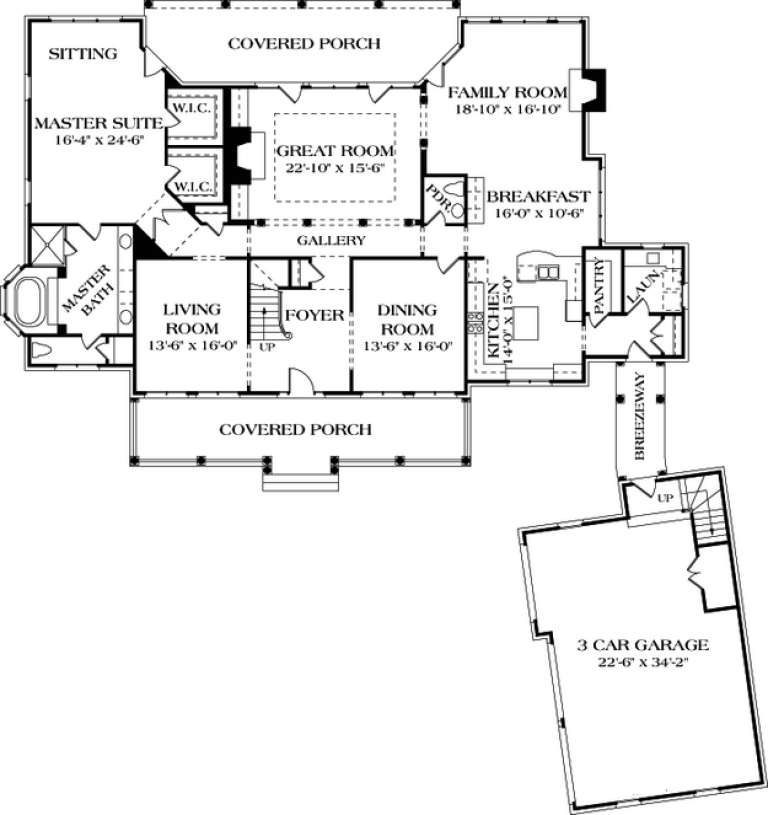
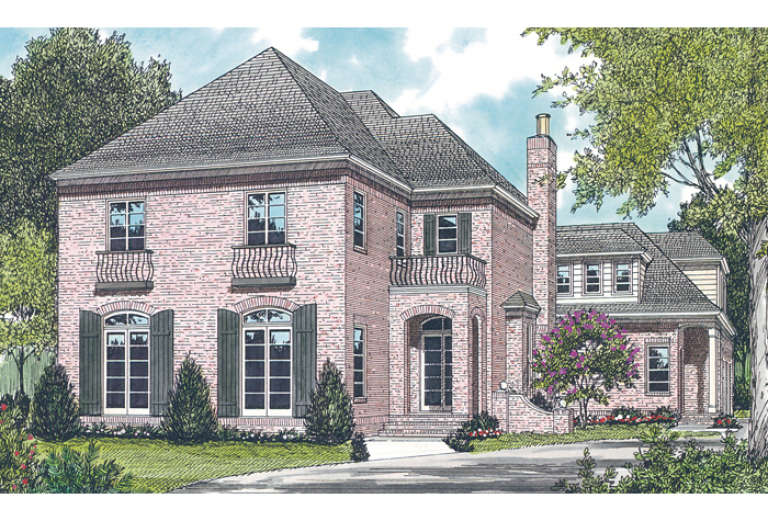
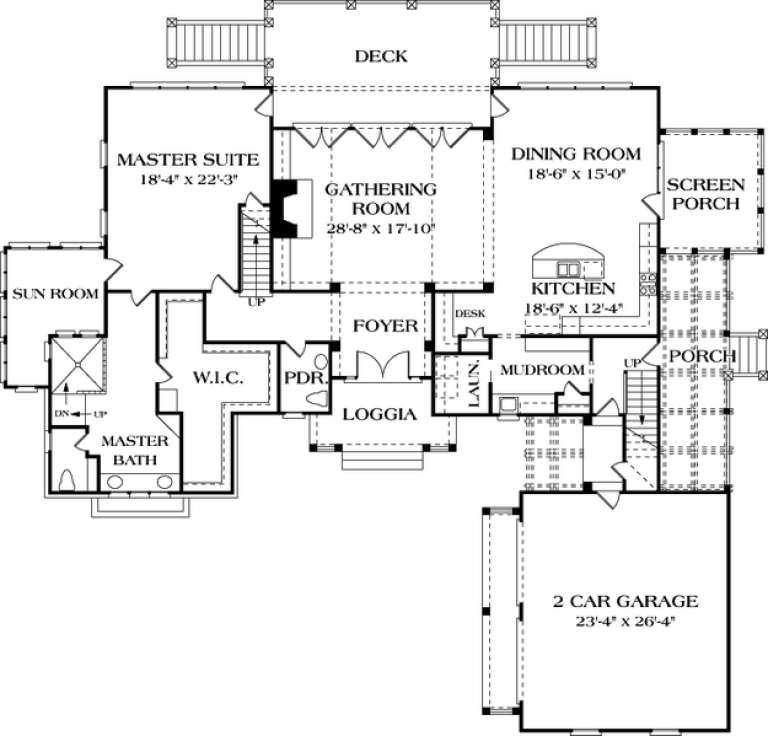
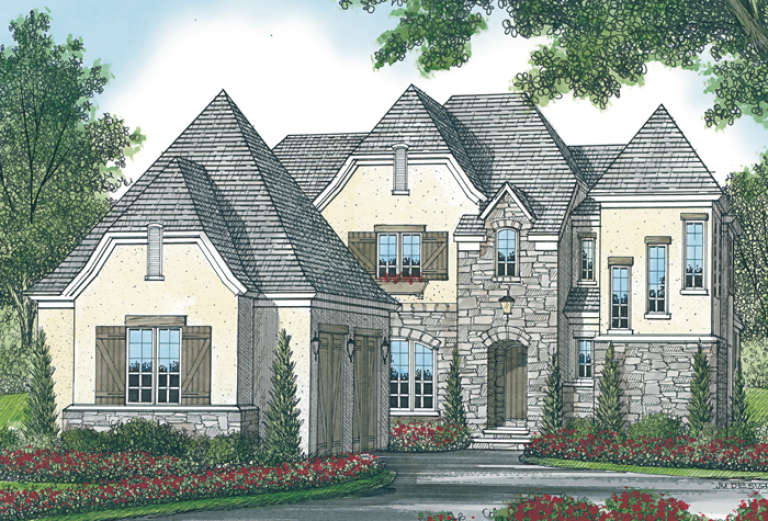
House Plan House Plan #14647 Front Elevation

PLAN #5633-00178

Starting at

$1,399
Sq Ft 2,121
Beds 4
Baths 3
½ Baths 1
Cars 2
Stories 2
Width 47'
Depth 42'
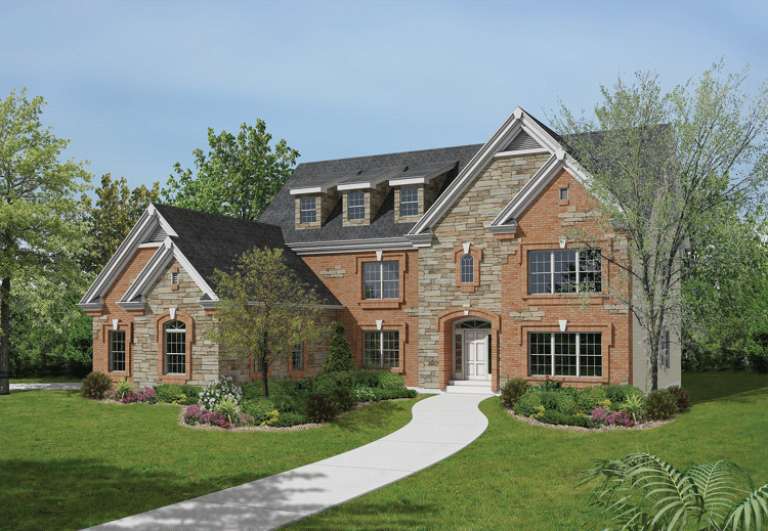
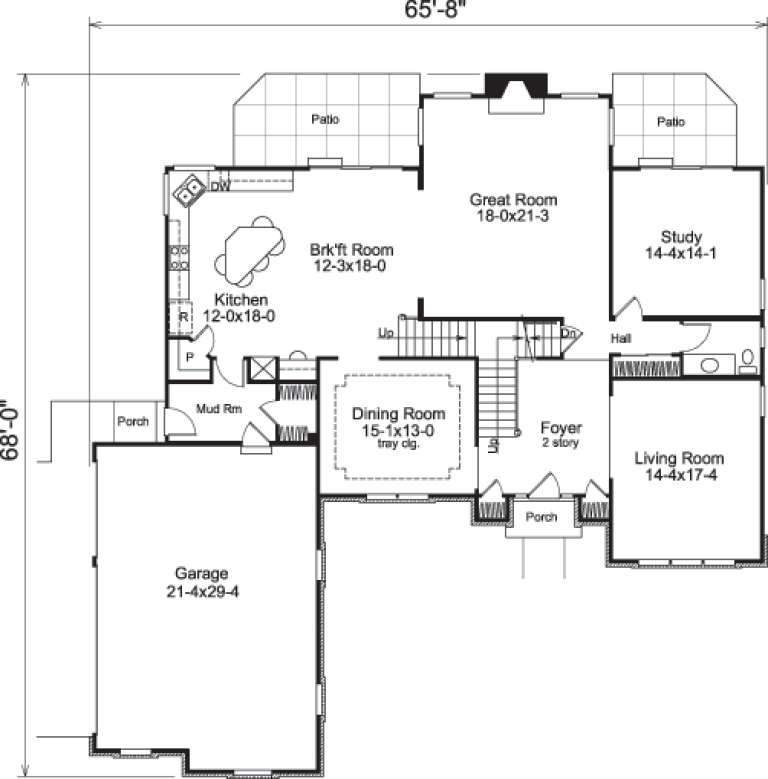
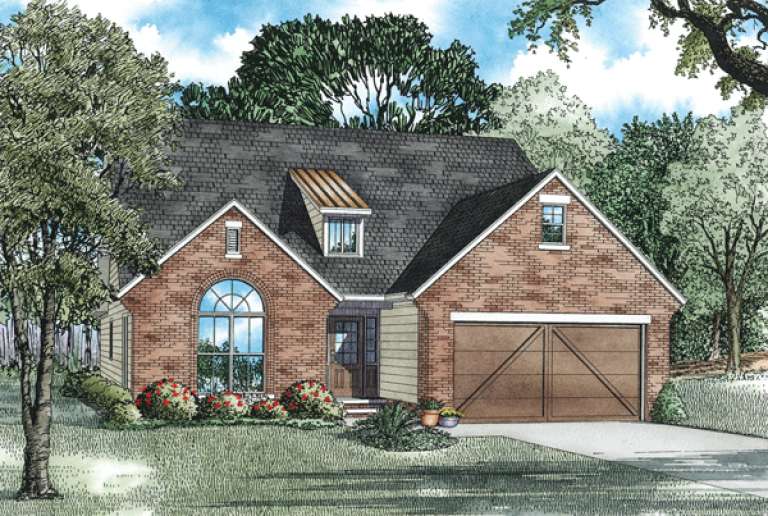
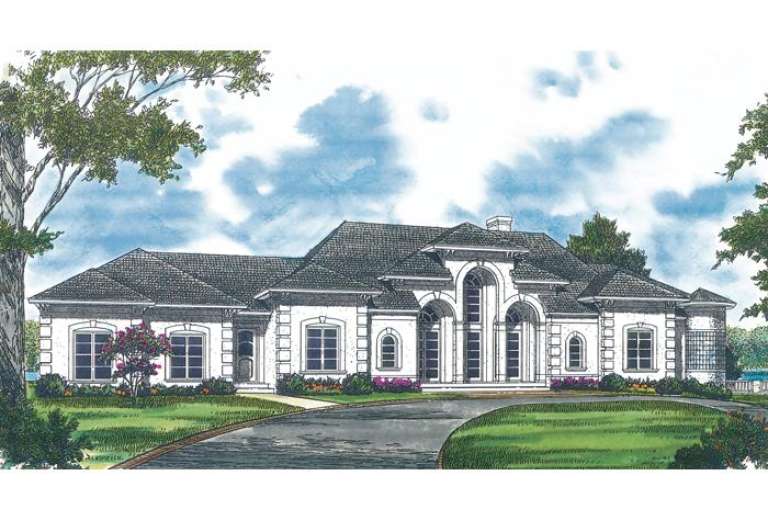
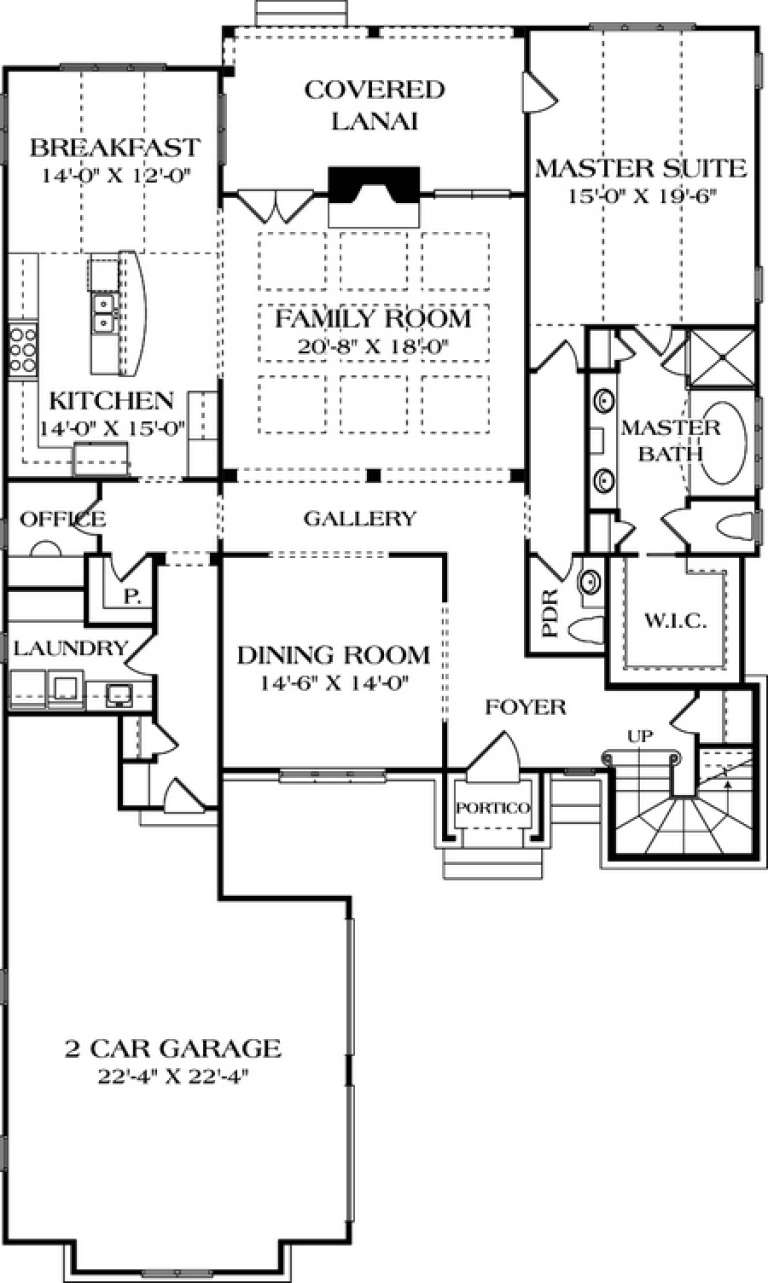
House Plan House Plan #14632 Front Elevation

PLAN #5633-00166

Starting at

$1,599
Sq Ft 3,974
Beds 4
Baths 3
½ Baths 1
Cars 3
Stories 2
Width 65' 8"
Depth 68'
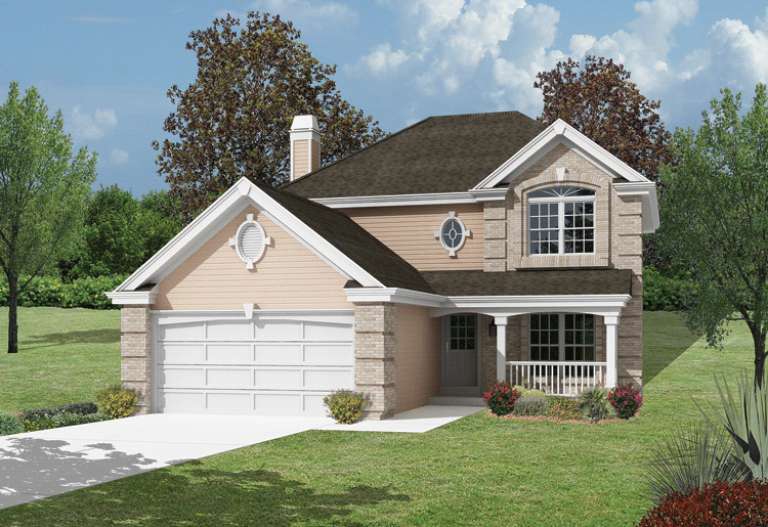
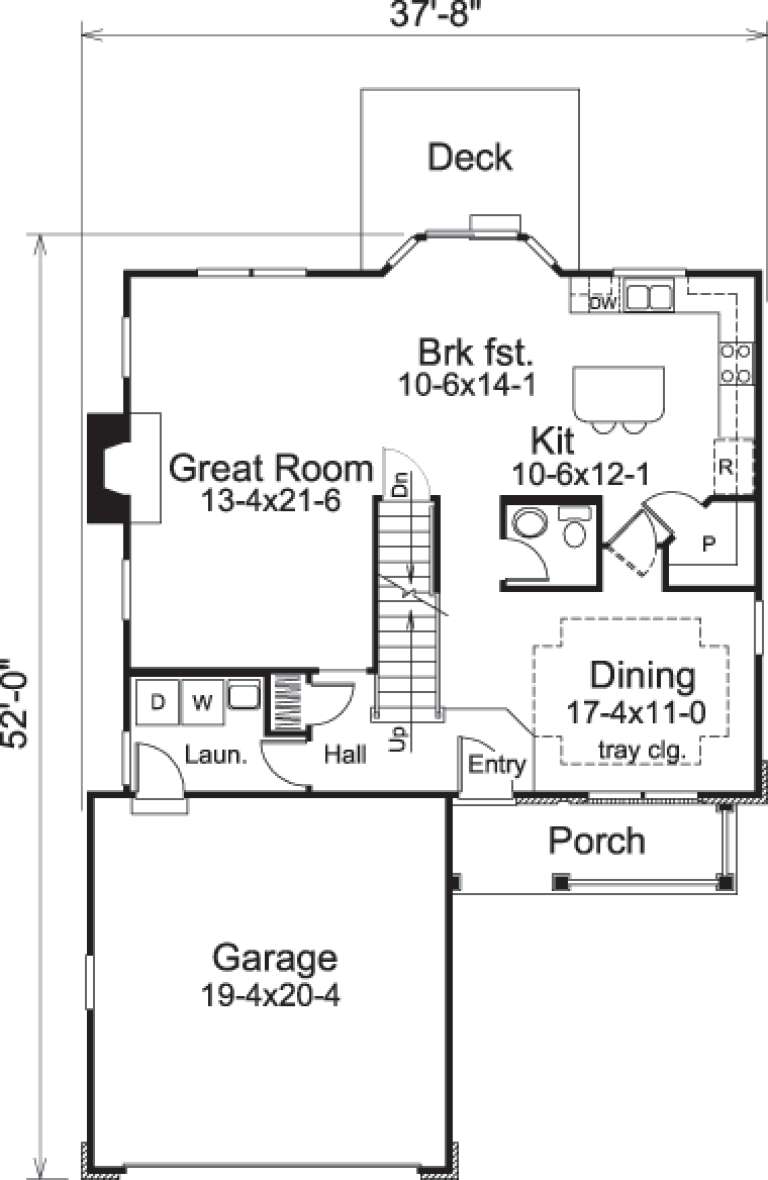
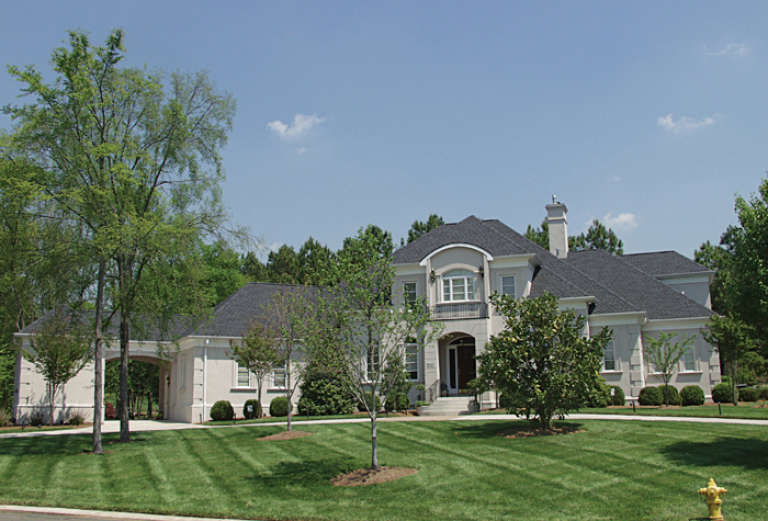
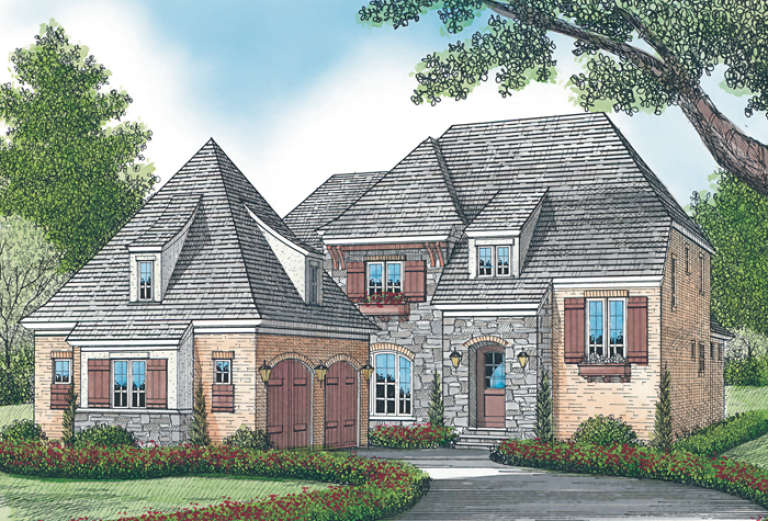
House Plan House Plan #14561 Front Elevation

PLAN #5633-00140

Starting at

$1,399
Sq Ft 2,046
Beds 4
Baths 2
½ Baths 1
Cars 2
Stories 2
Width 37' 8"
Depth 50'
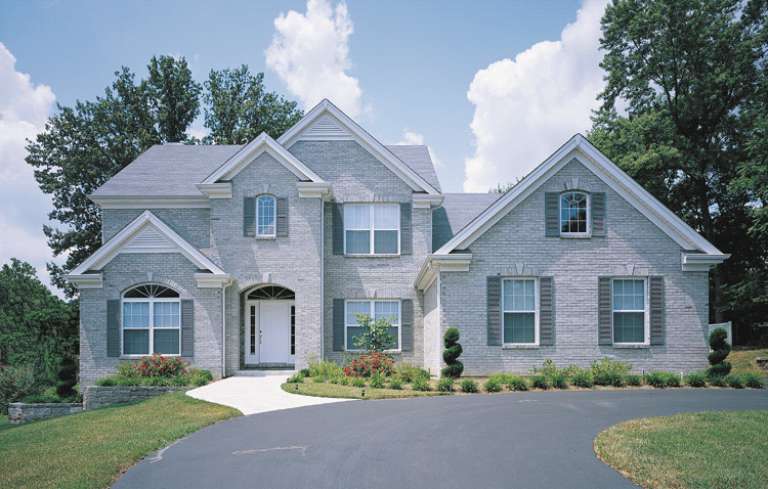
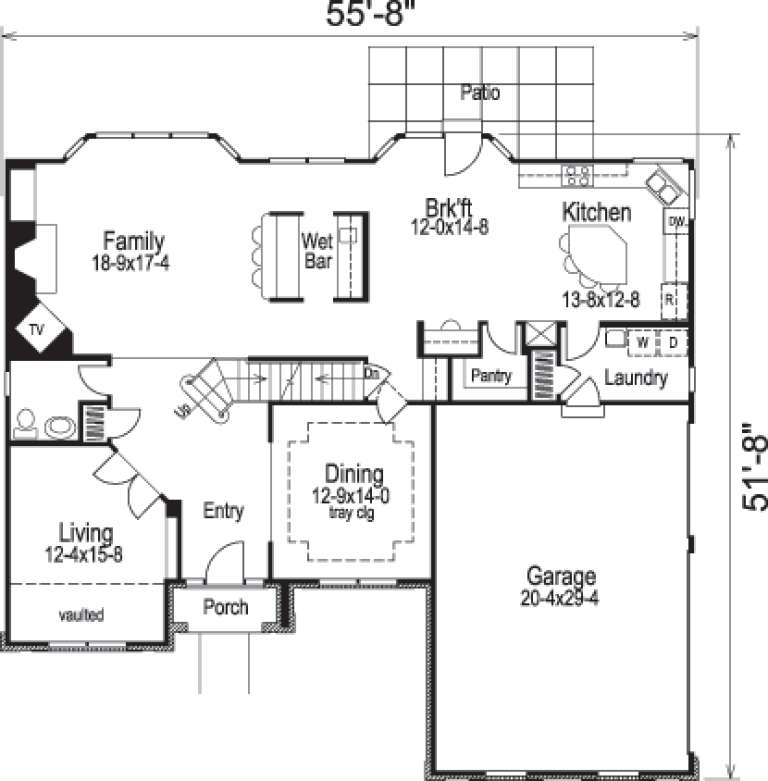
House Plan House Plan #14367 Front Photo

PLAN #5633-00076

Starting at

$1,599
Sq Ft 3,169
Beds 4
Baths 2
½ Baths 1
Cars 3
Stories 1
Width 55' 8"
Depth 51' 8"
House Plan House Plan #14328 Front Elevation
EXCLUSIVE

PLAN #5738-00010

Starting at

$1,875
Sq Ft 2,378
Beds 3
Baths 2
½ Baths 1
Cars 2
Stories 1.5
Width 68' 1"
Depth 64'
House Plan House Plan #14263 Front Photo

PLAN #5565-00004

Starting at

$4,232
Sq Ft 4,232
Beds 3
Baths 3
½ Baths 1
Cars 2
Stories 2
Width 64' 10"
Depth 62' 10"
House Plan House Plan #13463 Front Elevation

PLAN #110-00886

Starting at

$1,100
Sq Ft 1,903
Beds 4
Baths 2
½ Baths 0
Cars 2
Stories 1
Width 39' 8"
Depth 65' 10"
House Plan House Plan #13195 Front Elevation

PLAN #110-00873

Starting at

$1,550
Sq Ft 3,978
Beds 4
Baths 3
½ Baths 1
Cars 4
Stories 1
Width 91' 4"
Depth 65' 2"
House Plan House Plan #13036 Front Photo

PLAN #3323-00482

Starting at

$1,950
Sq Ft 4,928
Beds 3
Baths 3
½ Baths 1
Cars 3
Stories 2
Width 134' 8"
Depth 89' 8"
House Plan House Plan #13047 Front Elevation

PLAN #3323-00493

Starting at

$2,250
Sq Ft 5,106
Beds 4
Baths 3
½ Baths 2
Cars 3
Stories 2
Width 86' 7"
Depth 103' 6"
House Plan House Plan #13005 Front Elevation

PLAN #3323-00451

Starting at

$1,800
Sq Ft 4,434
Beds 5
Baths 4
½ Baths 1
Cars 3
Stories 2
Width 61' 2"
Depth 78' 10"
House Plan House Plan #12913 Front Elevation

PLAN #3323-00444

Starting at

$1,800
Sq Ft 4,353
Beds 4
Baths 3
½ Baths 1
Cars 2
Stories 2
Width 85' 10"
Depth 81' 6"
House Plan House Plan #12876 Front Elevation

PLAN #3323-00407

Starting at

$1,800
Sq Ft 4,084
Beds 4
Baths 3
½ Baths 1
Cars 3
Stories 1
Width 109' 11"
Depth 46'
House Plan House Plan #12888 Front Photo

PLAN #3323-00419

Starting at

$1,800
Sq Ft 4,184
Beds 4
Baths 3
½ Baths 1
Cars 3
Stories 2
Width 74'
Depth 95' 6"
House Plan House Plan #12859 Front Elevation

PLAN #3323-00390

Starting at

$1,650
Sq Ft 3,938
Beds 4
Baths 4
½ Baths 1
Cars 2
Stories 2
Width 50' 6"
Depth 83'
House Plan House Plan #12860 Front Elevation

PLAN #3323-00391

Starting at

$1,650
Sq Ft 3,933
Beds 4
Baths 4
½ Baths 1
Cars 2
Stories 2
Width 50'
Depth 83' 5"
House Plan House Plan #12863 Front Photo

PLAN #3323-00394

Starting at

$2,250
Sq Ft 5,351
Beds 4
Baths 4
½ Baths 1
Cars 2
Stories 2
Width 91' 6"
Depth 61' 8"
X
Shop Sign In
Favorites
Cart
Chat