16,835 Results

EDIT SEARCH FILTERS
Clear All FiltersOpen Floor Plan
Sort By:  

16,835 RESULTS

SEARCH FILTERS

    Plan Type
    Square Feet
    Bedrooms
    Bathrooms
    Stories
    Garage (Vehicle Spaces)
    Architectural Styles

    Outdoor Living

    Bedroom Options
    Kitchen & Dining
    Laundry Location
    Additional Rooms

    Garage Type

    Garage Features
    Other Features
    Foundation Type

    Plan Width (FT)
    Plan Depth (FT)
    Plan Height (FT)
    Framing Type
    Media Filters
SEARCHING...
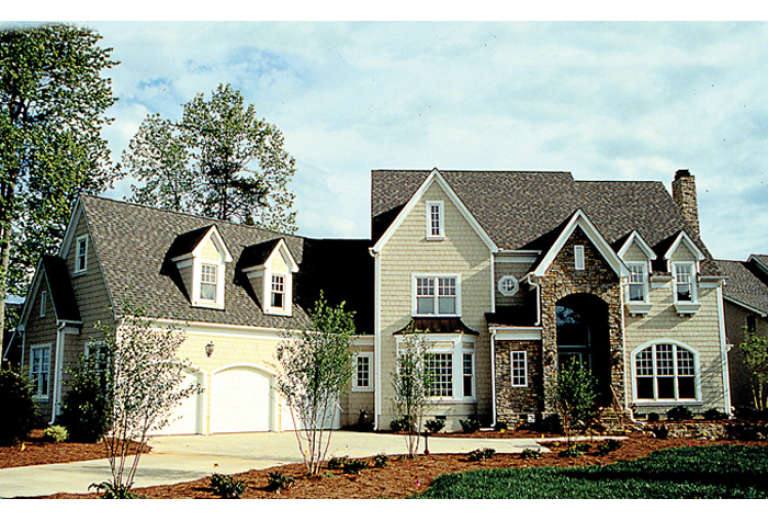
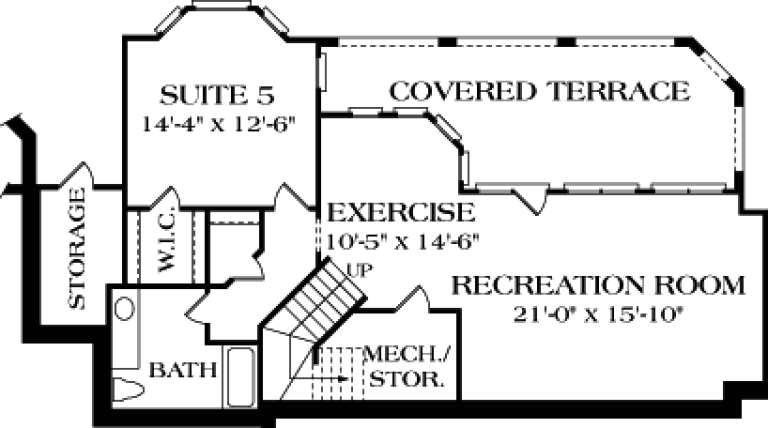
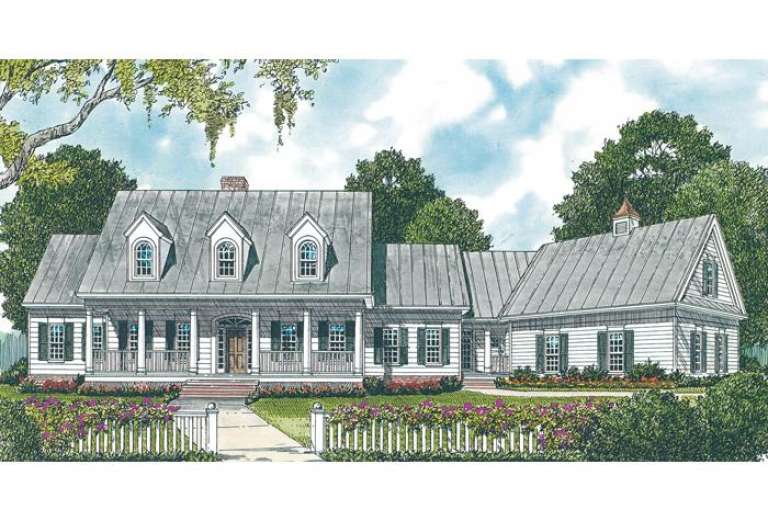
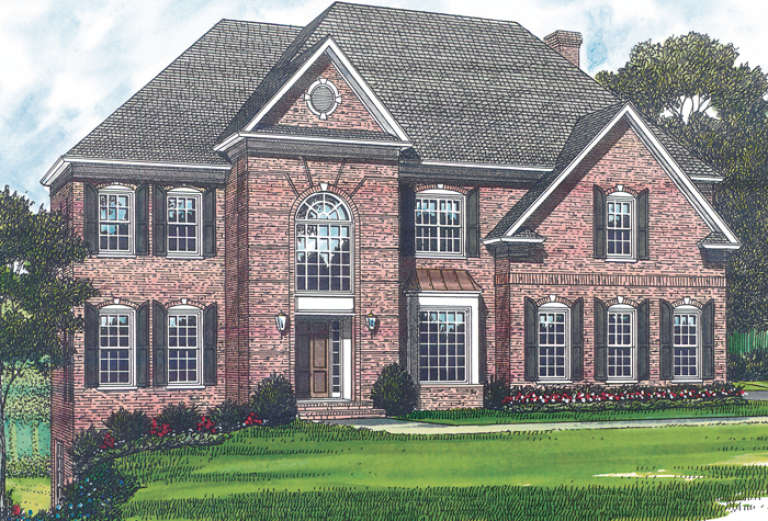
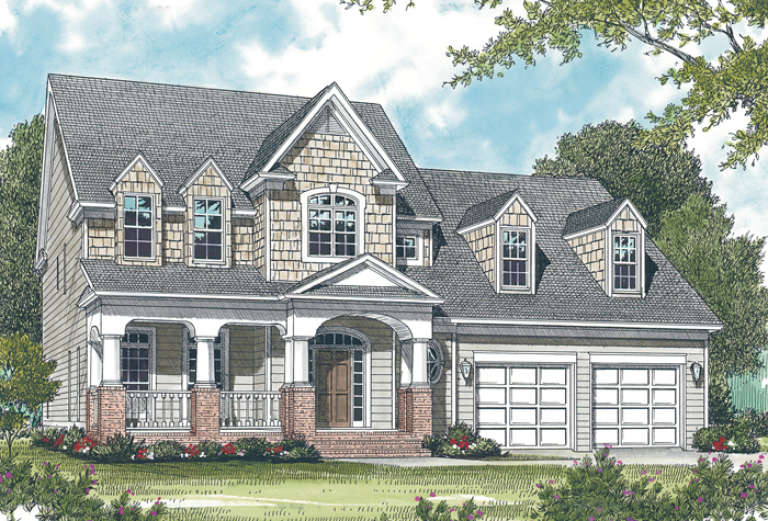
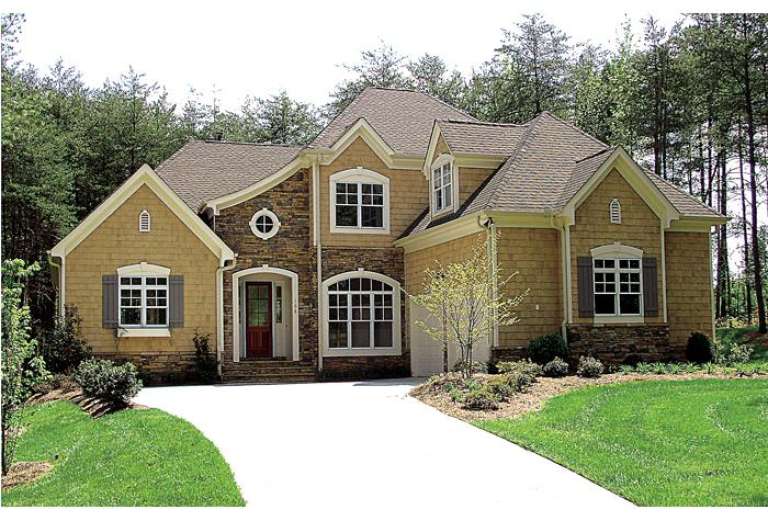
House Plan House Plan #12830 Front Photo

PLAN #3323-00361

Starting at

$2,250
Sq Ft 5,404
Beds 5
Baths 4
½ Baths 1
Cars 3
Stories 2
Width 99' 2"
Depth 64' 4"
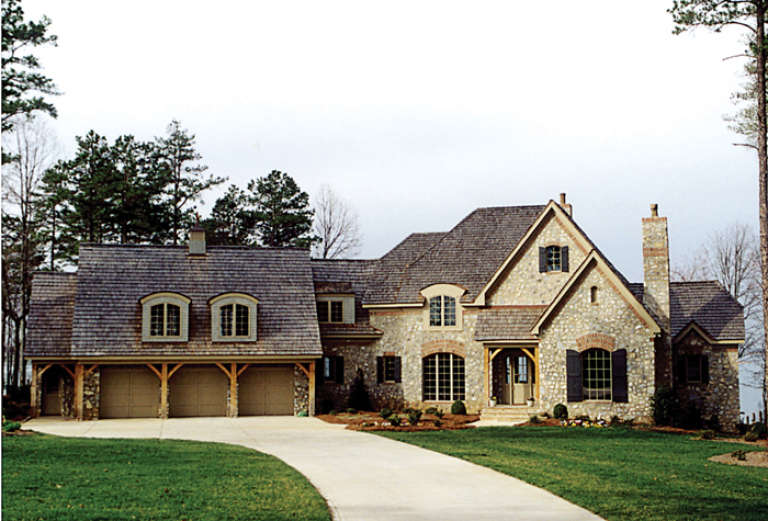
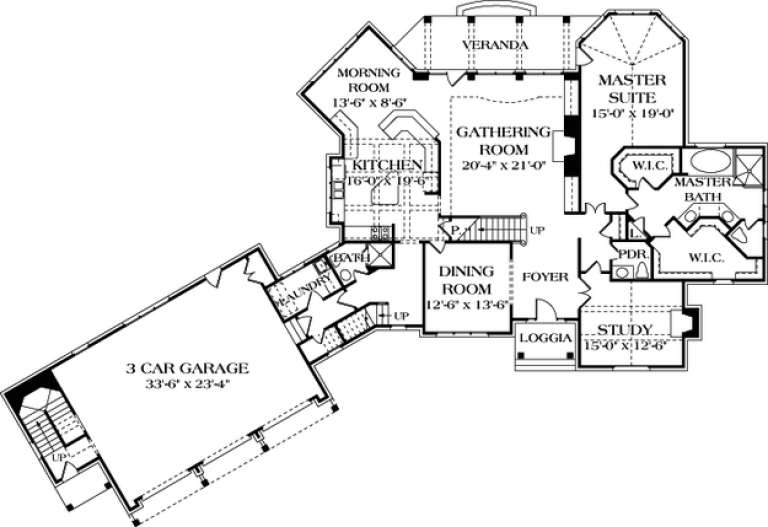
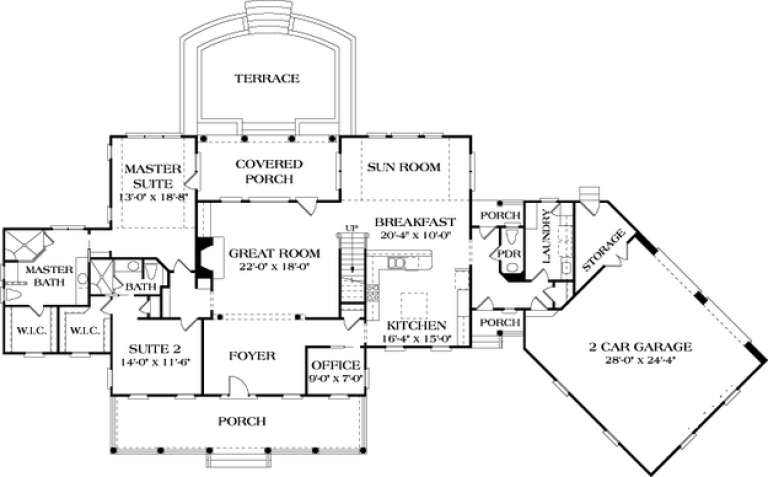
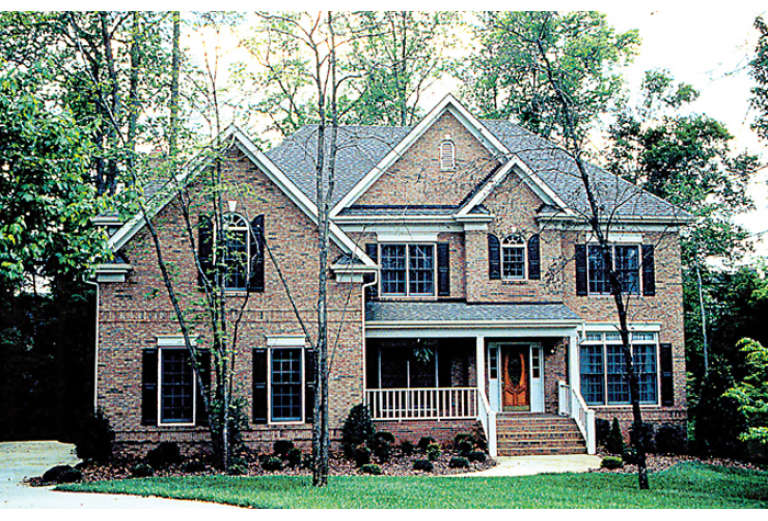
House Plan House Plan #12814 Front Photo

PLAN #3323-00345

Starting at

$1,650
Sq Ft 3,660
Beds 3
Baths 4
½ Baths 1
Cars 3
Stories 2
Width 114' 8"
Depth 75' 10"
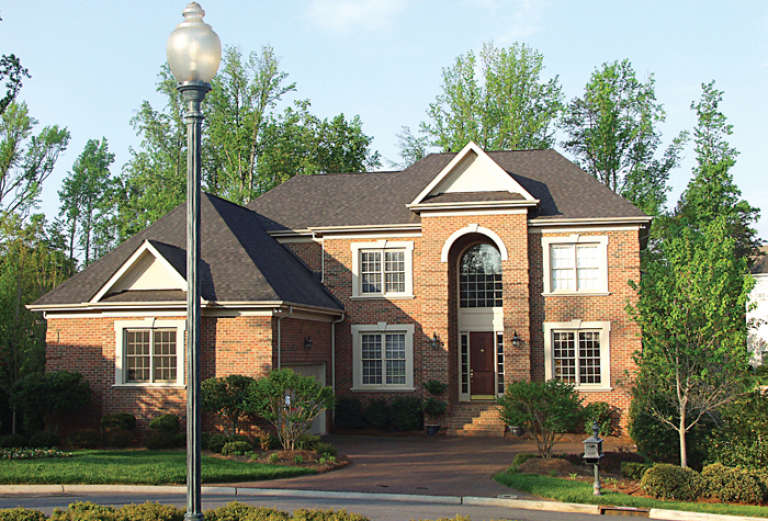
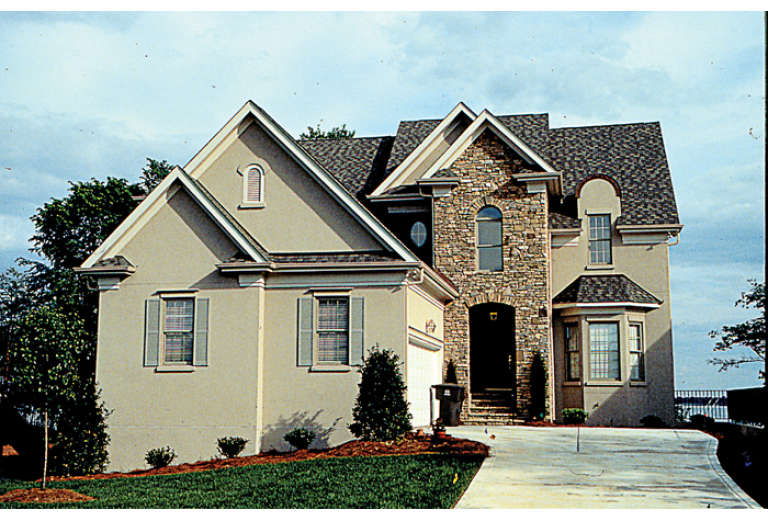
House Plan House Plan #12824 Front Elevation

PLAN #3323-00355

Starting at

$1,650
Sq Ft 3,672
Beds 4
Baths 4
½ Baths 1
Cars 2
Stories 2
Width 119'
Depth 52' 10"
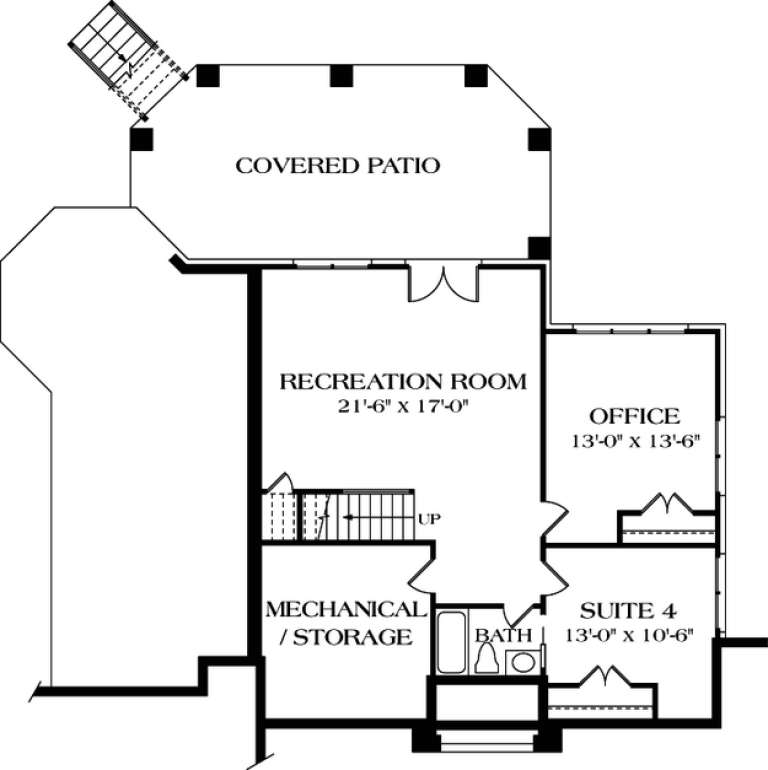
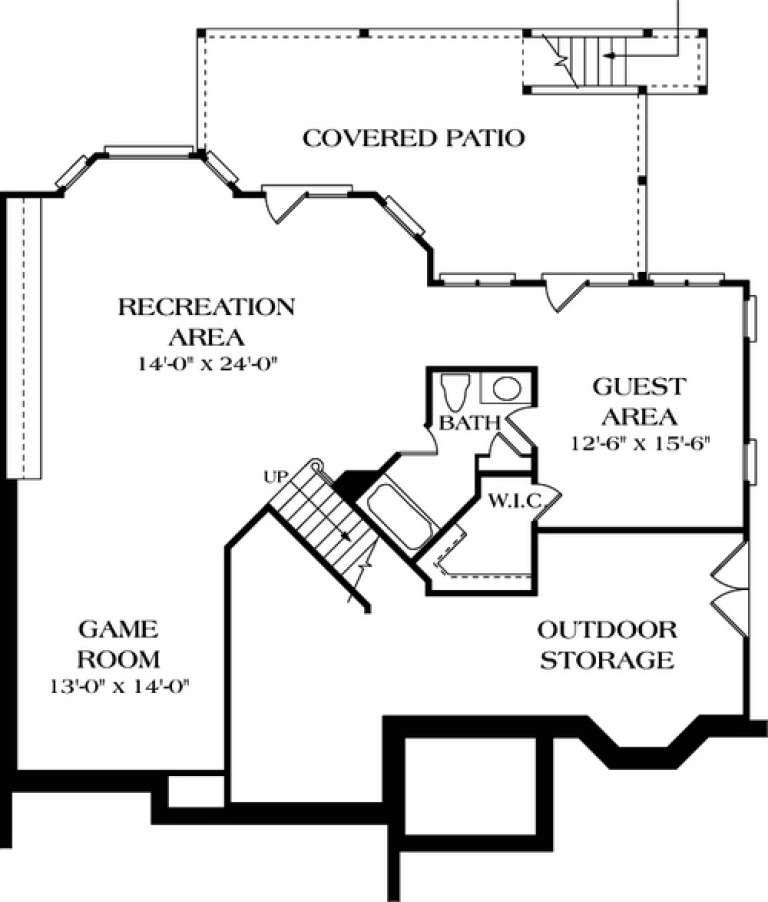
House Plan House Plan #12762 Front Elevation

PLAN #3323-00293

Starting at

$1,550
Sq Ft 3,281
Beds 4
Baths 4
½ Baths 0
Cars 2
Stories 2
Width 51' 4"
Depth 84' 2"
House Plan House Plan #12769 Front Photo

PLAN #3323-00300

Starting at

$1,800
Sq Ft 4,249
Beds 5
Baths 4
½ Baths 0
Cars 2
Stories 2
Width 58' 10"
Depth 65' 2"
House Plan House Plan #12744 Front Elevation

PLAN #3323-00275

Starting at

$1,550
Sq Ft 3,175
Beds 5
Baths 4
½ Baths 0
Cars 2
Stories 2
Width 59' 2"
Depth 48' 2"
House Plan House Plan #12715 Front Photo

PLAN #3323-00246

Starting at

$1,550
Sq Ft 3,059
Beds 5
Baths 4
½ Baths 1
Cars 2
Stories 2
Width 56' 4"
Depth 44' 4"
House Plan House Plan #12716 Front Photo

PLAN #3323-00247

Starting at

$1,800
Sq Ft 4,113
Beds 4
Baths 4
½ Baths 1
Cars 2
Stories 2
Width 45' 8"
Depth 66'
House Plan House Plan #12733 Front Elevation

PLAN #3323-00264

Starting at

$1,550
Sq Ft 3,196
Beds 4
Baths 3
½ Baths 1
Cars 2
Stories 2
Width 55'
Depth 61' 8"
House Plan House Plan #12700 Front Elevation

PLAN #3323-00231

Starting at

$1,350
Sq Ft 2,944
Beds 4
Baths 3
½ Baths 1
Cars 2
Stories 2
Width 52' 8"
Depth 50' 10"
House Plan House Plan #12623 Front Elevation

PLAN #3323-00154

Starting at

$1,350
Sq Ft 2,653
Beds 4
Baths 3
½ Baths 1
Cars 2
Stories 2
Width 63' 11"
Depth 68' 11"
House Plan House Plan #12598 Front Elevation

PLAN #3323-00129

Starting at

$1,250
Sq Ft 2,484
Beds 3
Baths 2
½ Baths 1
Cars 2
Stories 2
Width 56'
Depth 44' 10"
House Plan House Plan #12605 Front Elevation

PLAN #3323-00136

Starting at

$1,350
Sq Ft 2,502
Beds 3
Baths 2
½ Baths 1
Cars 2
Stories 2
Width 53'
Depth 53' 8"
House Plan House Plan #12612 Front Elevation

PLAN #3323-00143

Starting at

$1,350
Sq Ft 2,552
Beds 3
Baths 2
½ Baths 1
Cars 2
Stories 2
Width 46' 10"
Depth 61' 2"
House Plan House Plan #12617 Front Photo

PLAN #3323-00148

Starting at

$1,350
Sq Ft 2,600
Beds 3
Baths 2
½ Baths 1
Cars 2
Stories 2
Width 54' 8"
Depth 54'
House Plan House Plan #12585 Front Photo

PLAN #3323-00116

Starting at

$1,550
Sq Ft 3,267
Beds 4
Baths 3
½ Baths 1
Cars 2
Stories 2
Width 55' 10"
Depth 63' 6"
House Plan House Plan #12587 Front Elevation

PLAN #3323-00118

Starting at

$1,250
Sq Ft 2,453
Beds 3
Baths 2
½ Baths 1
Cars 2
Stories 2
Width 45'
Depth 60' 2"
House Plan House Plan #12563 Front Elevation

PLAN #3323-00094

Starting at

$1,250
Sq Ft 2,262
Beds 4
Baths 2
½ Baths 1
Cars 2
Stories 2
Width 46'
Depth 40'
X
Shop Sign In
Favorites
Cart
Chat