16,693 Results

EDIT SEARCH FILTERS
Clear All FiltersOpen Floor Plan
Sort By:  
16,693 RESULTS

SEARCH FILTERS

    Plan Type
    Square Feet
    Bedrooms
    Bathrooms
    Stories
    Garage (Vehicle Spaces)
    Architectural Styles

    Outdoor Living

    Bedroom Options
    Kitchen & Dining
    Laundry Location
    Additional Rooms

    Garage Type

    Garage Features
    Other Features
    Foundation Type

    Plan Width (FT)
    Plan Depth (FT)
    Plan Height (FT)
    Framing Type
    Media Filters
SEARCHING...




House Plan House Plan #12476 Front Elevation

PLAN #3323-00007

Starting at

$1,150
Sq Ft 1,354
Beds 3
Baths 2
½ Baths 1
Cars 1-2
Stories 2
Width 34' 5"
Depth 31' 3"



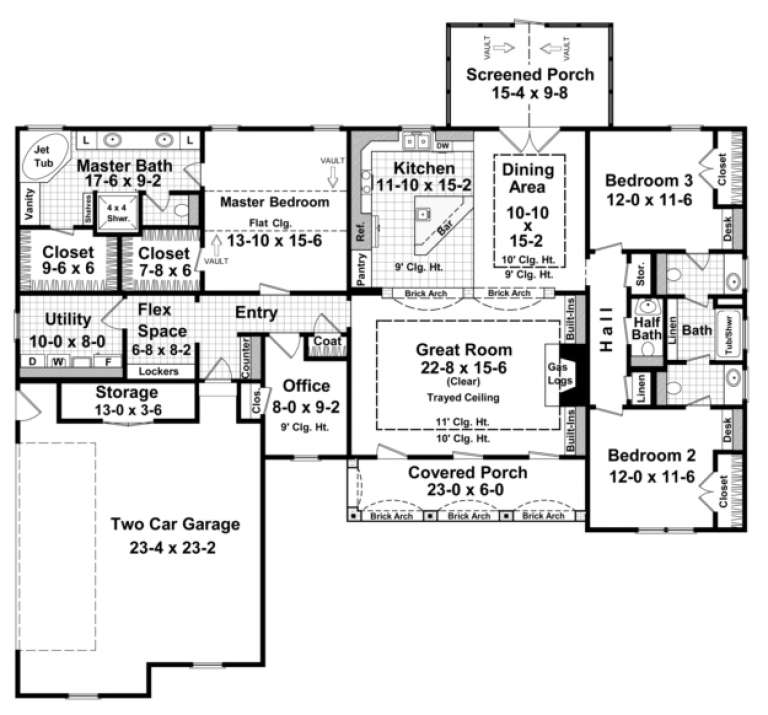
House Plan House Plan #11921 Front Elevation

PLAN #2559-00144

Starting at

$2,092
Sq Ft 3,327
Beds 4
Baths 4
½ Baths 1
Cars 2
Stories 1
Width 60'
Depth 115'


House Plan House Plan #10875 Front Elevation

PLAN #053-02570

Starting at

$2,120
Sq Ft 5,573
Beds 4
Baths 4
½ Baths 0
Cars 4
Stories 2
Width 119'
Depth 102'
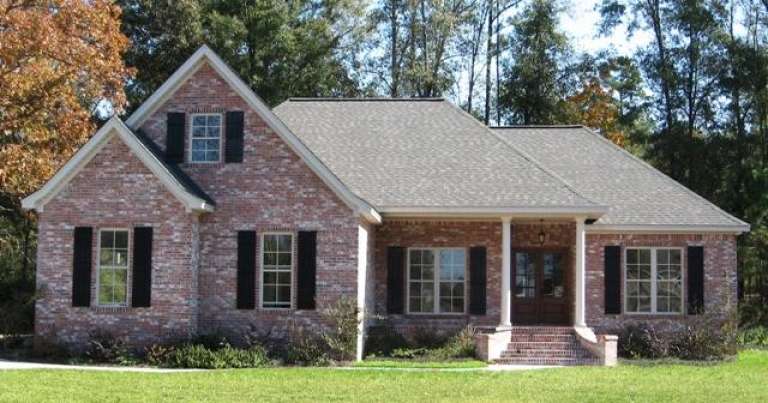
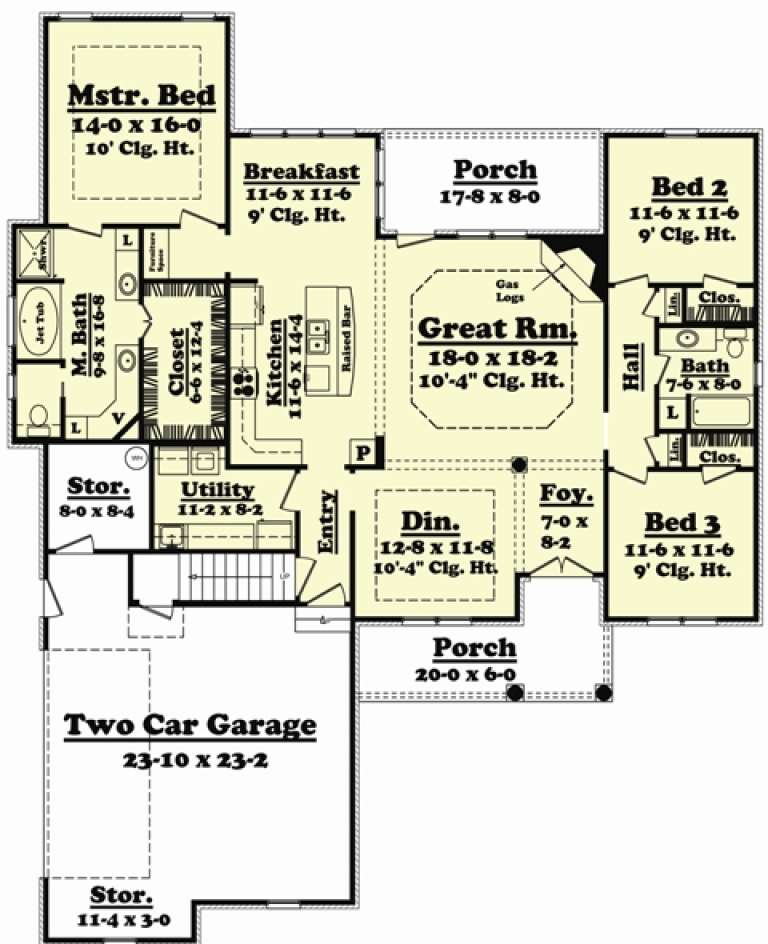
House Plan House Plan #10154 Front Photo

PLAN #041-00045

Starting at

$1,445
Sq Ft 2,000
Beds 3
Baths 2
½ Baths 0
Cars 2
Stories 1
Width 58' 10"
Depth 73'


House Plan House Plan #9392 Angled Front Elevation

PLAN #1776-00006

Starting at

$990
Sq Ft 1,122
Beds 2
Baths 2
½ Baths 0
Cars 0
Stories 1
Width 33'
Depth 42'
House Plan House Plan #6468 Front Elevation

PLAN #028-00064

Starting at

$1,969
Sq Ft 2,082
Beds 3
Baths 2
½ Baths 1
Cars 2
Stories 2
Width 50'
Depth 62'

House Plan House Plan #5664 Angled Front Elevation

PLAN #110-00624

Starting at

$1,100
Sq Ft 1,287
Beds 2
Baths 2
½ Baths 0
Cars 2
Stories 1
Width 41' 10"
Depth 58' 4"
House Plan House Plan #5629 Front Elevation

PLAN #963-00004

Starting at

$1,799
Sq Ft 2,787
Beds 4
Baths 2
½ Baths 1
Cars 3
Stories 2
Width 60'
Depth 54'
House Plan House Plan #5531 Angled Front Elevation

PLAN #110-00582

Starting at

$1,200
Sq Ft 1,860
Beds 3
Baths 2
½ Baths 1
Cars 2
Stories 1.5
Width 82'
Depth 42'

House Plan House Plan #5413 Angled Front Elevation

PLAN #110-00464

Starting at

$2,250
Sq Ft 7,870
Beds 6
Baths 5
½ Baths 0
Cars 4
Stories 2
Width 113'
Depth 72'
House Plan House Plan #3733 Front Elevation

PLAN #348-00129

Starting at

$1,400
Sq Ft 2,200
Beds 3
Baths 2
½ Baths 1
Cars 2
Stories 1
Width 70' 6"
Depth 65'
House Plan House Plan #3645 Angled Front Elevation

PLAN #348-00043

Starting at

$1,300
Sq Ft 1,655
Beds 3
Baths 2
½ Baths 0
Cars 2
Stories 1
Width 51' 8"
Depth 60'
House Plan House Plan #3610 Angled Front Elevation

PLAN #348-00008

Starting at

$1,200
Sq Ft 1,250
Beds 2-3
Baths 2
½ Baths 0
Cars 2
Stories 1
Width 63'
Depth 36' 2"
House Plan House Plan #3607 Rear Elevation

PLAN #348-00005

Starting at

$1,200
Sq Ft 1,100
Beds 2
Baths 2
½ Baths 0
Cars 0
Stories 1
Width 31' 2"
Depth 48' 6"
Tudor front elevation with brick and stone, steep gabled roof, arched entry, wood accents, and 3-car garage. House Plan # 009-00139 Digital Rendering by America's Best House Plans, Inc.
EXCLUSIVE

PLAN #009-00139

Starting at

$1,750
Sq Ft 4,970
Beds 4
Baths 4
½ Baths 1
Cars 3
Stories 2
Width 71'
Depth 96'

Navy blue Cottage front elevation with red shutters, white porch columns, brick foundation, and metal porch roof. House Plan # 009-00137 Digital Rendering by America's Best House Plans, Inc.
EXCLUSIVE

PLAN #009-00137

Starting at

$1,300
Sq Ft 2,018
Beds 4
Baths 2
½ Baths 1
Cars 0
Stories 2
Width 24'
Depth 56'

Tan Craftsman front elevation with shake shingles, stone base, gabled roof, covered porch with columns, and red door. House Plan # 009-00133 Digital Rendering by America's Best House Plans, Inc.
EXCLUSIVE

PLAN #009-00133

Starting at

$1,300
Sq Ft 2,133
Beds 4
Baths 2
½ Baths 1
Cars 2
Stories 2
Width 47'
Depth 52'
House Plan House Plan #2720 Front Elevation

PLAN #098-00009

Starting at

$1,725
Sq Ft 1,918
Beds 1-3
Baths 1
½ Baths 1
Cars 3
Stories 1
Width 77'
Depth 55'
X
Shop Sign In
Favorites
Cart
Chat