16,247 Results

EDIT SEARCH FILTERS
Clear All FiltersOpen Floor Plan
Sort By:  
16,247 RESULTS

SEARCH FILTERS

    Plan Type
    Square Feet
    Bedrooms
    Bathrooms
    Stories
    Garage (Vehicle Spaces)
    Architectural Styles

    Outdoor Living

    Bedroom Options
    Kitchen & Dining
    Laundry Location
    Additional Rooms

    Garage Type

    Garage Features
    Other Features
    Foundation Type

    Plan Width
    Plan Depth
    Framing Type
    Media Filters
SEARCHING...
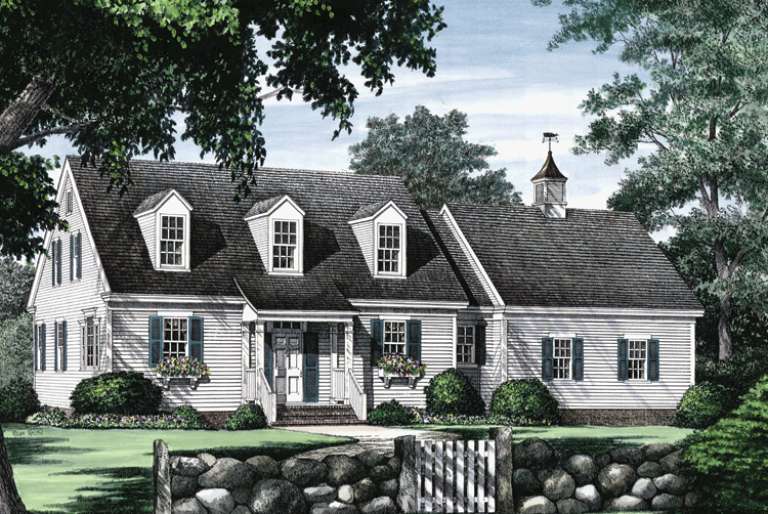
House Plan House Plan #18466 Front Elevation

PLAN #4534-00013

Starting at

$2,245
Sq Ft 4,443
Beds 5
Baths 3
½ Baths 2
Cars 2
Stories 1
Width 123' 4"
Depth 101' 7"
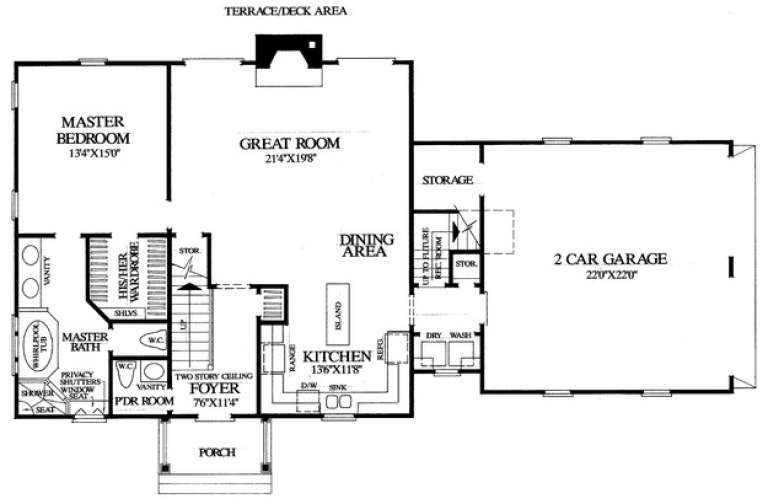
House Plan House Plan #18232

PLAN #035-00752

Starting at

$1,040
Sq Ft 1,901
Beds 3
Baths 2
½ Baths 1
Cars 2
Stories 2
Width 54'
Depth 59'

House Plan House Plan #18051 Front Elevation

PLAN #6082-00045

Starting at

$1,895
Sq Ft 2,488
Beds 3
Baths 2
½ Baths 1
Cars 2
Stories 1
Width 71'
Depth 70' 6"

House Plan House Plan #17893 Rear Elevation

PLAN #039-00662

Starting at

$2,525
Sq Ft 4,603
Beds 5
Baths 3
½ Baths 1
Cars 0
Stories 3
Width 53'
Depth 35' 6"


House Plan House Plan #17229 Front Elevation

PLAN #1018-00221

Starting at

$1,800
Sq Ft 2,731
Beds 4
Baths 3
½ Baths 1
Cars 2
Stories 2
Width 64' 10"
Depth 59' 8"


House Plan House Plan #17205 Front Elevation

PLAN #5633-00246

Starting at

$499
Sq Ft 496
Beds 1
Baths 1
½ Baths 0
Cars 2
Stories 1
Width 39'
Depth 33'
House Plan House Plan #16728 Angled Front Elevation at Dusk

PLAN #035-00671

Starting at

$1,140
Sq Ft 2,176
Beds 3
Baths 2
½ Baths 0
Cars 2
Stories 1
Width 97'
Depth 49'


Green Craftsman front elevation with shingle siding, stone-based porch columns, gabled roof, and covered porch. House Plan # 009-00235 Digital Rendering by America's Best House Plans, Inc.
EXCLUSIVE

PLAN #009-00235

Starting at

$1,350
Sq Ft 2,845
Beds 4
Baths 2
½ Baths 1
Cars 3
Stories 2
Width 56'
Depth 50'
House Plan House Plan #16100 Front Elevation

PLAN #041-00066

Starting at

$1,395
Sq Ft 1,750
Beds 3
Baths 2
½ Baths 0
Cars 2
Stories 1
Width 63' 6"
Depth 60' 6"
House Plan House Plan #16074 Front Photo

PLAN #041-00059

Starting at

$1,395
Sq Ft 1,550
Beds 3
Baths 2
½ Baths 0
Cars 2
Stories 1
Width 33' 4"
Depth 90' 10"
House Plan House Plan #16071 Front Elevation

PLAN #041-00056

Starting at

$1,395
Sq Ft 1,500
Beds 3
Baths 2
½ Baths 0
Cars 2
Stories 1
Width 58'
Depth 46'
House Plan House Plan #15472 Front Elevation

PLAN #957-00058

Starting at

$1,150
Sq Ft 1,918
Beds 3
Baths 2
½ Baths 1
Cars 2
Stories 1.5
Width 43'
Depth 34' 6"
House Plan House Plan #15262

PLAN #9035-00035

Starting at

$750
Sq Ft 1,200
Beds 3
Baths 2
½ Baths 0
Cars 2
Stories 1
Width 50'
Depth 38'
House Plan House Plan #14964 Front Elevation

PLAN #7922-00146

Starting at

$700
Sq Ft 1,762
Beds 3
Baths 2
½ Baths 1
Cars 2
Stories 1.5
Width 64' 4"
Depth 39' 4"
House Plan House Plan #14606 Front Elevation

PLAN #5633-00159

Starting at

$1,299
Sq Ft 1,941
Beds 5
Baths 3
½ Baths 0
Cars 2
Stories 1
Width 70' 4"
Depth 35' 8"
House Plan House Plan #14528 Front Elevation

PLAN #6471-00031

Starting at

$800
Sq Ft 1,225
Beds 2
Baths 2
½ Baths 0
Cars 0
Stories 1
Width 50'
Depth 50'
Dark blue Cape Cod front elevation with metal roof, dormers, wrap-around porch, stone base, and 3-car garage. House Plan # 009-00207 Digital Rendering by America's Best House Plans, Inc.
EXCLUSIVE

PLAN #009-00207

Starting at

$1,450
Sq Ft 3,362
Beds 3
Baths 2
½ Baths 1
Cars 3
Stories 2
Width 57'
Depth 65' 9"

House Plan House Plan #14444 Front Elevation

PLAN #5633-00122

Starting at

$999
Sq Ft 1,062
Beds 3
Baths 2
½ Baths 0
Cars 2-3
Stories 1

Width 42' 8"
Depth 45'
X
Shop Sign In
Favorites
Cart
Chat