15,716 Results

EDIT SEARCH FILTERS
Clear All FiltersOpen Floor Plan
Sort By:  

15,716 RESULTS

SEARCH FILTERS

    Plan Type
    Square Feet
    Bedrooms
    Bathrooms
    Stories
    Garage (Vehicle Spaces)
    Architectural Styles

    Outdoor Living

    Bedroom Options
    Kitchen & Dining
    Laundry Location
    Additional Rooms

    Garage Type

    Garage Features
    Other Features
    Foundation Type

    Plan Width
    Plan Depth
    Framing Type
    Media Filters
SEARCHING...


House Plan House Plan #17537 Angled Front Elevation

PLAN #963-00141

Starting at

$1,399
Sq Ft 1,440
Beds 2
Baths 2
½ Baths 0
Cars 2
Stories 1
Width 40'
Depth 60'
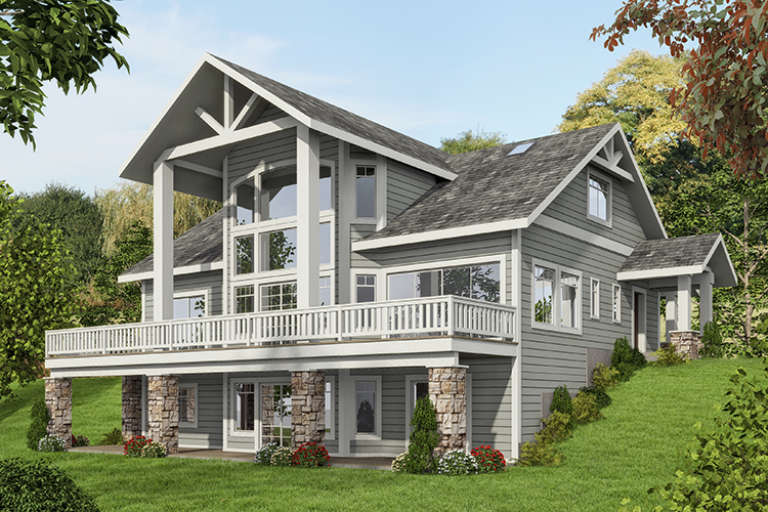

House Plan House Plan #17362 Front Elevation

PLAN #039-00587

Starting at

$2,085
Sq Ft 3,695
Beds 3
Baths 3
½ Baths 1
Cars 0
Stories 1
Width 49'
Depth 37' 6"

House Plan House Plan #17248 Front Elevation

PLAN #5633-00272

Starting at

$1,199
Sq Ft 1,308
Beds 3
Baths 2
½ Baths 0
Cars 2
Stories 1
Width 46'
Depth 36'


House Plan House Plan #17229 Front Elevation

PLAN #1018-00221

Starting at

$1,800
Sq Ft 2,731
Beds 4
Baths 3
½ Baths 1
Cars 2
Stories 2
Width 64' 10"
Depth 59' 8"
Blue Craftsman front elevation with board-and-batten siding, stone base, gabled roof, covered porch, and 2-car garage. House Plan # 009-00269 Digital Rendering by America's Best House Plans, Inc.
EXCLUSIVE

PLAN #009-00269

Starting at

$1,350
Sq Ft 2,851
Beds 4
Baths 2
½ Baths 1
Cars 2
Stories 2
Width 56'
Depth 50'


House Plan House Plan #15808

PLAN #1018-00006

Starting at

$1,012
Sq Ft 1,786
Beds 3
Baths 2
½ Baths 1
Cars 2
Stories 1
Width 65'
Depth 54'
House Plan House Plan #15726 Angled Front Elevation

PLAN #9401-00018

Starting at

$1,545
Sq Ft 2,984
Beds 3
Baths 2
½ Baths 1
Cars 3
Stories 2
Width 105' 6"
Depth 75' 6"


House Plan House Plan #14921 Front Elevation

PLAN #7922-00114

Starting at

$800
Sq Ft 2,065
Beds 3
Baths 2
½ Baths 1
Cars 2
Stories 1.5
Width 35' 8"
Depth 86' 5"
House Plan House Plan #14849 Front Elevation

PLAN #7922-00042

Starting at

$800
Sq Ft 2,099
Beds 3
Baths 2
½ Baths 1
Cars 2
Stories 1.5
Width 61' 2"
Depth 58' 4"
House Plan House Plan #14606 Front Elevation

PLAN #5633-00159

Starting at

$1,299
Sq Ft 1,941
Beds 5
Baths 3
½ Baths 0
Cars 2
Stories 1
Width 70' 4"
Depth 35' 8"


House Plan House Plan #14444 Front Elevation

PLAN #5633-00122

Starting at

$999
Sq Ft 1,062
Beds 3
Baths 2
½ Baths 0
Cars 2-3
Stories 1
Width 42' 8"
Depth 45'


House Plan House Plan #13150 Front Photo

PLAN #5458-00031

Starting at

$989
Sq Ft 1,314
Beds 2
Baths 2
½ Baths 0
Cars 0
Stories 2
Width 30'
Depth 28'

House Plan House Plan #13067 Front Photo

PLAN #3323-00513

Starting at

$2,250
Sq Ft 5,432
Beds 5
Baths 5
½ Baths 1
Cars 3
Stories 2
Width 82' 4"
Depth 105' 10"
House Plan House Plan #12097 Front Elevation

PLAN #2559-00320

Starting at

$1,972
Sq Ft 2,561
Beds 4
Baths 2
½ Baths 1
Cars 2
Stories 2
Width 60'
Depth 51'
House Plan House Plan #9387 Front Elevation

PLAN #1776-00001

Starting at

$935
Sq Ft 864
Beds 2
Baths 1
½ Baths 0
Cars 0
Stories 1
Width 33'
Depth 36'
House Plan House Plan #5366 Front Elevation

PLAN #110-00417

Starting at

$1,200
Sq Ft 2,405
Beds 4-5
Baths 3
½ Baths 0
Cars 3
Stories 1
Width 66' 4"
Depth 67' 2"
House Plan House Plan #4949 Front Photo

PLAN #699-00007

Starting at

$3,397
Sq Ft 5,662
Beds 4
Baths 4
½ Baths 1
Cars 3
Stories 2
Width 103' 6"
Depth 83' 1"


House Plan House Plan #3520 Front Elevation

PLAN #168-00092

Starting at

$2,000
Sq Ft 6,904
Beds 6
Baths 6
½ Baths 2
Cars 4
Stories 2
Width 129' 4"
Depth 99' 8"
X
Shop Sign In
Favorites
Cart
Chat