16,247 Results

EDIT SEARCH FILTERS
Clear All FiltersOpen Floor Plan
Sort By:  

16,247 RESULTS

SEARCH FILTERS

    Plan Type
    Square Feet
    Bedrooms
    Bathrooms
    Stories
    Garage (Vehicle Spaces)
    Architectural Styles

    Outdoor Living

    Bedroom Options
    Kitchen & Dining
    Laundry Location
    Additional Rooms

    Garage Type

    Garage Features
    Other Features
    Foundation Type

    Plan Width
    Plan Depth
    Framing Type
    Media Filters
SEARCHING...



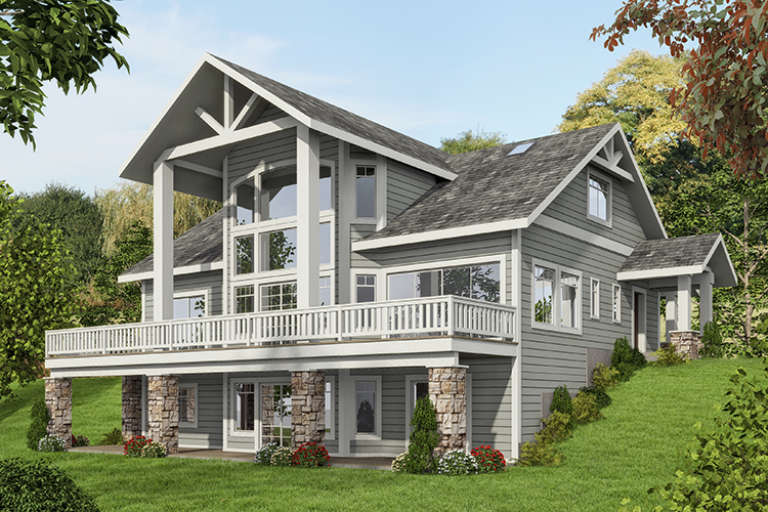

House Plan House Plan #19602 Front Elevation

PLAN #028-00146

Starting at

$4,338
Sq Ft 6,058
Beds 6
Baths 5
½ Baths 2
Cars 3
Stories 2
Width 78'
Depth 95'



House Plan House Plan #19432 Angled Front Elevation

PLAN #963-00249

Starting at

$1,299
Sq Ft 1,329
Beds 3
Baths 2
½ Baths 0
Cars 2
Stories 1.5
Width 47'
Depth 33'



House Plan House Plan #19119

PLAN #1018-00282

Starting at

$1,125
Sq Ft 1,610
Beds 2
Baths 2
½ Baths 0
Cars 2
Stories 1
Width 65'
Depth 53' 8"





House Plan House Plan #18818 Front Elevation at Dusk

PLAN #4195-00005

Starting at

$1,695
Sq Ft 3,777
Beds 4
Baths 5
½ Baths 1
Cars 3
Stories 2
Width 75'
Depth 68'
House Plan House Plan #18799 Angled Front Elevation

PLAN #8318-00061

Starting at

$1,650
Sq Ft 3,765
Beds 3
Baths 3
½ Baths 1
Cars 3
Stories 1
Width 83' 8"
Depth 89' 6"
House Plan House Plan #18697 Front Photo

PLAN #286-00072

Starting at

$1,395
Sq Ft 3,026
Beds 4
Baths 3
½ Baths 1
Cars 3
Stories 1.5
Width 107' 7"
Depth 70' 8"
House Plan House Plan #18613 Front Elevation

PLAN #699-00057

Starting at

$1,895
Sq Ft 4,941
Beds 4
Baths 4
½ Baths 1
Cars 2
Stories 1
Width 98'
Depth 59'
House Plan House Plan #18465 Front Elevation

PLAN #4534-00012

Starting at

$1,345
Sq Ft 2,605
Beds 4
Baths 3
½ Baths 1
Cars 2
Stories 1
Width 75'
Depth 83' 3"


House Plan House Plan #18302 Front Elevation

PLAN #6146-00312

Starting at

$755
Sq Ft 794
Beds 2
Baths 1
½ Baths 0
Cars 0
Stories 1
Width 29' 6"
Depth 28'
House Plan House Plan #17705 Front Elevation

PLAN #041-00142

Starting at

$1,445
Sq Ft 2,016
Beds 4
Baths 2
½ Baths 0
Cars 2
Stories 1
Width 61'
Depth 62' 8"
House Plan House Plan #17362 Front Elevation

PLAN #039-00587

Starting at

$2,085
Sq Ft 3,695
Beds 3
Baths 3
½ Baths 1
Cars 0
Stories 1
Width 49'
Depth 37' 6"
House Plan House Plan #17263 Front Elevation

PLAN #5633-00287

Starting at

$1,299
Sq Ft 1,983
Beds 3
Baths 2
½ Baths 1
Cars 2
Stories 1
Width 60'
Depth 61'


House Plan House Plan #17056 Front Elevation

PLAN #036-00187

Starting at

$1,295
Sq Ft 1,600
Beds 3
Baths 2
½ Baths 0
Cars 3
Stories 1
Width 67' 6"
Depth 46' 4"
House Plan House Plan #16867 Front Elevation

PLAN #110-01027

Starting at

$1,850
Sq Ft 2,879
Beds 3
Baths 2
½ Baths 1
Cars 3
Stories 1
Width 68' 2"
Depth 100' 9"

House Plan House Plan #16622 Front Photo

PLAN #1018-00212

Starting at

$3,500
Sq Ft 5,814
Beds 5-6
Baths 5
½ Baths 1
Cars 3
Stories 2
Width 77' 2"
Depth 101'
House Plan House Plan #15474 Front Elevation

PLAN #9401-00009

Starting at

$1,545
Sq Ft 2,562
Beds 3
Baths 3
½ Baths 1
Cars 2
Stories 2
Width 51' 1"
Depth 81' 1"
House Plan House Plan #14976 Front Elevation

PLAN #8504-00022

Starting at

$1,835
Sq Ft 1,112
Beds 2
Baths 2
½ Baths 0
Cars 2
Stories 2
Width 30'
Depth 24'
House Plan House Plan #14770 Front Elevation

PLAN #028-00078

Starting at

$422
Sq Ft 688
Beds 2
Baths 1
½ Baths 0
Cars 0
Stories 1
Width 21' 6"
Depth 32'
X
Shop Sign In
Favorites
Cart
Chat