857 Results

EDIT SEARCH FILTERS
Clear All FiltersNorthwest
Sort By:  

857 RESULTS

SEARCH FILTERS

    Plan Type
    Square Feet
    Bedrooms
    Bathrooms
    Stories
    Garage (Vehicle Spaces)
    Architectural Styles

    Outdoor Living

    Bedroom Options
    Kitchen & Dining
    Laundry Location
    Additional Rooms

    Garage Type

    Garage Features
    Other Features
    Foundation Type

    Plan Width
    Plan Depth
    Framing Type
    Media Filters
SEARCHING...









House Plan House Plan #24694 Front Elevation

PLAN #034-01274

Starting at

$2,480
Sq Ft 3,506
Beds 4
Baths 2
½ Baths 1
Cars 2
Stories 2
Width 79' 4"
Depth 67' 5"







House Plan House Plan #21158 Front Elevation

PLAN #034-01171

Starting at

$1,450
Sq Ft 1,040
Beds 2
Baths 2
½ Baths 0
Cars 2
Stories 1
Width 40'
Depth 50'





House Plan House Plan #14291 Angled Front Elevation

PLAN #035-00586

Starting at

$940
Sq Ft 1,680
Beds 3
Baths 3
½ Baths 0
Cars 2
Stories 2
Width 73' 11"
Depth 26'





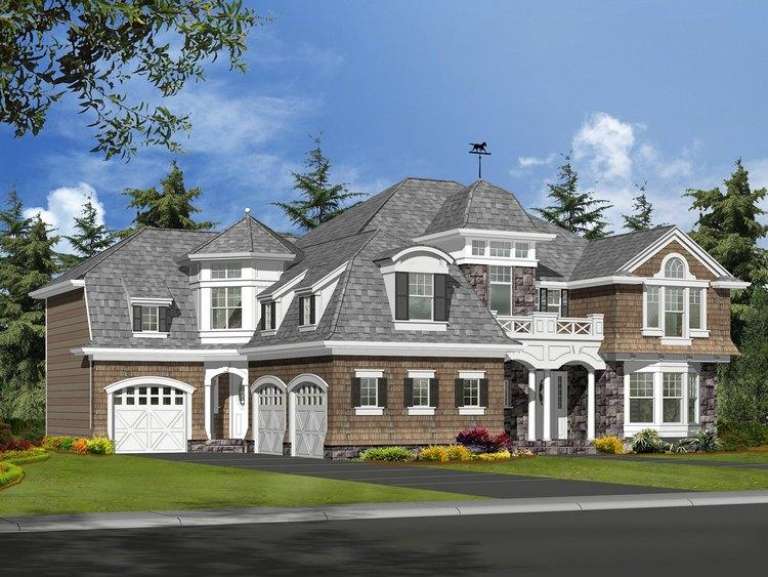
House Plan House Plan #12396 Front Elevation

PLAN #2559-00604

Starting at

$2,596
Sq Ft 4,271
Beds 4
Baths 3
½ Baths 2
Cars 2
Stories 3
Width 81'
Depth 78'
House Plan House Plan #5897 Front Photo 1

PLAN #341-00024

Starting at

$2,600
Sq Ft 4,450
Beds 4
Baths 3
½ Baths 0
Cars 3
Stories 2
Width 59'
Depth 85'

House Plan House Plan #26344 Front Elevation
EXCLUSIVE

PLAN #8768-00025

Starting at

$1,378
Sq Ft 2,261
Beds 2-4
Baths 2
½ Baths 1
Cars 3
Stories 1
Width 81'
Depth 70'
House Plan House Plan #20264 Front Elevation

PLAN #1020-00262

Starting at

$1,056
Sq Ft 1,935
Beds 2
Baths 2
½ Baths 0
Cars 3
Stories 1
Width 76' 4"
Depth 66'
House Plan House Plan #20220 Front Elevation

PLAN #1020-00220

Starting at

$1,845
Sq Ft 3,926
Beds 3-7
Baths 2
½ Baths 1
Cars 4
Stories 2
Width 108' 8"
Depth 89' 8"
House Plan House Plan #6036 Front Photo

PLAN #341-00162

Starting at

$2,400
Sq Ft 3,919
Beds 4
Baths 3
½ Baths 1
Cars 3
Stories 2
Width 56'
Depth 82'
House Plan House Plan #16144 Angled Front Elevation

PLAN #110-00983

Starting at

$2,050
Sq Ft 2,555
Beds 5
Baths 4
½ Baths 0
Cars 2
Stories 1.5
Width 113'
Depth 95' 8"
House Plan House Plan #24003 Front Elevation

PLAN #425-00028

Starting at

$1,550
Sq Ft 2,659
Beds 2
Baths 2
½ Baths 0
Cars 2
Stories 1
Width 101' 4"
Depth 75'
House Plan House Plan #22576 Front Elevation

PLAN #034-01213

Starting at

$1,680
Sq Ft 1,600
Beds 3
Baths 2
½ Baths 0
Cars 0
Stories 1
Width 32'
Depth 60'
House Plan House Plan #21080 Front Elevation

PLAN #699-00151

Starting at

$1,425
Sq Ft 2,305
Beds 3
Baths 2
½ Baths 1
Cars 2
Stories 1
Width 80' 1"
Depth 63' 6"
House Plan House Plan #20263 Front Elevation

PLAN #1020-00261

Starting at

$1,056
Sq Ft 1,928
Beds 3
Baths 2
½ Baths 1
Cars 3
Stories 1
Width 69' 8"
Depth 46'
House Plan House Plan #19451 Front Elevation

PLAN #963-00264

Starting at

$1,899
Sq Ft 3,042
Beds 4
Baths 3
½ Baths 1
Cars 3
Stories 1.5
Width 65'
Depth 62'
House Plan House Plan #11046 Front Elevation

PLAN #034-00794

Starting at

$1,740
Sq Ft 2,141
Beds 4
Baths 2
½ Baths 1
Cars 2
Stories 2
Width 40'
Depth 56'
House Plan House Plan #5896 FRONT PHOTO DEFAULT

PLAN #341-00023

Starting at

$2,600
Sq Ft 4,300
Beds 4
Baths 3
½ Baths 1
Cars 4
Stories 2
Width 105' 4"
Depth 53'
House Plan House Plan #6117 Front Photo

PLAN #341-00243

Starting at

$3,700
Sq Ft 5,635
Beds 5
Baths 4
½ Baths 1
Cars 3
Stories 2
Width 67'
Depth 61'
X
Shop Sign In
Favorites
Cart
Chat