857 Results

EDIT SEARCH FILTERS
Clear All FiltersNorthwest
Sort By:  

857 RESULTS

SEARCH FILTERS

    Plan Type
    Square Feet
    Bedrooms
    Bathrooms
    Stories
    Garage (Vehicle Spaces)
    Architectural Styles

    Outdoor Living

    Bedroom Options
    Kitchen & Dining
    Laundry Location
    Additional Rooms

    Garage Type

    Garage Features
    Other Features
    Foundation Type

    Plan Width
    Plan Depth
    Framing Type
    Media Filters
SEARCHING...







House Plan House Plan #25237 Front Elevation

PLAN #7306-00022

Starting at

$1,145
Sq Ft 2,324
Beds 4-5
Baths 3
½ Baths 1
Cars 3
Stories 2
Width 48'
Depth 46'
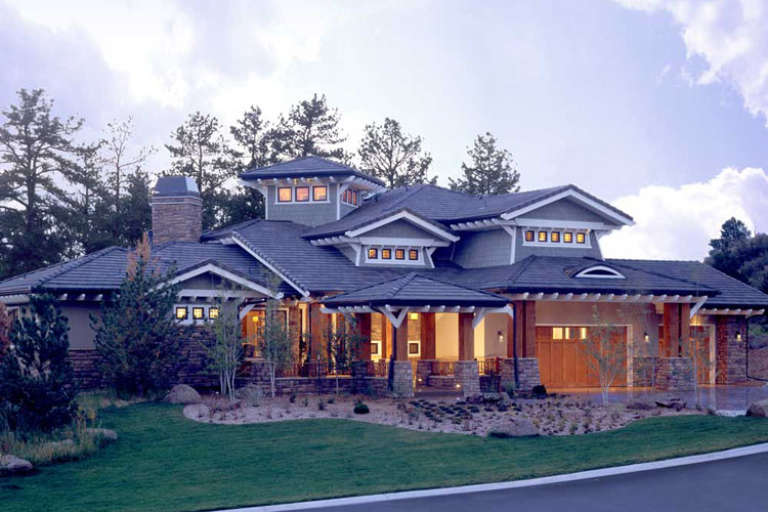
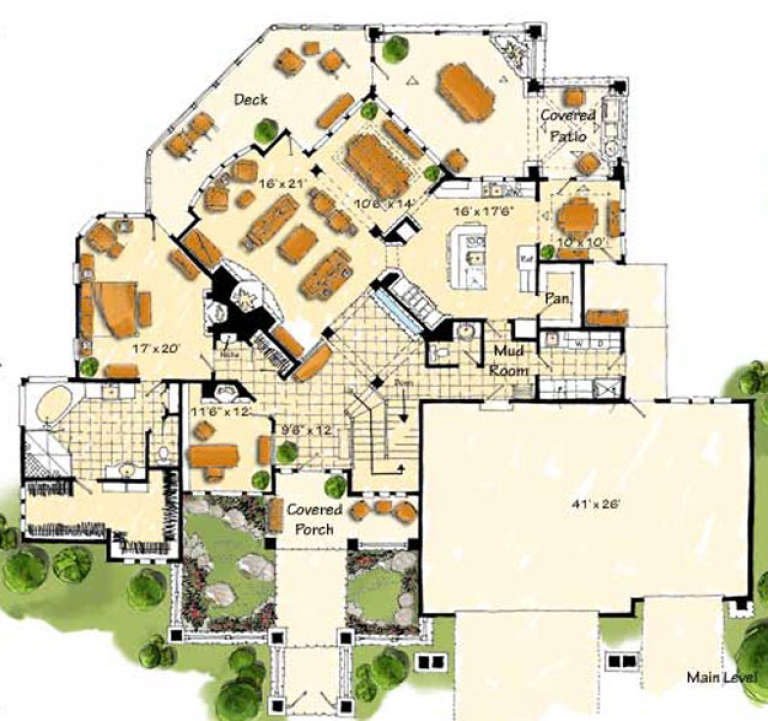





House Plan House Plan #6173 Front Elevation

PLAN #341-00299

Starting at

$4,900
Sq Ft 7,985
Beds 4
Baths 5
½ Baths 1
Cars 5
Stories 2
Width 105'
Depth 105'




House Plan House Plan #5807 Front Elevation

PLAN #110-00743

Starting at

$1,350
Sq Ft 1,212
Beds 3
Baths 1
½ Baths 1
Cars 1
Stories 1
Width 49' 10"
Depth 45' 6"

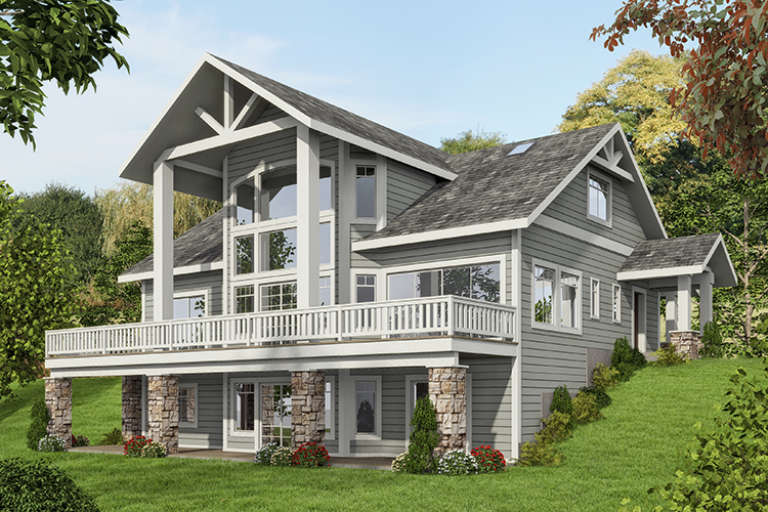
House Plan House Plan #23101 Front Elevation

PLAN #5631-00115

Starting at

$2,200
Sq Ft 3,307
Beds 4-5
Baths 3
½ Baths 1
Cars 3
Stories 2
Width 59' 2"
Depth 94' 9"


House Plan House Plan #12229 Front Elevation

PLAN #341-00301

Starting at

$2,600
Sq Ft 4,350
Beds 4
Baths 3
½ Baths 1
Cars 3
Stories 2
Width 68'
Depth 84'
House Plan House Plan #23763 Front Elevation

PLAN #1070-00267

Starting at

$1,804
Sq Ft 2,865
Beds 3
Baths 2
½ Baths 1
Cars 3
Stories 1
Width 76' 7"
Depth 70' 2"
House Plan House Plan #18232

PLAN #035-00752

Starting at

$1,040
Sq Ft 1,901
Beds 3
Baths 2
½ Baths 1
Cars 2
Stories 2
Width 54'
Depth 59'

House Plan House Plan #21309 Front Elevation

PLAN #5631-00099

Starting at

$1,750
Sq Ft 2,548
Beds 2-3
Baths 2
½ Baths 1
Cars 3
Stories 1
Width 98'
Depth 54'
House Plan House Plan #19867 Front Elevation

PLAN #2559-00679

Starting at

$1,452
Sq Ft 1,529
Beds 3
Baths 2
½ Baths 0
Cars 2
Stories 1
Width 40'
Depth 57'
House Plan House Plan #17720 Front Elevation

PLAN #034-01081

Starting at

$1,740
Sq Ft 1,847
Beds 3-4
Baths 2
½ Baths 1
Cars 0
Stories 1
Width 38' 4"
Depth 40'
House Plan House Plan #16548 Front Photo

PLAN #1907-00016

Starting at

$3,775
Sq Ft 5,876
Beds 5
Baths 5
½ Baths 0
Cars 3
Stories 2
Width 90'
Depth 92'


House Plan House Plan #15002 Front Ariel View

PLAN #8504-00048

Starting at

$5,816
Sq Ft 3,525
Beds 4
Baths 2
½ Baths 1
Cars 2
Stories 2
Width 97'
Depth 54'
House Plan House Plan #1269 Front Elevation

PLAN #039-00040

Starting at

$1,315
Sq Ft 1,227
Beds 3
Baths 3
½ Baths 0
Cars 0
Stories 2
Width 33'
Depth 40' 8"
House Plan House Plan #20336

PLAN #1020-00317

Starting at

$1,238
Sq Ft 3,045
Beds 4
Baths 3
½ Baths 1
Cars 3
Stories 2
Width 74' 10"
Depth 61' 8"
House Plan House Plan #19828 Front Elevation

PLAN #2559-00667

Starting at

$1,605
Sq Ft 1,868
Beds 3
Baths 2
½ Baths 0
Cars 3
Stories 1
Width 70'
Depth 50'
House Plan House Plan #17893 Rear Elevation

PLAN #039-00662

Starting at

$2,525
Sq Ft 4,603
Beds 5
Baths 3
½ Baths 1
Cars 0
Stories 3
Width 53'
Depth 35' 6"
House Plan House Plan #15062 Front Elevation

PLAN #8504-00089

Starting at

$6,811
Sq Ft 4,128
Beds 3
Baths 2
½ Baths 1
Cars 2
Stories 2
Width 48'
Depth 36'
House Plan House Plan #15029 Front Elevation

PLAN #8504-00056

Starting at

$2,462
Sq Ft 1,492
Beds 2
Baths 2
½ Baths 0
Cars 2
Stories 1.5
Width 62'
Depth 29'
X
Shop Sign In
Favorites
Cart
Chat